Check Availability
$595,000
● House - For Sale

1238 Intrepid Dr

Fort Collins, CO 80526
bedrooms
3 Beds
bathrooms
1 Bath, 1 Half Bath
square feet
2,523 Ft²
$3,253
Est. Monthly
$92
HOA / Fees

About This Property

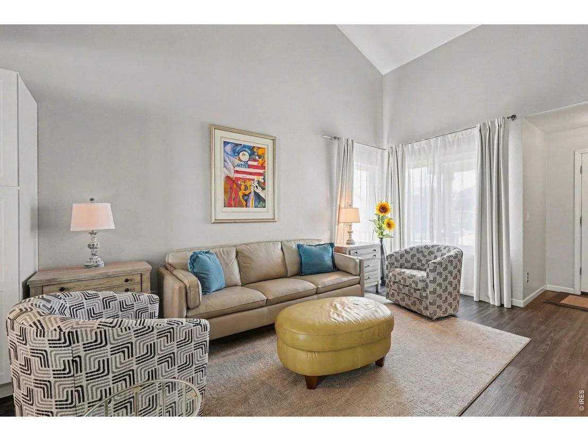
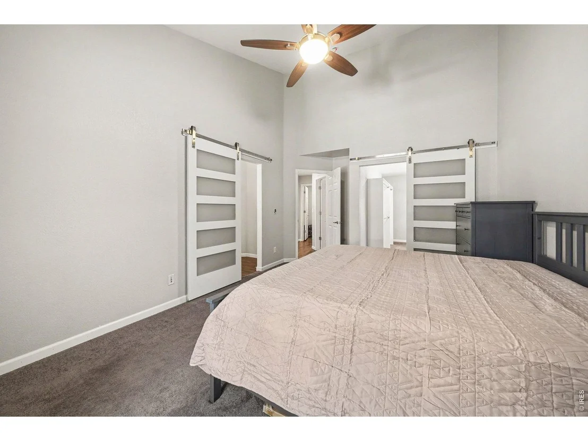
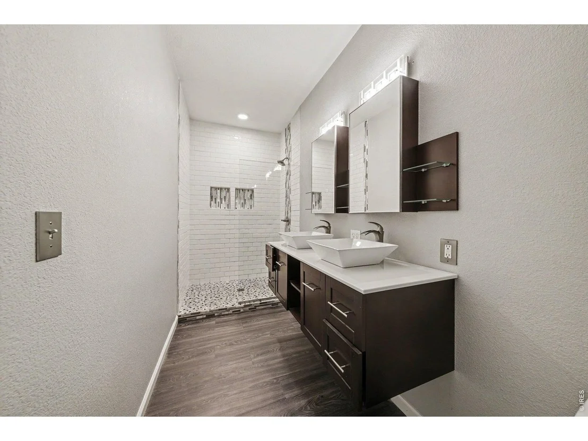
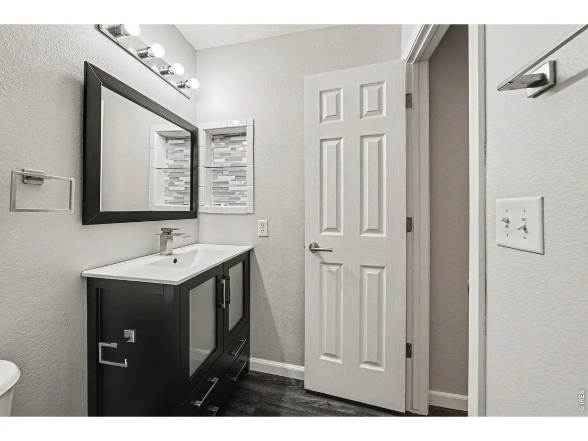
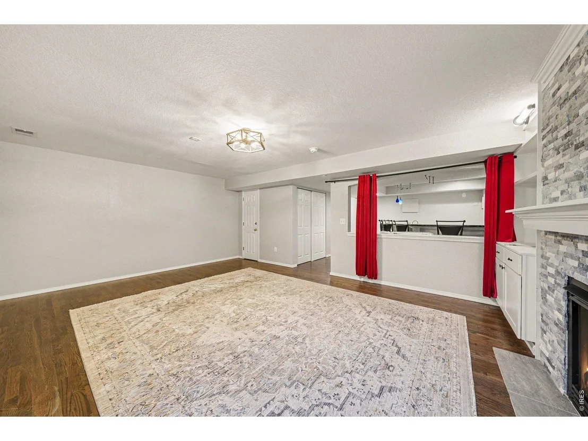
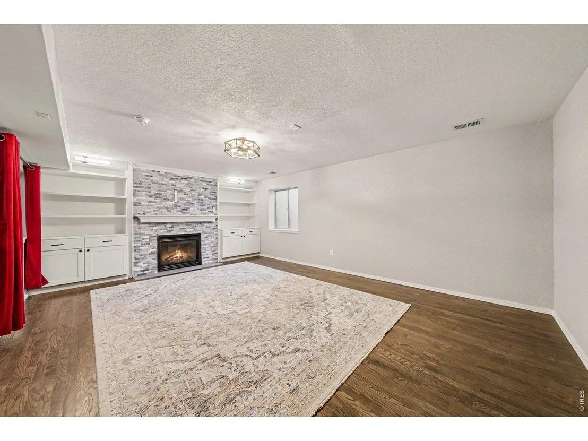
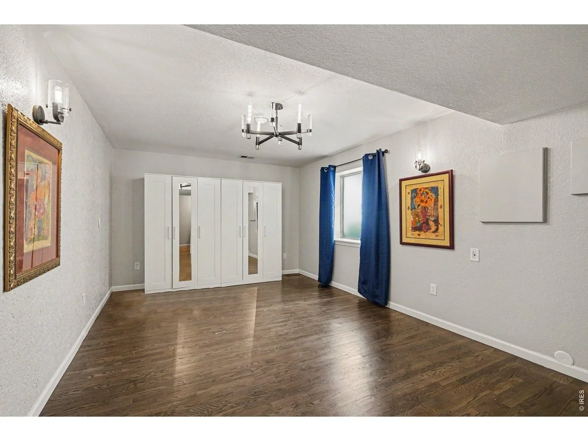
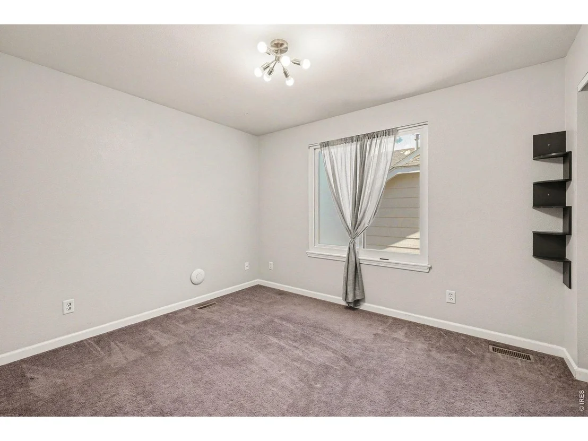
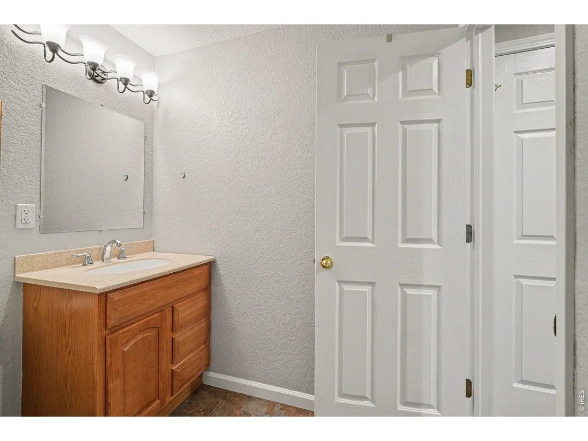
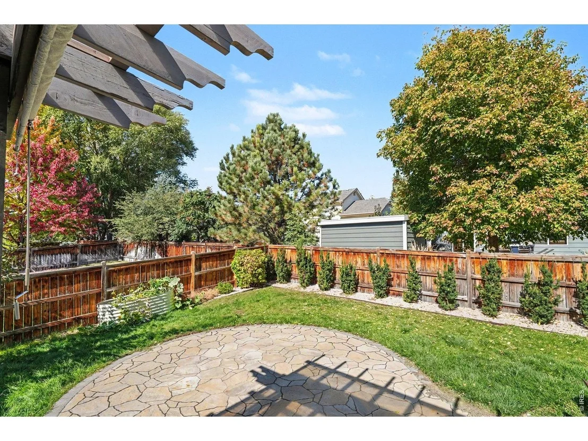
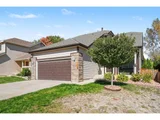
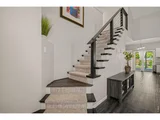
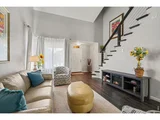
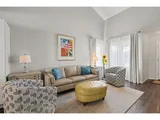
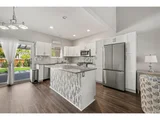
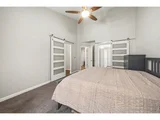
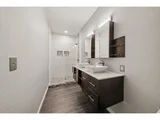
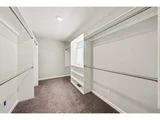
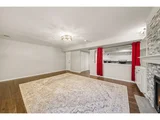
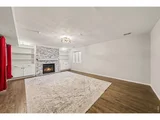
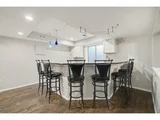
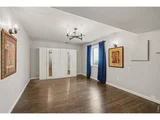
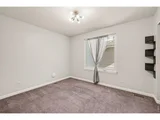
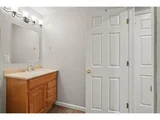
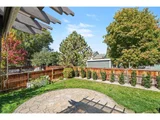
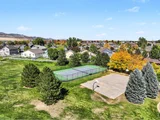
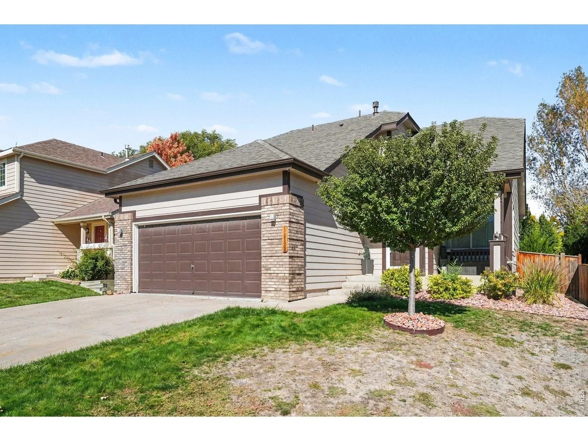
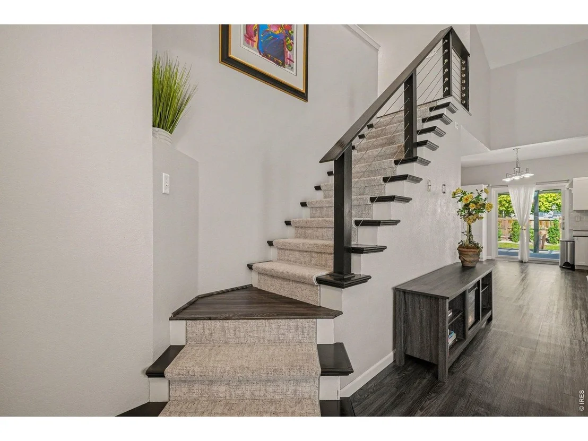
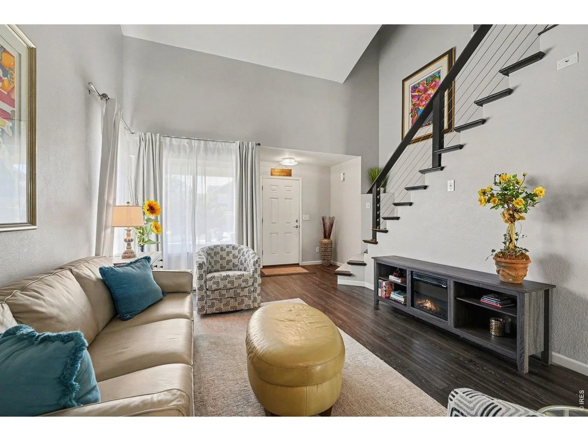
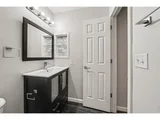
Welcome to this amazing home that has been exquisitely remodeled. Seller was not planning on moving therefore you, the buyer, will benefit greatly. All new in December of 2025; Furnace, Air Conditioning & Water Heater. Brand-new roof to be installed before closing. In 2017 the kitchen was completely remodeled with all new appliances, cabinets, countertops, and island, along with all new windows on the main floor and upstairs. All new flooring installed at the same time. Vaulted primary bedroom , bathroom beautifully appointed and huge walk-in closet all on the main floor. Upstairs bedroom has its own loft and full bath. The basement is fabulous! Gorgeous wet bar, all stools stay, along with dishwasher and kegerator. Then walk into the family room that offers a gas fireplace, built in shelving and the safe in the closet stays. There is also a bedroom and 3/4 bath. The garage is a dream with epoxy floor, slat walls, cabinets, freezer, and refrigerator stay. Then walk outside to the back yard! Newer Trex type deck with gazebo, leads to the hot tub that is included. Beautifully landscaped with raised garden containers. Firepit does not stay.
Unit Size
2,523 Ft²
Days on Market
-
Land Size
0.13 acres
Price per sqft
$236
Property Type
House
Property Taxes
$239
HOA Dues
$92
Year Built
2002

Listed By

Tami Spaulding
The Group Inc - Horsetooth

Payment Calculator

Cap Rate Calculator

Last updated: 2 months ago (IRES MLS #IRE1070367)

Price History

Date / Event Date Event Price
Oct 9, 2026 Listed $595,000
Listed
Mar 17, 2017 Sold
Sold
Dec 22, 2004 Sold
Sold
Sep 7, 2004 Listed $204,900
Listed

Property Highlights

Garage
Air Conditioning
Fireplace
Parking Details
Has Garage
Parking Features: Garage Door Opener, Attached
Garage Spaces: 2
Interior Details
Half Bathrooms: 1
Full Bathrooms: 1
Interior Features: Eat-in Kitchen, Cathedral Ceiling(s), Open Floorplan, Walk-In Closet(s), Wet Bar, Kitchen Island, Washer/Dryer Hookup
Appliances: Gas Range, Dishwasher, Refrigerator, Washer, Dryer, Microwave, Freezer, Disposal
Has Fireplace
Fireplace Features: Gas, Family Room
Basement: Full, Partially Finished
Exterior Details
Square Footage: 2523
Square Footage Source: $0
Year Built: 2002
Levels: Two
Window Features: Window Coverings
Construction Materials: Frame, Brick
Patio and Porch Features: Deck
Lot Features: Level, Paved, House Faces South, Sidewalks, Street Light
Lot Size Area: 5662.8
Lot Size Units: Square Feet
Lot Size Acres: 0.13
Lot Size Square Feet: 5662.8
Water Source: Public
Financial Details
Tax Annual Amount: $2,865
Utilities Details
Cooling Type: Central Air
Heating Type: Forced Air
Sewer : Public Sewer
Location Details
HOA/Condo/Coop Fee Includes: Trash, Utilities
HOA Fee: $92
HOA Fee Frequency: Monthly

Building Info

Overview

    General

  • Year Built: 2002
  • Effective Year Built: 2018
  • Building Count: 1
  • Total Rooms: 8
  • Bedroom Count: 3
  • Bathroom Count: 3
  • Full Bathrooms: 3
  • Partial Bathrooms: 3
  • Bathroom Plumbing Fixtures: 12
  • Building Condition: 6
  • Building Quality: 7
  • Construction Type: 6
  • Building Style: 40
  • Exterior Walls Type: 18
  • Interior Walls Type: 3
  • Roof Shape Type: 1
  • Roof Cover Type: 3
  • Floor Count: 200
  • Living Units: 1
  • Floor Cover: 0
  • Basement Type: 6
  • Basement Area: 1,043
  • Garage Type: 1
  • Garage Square Area: 420
  • Parking Space Count: 2
  • Patio Type: 59
  • Porch Type: 31
  • Pool Type: 0

    Dimensions

  • Lot Size Square Feet: 5,616
  • Total Building Area: 2,810
  • Gross Building Area: 2,810
  • Building Area: 2,358
  • Building Area Measurement: L

    Heating and Cooling

  • Fireplace Count: 1
  • Air Conditioning: 1
  • Heating: 3
  • Heated Square Feet: 2,358
  • Heating Fuel Type: 3

    Utilities

  • Sewer System: 1
  • Water Service: 2

Building

  • Building Type: 0
  • Property Class: R
  • Subdivision: REGISTRY RIDGE PUD 1ST CORRECTED PLAT OF
  • Land Acres: 0000000129
  • Standard Land Use Code: 1001
  • County Land Use Code: 1219L
  • Legal Description 1: LOT 192, CORRECTED PLAT OF THE FINAL PLAT OF REGISTRY RIDGE PUD, FIRST FILING, FTC

Neighborhood

  • School District Name: Thompson School District R-2J
  • Census Tract: 001813

Zoning

  • Zoning: LMN

Geography

  • Assessors Map Reference: 96151
  • Account Number: R1593304
  • Parcel: R1593304
  • Lot: 192
  • Meridian: SEC 15 TWN 6N RNG 69W
  • Municipality: FORT COLLINS
  • Latitude: 40.4918
  • Longitude: -105.1

    Address

  • Full Address: 1238 Intrepid Dr
  • Address - House Number: 1238
  • Address - Street Name: Intrepid
  • Address - Suffix Type: Dr
  • State: CO
  • City Name: Fort Collins
  • Carrier Code: R039
  • 4-Digit Zip Code: 9656
  • Zip Code: 80526

Valuation

    Tax

  • Total Area: 2,390
  • Tax Year: 2023
  • Tax Amount: $264,622
  • Initial Tax Delinquent Year: 2021
  • Tax Rate Code Area: 2101

    Appraisal Valuation

  • Standard Deviation: 0.1273
  • Valuation Date: Mar 20, 2024
  • Confidence Score: 85
  • Final Value: 535,910
  • High Value: 604,171
  • Low Value: 467,649

    Market Valuation

  • Market Total Value: $534,100
  • Market Land Value: $45,000
  • Market Improvement Value: $489,100

    Assessments Valuation

  • Assessed Year: 2024
  • Assessed Total Value: $35,785
  • Assessed Land Value: $3,015
  • Assessed Improvements Value: $32,770

    Sales

  • Current Sale Contract Date: Mar 17, 2017
  • Current Sale Recording Date: Mar 17, 2017
  • Current Sale Price:
  • Current Sale Document Type: 71
  • Current Sale Input Document Number: 20170017544
  • Previous Sale Recording Date: Dec 22, 2004
  • Previous Sale Contract Date: Dec 15, 2004
  • Previous Sale Amount: $204,900
  • Previous Sale Document Type: 71
Data used for valuation calculations is provided by RealtyHop, and other third party sources

Comparables

Unit
Status
Type
Beds
Baths
ft²
Price/ft²
Asking Price
Listed On
Closing Price
Sold On
HOA + Taxes

About Registry Ridge


Similar Homes for Sale

Currently no similar homes around

Nearby Rentals


Frequently Asked Questions

When was property at 1238 Intrepid Drive built and last sold?
The property at 1238 Intrepid Drive was built in 2002 and last sold on Mar 17, 2017 for $330,000.
How much is this home worth?
The estimated value of the home located at 1238 Intrepid Drive is $585,722.
What are some comparable homes to 1238 Intrepid Drive?
There are currently no comparable homes to 1238 Intrepid Drive.