See Home Value
$650,000 Last Listed Price
● House - Off Market

1237 W 21st Street

Houston, TX 77008
bedrooms
3 Beds
bathrooms
2 Baths, 1 Half Bath
square feet
2,120 Ft²
$4,030
Est. Monthly

About This Property

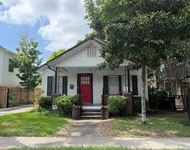
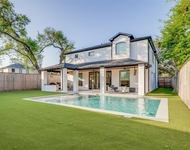
This charming 3 bed, 2.5 bath Victorian-style home in Shady Acres offers one of the best backyards in the Heights area! The floor plan is ideal for seamless entertaining & includes two living areas, one of which can serve as a home office. The kitchen, conveniently open to the large family room, offers ample counter space & storage. The expansive family room opens onto a large covered back porch & a spacious, fully turfed private backyard w/ room for a pool. Gorgeous solid oak hardwood flooring runs throughout the lower level w/ premium carpet in the upstairs bedrooms. The primary suite is a luxurious retreat w/ a tray ceiling & recently renovated en-suite bathroom that includes a walk-in shower & separate soaking tub. Do not miss the soaring high ceilings, Plantation shutters, beautiful bay windows, crown molding, & wainscoting throughout. Located near the Heights & downtown, this home has never flooded & is in close proximity to all of your favorite Heights restaurants & activities!
Unit Size
2,120 Ft²
Days on Market
-
Land Size
0.09 acres
Price per sqft
$307
Property Type
House
Property Taxes
$838
HOA Dues
-
Year Built
2005

Payment Calculator

Cap Rate Calculator

Last updated: 4 months ago (HAR #4706820)

Price History

Date / Event Date Event Price
Oct 24, 2024 Sold
Sold
Oct 1, 2024 In contract -
In contract
Sep 24, 2024 Listed by Compass RE Texas, LLC - Houston $650,000
Listed by Compass RE Texas, LLC - Houston
This charming 3 bed, 2.5 bath Victorian-style home in Shady Acres offers one of the best backyards in the Heights area! The floor plan is ideal for seamless entertaining & includes two living areas, one of which can serve as a home office. The kitchen, conveniently open to the large family room, offers ample counter space & storage. The expansive family room opens onto a large covered back porch & a spacious, fully turfed private backyard w/ room for a pool. Gorgeous solid oak hardwood flooring runs throughout the lower level w/ premium carpet in the upstairs bedrooms. The primary suite is a luxurious retreat w/ a tray ceiling & recently renovated en-suite bathroom that includes a walk-in shower & separate soaking tub. Do not miss the soaring high ceilings, Plantation shutters, beautiful bay windows, crown molding, & wainscoting throughout. Located near the Heights & downtown, this home has never flooded & is in close proximity to all of your favorite Heights restaurants & activities!
Nov 27, 2018 No longer available -
No longer available
Oct 12, 2018 Listed by Keller Williams - Houston Metropolitan $489,000
Listed by Keller Williams - Houston Metropolitan
Beautiful Traditional Victorian home located in Shady Acres is LIKE NEW! Features 2 living areas, 3 bed, 2.5 bath, formal living and dining. Built in 2005, the open floor plan is perfect for entertaining. Kitchen features granite, stainless appliances, & CUSTOM built cabinets. Washer, dryer & stainless Samsung fridge included. Gorgeous solid oak hardwood flooring down, new premium carpet & pad in bedrooms. Huge den w/high ceiling leads to over-sized covered back porch & large private backyard. Master suite w/tray ceiling & luxurious master bath w/ walk-in shower & spa tub w/ jets. Custom wood Plantation shutters, crown molding, wainscoting throughout. Hunter Douglas silhouettes on back door. Zoned AC, remotes for ceiling fans, gas log fireplace, wrought iron fence in front, RainBird sprinkler system, pre-wired for surround sound & so much more. Large backyard w/ new fence! Fabulous location by the Heights, near downtown. No flooding! Home is above flood plain per elevation certificate. The manager has listed the unit size as 2120 square feet.

Property Highlights

Air Conditioning
Fireplace
Garage

Building Info

Overview

    General

  • Year Built: 2005
  • Effective Year Built: 2005
  • Building Count: 1
  • Total Rooms: 6
  • Bedroom Count: 3
  • Bathroom Count: 3
  • Full Bathrooms: 2
  • Partial Bathrooms: 3
  • Bathroom Plumbing Fixtures: 16
  • Building Condition: 6
  • Building Quality: 4
  • Construction Type: 6
  • Building Style: 0
  • Exterior Walls Type: 23
  • Interior Walls Type: 0
  • Roof Shape Type: 0
  • Roof Cover Type: 0
  • Floor Count: 200
  • Floor Cover: 0
  • Basement Type: 0
  • Basement Area: 0
  • Garage Type: 4
  • Garage Square Area: 400
  • Parking Space Count: 2
  • Patio Type: 20
  • Porch Type: 7
  • Pool Type: 0
  • Location Influence Type: 206

    Dimensions

  • Lot Size Square Feet: 4,066
  • Total Building Area: 2,120
  • Gross Building Area: 2,120
  • Building Area: 2,120
  • Building Area Measurement: L

    Heating and Cooling

  • Fireplace Count: 1
  • Air Conditioning: 1
  • Heating: 3
  • Heated Square Feet: 2,120
  • Heating Fuel Type: 3

    Utilities

  • Sewer System: 1
  • Water Service: 2

Building

  • Building Type: 0
  • Property Class: R
  • Subdivision: MILLENNIUM HOMES ON BEVIS R/P
  • Land Acres: 0000000093
  • Standard Land Use Code: 1001
  • County Land Use Code: 1001
  • State Land Use Code: A1
  • Legal Description 1: LT 5 BLK 1 MILLENNIUM HOMES ON BEVIS R/P

Neighborhood

  • School District Name: Houston Independent School District
  • School Tax School District: HOUSTON ISD
  • Census Tract: 511202

Geography

  • Assessors Map Reference: 5259D
  • Account Number: 1232030020005
  • District: 061
  • Parcel: 123-203-002-0005
  • Block: 1
  • Lot: 5
  • Municipality: CITY OF HOUSTON
  • Latitude: 29.8049
  • Longitude: -95.4219

    Address

  • Full Address: 1237 W 21st St
  • Address - House Number: 1237
  • Street Direction: W
  • Address - Street Name: 21st
  • Address - Suffix Type: St
  • State: TX
  • City Name: Houston
  • Carrier Code: C028
  • 4-Digit Zip Code: 3323
  • Zip Code: 77008

Valuation

    Tax

  • Total Area: 2,080
  • Tax Year: 2022
  • Tax Amount: $759,747
  • Tax Rate Code Area: 061

    Appraisal Valuation

  • Standard Deviation: 0.221
  • Valuation Date: Sep 13, 2023
  • Confidence Score: 69
  • Final Value: 577,079
  • High Value: 704,632
  • Low Value: 449,527

    Market Valuation

  • Market Total Value: $454,355
  • Market Land Value: $182,970
  • Market Improvement Value: $271,385

    Assessments Valuation

  • Assessed Year: 2022
  • Assessed Total Value: $454,355
  • Assessed Land Value: $182,970
  • Assessed Improvements Value: $271,385

    Exemptions

  • Homeowner Exemption: Yes

    Sales

  • Current Sale Contract Date: Nov 30, 2018
  • Current Sale Recording Date: Dec 03, 2018
  • Current Sale Price:
  • Current Sale Document Type: 71
  • Current Sale Input Document Number: 2018-540266
  • Previous Sale Recording Date: Jan 27, 2005
  • Previous Sale Contract Date: Jan 21, 2005
  • Previous Sale Amount: $279,900
  • Previous Sale Document Type: 71
Data used for valuation calculations is provided by RealtyHop, and other third party sources

Comparables

Unit
Status
Type
Beds
Baths
ft²
Price/ft²
Asking Price
Listed On
Closing Price
Sold On
HOA + Taxes

About Central Houston


Similar Homes for Sale

Currently no similar homes around

Nearby Rentals

Unit for rent at 205 E 24th Street, Houston, TX, 77008

$2,799 /mo

  • 2 Beds
  • 1 Bath
  • 931 ft²
205 E 24th Street, Houston, TX, 77008 Listing by Spencer Huck
Unit for rent at 907 W 43rd Street, Houston, TX, 77018

$9,850 /mo

  • 4 Beds
  • 5 Baths
  • 5,056 ft²
907 W 43rd Street, Houston, TX, 77018 Listing by Kamerin Long
Unit for rent at 111 E 18th Street, Houston, TX, 77008

$9,250 /mo

  • 4 Beds
  • 5 Baths
  • 2,892 ft²
111 E 18th Street, Houston, TX, 77008 Listing by Diane Kingshill


Frequently Asked Questions

When was property at 1237 West 21st Street built and last sold?
The property at 1237 West 21st Street was built in 2005 and last sold on Nov 30, 2018 for $497,500.
How much is this home worth?
The estimated value of the home located at 1237 West 21st Street is $649,765.
What are some comparable homes to 1237 West 21st Street?
There are currently no comparable homes to 1237 West 21st Street.