by Global Lifestyle Properties

Check Availability
Wildwood 34484
12366 NE 50TH VIEW
$269,000
● House - For Sale

12366 NE 50TH VIEW

OXFORD, FL 34484
bedrooms
3 Beds
bathrooms
2 Baths, 1 Half Bath
square feet
1,815 Ft²
$1,695
Est. Monthly
$85
HOA / Fees

About This Property

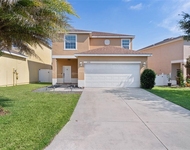
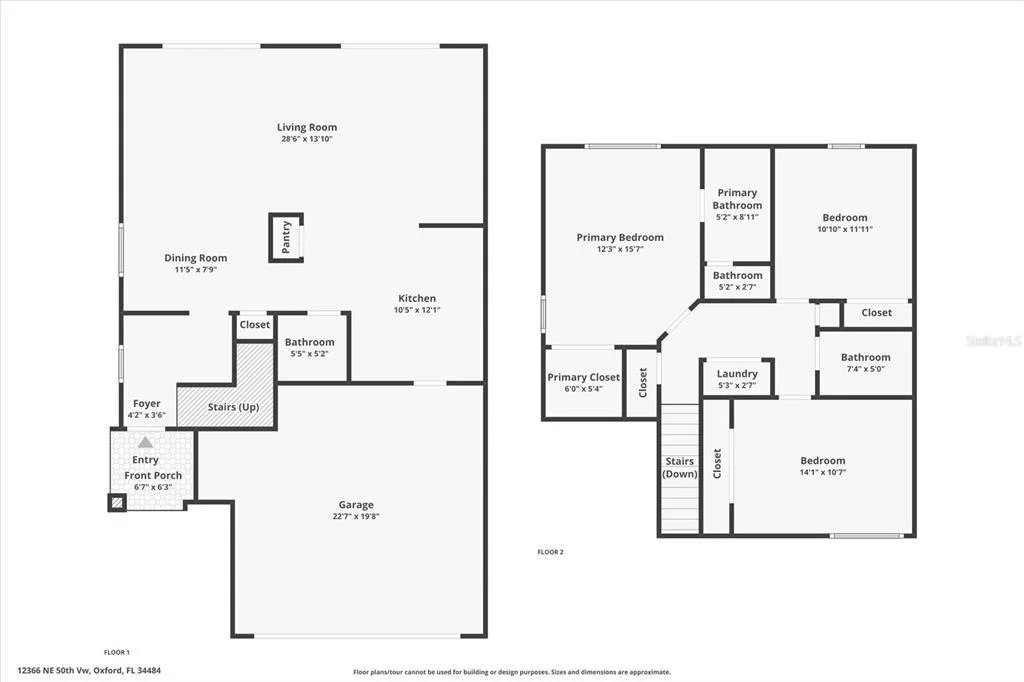
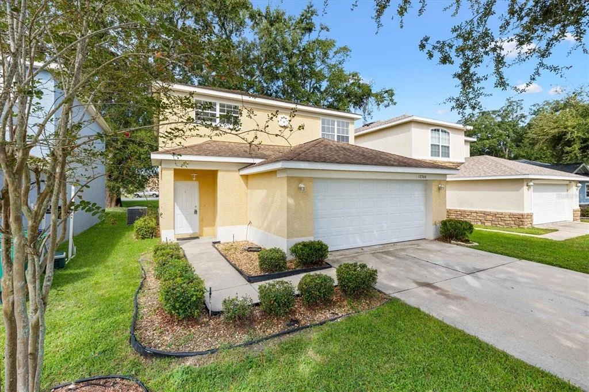
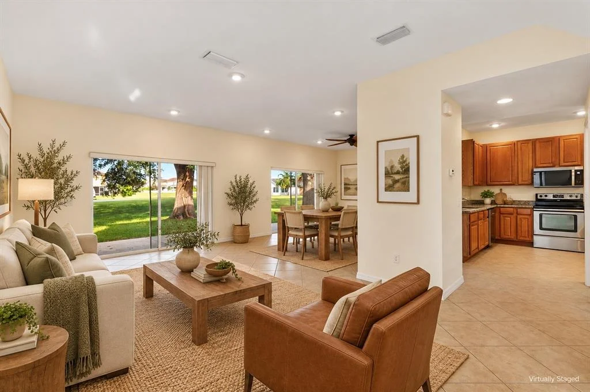
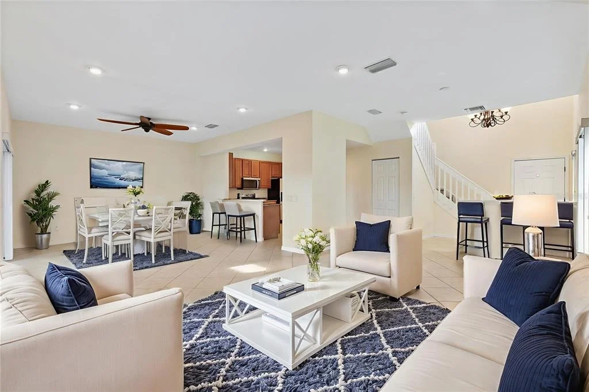
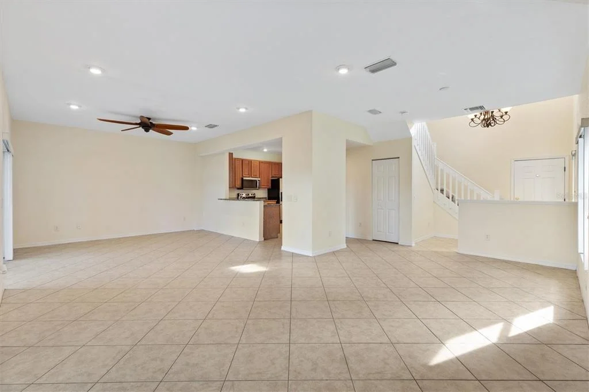
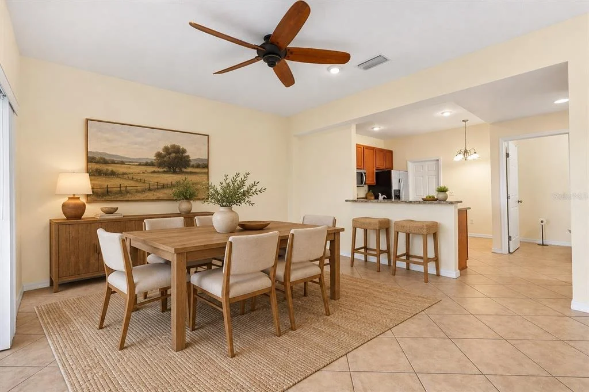
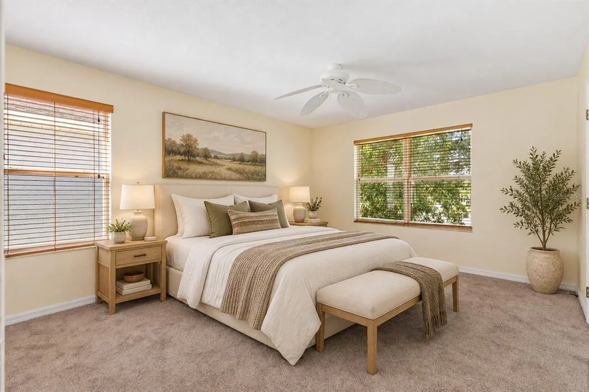
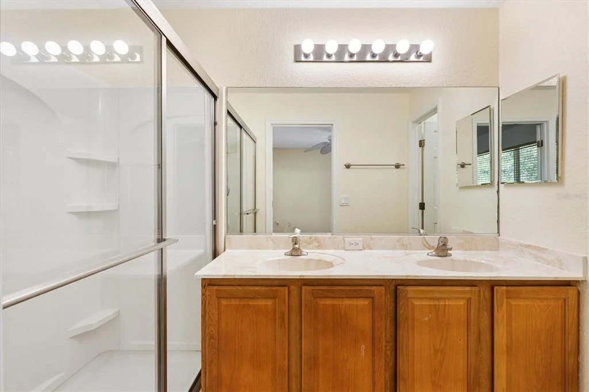
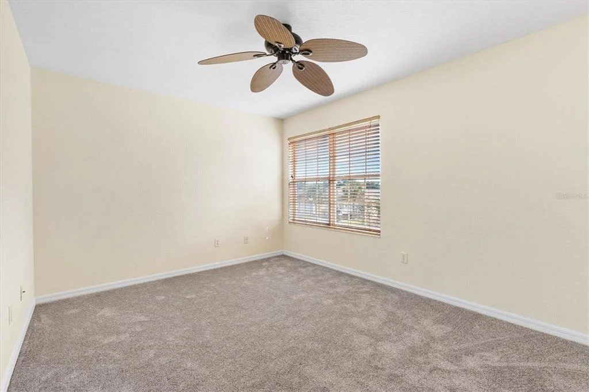
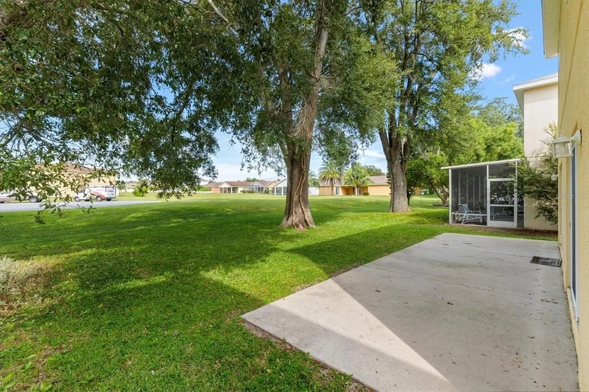
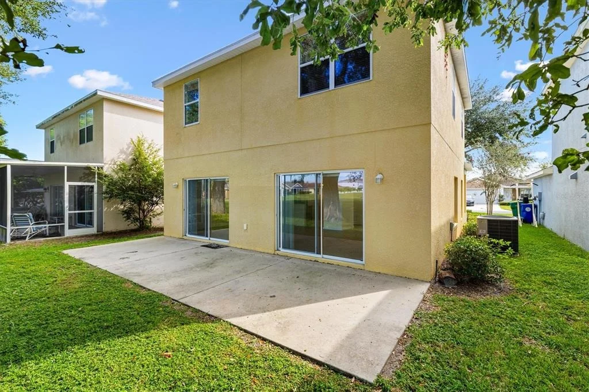
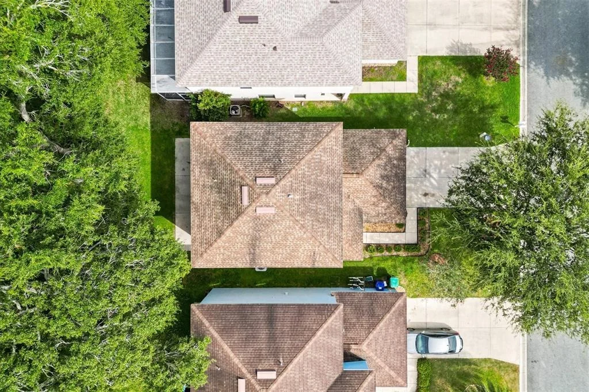
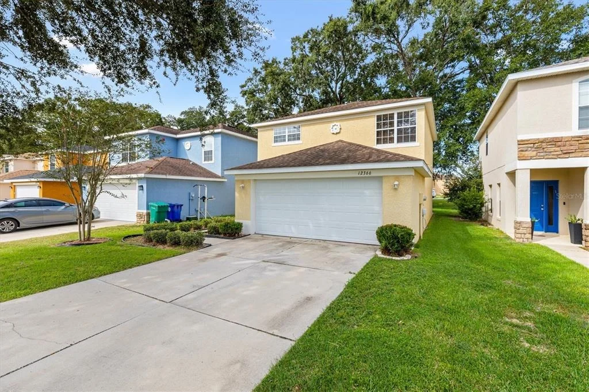
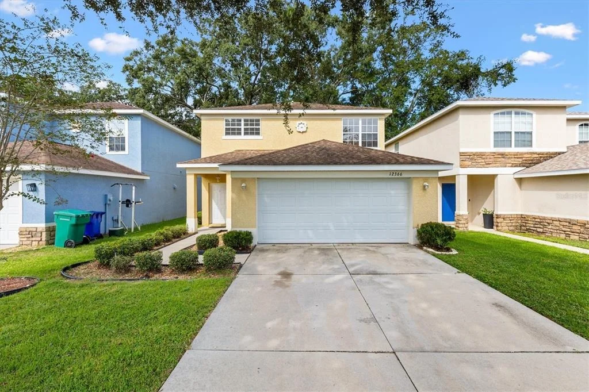
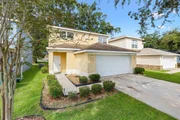
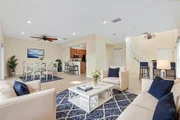
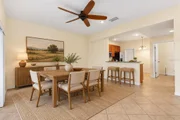
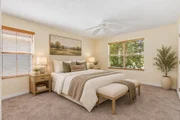
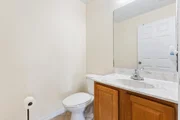
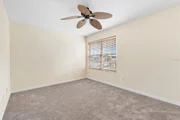
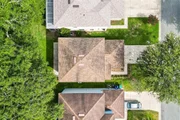
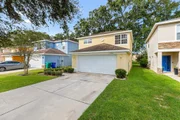
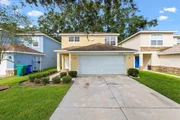
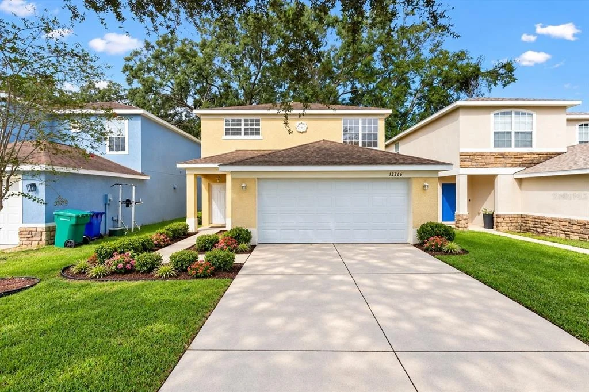
Virtually Staged. Virtually staged. NEW ROOF TO BE INSTALLED BEFORE CLOSING! This 3-bedroom, 2.5-bath, two-story home in the gated Villages of Parkwood community near The Villages®, Florida, offers an open floor plan, no homes directly behind, and convenient access to shopping, dining, and medical services.

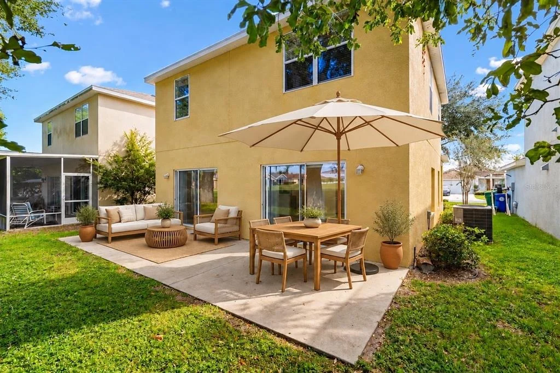
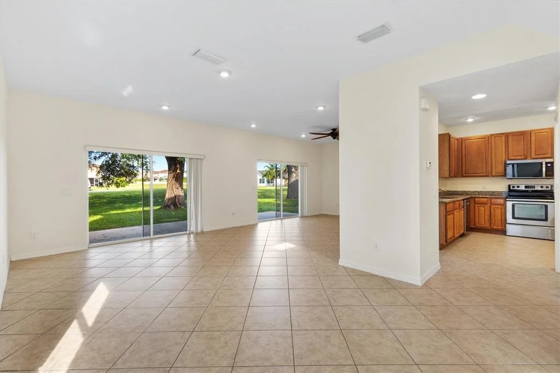
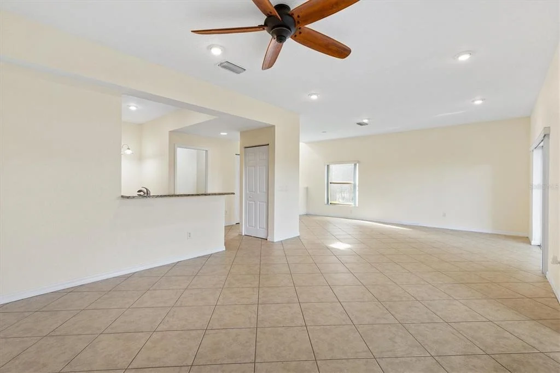
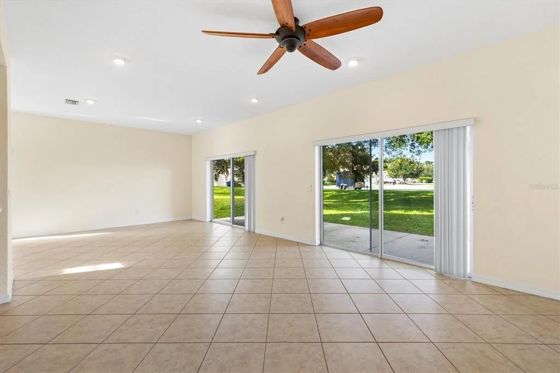
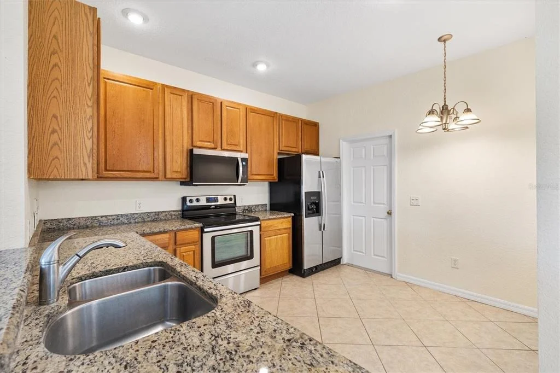
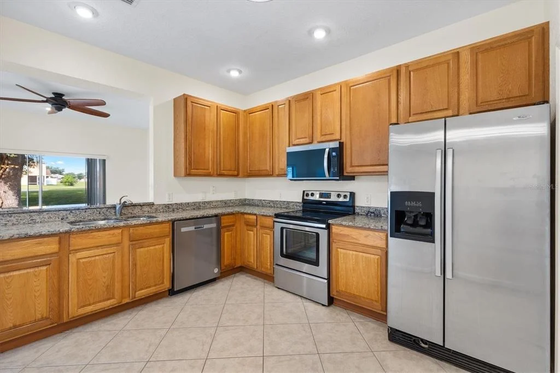
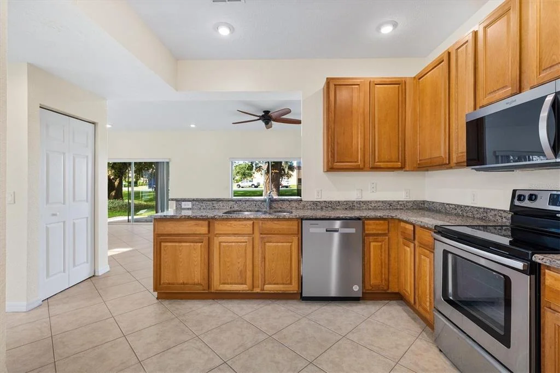
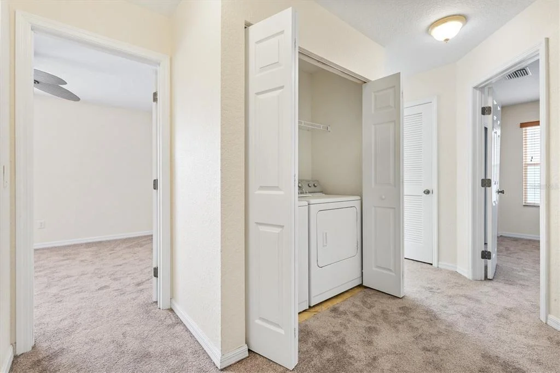
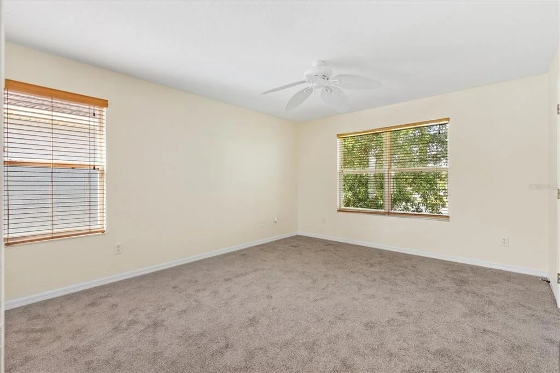
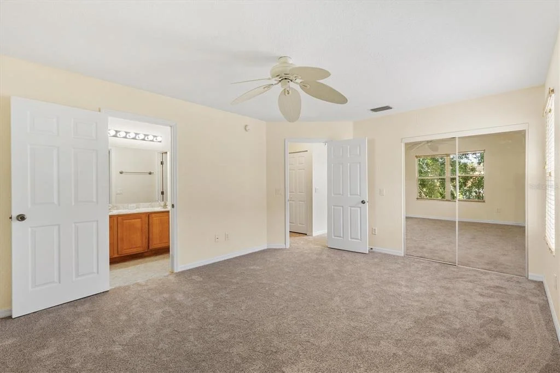
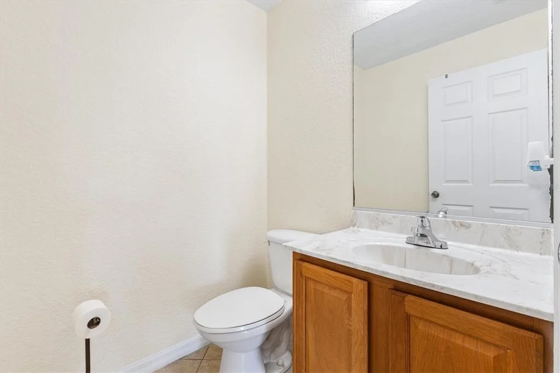
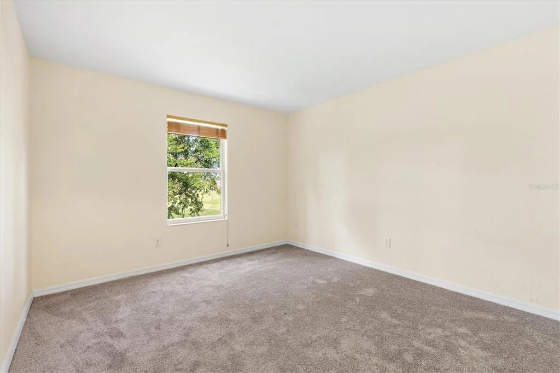
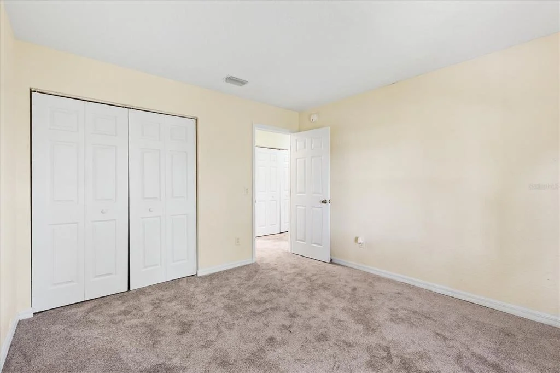
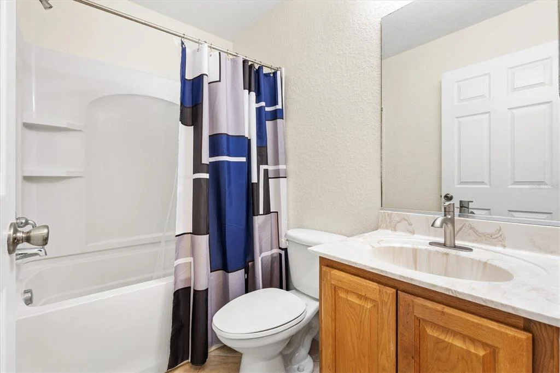
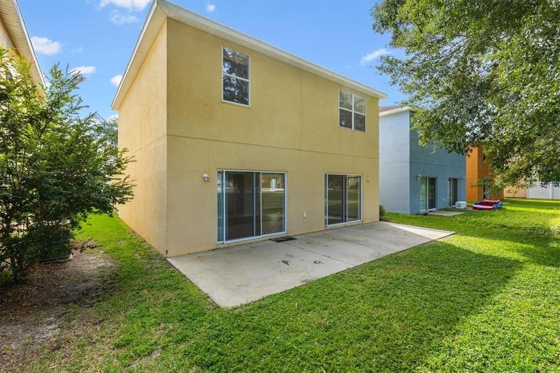
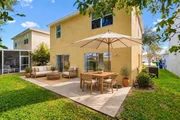
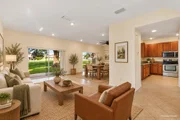
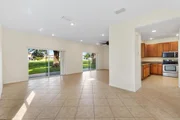
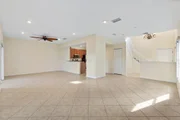
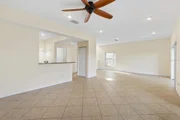
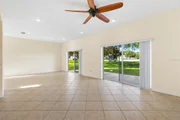
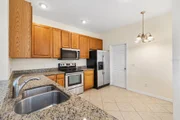
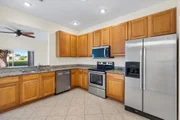
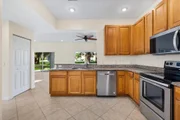
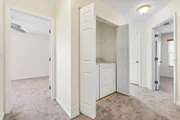
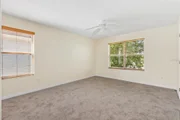
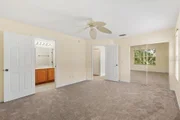
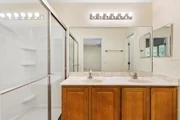
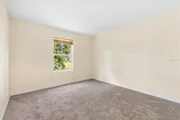
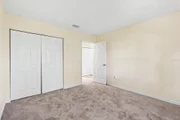
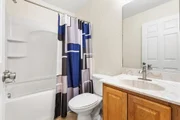
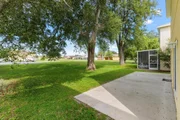
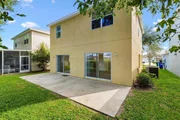
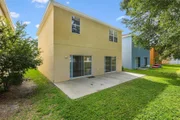
The first floor features connected living and dining areas, a spacious kitchen, and a convenient half bath. Upstairs, the primary suite includes an ensuite bathroom with dual sinks, a shower, and a private water closet. Two additional bedrooms share a full bathroom with a tub/shower combination. A second-floor laundry closet keeps everyday tasks close to the bedrooms. Enjoy outdoor dining, grilling, or relaxing on the spacious rear patio.

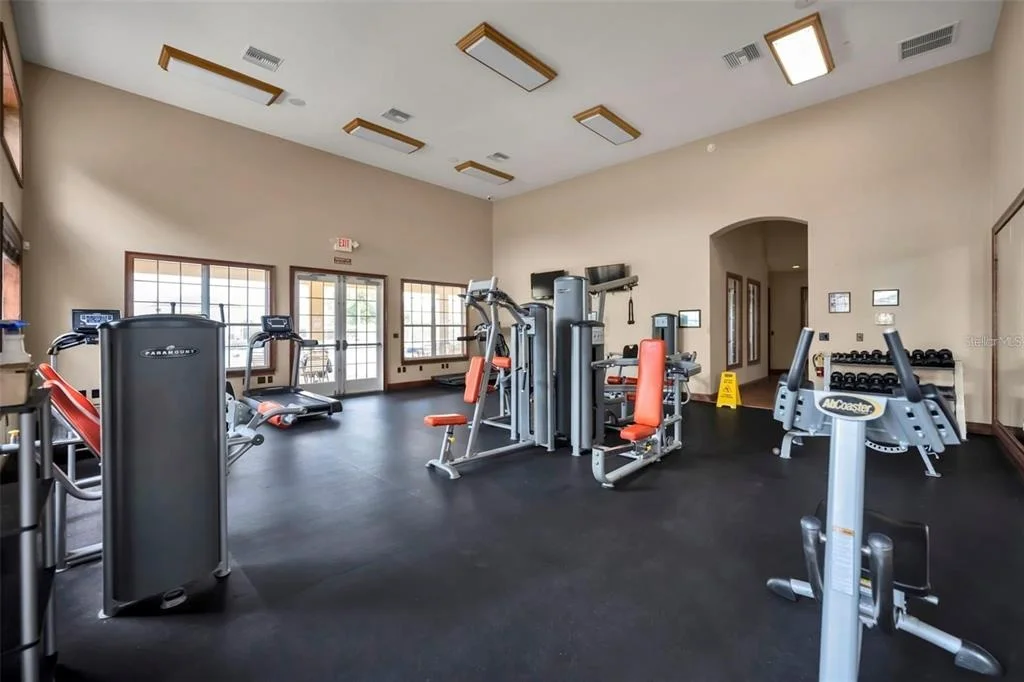
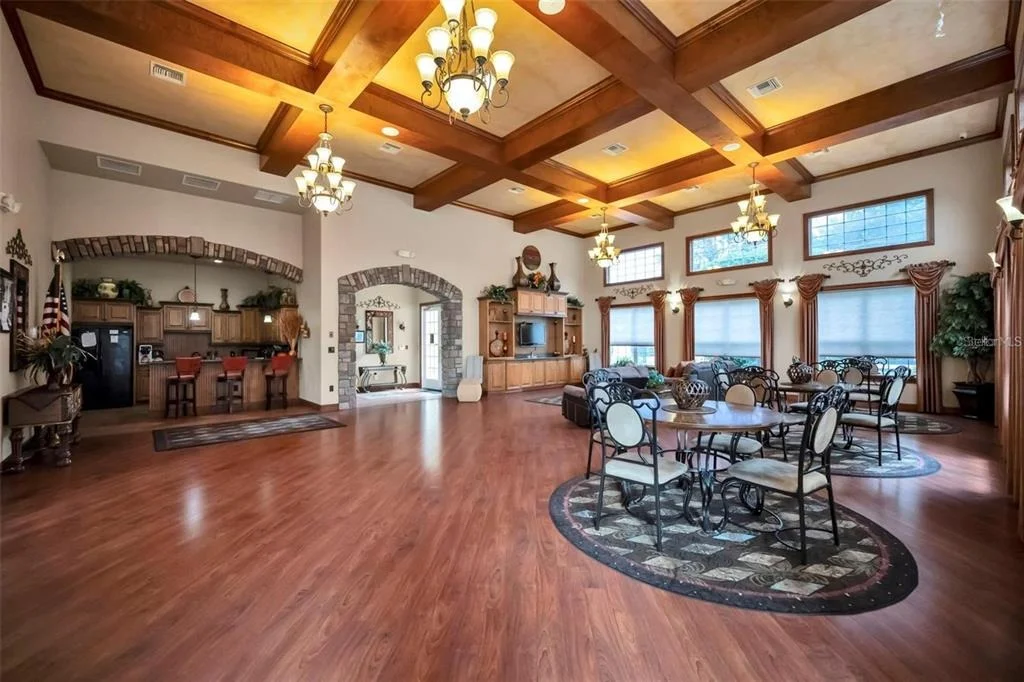
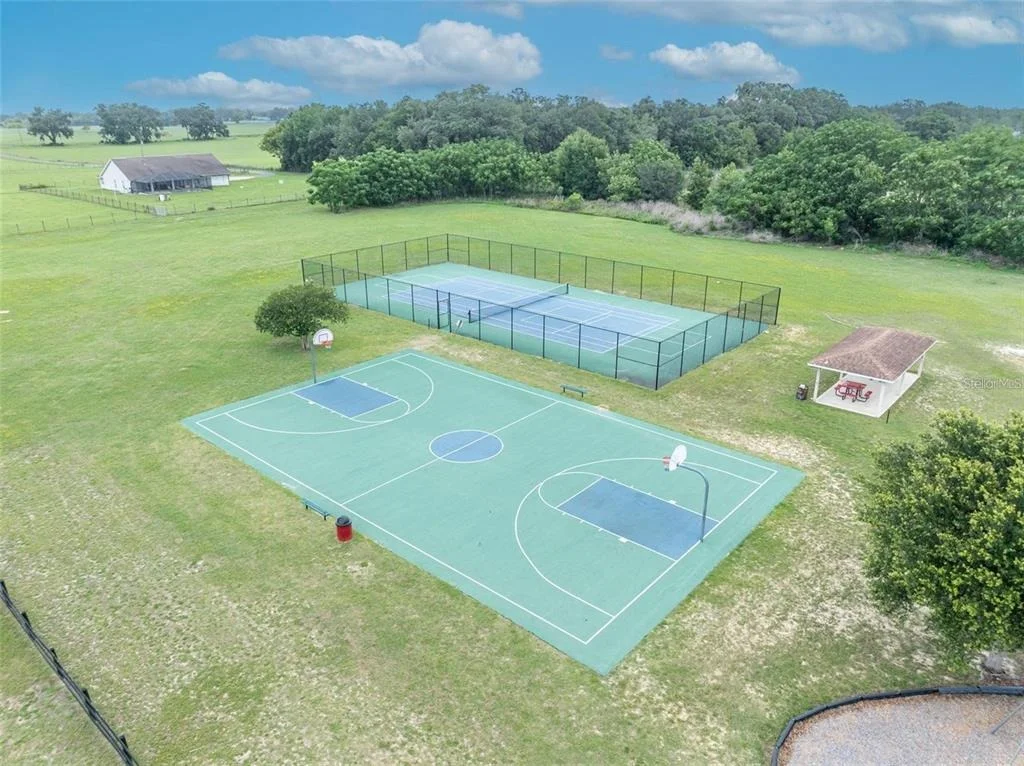
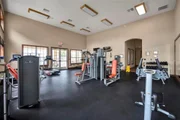
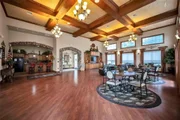
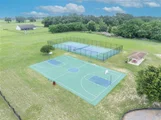
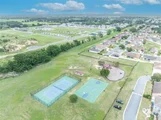
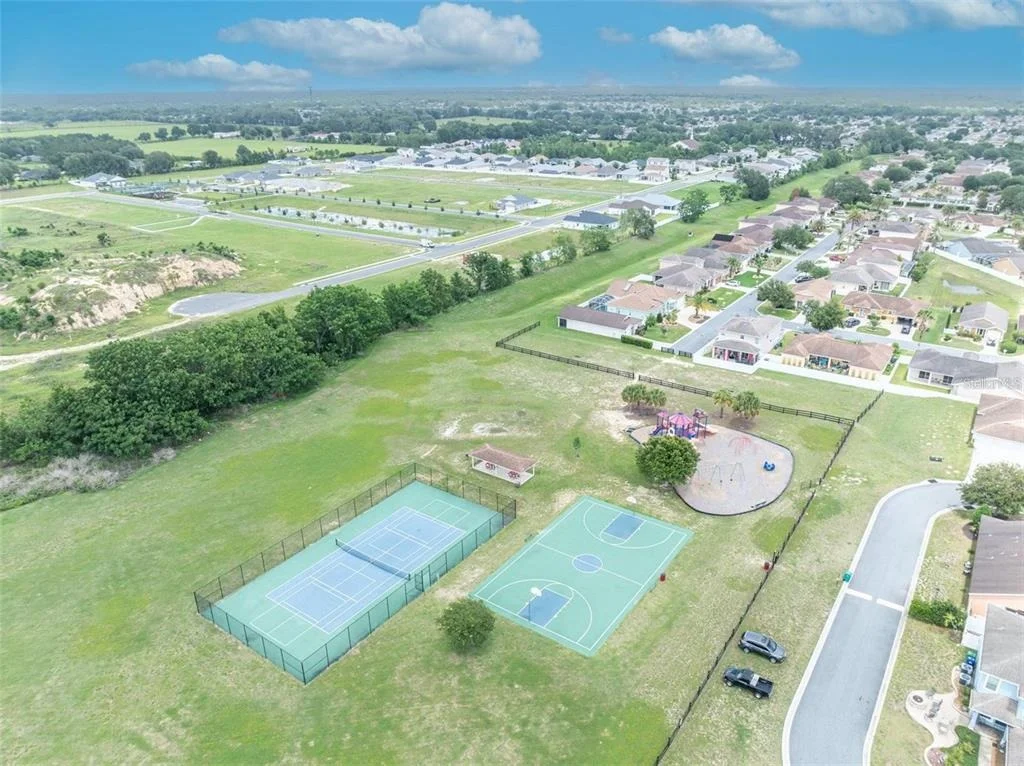
Villages of Parkwood amenities include a clubhouse, fitness center, aerobics room, computer lounge, Wi-Fi, pool, spa, tennis and basketball courts, playground, and walking trails. Nearby destinations include charter schools, Publix, CVS, Costco, Marshalls, HomeGoods, Bealls, PetSmart, Dollar Tree, and Ace Hardware. Access to major highways makes regional travel and trips to Orlando attractions convenient.

Discover a home near The Villages with upstairs bedrooms, open-concept living, outdoor entertaining space, and an array of community amenities.
Unit Size
1,815 Ft²
Days on Market
20 days
Land Size
0.12 acres
Price per sqft
$148
Property Type
House
Property Taxes
$289
HOA Dues
$85
Year Built
2008

Listed By

Lili Whittington
Lili Whittington
WHITTINGTON REAL ESTATE

Payment Calculator

Cap Rate Calculator

Last updated: 19 days ago (Stellar MLS #G5119419)
Price History

Date / Event Date Event Price
Oct 23, 2026 Listed by SOUNDINGS, LLC $269,000
Listed by SOUNDINGS, LLC
Sep 24, 2025 Listed $275,000
Listed
One or more photo(s) has been virtually staged. 3/2 Two Story home in The Village of Parkwood. No homes behind. New roof before closing.3/2/1. Inviting open floor plan that seamlessly connects the living room, dining room, and spacious kitchen, plus half bath on the first floor. Master bedroom with ensuite bath with dual sinks and shower and water closet on the second. Two additional bedrooms on second floor share a bath with shower tub combo. Laundry facilities in closet on 2nd floor. Large open patio in back great for outdoor dining and grilling. Discover Villages of Parkwood, a sought-after gated community just minutes from The Villages® and surrounded by top-rated charter schools, shopping, dining, and medical services with access by golf carts. Residents enjoy resort-style amenities including a clubhouse with fitness center, aerobics room, computer lounge, and Wi-Fi. Outdoor features include a sparkling pool and spa, tennis and basketball courts, playground, walking trails, and beautifully lit streets. Homes here have open-concept floor plans ideal for families or those seeking a low-maintenance lifestyle. With easy access to major highways and a short drive to Orlando attractions, Villages of Parkwood delivers the perfect blend of comfort, convenience, and community. All within 1 mile radius, Charter School, Publix, CVS, new Costco, Marshall's, Home Goods, Bealls, Petsmart, Dollar Tree, Ace Hardware
Jan 20, 2009 Sold
Sold

Property Highlights

Garage
Air Conditioning
Parking Details
Has Garage
Attached Garage
Garage Spaces: 2
Interior Details
Half Bathrooms: 1
Full Bathrooms: 2
Interior Features: Cathedral Ceiling(s), Ceiling Fan(s), Open Floorplan, Eating Space In Kitchen, Living Room/Dining Room Combo
Appliances: Dishwasher, Dryer, Microwave, Range, Refrigerator, Washer
Flooring Type: Carpet, Ceramic Tile
Door Features: Sliding Doors
Laundry Features: Inside, Laundry Closet
Rooms: 4
Exterior Details
Square Footage: 1815
Square Footage Source: $0
Year Built: 2008
Building Area Total: 2271
Levels: Two
Building Area Units: Square Feet
Construction Materials: Block
Lot Size Area: 5076
Lot Size Units: Square Feet
Lot Size Acres: 0.12
Lot Size Square Feet: 5076
Tax Lot: 223
Water Source: Public
Financial Details
Tax Annual Amount: $3,464
Lease Considered: Yes
Utilities Details
Cooling Type: Central Air
Heating Type: Central
Sewer : Public Sewer
Location Details
HOA Fee: $85
HOA Fee Frequency: Monthly

Building Info

Overview

    General

  • Year Built: 2008
  • Effective Year Built: 2008
  • Building Count: 1
  • Bedroom Count: 0
  • Building Condition: 0
  • Building Quality: 0
  • Construction Type: 14
  • Building Style: 15
  • Exterior Walls Type: 4
  • Interior Walls Type: 0
  • Roof Shape Type: 0
  • Roof Cover Type: 0
  • Floor Count: 200
  • Floor Cover: 0
  • Basement Type: 0
  • Basement Area: 0
  • Garage Type: 1
  • Garage Square Area: 420
  • Parking Space Count: 2
  • Patio Type: 59
  • Porch Type: 102
  • Pool Type: 0

    Dimensions

  • Lot Size Square Feet: 5,076
  • Total Building Area: 1,305
  • Gross Building Area: 1,305
  • Building Area: 1,815
  • Building Area Measurement: L

    Heating and Cooling

  • Air Conditioning: 0
  • Heating: 0
  • Heated Square Feet: 1,815
  • Heating Fuel Type: 0

    Utilities

  • Sewer System: 0
  • Water Service: 0

Building

  • Building Type: 0
  • Property Class: R
  • Subdivision: VILLAGES OF PARKWOOD
  • Land Acres: 0000000117
  • Standard Land Use Code: 1001
  • County Land Use Code: 00100
  • State Land Use Code: 001
  • Legal Description 1: LOT 223 VILLAGES OF PARKWOOD PB 10 PGS 17-17F

Neighborhood

  • School District Name: Sumter County School District
  • Census Tract: 911703

Geography

  • Parcel: D09M223
  • Lot: 223
  • Meridian: SEC 9 TWN 18S RNG 23E
  • Municipality: WILDWOOD
  • Latitude: 28.9354
  • Longitude: -82.0203

    Address

  • Full Address: 12366 Ne 50th Vw
  • Address - House Number: 12366
  • Street Direction: NE
  • Address - Street Name: 50th
  • Address - Suffix Type: Vw
  • State: FL
  • City Name: Oxford
  • Carrier Code: R018
  • 4-Digit Zip Code: 2659
  • Zip Code: 34484

Valuation

    Tax

  • Total Area: 1,938
  • Tax Year: 2023
  • Tax Amount: $297,473
  • Tax Rate Code Area: 2002

    Appraisal Valuation

  • Standard Deviation: 0.1531
  • Valuation Date: Feb 14, 2024
  • Confidence Score: 81
  • Final Value: 396,903
  • High Value: 457,682
  • Low Value: 336,124

    Market Valuation

  • Market Total Value: $245,940
  • Market Land Value: $12,330
  • Market Improvement Value: $233,610

    Assessments Valuation

  • Assessed Year: 2023
  • Assessed Total Value: $197,400

    Sales

  • Current Sale Contract Date: Jan 15, 2009
  • Current Sale Recording Date: Jan 20, 2009
  • Current Sale Price:
  • Current Sale Document Type: 68
  • Current Sale Input Document Number: 2009 01233
Data used for valuation calculations is provided by RealtyHop, and other third party sources

Comparables

Unit
Status
Type
Beds
Baths
ft²
Price/ft²
Asking Price
Listed On
Closing Price
Sold On
HOA + Taxes

About Wildwood


Similar Homes for Sale

Currently no similar homes around

Nearby Rentals

Unit for rent at 1808 Peachtree Avenue, THE VILLAGES, FL, 32162

$4,500 /mo

  • 2 Beds
  • 2 Baths
  • 1,182 ft²
1808 Peachtree Avenue, THE VILLAGES, FL, 32162 Listing by Angela Phillips
Unit for rent at 945 Candler Place, THE VILLAGES, FL, 32162

$2,100 /mo

  • 2 Beds
  • 2 Baths
  • 1,100 ft²
945 Candler Place, THE VILLAGES, FL, 32162 Listing by Talley Alliston
Unit for rent at 4908 Ne 123rd Lane, OXFORD, FL, 34484

$2,300 /mo

  • 4 Beds
  • 3 Baths
  • 1,912 ft²
4908 Ne 123rd Lane, OXFORD, FL, 34484 Listing by Jennifer Arango


Frequently Asked Questions

When was property at 12366 Northeast 50th View built and last sold?
The property at 12366 Northeast 50th View was built in 2008 and last sold on Jan 15, 2009 for $224,000.
How much is this home worth?
The estimated value of the home located at 12366 Northeast 50th View is $278,133.
What are some comparable homes to 12366 Northeast 50th View?
There are currently no comparable homes to 12366 Northeast 50th View.