See Home Value
Huntley 60142
12366 Bartelt Lane
$518,000
● House - Off Market

12366 Bartelt Lane

Huntley, IL 60142
bedrooms
5 Beds
bathrooms
4 Baths
square feet
4,300 Ft²
$503,776
RealtyHop Estimate
0.78%
Since Jun 1, 2023
National-US
Primary Model

About This Property

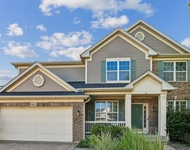
This is a versatile, large square footage floor plan with 4-5 bedrooms depending on what works best for you and your family. The first floor office was designed to be a bedroom or office and there is a first floor full bathroom (with walk in shower) adjacent to it too! There are wide open rooms on the first floor with wonderful chef's eat-in kitchen that is open to a massive two story family room. This is an incredible kitchen with peninsula, breakfast bar, island, and pantry too. Multi-zone built-in audio & lighting dimmers add to the entertainment factor for family and friend gatherings. The massive master suite features a huge walk in closet to die for, tray ceiling, separate shower, dual sinks, soaker tub, and more! The large additional bedrooms feature a jack and jill bath, and a princess suite! The full basement is ready for your finishing touches and roughed in for a basement bathroom. Dual zone A/C & heat to manage utility costs. Plus a 3 car attached garage! The Talamore community is one of the few that offers a clubhouse, swimming pools, parks, playgrounds, tennis courts & fitness center - all in the subdivision! Close to all kinds of shopping options for convenience. Kids will attend popular Huntley area schools! If you have a large family and need room for multiple generations, you won't find many homes this large in a subdivision with this much to offer.
Unit Size
4,300 Ft²
Days on Market
-
Land Size
0.31 acres
Price per sqft
$116
Property Type
House
Property Taxes
$1,032
HOA Dues
$68
Year Built
2007

Payment Calculator

Cap Rate Calculator

Last updated: 3 years ago (MRED MLS #11732325)

Price History

Date / Event Date Event Price
May 5, 2023 Sold
Sold
Mar 31, 2023 Listed by MisterHomes Real Estate $499,900
Listed by MisterHomes Real Estate
Sep 8, 2022 No longer available -
No longer available
Aug 31, 2022 No longer available -
No longer available
Aug 29, 2022 Listed by MisterHomes Real Estate $499,900
Listed by MisterHomes Real Estate
Do you have a large family and need room for multiple generations? You don't find many homes this large in a subdivision with this much to offer. This versatile floor plan with 4-5 bedrooms depending on what works best for you. The first floor office was designed to be a bedroom or office and there is a first floor full bathroom too! Wide open rooms on the first floor with wonderful chef's eat-in kitchen that is open to a massive two story family room. This is an incredible kitchen with peninsula, breakfast bar, island, and pantry too. Multi-zone built-in audio & lighting dimmers add to the entertainment factor. Massive master suite with a huge walk in closet to die for, tray ceiling, separate shower, soaker tub, and more! The large additional bedrooms feature a jack and jill bath, and a princess suite! 3 car attached garage. Full basement ready for your finishing touch and roughed in for a basement bathroom. Dual zone A/C & heat to manage utility costs. Plus a 3 car attached garage! The Talamore community is one of the few that offers a clubhouse, swimming pools, parks, playgrounds, tennis courts & fitness center - all in the subdivision! Close to shopping for convenience. Kids will attend popular Huntley area schools too! The manager has listed the unit size as 4300 square feet.
Show More

Property Highlights

Garage
Air Conditioning
Fireplace

Building Info

Overview

    General

  • Year Built: 2007
  • Effective Year Built: 2007
  • Building Count: 1
  • Bedroom Count: 0
  • Building Condition: 0
  • Building Quality: 0
  • Construction Type: 0
  • Building Style: 28
  • Exterior Walls Type: 0
  • Interior Walls Type: 0
  • Roof Shape Type: 0
  • Roof Cover Type: 0
  • Floor Cover: 0
  • Basement Type: 3
  • Basement Area: 2,150
  • Garage Type: 7
  • Garage Square Area: 686
  • Parking Space Count: 0
  • Patio Type: 69
  • Porch Type: 36
  • Pool Type: 0

    Dimensions

  • Lot Size Square Feet: 13,631
  • Total Building Area: 6,975
  • Building Area: 6,450
  • Building Area Measurement: L

    Heating and Cooling

  • Fireplace Count: 1
  • Air Conditioning: 1
  • Heating: 0
  • Heated Square Feet: 6,450
  • Heating Fuel Type: 0

    Utilities

  • Sewer System: 0
  • Water Service: 0

Building

  • Building Type: 0
  • Property Class: R
  • Subdivision: TALAMORE POD 8B
  • Land Acres: 0000000313
  • Standard Land Use Code: 1000
  • County Land Use Code: 0040
  • Legal Description 1: DOC 2007R0074497 LT 221 TALAMORE POD 8B MEMO: RAJAGOPALAN, RAMESH/ RAMESH, PRIYA

Neighborhood

  • School District Name: Huntley Consolidated School District 158
  • Census Tract: 871502

Geography

  • Parcel: 18-20-476-011
  • Lot: 221
  • Municipality: GRAFTON TWP
  • Latitude: 42.185
  • Longitude: -88.4368

    Address

  • Full Address: 12366 Bartelt Ln
  • Address - House Number: 12366
  • Address - Street Name: Bartelt
  • Address - Suffix Type: Ln
  • State: IL
  • City Name: Huntley
  • Carrier Code: R004
  • 4-Digit Zip Code: 6063
  • Zip Code: 60142

Valuation

    Tax

  • Tax Year: 2022
  • Tax Amount: $1,272,362
  • Initial Tax Delinquent Year: 2021
  • Tax Rate Code Area: 18082

    Appraisal Valuation

  • Standard Deviation: 0.0972
  • Valuation Date: Jan 10, 2024
  • Confidence Score: 91
  • Final Value: 496,109
  • High Value: 544,357
  • Low Value: 447,860

    Market Valuation

  • Market Total Value: $476,997
  • Market Land Value: $45,726
  • Market Improvement Value: $431,271

    Assessments Valuation

  • Assessed Year: 2022
  • Assessed Total Value: $158,999
  • Assessed Land Value: $15,242
  • Assessed Improvements Value: $143,757

    Sales

  • Current Sale Contract Date: Apr 12, 2023
  • Current Sale Recording Date: May 08, 2023
  • Current Sale Price:
  • Current Sale Document Type: 71
  • Current Sale Input Document Number: 10479
  • Previous Sale Recording Date: Nov 08, 2007
  • Previous Sale Contract Date: Oct 26, 2007
  • Previous Sale Amount: $511,836
  • Previous Sale Document Type: 68
Data used for valuation calculations is provided by RealtyHop, and other third party sources

Comparables

Unit
Status
Type
Beds
Baths
ft²
Price/ft²
Asking Price
Listed On
Closing Price
Sold On
HOA + Taxes

About Huntley


Similar Homes for Sale

Currently no similar homes around

Nearby Rentals

Unit for rent at 9482 Inverness Drive, Huntley, IL, 60142

$3,300 /mo

  • 4 Beds
  • 2 Baths
  • 2,475 ft²
9482 Inverness Drive, Huntley, IL, 60142 Listing by Jason Giambarberee
Unit for rent at 11113 S Myrtle Street, Huntley, IL, 60142

$3,300 /mo

  • 3 Beds
  • 3 Baths
  • 2,803 ft²
11113 S Myrtle Street, Huntley, IL, 60142 Listing by Anna Coleman


Frequently Asked Questions

When was property at 12366 Bartelt Lane built and last sold?
The property at 12366 Bartelt Lane was built in 2007 and last sold on Apr 12, 2023 for $518,000.
How much is this home worth?
The estimated value of the home located at 12366 Bartelt Lane is $0.
What are some comparable homes to 12366 Bartelt Lane?
There are currently no comparable homes to 12366 Bartelt Lane.