


21
Map
12361 SILVER ROCK CIRCLE


About This Property
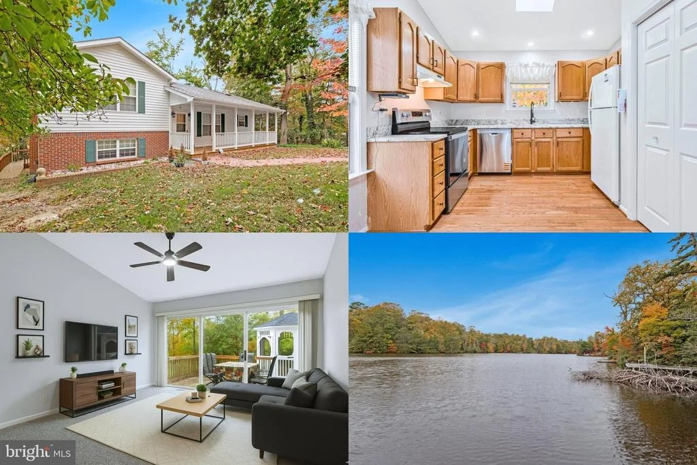
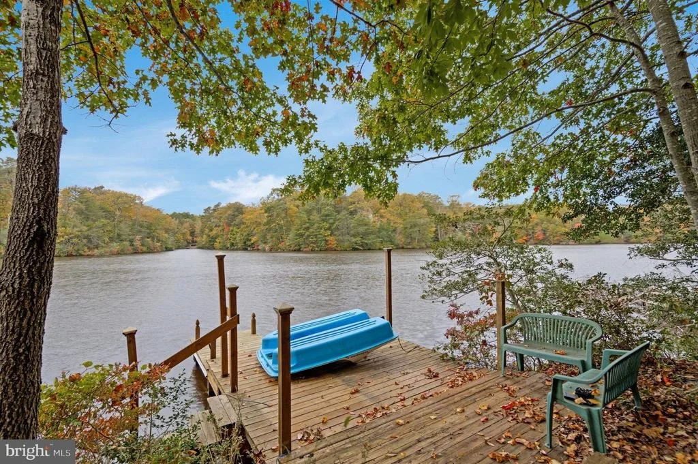
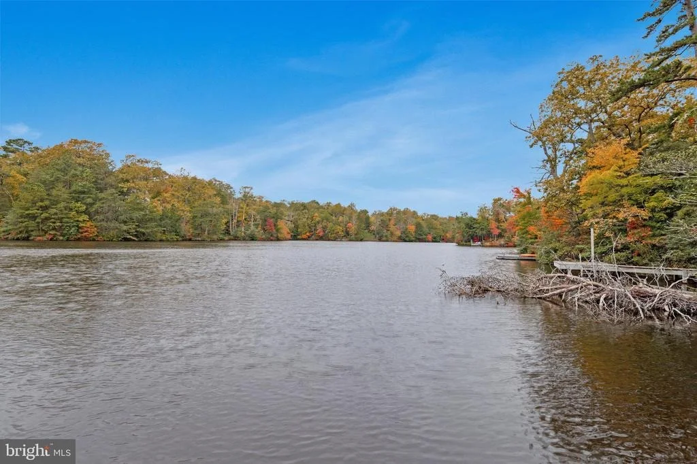
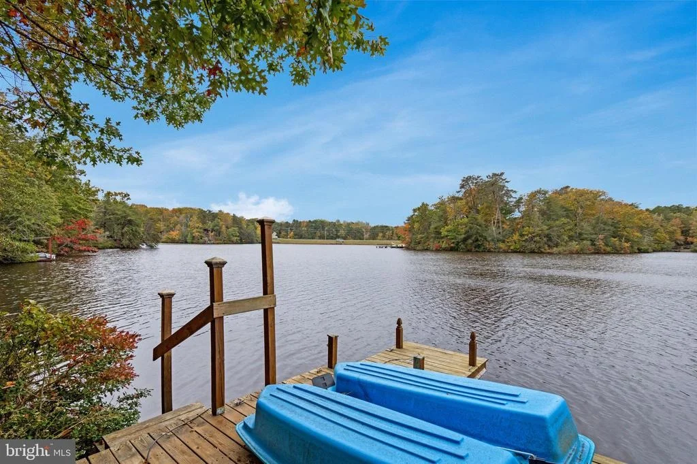
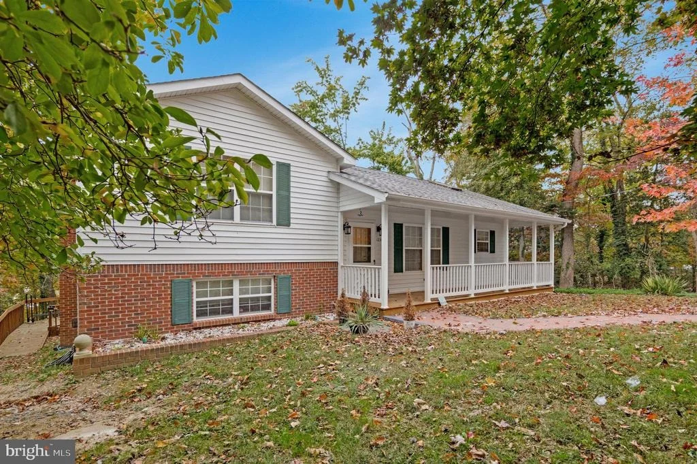
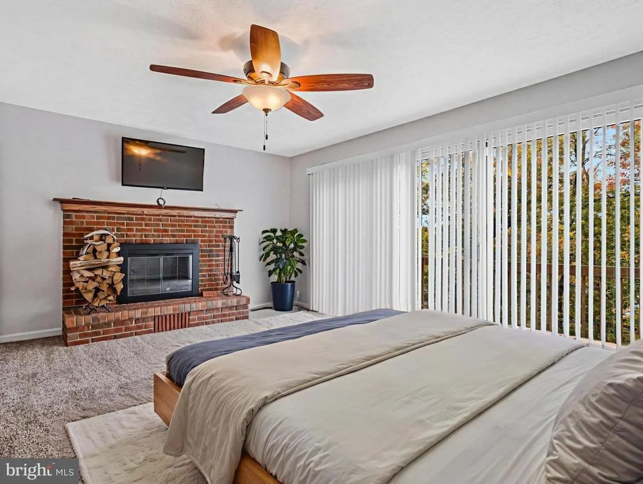
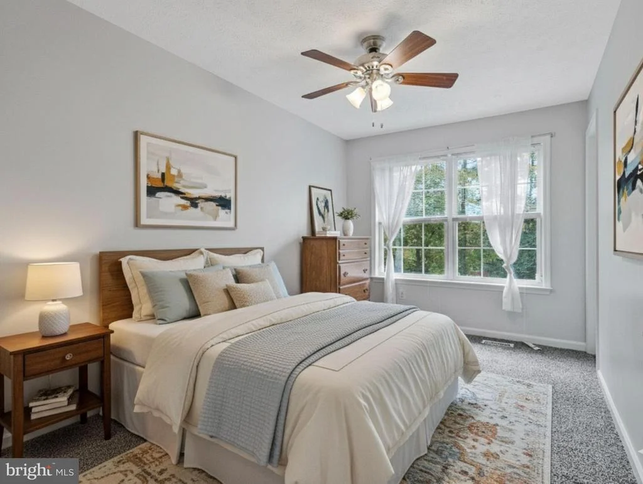
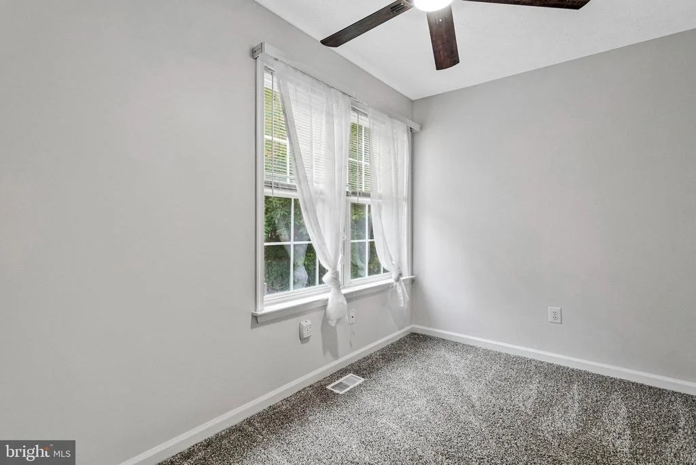
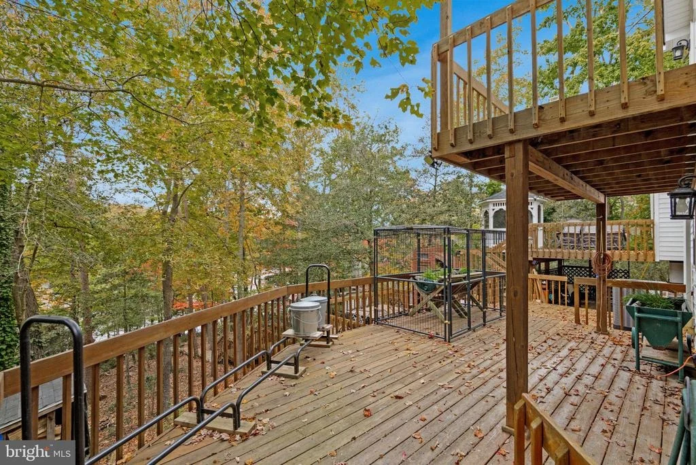
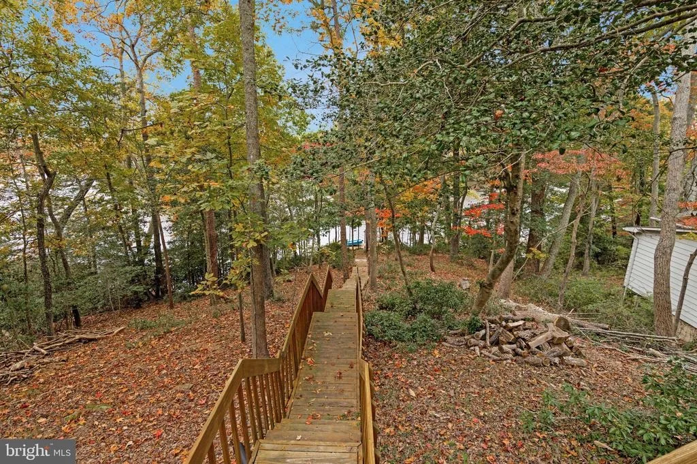
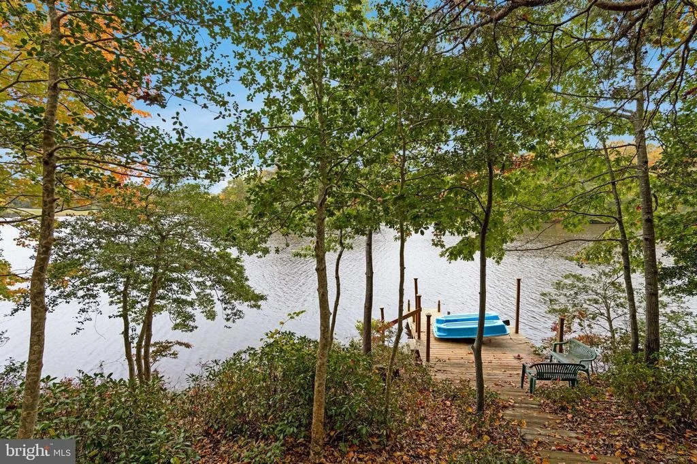
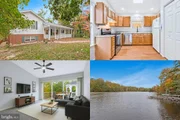
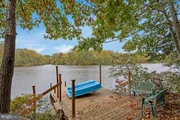
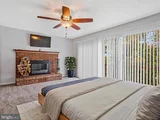
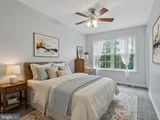
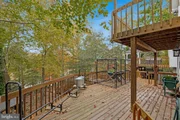
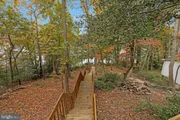
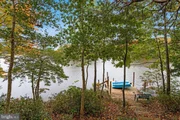
This solid and well taken care of home offers three comfortable bedrooms, with the primary suite featuring its own fireplace and a private deck where you can unwind and take in the water views. Step outside to enjoy multiple tiered decks that overlook the water, with gentle steps leading right down to the shore. Surrounded by mature trees and tranquil scenery, the setting feels like your own private retreat. Bathrooms both have been tastefully updated.
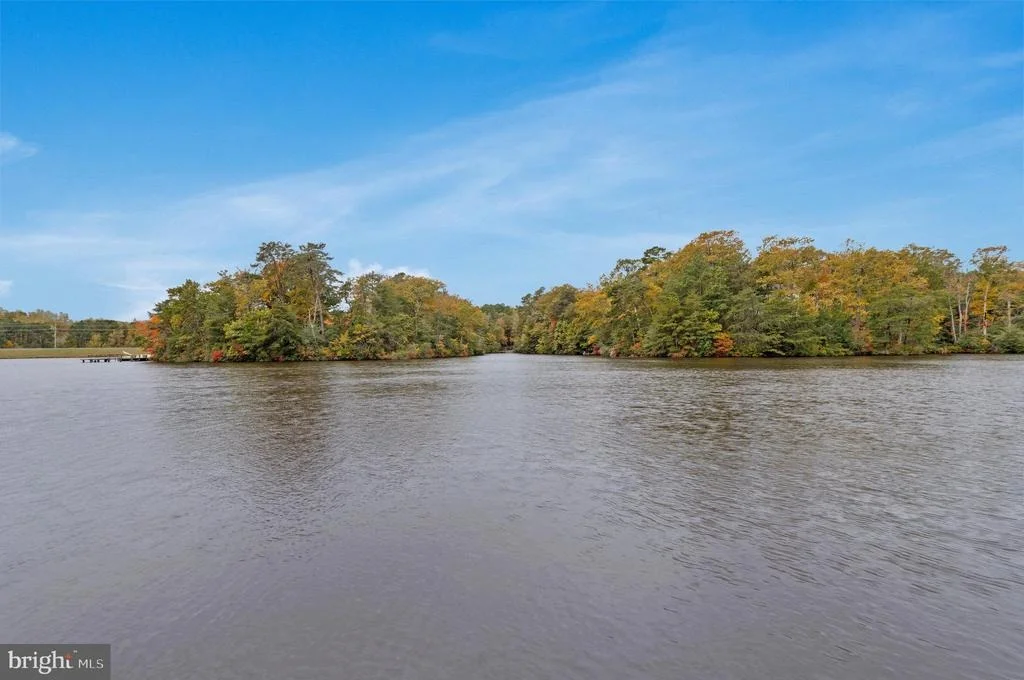
Just minutes from community beaches, parks, and Lake Lariat, this home makes it easy to enjoy everyday life with a touch of vacation living.
Listed By
Payment Calculator
Your Estimated Monthly Payment
Cap Rate Calculator
What does this mean?
Based on our analysis, the cap rate of this property is 1.25%. A negative cap rate indicates that the property might not be feasible as an income-producing asset. The median cap rate for a near zip code 11238 is 4.23%.
How much can I actually make?
Actual monthly rental income may vary between $4,760 and $7,140 depending on unit-specific characteristics. You can change the amount using the slider to further explore.
How is cap rate calculated?
Cap Rate = Net Operating Income (NOI) / Property Asset Value.
When calculating the cap rate, we assume 100% occupancy. Leverage (mortgage) is not considered.
Cap Rate provided by RealtyHop and RentHop, learn more about cap rate here.
Price History
| Date / Event | Date | Event | Price |
|---|---|---|---|
| Jul 23, 2026 | Sold | ||
| Sold | |||
| Jun 23, 2026 | In contract | - | |
| In contract | |||
| Jun 17, 2026 | Listed by EXP Realty, LLC | $469,900 | |
| Listed by EXP Realty, LLC | |||
   | |||
|
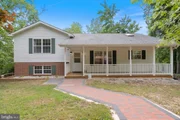
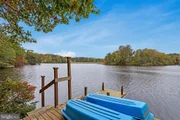
Welcome to your own private waterfront retreat! Nestled along the shores of a beautiful lake in Lusby, this stunning split-level home offers breathtaking open water views, private lake access, your own dock, and even a paddle boat—creating the perfect setting for fishing, kayaking, sunbathing, and making unforgettable memories.
Outdoor enthusiasts will fall in love with the incredible amenities this property has to offer. Designed for entertaining and relaxation, the home features multi-level decking, a wood-burning pizza oven, a screened gazebo, a Sunsetter awning for shade, and an abundance of seating areas to enjoy the peaceful waterfront surroundings. Whether you're hosting summer gatherings or enjoying a quiet evening by the water, this property truly delivers the ultimate outdoor lifestyle.
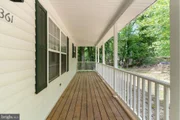
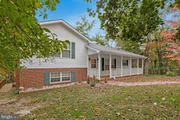
The beautifully crafted paver driveway provides parking for at least four vehicles and adds an elevated touch of curb appeal. A welcoming front porch overlooks the quiet street and offers the perfect spot to enjoy your morning coffee.
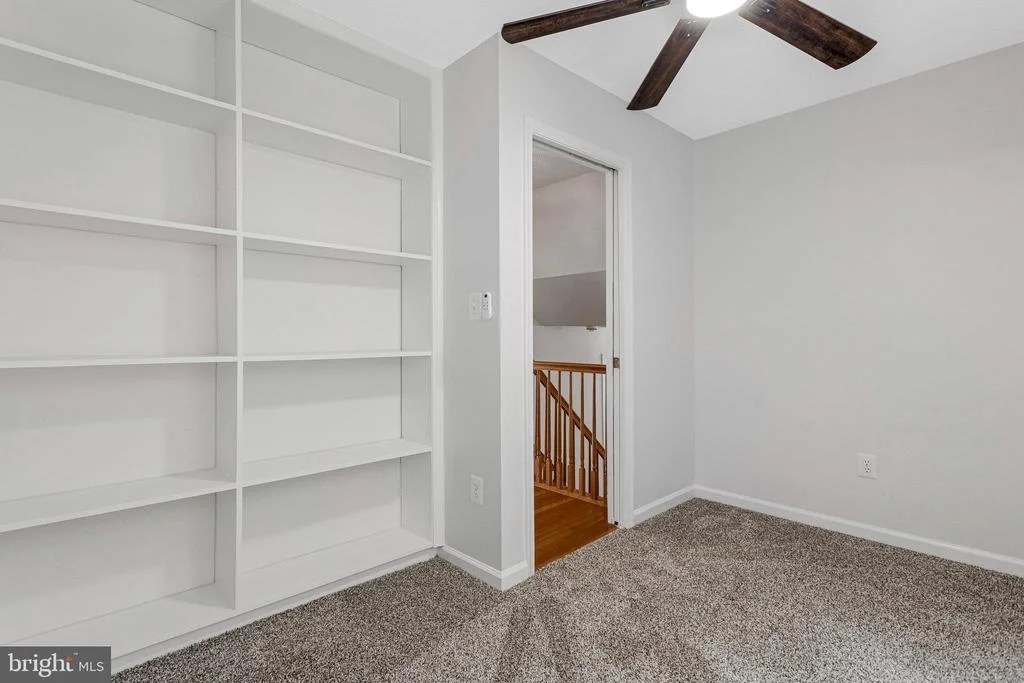
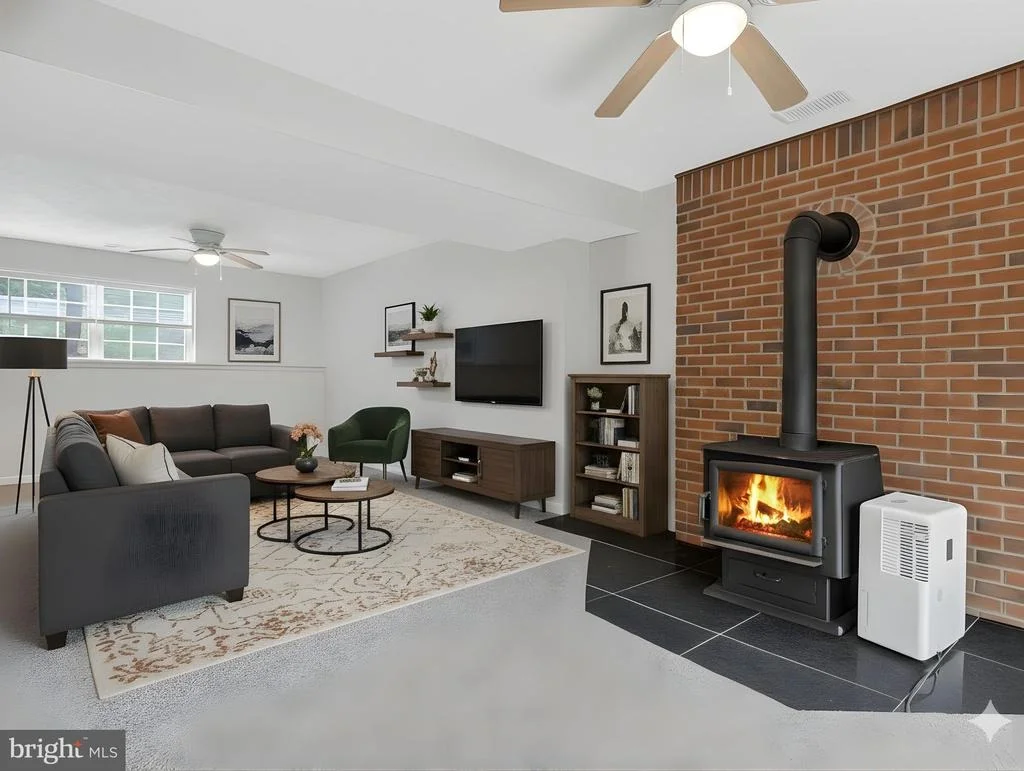
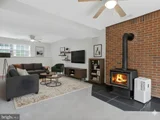
Inside, you'll find a spacious and versatile floor plan featuring three bedrooms, with the potential for a fourth bedroom by converting the expansive lower level. The primary suite serves as a cozy retreat complete with a wood-burning fireplace, a beautifully renovated ensuite bath featuring a large walk-in shower, and a private balcony offering seasonal winter views of the lake.
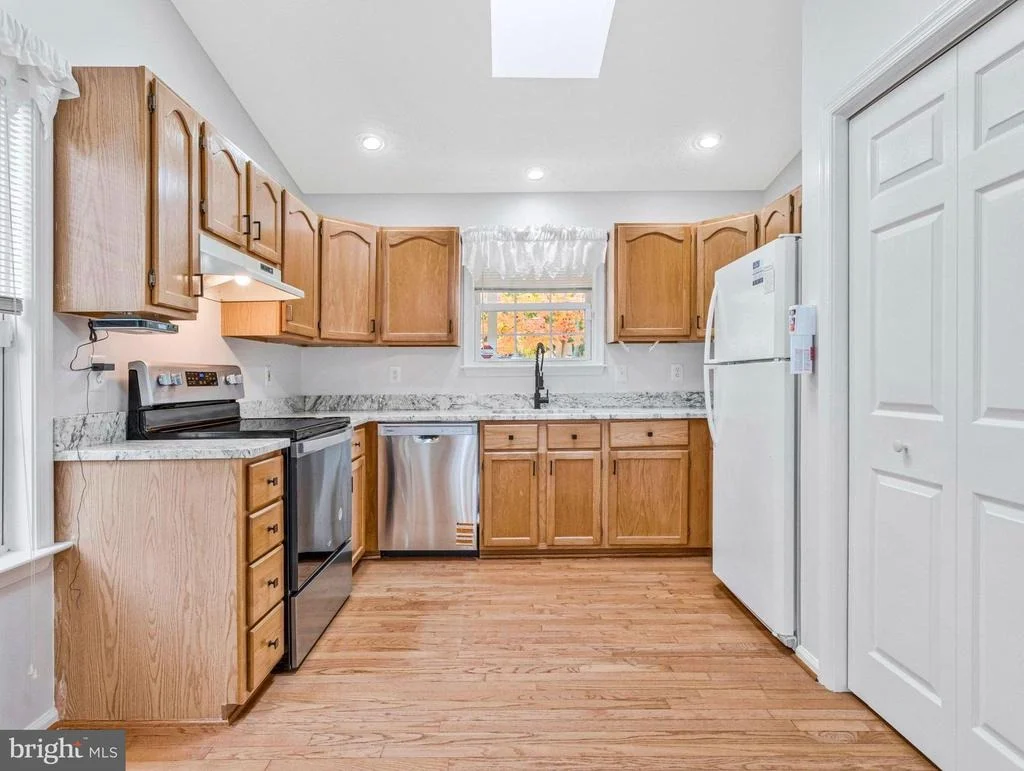
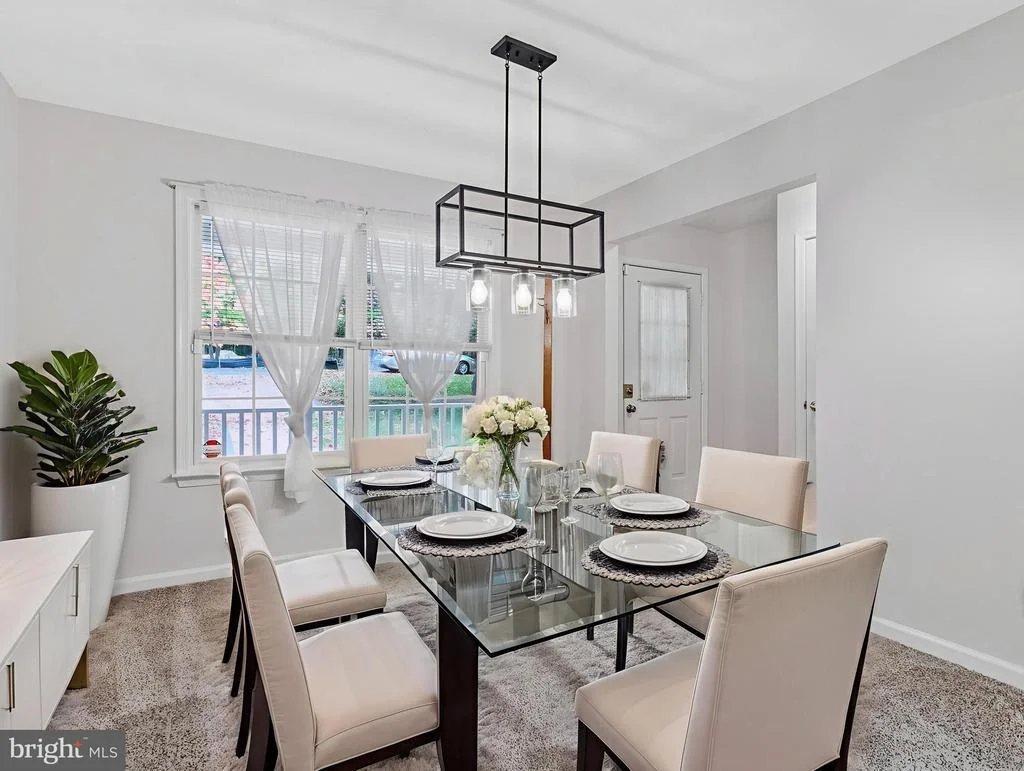
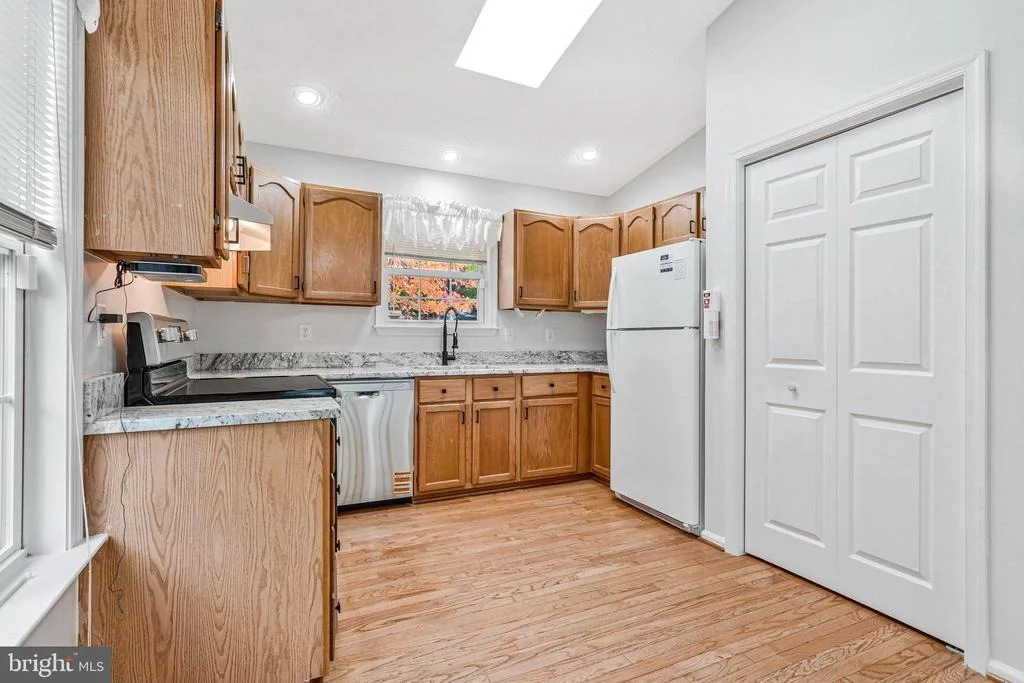
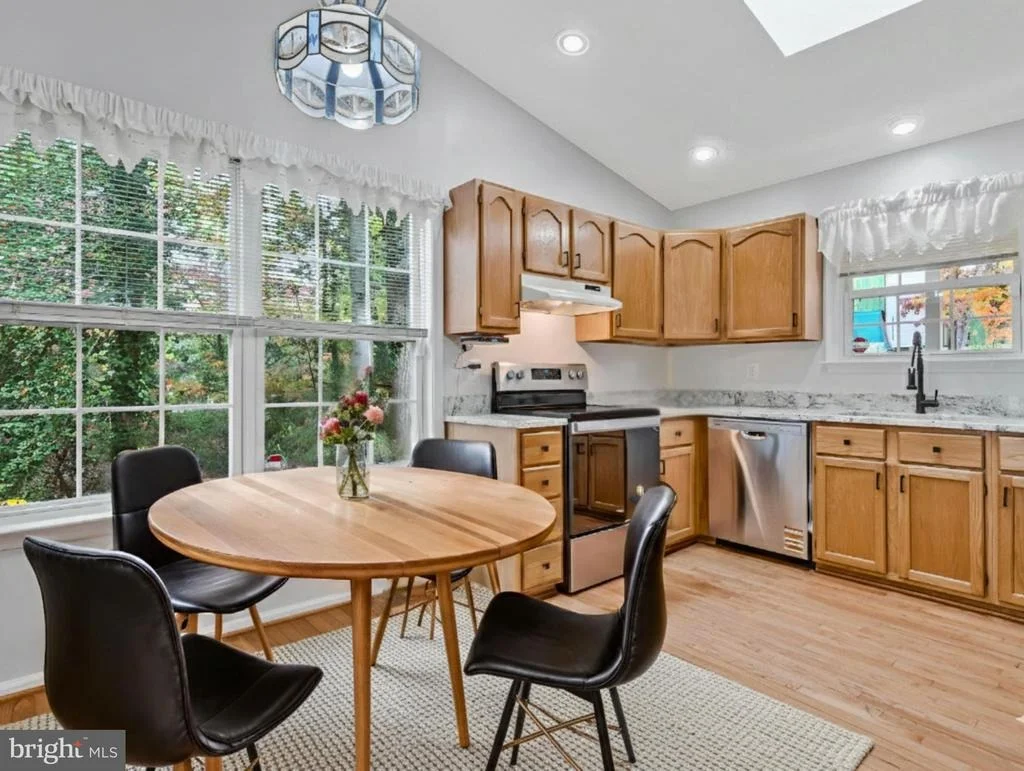
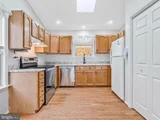
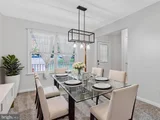
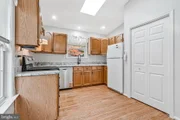
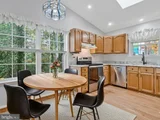
The main living area is filled with natural light thanks to a dramatic wall of windows. Vaulted ceilings enhance the open feel of the family room, while the spacious kitchen and dining area provide excellent functionality for everyday living and entertaining. The dining room also offers flexibility as a reading nook, home office, or playroom.
Beyond its appeal as a primary residence, this property presents an exceptional opportunity for a lakefront Airbnb or vacation rental. With waterfront access, ample parking, and proximity to popular Southern Maryland attractions, it could generate passive income while serving as your own weekend getaway or second home.
Opportunities like this are rare, as only a select few homes in the neighborhood enjoy waterfront access. Conveniently located with an easy commute to NAS Patuxent River, and just minutes from Solomons Island's restaurants, entertainment, museums, local events, and waterfront activities.
Whether you're searching for a year-round residence, a vacation retreat, or an investment opportunity, this lakefront gem offers the perfect combination of comfort, recreation, and location.
Don't miss your chance to own this beautiful waterfront paradise! Schedule your private showing today.
| |||
| May 22, 2026 | Price Decreased |
$470,000
↓ $5K
(1.1%) | |
| Price Decreased | |||
| May 9, 2026 | Relisted | $475,000 | |
| Relisted | |||

Property Highlights
Building Info
Comparables
Status
Price/ft²
Listed On
Sold On
About Chesapeake Ranch Estates
Similar Homes for Sale
Currently no similar homes aroundNearby Rentals

Keller Williams Realty
Last Updated: 6 hours ago
Data Source: Bright MLS , MLS# MDCA2026000








 Your Privacy Choices
Phone: 425-283-2930
Address: 335 Madison Avenue, New York, NY 10017