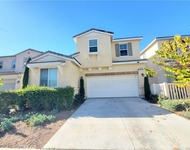
See Home Value
Chino 91710
12361 Maxon Lane
Listed by: YVONNE MATLOFF, TSE REALTY & MANAGEMENT SERVIC
$790,000
● House - Off Market

12361 Maxon Lane

Chino, CA 91710
bedrooms
4 Beds
bathrooms
2 Baths
square feet
1,590 Ft²
$4,051
Est. Monthly

About This Property

Single family house located within the nice and quiet community unfolds this updated four bedrooms and two baths residence. Easy assess to freeway 60. Quite and peaceful neighborhood. Curb appeal with freshly paint inside and outside. With over 1590 square feet of living space, the home is accommodating, open and bright. A selection of updates include new hardwoods, fireplace. The kitchen features new appliances, including new stove, refrigerator and dishwasher. The back patio affords a sparkling pool and lovely spacious BBQ concrete yard. An idyllic setting, and optimal proximity to the fine regional dining, shopping and resources. A great opportunity to enjoy.
Unit Size
1,590 Ft²
Days on Market
72 days
Land Size
0.17 acres
Price per sqft
$519
Property Type
House
Property Taxes
-
HOA Dues
-
Year Built
1976

Payment Calculator

Cap Rate Calculator

Last updated: 2 years ago (CRMLS #WS24212479)

Price History

Date / Event Date Event Price
Jan 15, 2025 Sold
Sold
Dec 28, 2024 In contract -
In contract
Oct 13, 2024 Listed by TSE REALTY & MANAGEMENT SERVIC $825,000
Listed by TSE REALTY & MANAGEMENT SERVIC
Sep 12, 2024 Sold
Sold
Apr 4, 2024 Listed by Park Group Real Estate $720,000
Listed by Park Group Real Estate
Welcome to 12361 Maxon Ln - a hidden gem in the heart of Chino ready to be transformed into the home of your dreams. Located in a peaceful neighborhood (with no HOA), you have convenient access to the 60 freeway for an easy commute. The maintained curb appeal welcomes you to the landscaped front yard where you will find plenty of parking space and an attached 2-car garage. Step through the custom double doors to marvel at the 1,590 sq.ft. of comfortable living space. The dining area, family room, and kitchen are interconnected to make entertaining a breeze, and the vaulted ceilings and oversized windows create a bright, airy atmosphere. All 4 bedrooms are down the hallway to the left, including the spacious primary suite. Outside, the 7,200 sq.ft. lot offers a backyard paradise, featuring a sparkling pool/spa, pergola-covered patio, and tons of open space to play and relax. This home won’t last long, so don’t miss this incredible opportunity!
Show More

Property Highlights

Garage
Air Conditioning
Fireplace

Building Info

Overview

    General

  • Year Built: 1976
  • Effective Year Built: 1976
  • Building Count: 1
  • Total Rooms: 7
  • Bedroom Count: 4
  • Bathroom Count: 2
  • Full Bathrooms: 2
  • Partial Bathrooms: 2
  • Building Condition: 3
  • Building Quality: 7
  • Construction Type: 6
  • Building Style: 10
  • Exterior Walls Type: 12
  • Interior Walls Type: 0
  • Roof Shape Type: 0
  • Roof Cover Type: 3
  • Floor Count: 100
  • Living Units: 1
  • Floor Cover: 0
  • Basement Type: 0
  • Basement Area: 0
  • Garage Type: 1
  • Garage Square Area: 480
  • Parking Space Count: 2
  • Patio Type: 20
  • Porch Type: 8
  • Pool Type: 0
  • Location Influence Type: 224

    Dimensions

  • Lot Size Square Feet: 7,200
  • Lot Size Depth Feet: 1,200
  • Lot Size Frontage Feet: 600
  • Total Building Area: 2,070
  • Gross Building Area: 2,070
  • Building Area: 1,590
  • Building Area Measurement: L

    Heating and Cooling

  • Fireplace Count: 1
  • Air Conditioning: 1
  • Heating: 3
  • Heated Square Feet: 1,590
  • Heating Fuel Type: 0

    Utilities

  • Sewer System: 1
  • Water Service: 2

Building

  • Building Type: 0
  • Property Class: R
  • Land Acres: 0000000165
  • Standard Land Use Code: 1001
  • County Land Use Code: 0510
  • Legal Description 1: TRACT 9090 LOT 52

Neighborhood

  • School District Name: Chino Valley Unified School District
  • Census Tract: 000401

Geography

  • Assessors Map Reference: 21-B6
  • District: 07
  • Subdivision Tract Number: 9090
  • Parcel: 1016-264-10-0000
  • Lot: 52
  • Municipality: ONTARIO
  • Latitude: 34.0287
  • Longitude: -117.721

    Address

  • Full Address: 12361 Maxon Ln
  • Address - House Number: 12361
  • Address - Street Name: Maxon
  • Address - Suffix Type: Ln
  • State: CA
  • City Name: Chino
  • Carrier Code: C025
  • 4-Digit Zip Code: 2031
  • Zip Code: 91710

Valuation

    Tax

  • Tax Year: 2022
  • Tax Amount: $375,565
  • Tax Rate Code Area: 001-005

    Appraisal Valuation

  • Standard Deviation: 0.0681
  • Valuation Date: Jul 19, 2023
  • Confidence Score: 96
  • Final Value: 707,576
  • High Value: 755,818
  • Low Value: 659,333

    Assessments Valuation

  • Assessed Year: 2023
  • Assessed Total Value: $343,248
  • Assessed Land Value: $120,137
  • Assessed Improvements Value: $223,111

    Sales

  • Current Sale Contract Date: Jul 03, 2012
  • Current Sale Recording Date: Aug 02, 2012
  • Current Sale Price:
  • Current Sale Document Type: 36
  • Current Sale Input Document Number: 2012-0309761
Data used for valuation calculations is provided by RealtyHop, and other third party sources

Comparables

Unit
Status
Type
Beds
Baths
ft²
Price/ft²
Asking Price
Listed On
Closing Price
Sold On
HOA + Taxes

About Chino


Similar Homes for Sale

Currently no similar homes around

Nearby Rentals

Unit for rent at 11628 Solaire Way, CHINO, CA, 91710

$3,700 /mo

  • 3 Beds
  • 3 Baths
  • 2,154 ft²
11628 Solaire Way, CHINO, CA, 91710 Listing by Wei Chang


Frequently Asked Questions

When was property at 12361 Maxon Lane built and last sold?
The property at 12361 Maxon Lane was built in 1976 and last sold on Jul 3, 2012 for $290,000.
How much is this home worth?
The estimated value of the home located at 12361 Maxon Lane is $0.
What are some comparable homes to 12361 Maxon Lane?
There are currently no comparable homes to 12361 Maxon Lane.