See Home Value
$677,500
● House - Off Market

1236 Yorkshire Drive

Naperville, IL 60563
bedrooms
4 Beds
bathrooms
3 Baths
square feet
2,460 Ft²
$691,057
RealtyHop Estimate
0.17%
Since Jul 1, 2023
National-US
Primary Model

About This Property

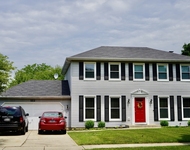
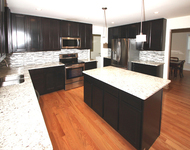
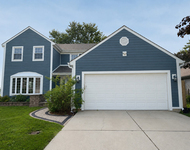
Welcome to your perfect Naperville home! The highly desired Yorkshire Manor neighborhood is offering this modern 4 bedroom, 3 bathroom home with full finished basement! Over the past 3 years, this home has been meticulously updated inside and out. As you enter, you will immediately notice the high-end finishes such as the new flooring, modern fixtures, and the freshly painted neutral colors throughout. The living room features vaulted ceilings and a stunning floor-to-ceiling stacked stone fireplace. The large main level office features a custom modular closet & eye catching frosted barn doors. 3 new large skylights (2023) and 2 glass sliding doors illuminate the dining area, bringing in an abundance of natural sunlight. The kitchen is a chef's dream with loads of custom white cabinetry, granite countertops, brush nickel hardware, recessed lighting, island with a built-in microwave, breakfast bar, under cabinet lighting, and stainless steel appliances. The 2nd floor is highlighted by the oversized primary bedroom with show stopper private bathroom with dual granite topped vanity, large soaking tub, separate walk-in shower, modern wood-looking tile flooring, and a designer walk-in closet with spinning shoe rack! Additionally, 3 generously sized bedrooms and another remodeled full bathroom complete the 2nd floor. The full basement features a large entertainment space, plenty of storage, and large laundry room. Outside, you can enjoy your Summer nights on the expansive deck in the privacy of the fully fenced yard.  Extra deep garage with new garage door & gorgeous landscaping make this an eye catching property! Recent updates include: Roof 2017, Primary bathroom and closet 2018, New carpeting 2019, 2nd bathroom remodeled 2023, new kitchen appliances 2021, hardwood floors 2021, Furnace & A/C 2019, water heater 2021, Siding 2023, Front and Garage Doors 2023, ALL Windows replaced within the last 4 years.
Unit Size
2,460 Ft²
Days on Market
-
Land Size
0.24 acres
Price per sqft
$280
Property Type
House
Property Taxes
$815
HOA Dues
-
Year Built
1984

Payment Calculator

Cap Rate Calculator

Last updated: 3 years ago (MRED MLS #11774910)

Price History

Date / Event Date Event Price
Jun 29, 2023 Sold
Sold
May 19, 2023 Listed by Crosstown Realtors, Inc. $689,900
Listed by Crosstown Realtors, Inc.

Property Highlights

Air Conditioning
Fireplace

Building Info

Overview

    General

  • Year Built: 1984
  • Effective Year Built: 1984
  • Building Count: 1
  • Bedroom Count: 0
  • Bathroom Count: 3
  • Full Bathrooms: 2
  • Partial Bathrooms: 3
  • Building Condition: 0
  • Building Quality: 0
  • Construction Type: 0
  • Building Style: 0
  • Exterior Walls Type: 18
  • Interior Walls Type: 0
  • Roof Shape Type: 0
  • Roof Cover Type: 0
  • Floor Count: 200
  • Living Units: 1
  • Floor Cover: 0
  • Basement Type: 9
  • Basement Area: 1,270
  • Garage Type: 7
  • Garage Square Area: 540
  • Parking Space Count: 2
  • Patio Type: 0
  • Porch Type: 0
  • Pool Type: 0

    Dimensions

  • Lot Size Square Feet: 10,454
  • Total Building Area: 3,730
  • Gross Building Area: 3,730
  • Building Area: 2,460
  • Building Area Measurement: L

    Heating and Cooling

  • Fireplace Count: 1
  • Air Conditioning: 0
  • Heating: 0
  • Heated Square Feet: 2,460
  • Heating Fuel Type: 0

    Utilities

  • Sewer System: 0
  • Water Service: 0

Building

  • Building Type: 0
  • Property Class: R
  • Subdivision: YORKSHIRE MANOR
  • Land Acres: 0000000240
  • Standard Land Use Code: 1001
  • County Land Use Code: R
  • Legal Description 1: YORKSHIRE MANOR ALL

Neighborhood

  • School District Name: Naperville Community Unit District 203
  • School Tax School District: DISTRICT 203
  • Census Tract: 846105

Zoning

  • Zoning: R

Geography

  • Assessors Map Reference: 3142-A3
  • Parcel: 08-08-301-060
  • Lot: 2
  • Municipality: LISLE
  • Latitude: 41.7885
  • Longitude: -88.1235

    Address

  • Full Address: 1236 Yorkshire Dr
  • Address - House Number: 1236
  • Address - Street Name: Yorkshire
  • Address - Suffix Type: Dr
  • State: IL
  • City Name: Naperville
  • Carrier Code: C030
  • 4-Digit Zip Code: 3333
  • Zip Code: 60563

Valuation

    Tax

  • Tax Year: 2022
  • Tax Amount: $977,904
  • Tax Rate Code Area: 8043

    Appraisal Valuation

  • Standard Deviation: 0.1571
  • Valuation Date: Mar 06, 2024
  • Confidence Score: 80
  • Final Value: 580,921
  • High Value: 672,233
  • Low Value: 489,608

    Market Valuation

  • Market Total Value: $471,300
  • Market Land Value: $188,910
  • Market Improvement Value: $282,390

    Assessments Valuation

  • Assessed Year: 2022
  • Assessed Total Value: $157,100
  • Assessed Land Value: $62,970
  • Assessed Improvements Value: $94,130

    Sales

  • Current Sale Contract Date: Jun 21, 2023
  • Current Sale Recording Date: Jul 05, 2023
  • Current Sale Price:
  • Current Sale Document Type: 71
  • Current Sale Input Document Number: 41902
  • Previous Sale Recording Date: Sep 08, 2000
  • Previous Sale Contract Date: Aug 15, 2000
  • Previous Sale Amount: $283,000
  • Previous Sale Document Type: 71
Data used for valuation calculations is provided by RealtyHop, and other third party sources

Comparables

Unit
Status
Type
Beds
Baths
ft²
Price/ft²
Asking Price
Listed On
Closing Price
Sold On
HOA + Taxes

About Yorkshire Manor


Similar Homes for Sale

Currently no similar homes around

Nearby Rentals

Unit for rent at 1013 E Benton Avenue, Naperville, IL, 60540

$3,750 /mo

  • 4 Beds
  • 2 Baths
  • 2,300 ft²
1013 E Benton Avenue, Naperville, IL, 60540 Listing by Matt Satre
Unit for rent at 2711 Valley Forge Road, Lisle, IL, 60532

$3,800 /mo

  • 4 Beds
  • 2 Baths
  • 2,262 ft²
2711 Valley Forge Road, Lisle, IL, 60532 Listing by Martha Bello
Unit for rent at 6582 Tealwood Drive, Lisle, IL, 60532

$3,500 /mo

  • 4 Beds
  • 2 Baths
6582 Tealwood Drive, Lisle, IL, 60532 Listing by Nien-Wen Chou


Frequently Asked Questions

When was property at 1236 Yorkshire Drive built and last sold?
The property at 1236 Yorkshire Drive was built in 1984 and last sold on Jun 21, 2023 for $677,500.
How much is this home worth?
The estimated value of the home located at 1236 Yorkshire Drive is $696,799.
What are some comparable homes to 1236 Yorkshire Drive?
There are currently no comparable homes to 1236 Yorkshire Drive.