See Home Value
$1,006,000
● House - Off Market

1236 Sheldon Dr

Brentwood, CA 94513
bedrooms
4 Beds
bathrooms
4 Baths
square feet
3,488 Ft²
$4,983
Est. Monthly

About This Property

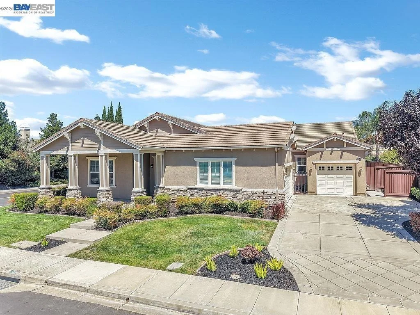
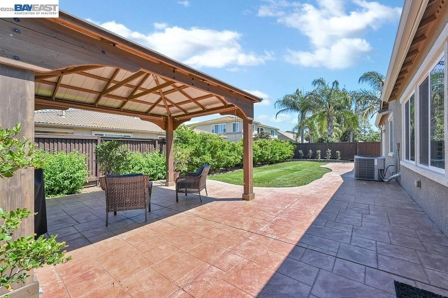
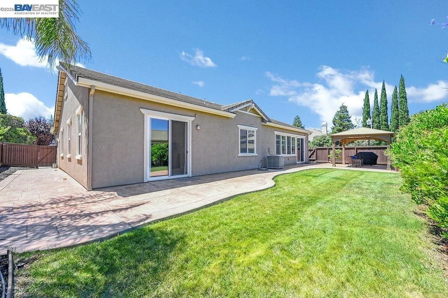
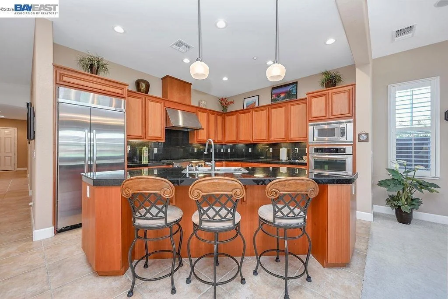
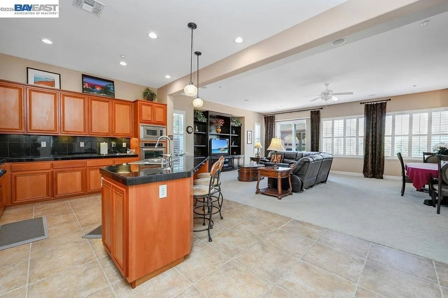
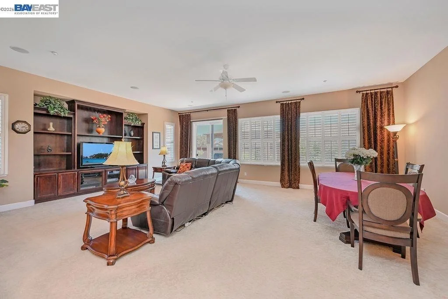
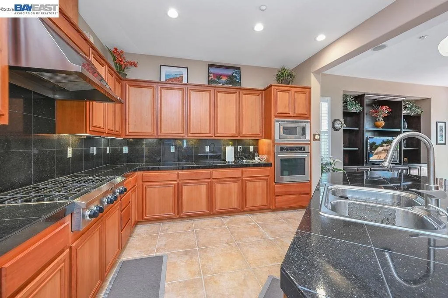
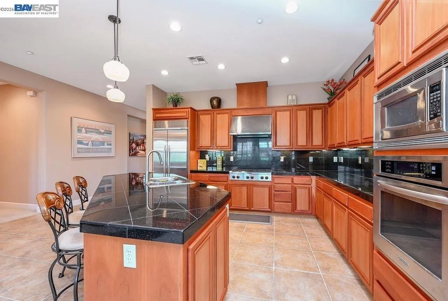
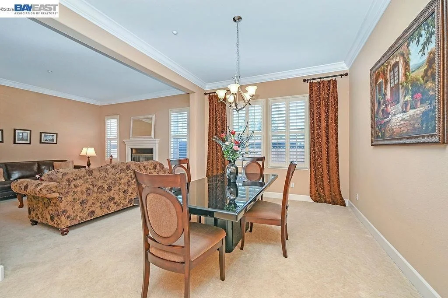
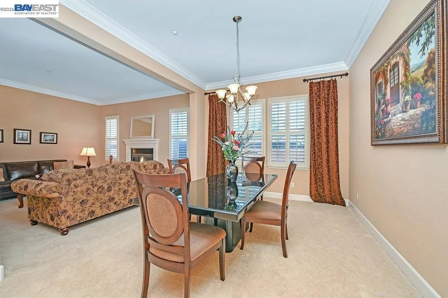
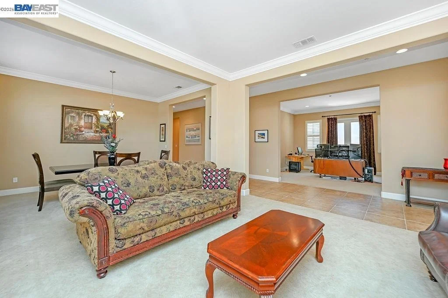
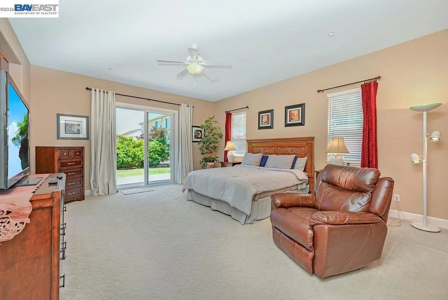
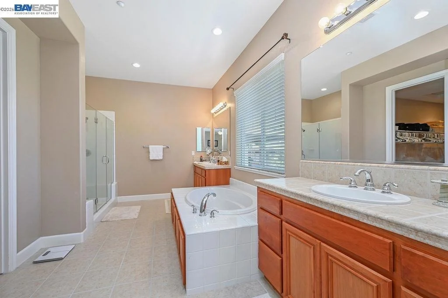
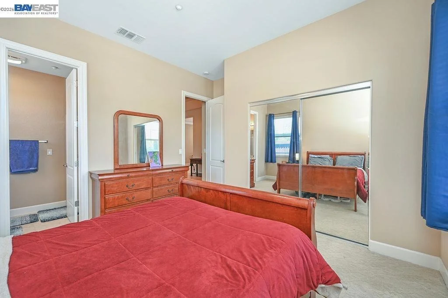
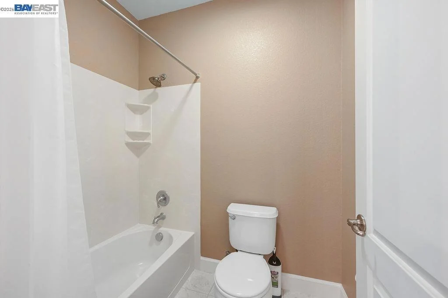
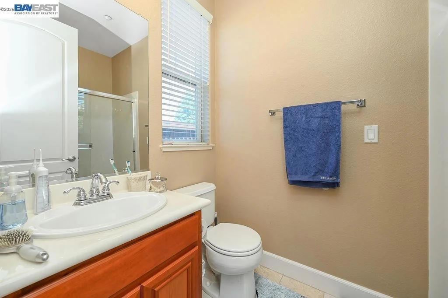
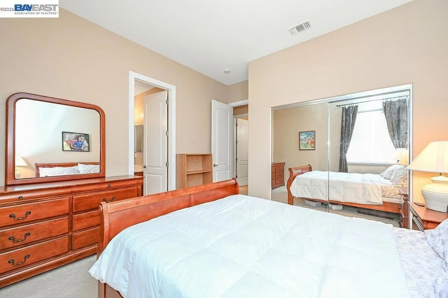
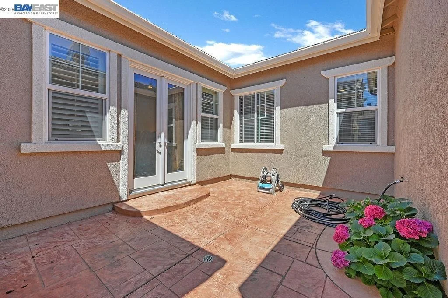
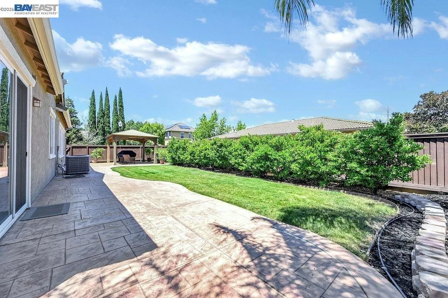
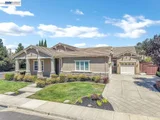
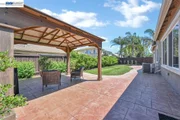
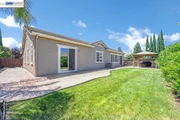
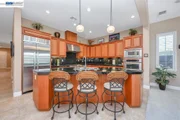
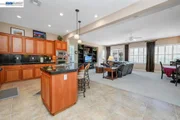
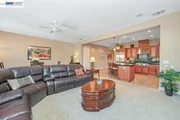
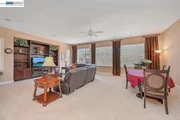
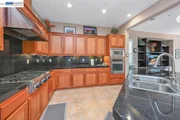
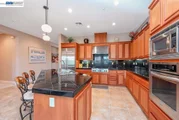
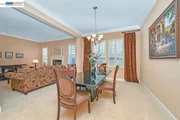
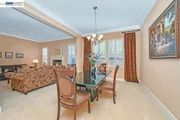
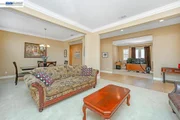
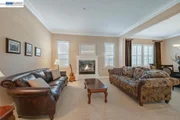
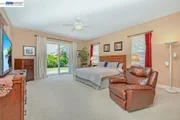
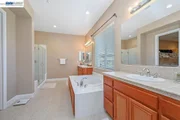
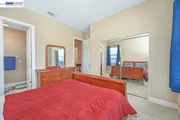
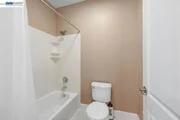
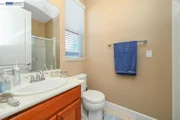
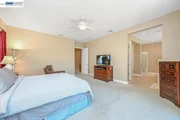
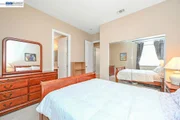
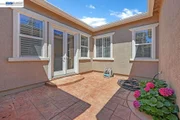
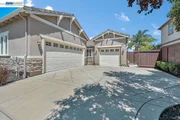
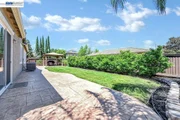
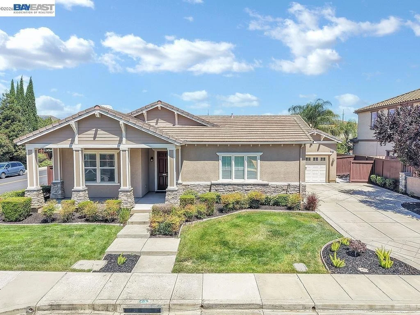
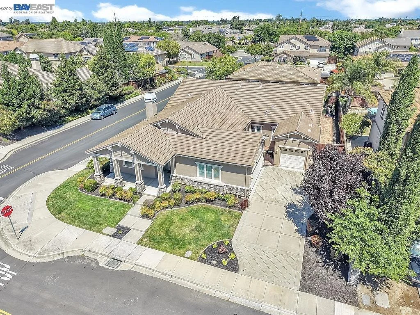
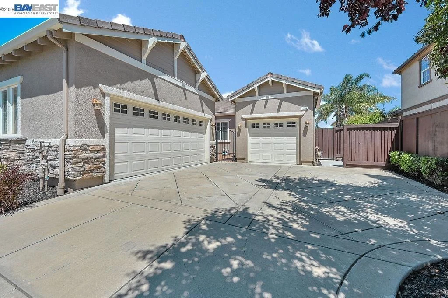
EXPANSIVE SINGLE STORY LOCATED IN GRANVILLE ESTATES! 3488 SQ FT OF LIVING SITUATED ON 11,335 FT LOT WITH 4 SIZABLE BEDROOMS + HOME OFFICE/GAME ROOM OR POSSIBLE 5TH BEDROOM - 4 FULL BATHS - 3 CAR SPLIT GARAGE - PRIVATE COURTYARD - Grand entry with 10 ft ceilings throughout - Stone tile flooring throughout entry, walkway and kitchen areas with designer carpet at rest of home - Separate Formal living & dining area - Chef's kitchen w/granite counters and eat at bar, SS appliances, abundance of cabinets, opens to spacious great room w/fireplace and built-in shelves + casual dining area - Sizable Primary Suite w/separate bath and shower, large walk in closet and slider doors leading to backyard - 3 additional secondary bedrooms all w/mirror closet slider doors (one bedroom Jr Suite at front of house and separate from all other bedrooms) - Sizable Home Office/Game Rm or possible 5th bedroom with French doors to Private Courtyard - Oversized Laundry room with sink - Entertainer's backyard w/large stamped concrete patio & walkway, Pergola Overhang & beautifully landscaped front & back (possible room for pool) - Prime Corner Lot - Plantation Shutters at most windows - Crown molding at LR, DR & Home office - Close to shopping, restaurants, located in Northern Brentwood approx. 2 blocks from Freedom High School - Granville Estates Community consists of about 80 Homes - Don't Miss this one...
Unit Size
3,488 Ft²
Days on Market
48 days
Land Size
0.26 acres
Price per sqft
$291
Property Type
House
Property Taxes
-
HOA Dues
-
Year Built
2006

Payment Calculator

Cap Rate Calculator

Last updated: 4 months ago (bridgeMLS/CCAR/Bay East AOR #41135463)

Price History

Date / Event Date Event Price
Jul 21, 2026 Sold
Sold
Jun 23, 2026 In contract -
In contract
Jun 18, 2026 Price Decreased $1,014,800
↓ $35K (3.3%)
Price Decreased
Jun 3, 2026 Listed by Flat Rate Realty $1,049,800
Listed by Flat Rate Realty

Property Highlights

Garage
Air Conditioning
Fireplace

Building Info

Overview

    General

  • Year Built: 2006
  • Effective Year Built: 2006
  • Total Rooms: 11
  • Bedroom Count: 4
  • Bathroom Count: 4
  • Full Bathrooms: 4
  • Building Condition: 0
  • Building Quality: 0
  • Construction Type: 0
  • Building Style: 0
  • Exterior Walls Type: 0
  • Interior Walls Type: 0
  • Roof Shape Type: 0
  • Roof Cover Type: 0
  • Floor Count: 100
  • Floor Cover: 0
  • Basement Type: 0
  • Basement Area: 0
  • Garage Type: 7
  • Garage Square Area: 721
  • Parking Space Count: 3
  • Patio Type: 0
  • Porch Type: 0
  • Pool Type: 0
  • Location Influence Type: K

    Dimensions

  • Lot Size Square Feet: 11,335
  • Total Building Area: 3,479
  • Building Area: 3,479
  • Building Area Measurement: L

    Heating and Cooling

  • Air Conditioning: 1
  • Heating: 0
  • Heated Square Feet: 3,479
  • Heating Fuel Type: 0

    Utilities

  • Sewer System: 0
  • Water Service: 0

Building

  • Building Type: 0
  • Property Class: R
  • Subdivision: SUBDIVISION 8724
  • Land Acres: 0000000260
  • Standard Land Use Code: 1001
  • County Land Use Code: 11
  • Legal Description 1: T8724 L1

Neighborhood

  • School Tax School District: BRENTWOOD UNION
  • School Tax District Code 2: LIBERTY UNION
  • Census Tract: 303102

Geography

  • Subdivision Tract Number: 8724
  • Parcel: 018-550-001-4
  • Latitude: 37.967
  • Longitude: -121.715

    Address

  • Full Address: 1236 Sheldon Dr
  • Address - House Number: 1236
  • Address - Street Name: Sheldon
  • Address - Suffix Type: Dr
  • State: CA
  • City Name: Brentwood
  • Carrier Code: R020
  • 4-Digit Zip Code: 1893
  • Zip Code: 94513

Valuation

    Tax

  • Tax Year: 2020
  • Tax Amount: $1,133,156
  • Tax Rate Code Area: 10-088

    Assessments Valuation

  • Assessed Year: 2020
  • Assessed Total Value: $701,403
  • Assessed Land Value: $330,283
  • Assessed Improvements Value: $371,120

    Exemptions

  • Homeowner Exemption: Yes

    Sales

  • Current Sale Contract Date: Jan 23, 2007
  • Current Sale Recording Date: Oct 31, 2007
  • Current Sale Price:
  • Current Sale Document Type: 36
  • Current Sale Input Document Number: 2007-304255
Data used for valuation calculations is provided by RealtyHop, and other third party sources

Comparables

Unit
Status
Type
Beds
Baths
ft²
Price/ft²
Asking Price
Listed On
Closing Price
Sold On
HOA + Taxes

About Granville Estates


Similar Homes for Sale

Currently no similar homes around

Nearby Rentals

Unit for rent at 7770 Lone Tree, BRENTWOOD, CA, 94513

$5,500 /mo

  • 3 Beds
  • 2 Baths
  • 1,512 ft²
7770 Lone Tree, BRENTWOOD, CA, 94513 Listing by Arnoldo Diaz
Unit for rent at 59 Old Stagecoach Rd, BRENTWOOD, CA, 94513

$5,995 /mo

  • 4 Beds
  • 2 Baths
  • 2,458 ft²
59 Old Stagecoach Rd, BRENTWOOD, CA, 94513 Listing by Cathie Marples
Unit for rent at 1067 Somersby Way, Brentwood, CA, 94513-9999

$3,695 /mo

  • 3 Beds
  • 2 Baths
  • 1,973 ft²
1067 Somersby Way, Brentwood, CA, 94513-9999 Listing by Cathie Marples


Frequently Asked Questions

When was property at 1236 Sheldon Drive built and last sold?
The property at 1236 Sheldon Drive was built in 2006 and last sold on Jan 23, 2007 for $565,000.
How much is this home worth?
The estimated value of the home located at 1236 Sheldon Drive is $1,055,423.
What are some comparable homes to 1236 Sheldon Drive?
There are currently no comparable homes to 1236 Sheldon Drive.