


1236 Nelson Falls Lane


About This Property
within the desirable community of Shady Acres. As you step inside, you're greeted by an open 1st
floor living space where seamless transitions between the living, dining, & kitchen areas create
an ideal space for entertainment. The 1st floor showcases upgrades, including designer lighting,
engineered hardwood flooring, recent paint & surround sound speakers. The gourmet kitchen
features a renovation with marble stone countertops, stainless steel appliances, tile
backsplash, farmhouse sink,& bar seating. A cute & cozy patio is perfectly situated from the
kitchen so you can enjoy outdoor time w/friends & family. Retreat to the expansive primary with
a grand entrance & soaring ceilings complete with an en-suite bath featuring dual vanities, a
soaking tub,& a separate shower. Huge game room for all your hobbies. Turfed front outdoor
space. Walkable to many bars, restaurants,& coffee shops!
Payment Calculator
Your Estimated Monthly Payment
Cap Rate Calculator
What does this mean?
Based on our analysis, the cap rate of this property is 1.25%. A negative cap rate indicates that the property might not be feasible as an income-producing asset. The median cap rate for a near zip code 11238 is 4.23%.
How much can I actually make?
Actual monthly rental income may vary between $4,760 and $7,140 depending on unit-specific characteristics. You can change the amount using the slider to further explore.
How is cap rate calculated?
Cap Rate = Net Operating Income (NOI) / Property Asset Value.
When calculating the cap rate, we assume 100% occupancy. Leverage (mortgage) is not considered.
Cap Rate provided by RealtyHop and RentHop, learn more about cap rate here.
Price History
| Date / Event | Date | Event | Price |
|---|---|---|---|
| Jun 3, 2024 | Sold | ||
| Sold | |||
| Apr 23, 2024 | In contract | - | |
| In contract | |||
| Apr 19, 2024 | Listed by Nan & Company Properties | $580,000 | |
| Listed by Nan & Company Properties | |||
| | |||
|
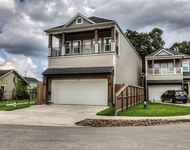
Discover luxury living in this exquisite 3-bedroom, 2-full bath, & 2-half bath home nestled
within the desirable community of Shady Acres. As you step inside, you're greeted by an open 1st
floor living space where seamless transitions between the living, dining, & kitchen areas create
an ideal space for entertainment. The 1st floor showcases upgrades, including designer lighting,
engineered hardwood flooring, recent paint & surround sound speakers. The gourmet kitchen
features a renovation with marble stone countertops, stainless steel appliances, tile
backsplash, farmhouse sink,& bar seating. A cute & cozy patio is perfectly situated from the
kitchen so you can enjoy outdoor time w/friends & family. Retreat to the expansive primary with
a grand entrance & soaring ceilings complete with an en-suite bath featuring dual vanities, a
soaking tub,& a separate shower. Huge game room for all your hobbies. Turfed front outdoor
space. Walkable to many bars, restaurants,& coffee shops!
| |||
| Mar 4, 2020 | Sold | ||
| Sold | |||
| Jan 10, 2020 | Listed by The Home Connection, P.L.L.C. | $439,900 | |
| Listed by The Home Connection, P.L.L.C. | |||
| | |||
|
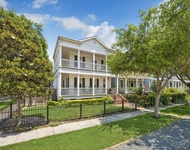
Private gated community. Large front porch with fenced in front yard professionally landscaped with sprinkler system. Flower boxes filled with beautiful flowers and plants bring lots of charm to this home! Built in beverage/wine bar (GE Monogram) wine refrigerator, concrete kitchen counters, stainless steel appliances and wood floors! Reverse osmosis under kitchen sink and whole house water softener. Speakers throughout living room, master and game room. Third story game room includes half bath. In wall pest control system. Covered side patio for outdoor grilling. Large master with custom closet, frameless shower and whirlpool tub. Two car attached garage with opener and cabinets. Monthly maintenance fee includes water, trash and landscape maintenance
| |||
Property Highlights
Building Info
Comparables
Status
Price/ft²
Listed On
Sold On
About Central Houston
Similar Homes for Sale
Currently no similar homes aroundNearby Rentals

Last Updated: 5 months ago
Data Source: HAR , MLS# 36247436
 Your Privacy Choices
Phone: 425-283-2930
Address: 335 Madison Avenue, New York, NY 10017