by Lee Lin

Check Availability
Glendale 85307 Yucca
12353 W GLENN Drive
$468,000
↓ $21K (4.3%)
● House - For Sale

12353 W GLENN Drive

Glendale, AZ 85307
bedrooms
4 Beds
bathrooms
4 Baths
square feet
2,246 Ft²
$2,510
Est. Monthly
$86
HOA / Fees

About This Property

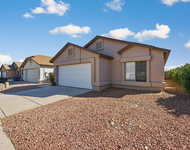
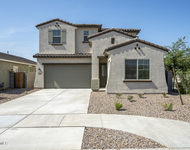
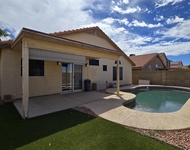
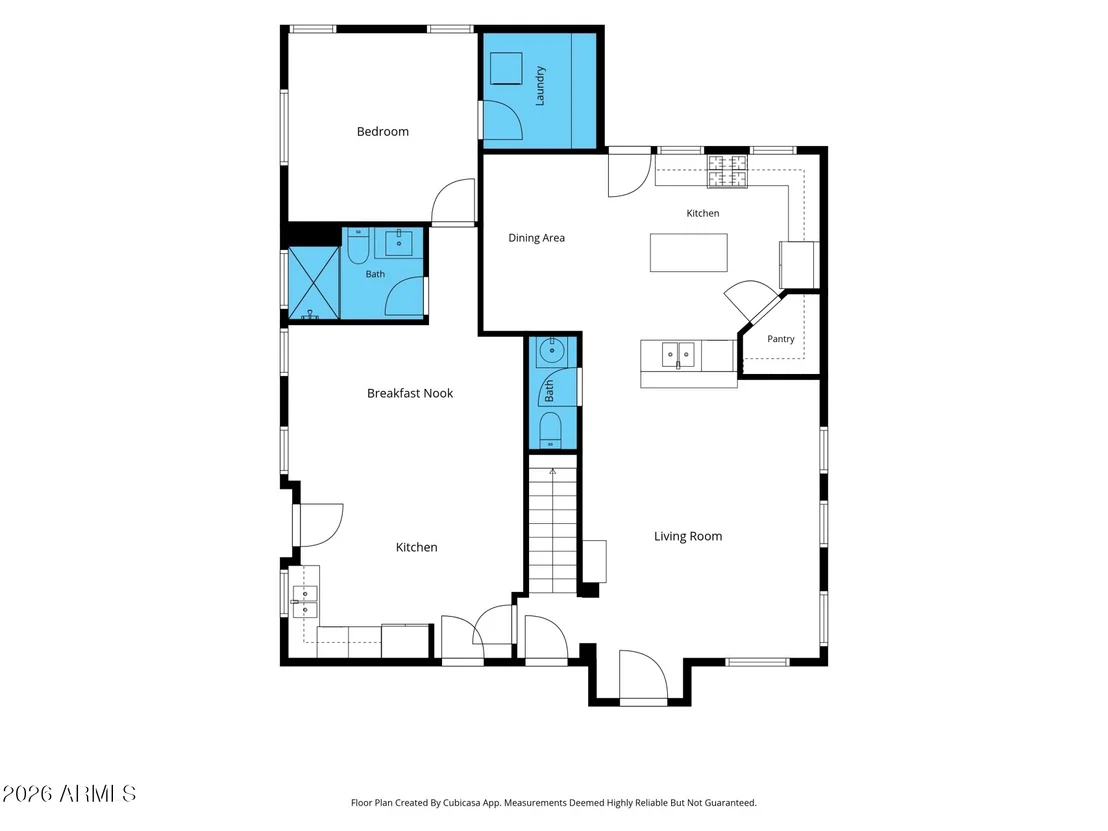
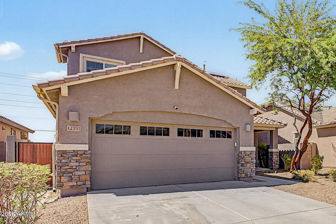
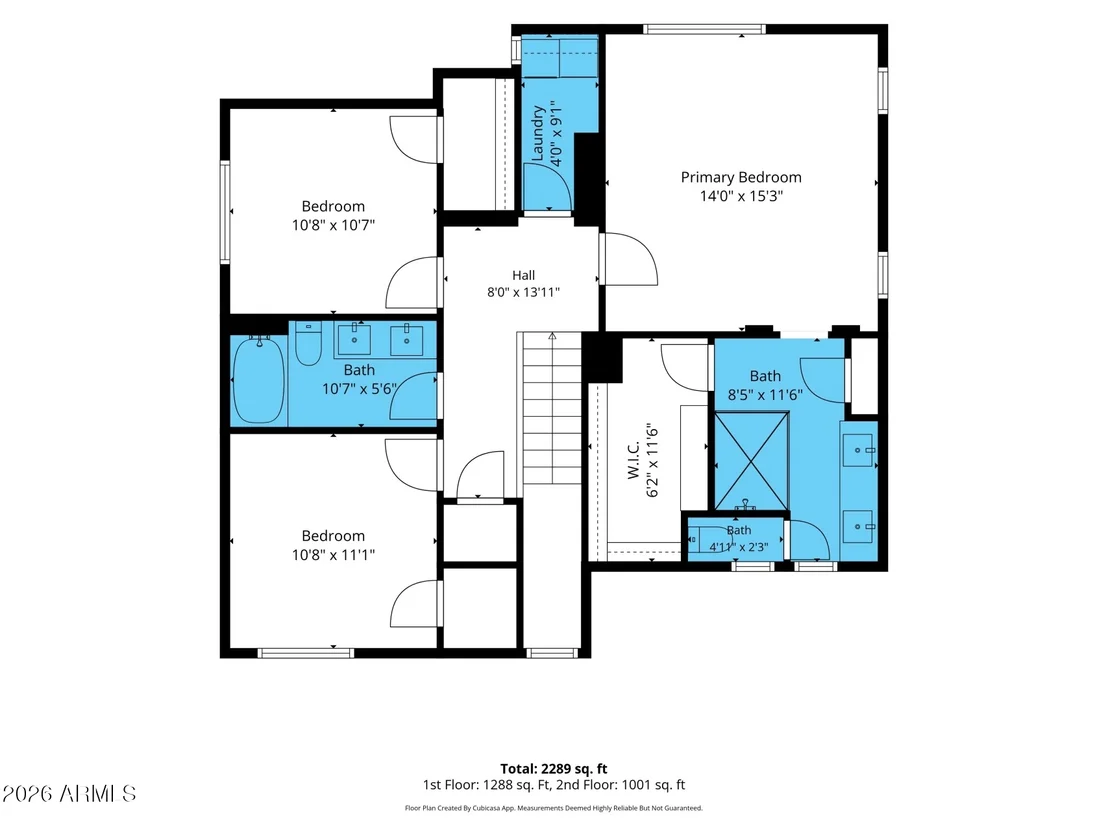
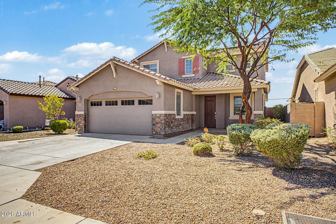
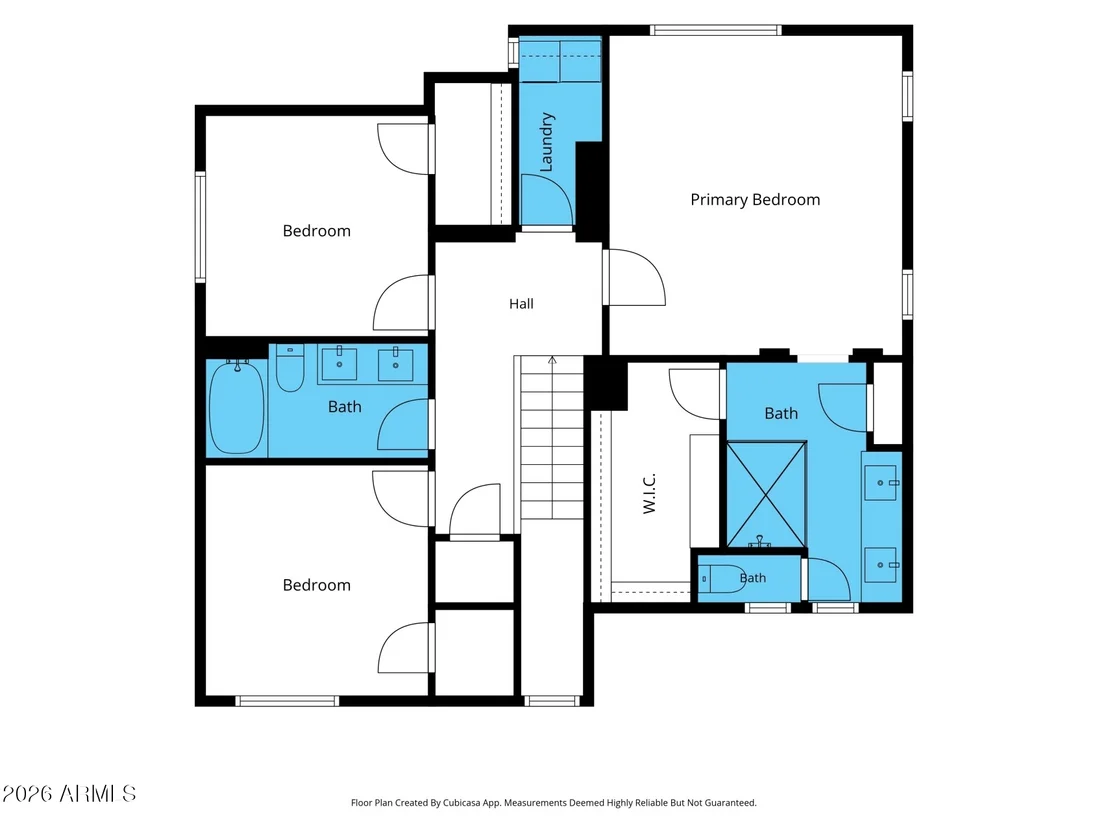
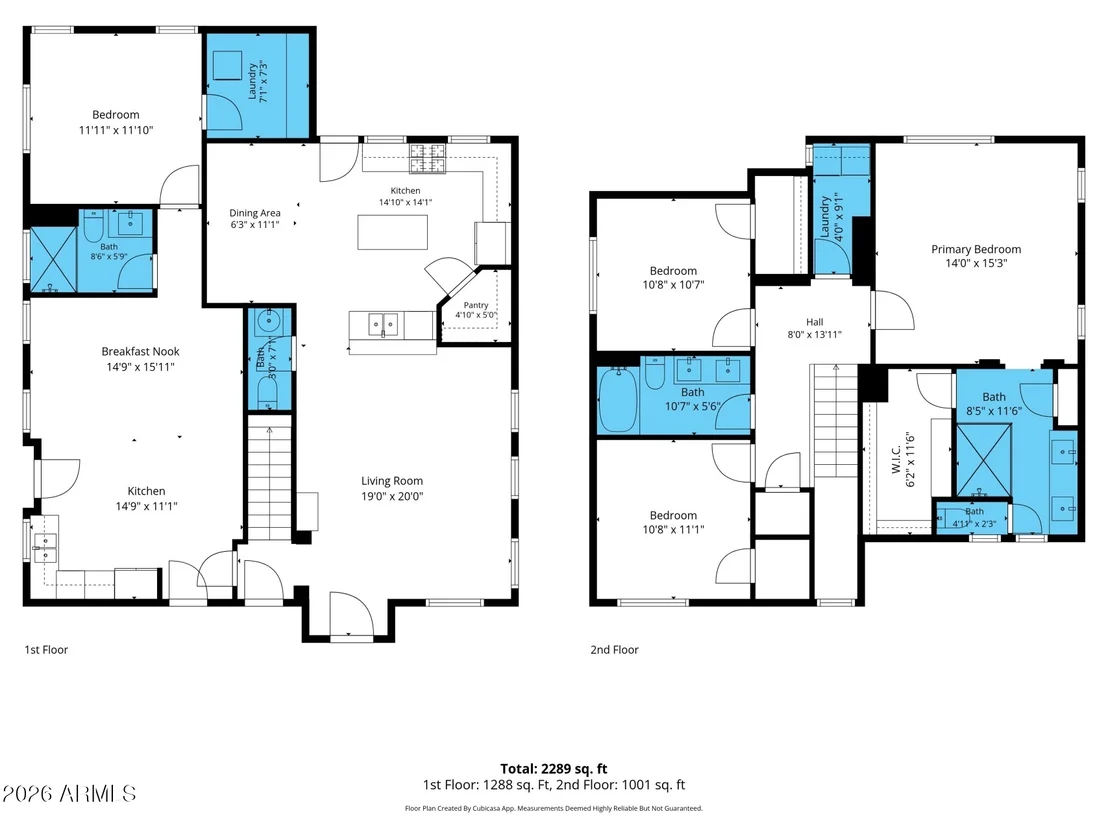
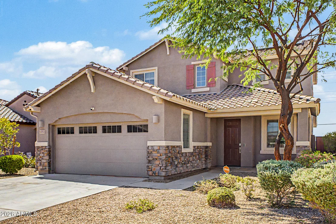
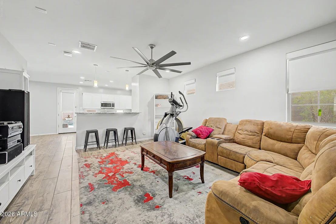
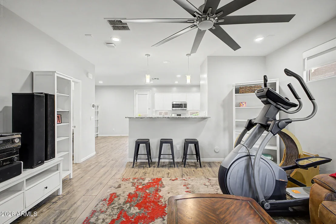
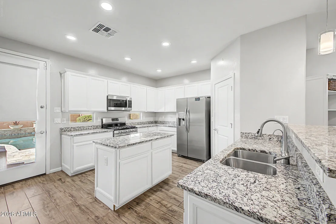
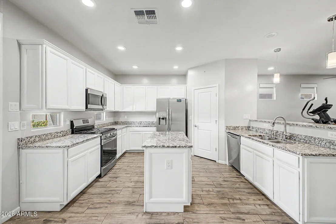
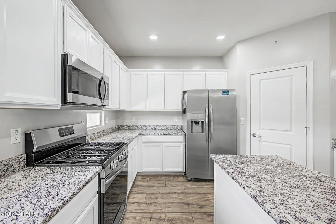
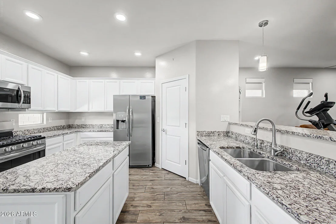
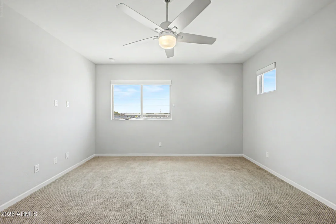
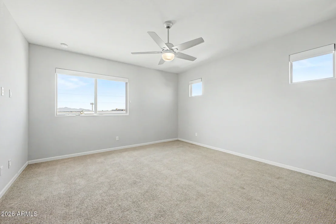
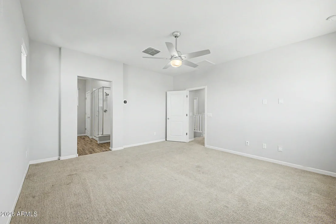
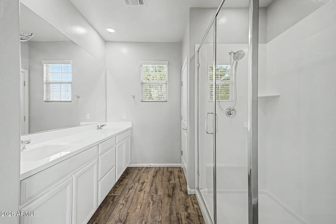
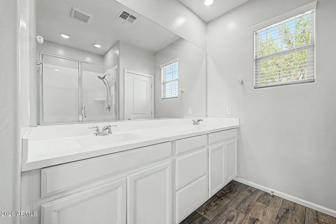
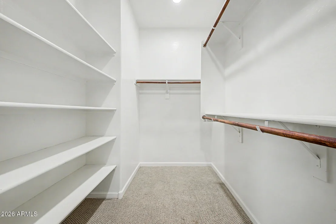
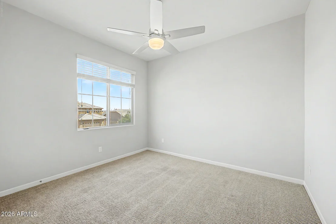
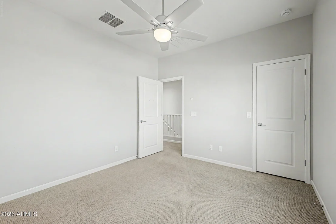
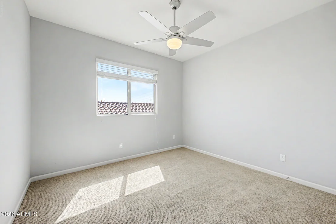
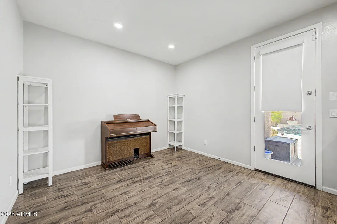
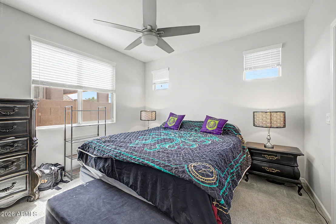
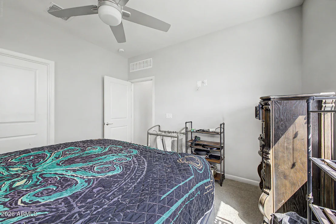
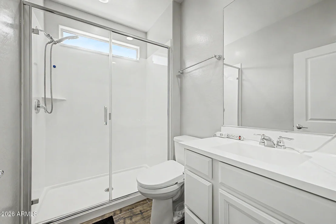
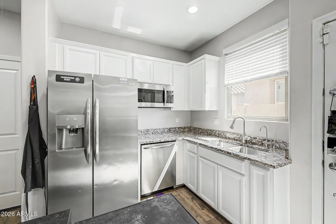
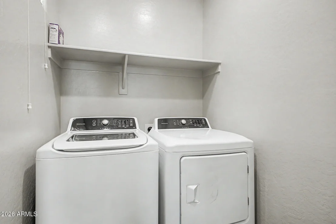
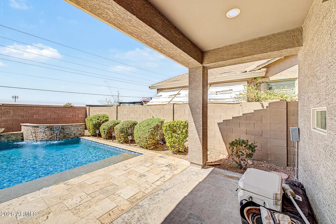
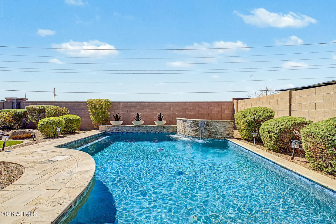
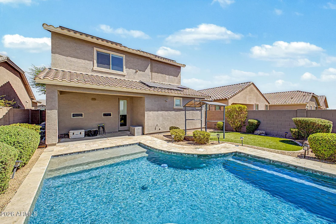
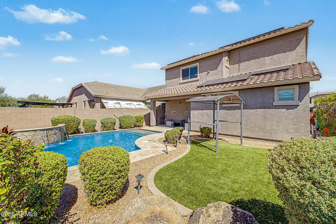
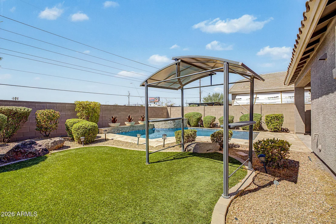
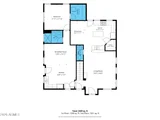
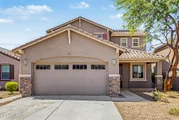
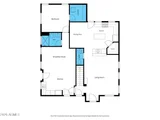
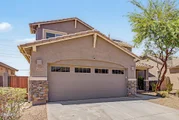
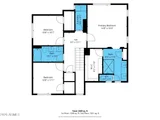
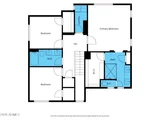
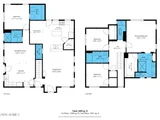
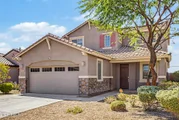
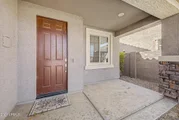
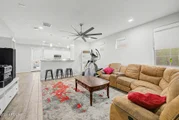
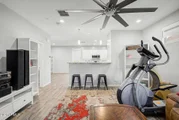
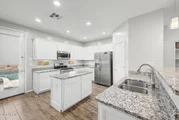
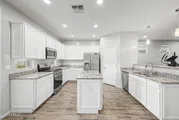
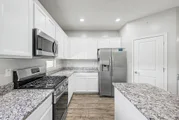
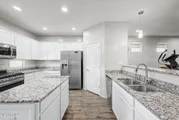
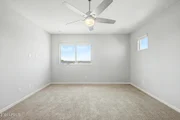
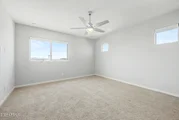
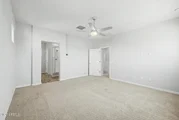
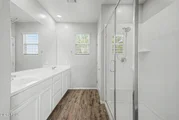
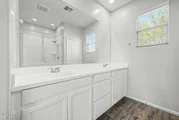
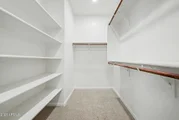
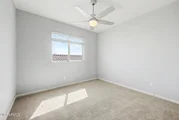
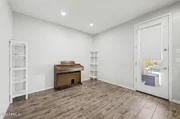
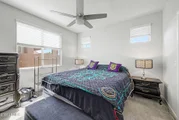
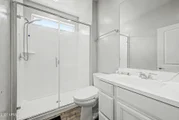
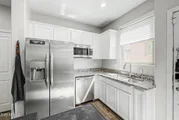
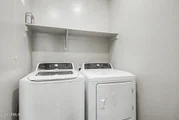
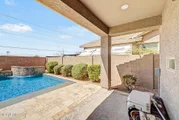
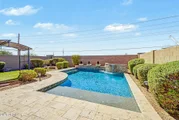
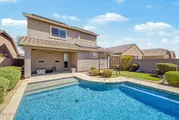
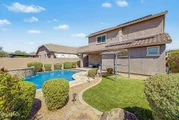
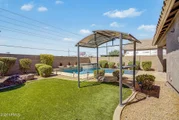
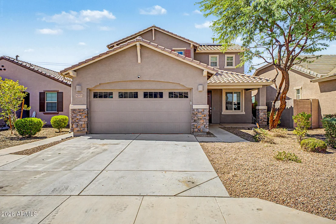
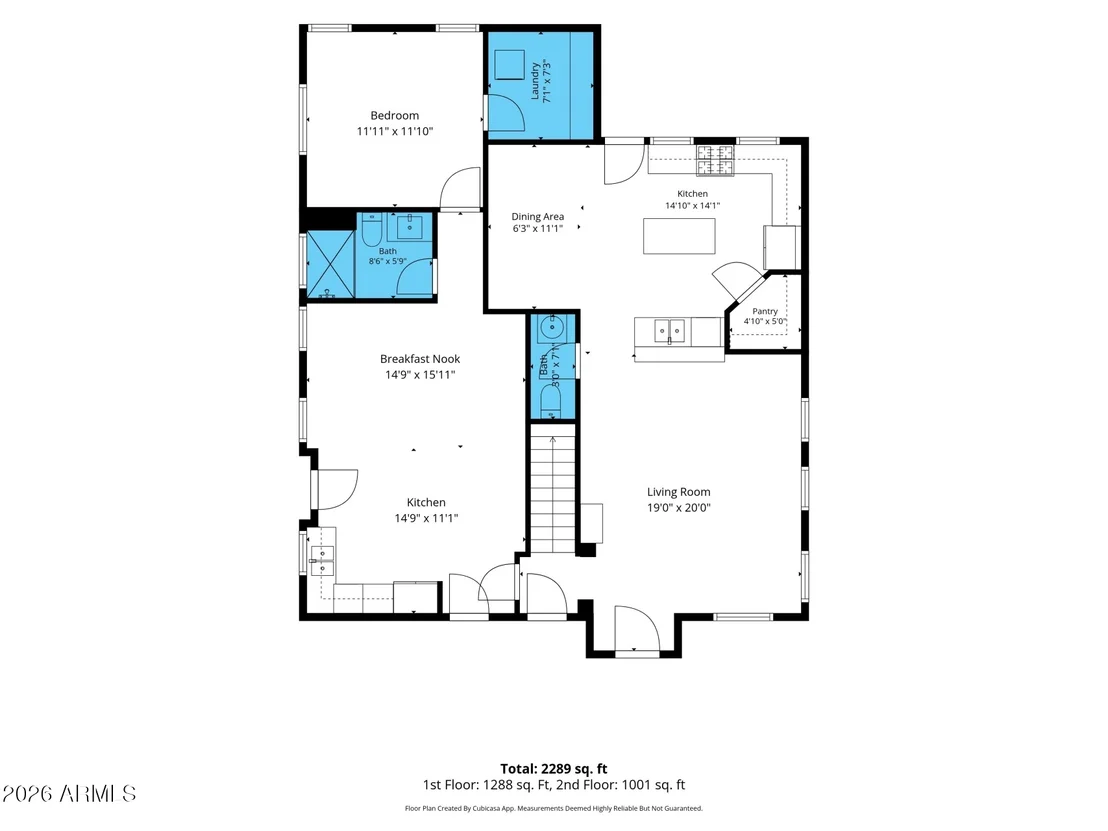
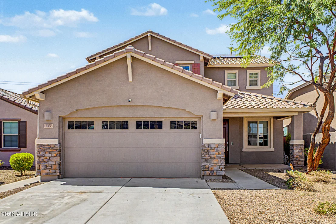
WOW-WOW... SELLER WILL PAY OFF $52,000 SOLAR LEASE and CONTRIBUTE towards buyers closing cost .Plus we have here a NEXTGEN Living home. Whereas, you Step into this bright and beautifully upgraded home, filled with abundant natural light, neutral finishes, and stylish tile flooring throughout the main living areas. The spacious kitchen features crisp white cabinetry with crown molding, granite countertops, stainless steel appliances, a walk-in pantry, island, and elegant pendant lighting--perfect for everyday living and entertaining. The generously sized primary suite offers a relaxing retreat with an ensuite bathroom featuring dual sinks, a glass-enclosed step-in shower, and a spacious walk-in closet. The highly desirable NextGen suite provides exceptional flexibility and privacy with separate entrance, bedroom, living area, full kitchen, laundry room, and tile flooring throughout. multigenerational living, guests, or additional living space. Enjoy the beautifully enhanced backyard featuring a covered patio, added travertine tile, sparkling swimming pool with water feature, and a grassy area for outdoor enjoyment. This thoughtfully designed home offers comfort, functionality, and upgraded finishes throughout--truly a must-see!
Unit Size
2,246 Ft²
Days on Market
-
Land Size
0.12 acres
Price per sqft
$208
Property Type
House
Property Taxes
$126
HOA Dues
$86
Year Built
2018

Listed By

Payment Calculator

Cap Rate Calculator

Last updated: 2 months ago (ARMLS #7070785)

Price History

Date / Event Date Event Price
Sep 16, 2026 Price Decreased $468,000
↓ $21K (4.3%)
Price Decreased
Sep 5, 2026 Relisted $489,000
Relisted
Sep 1, 2026 In contract -
In contract
Aug 24, 2026 Listed by Howe Realty $489,000
Listed by Howe Realty
Mar 31, 2021 Sold
Sold

Property Highlights

Garage
Air Conditioning
Parking Details
Has Garage
Attached Garage
Has Open Parking
Parking Features: Attached, Garage Door Opener, Direct Access
Garage Spaces: 2
Open Parking Spaces: 2
Interior Details
Interior Features: High Speed Internet, Smart Home, Granite Counters, Double Vanity, Eat-in Kitchen, Breakfast Bar, Kitchen Island, Pantry, Walk-in Pantry, Upstairs, 3/4 Bath Master Bdrm
Flooring Type: Carpet, Tile
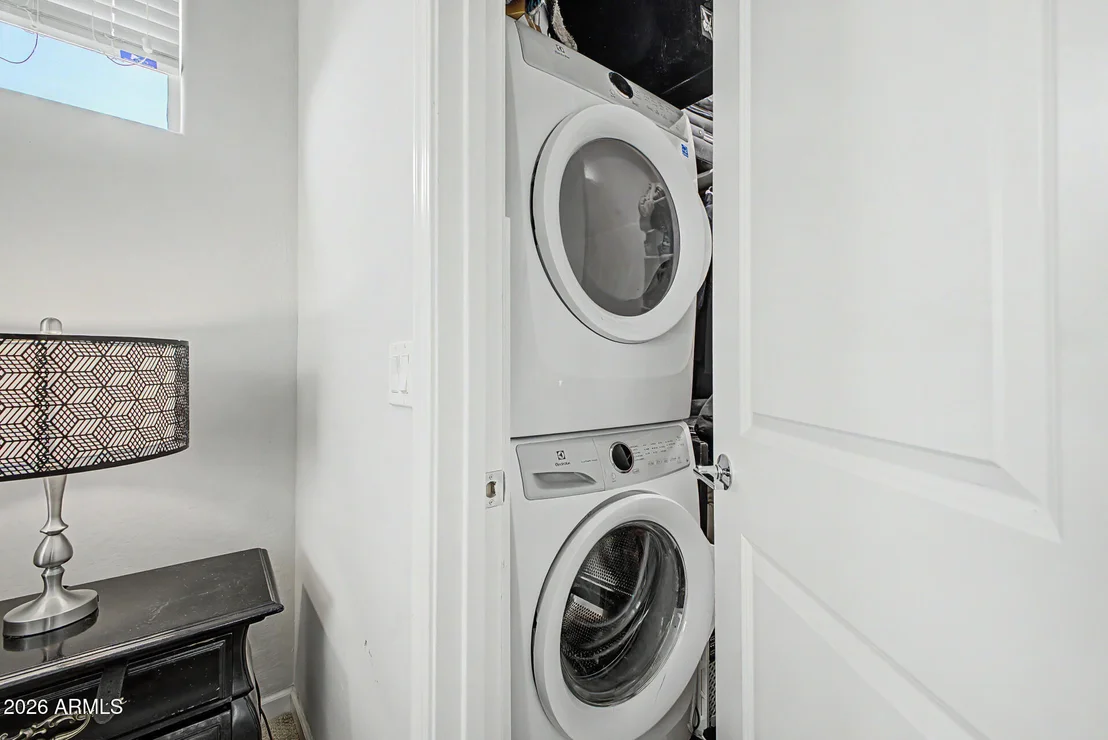
Laundry Features: Inside, Upstairs Laundry
Exterior Details
Square Footage: 2246
Square Footage Source: $0
Security Features: Security System Owned
Year Built: 2018
Builder Name: Lennar
Building Area Total: 2246
Building Area Units: Square Feet
Window Features: Solar Screens, ENERGY STAR Qualified Windows, Dual Pane, Mechanical Sun Shds
Construction Materials: Stucco, Wood Siding, Painted
Pool Features: Outdoor Pool, Play Pool
Pool is Private
Lot Features: Sprinklers In Rear, Sprinklers In Front, North/South Exposure, Gravel/Stone Front, Gravel/Stone Back, Synthetic Grass Back, Auto Timer H2O Front, Auto Timer H2O Back
Lot Size Area: 5174
Lot Size Units: Square Feet
Lot Size Acres: 0.12
Lot Size Square Feet: 5174
Tax Lot: 4
Water Source: Public
Financial Details
Tax Map Number: 53.00
Tax Annual Amount: $1,509
Utilities Details
Cooling Type: Central Air, Ceiling Fan(s), Programmable Thmstat
Heating Type: Heat Pump
Sewer : Public Sewer
Location Details
HOA/Condo/Coop Fee Includes: Maintenance Grounds
HOA/Condo/Coop Amenities: Pets OK (See Remarks)
HOA Fee: $86
HOA Fee Frequency: Monthly

Building Info

Overview

    General

  • Year Built: 2018
  • Effective Year Built: 2018
  • Building Count: 1
  • Bedroom Count: 0
  • Bathroom Count: 4
  • Full Bathrooms: 3
  • Partial Bathrooms: 4
  • Bathroom Plumbing Fixtures: 11
  • Building Condition: 0
  • Building Quality: 0
  • Construction Type: 6
  • Building Style: 0
  • Exterior Walls Type: 23
  • Interior Walls Type: 0
  • Roof Shape Type: 0
  • Roof Cover Type: 4
  • Floor Count: 200
  • Floor Cover: 0
  • Basement Type: 0
  • Basement Area: 0
  • Garage Type: 7
  • Parking Space Count: 2
  • Patio Type: 38
  • Porch Type: 0
  • Pool Type: 8

    Dimensions

  • Lot Size Square Feet: 5,174
  • Total Building Area: 2,246
  • Gross Building Area: 2,246
  • Building Area: 2,246
  • Building Area Measurement: L

    Heating and Cooling

  • Air Conditioning: 10
  • Heating: 24
  • Heated Square Feet: 2,246
  • Heating Fuel Type: 0

    Utilities

  • Sewer System: 0
  • Water Service: 0

Building

  • Building Type: 0
  • Property Class: R
  • Subdivision: MARBELLA RANCH PARCEL 1
  • Land Acres: 0000000119
  • Standard Land Use Code: 1001
  • County Land Use Code: 0131
  • Legal Description 1: MARBELLA RANCH PARCEL 1 MCR 1339-50

Neighborhood

  • School District Name: Peoria Unified School District
  • Census Tract: 092720

Zoning

  • Zoning: R5

Geography

  • Assessors Map Reference: MB 133950
  • Parcel: 501-53-020
  • Lot: 4
  • Meridian: SEC 2 TWN 2N RNG 1W
  • Municipality: UNINCORPORATED
  • Latitude: 33.537
  • Longitude: -112.325

    Address

  • Full Address: 12353 W Glenn Dr
  • Address - House Number: 12353
  • Street Direction: W
  • Address - Street Name: Glenn
  • Address - Suffix Type: Dr
  • State: AZ
  • City Name: Glendale
  • Carrier Code: C063
  • 4-Digit Zip Code: 1807
  • Zip Code: 85307

Valuation

    Tax

  • Tax Year: 2023
  • Tax Amount: $145,386
  • Tax Rate Code Area: 890000

    Appraisal Valuation

  • Standard Deviation: 0.146
  • Valuation Date: Mar 20, 2024
  • Confidence Score: 82
  • Final Value: 499,914
  • High Value: 572,949
  • Low Value: 426,879

    Market Valuation

  • Market Total Value: $338,700
  • Market Land Value: $67,700
  • Market Improvement Value: $271,000

    Assessments Valuation

  • Assessed Year: 2023
  • Assessed Total Value: $33,870
  • Assessed Land Value: $6,770
  • Assessed Improvements Value: $27,100

    Sales

  • Current Sale Contract Date: Mar 17, 2021
  • Current Sale Recording Date: Mar 31, 2021
  • Current Sale Price:
  • Current Sale Document Type: 68
  • Current Sale Input Document Number: 20210360359
Data used for valuation calculations is provided by RealtyHop, and other third party sources

Comparables

Unit
Status
Type
Beds
Baths
ft²
Price/ft²
Asking Price
Listed On
Closing Price
Sold On
HOA + Taxes

About Yucca


Similar Homes for Sale

Currently no similar homes around

Nearby Rentals

Unit for rent at 10749 W Ruth Avenue, Peoria, AZ, 85345

$1,895 /mo

  • 3 Beds
  • 2 Baths
  • 1,358 ft²
10749 W Ruth Avenue, Peoria, AZ, 85345 Listing by Kelly J Hayes
Unit for rent at 10863 W Luke Avenue, Phoenix, AZ, 85037

$2,700 /mo

  • 4 Beds
  • 3 Baths
10863 W Luke Avenue, Phoenix, AZ, 85037 Listing by Adolfo Lugo
Unit for rent at 11224 W Alice Avenue, Peoria, AZ, 85345

$1,895 /mo

  • 3 Beds
  • 2 Baths
  • 1,456 ft²
11224 W Alice Avenue, Peoria, AZ, 85345 Listing by Kenneth Ellis


Frequently Asked Questions

When was property at 12353 West Glenn Drive built and last sold?
The property at 12353 West Glenn Drive was built in 2018 and last sold on Mar 17, 2021 for $398,490.
How much is this home worth?
The estimated value of the home located at 12353 West Glenn Drive is $474,435.
What are some comparable homes to 12353 West Glenn Drive?
There are currently no comparable homes to 12353 West Glenn Drive.

Nearby Counties