


1
Map
12351 NORTHOVER LOOP


About This Property
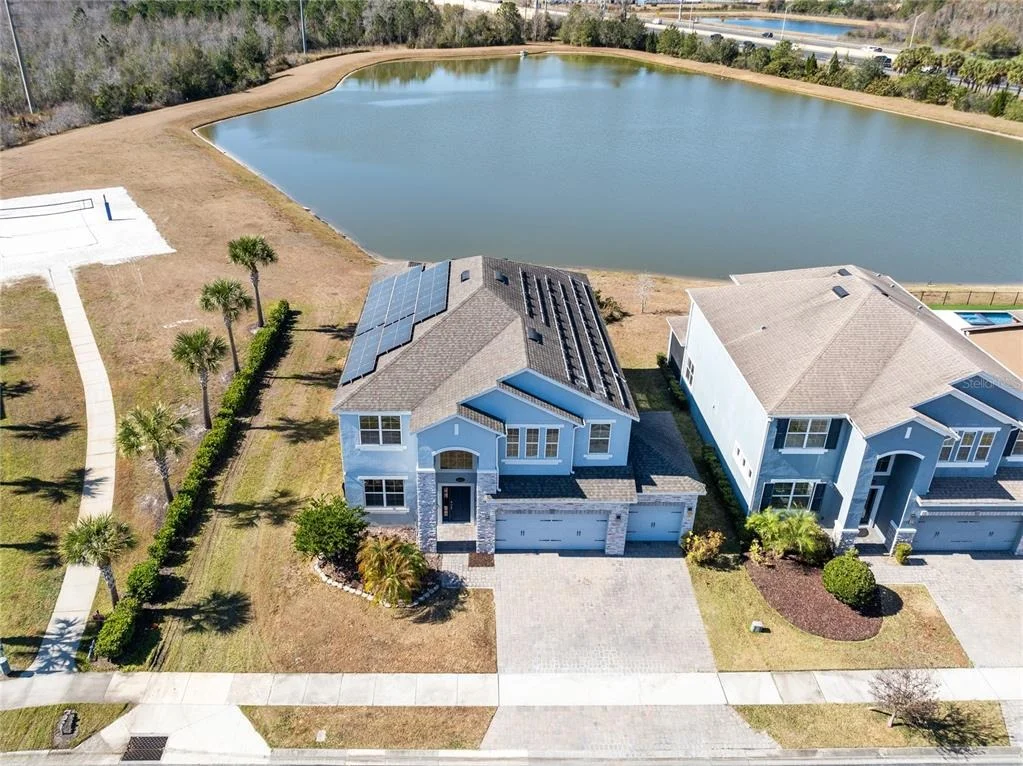
A dramatic two story foyer creates an immediate sense of scale, with open railing views from the loft above and direct sightlines toward the water. Just off the entry, the formal dining room features crown molding and a bold accent wall, with a convenient pass through connecting seamlessly to the kitchen through a dedicated butler's pantry, ideal for entertaining or creating a custom coffee or wine station.
At the heart of the home, the kitchen, dinette, and living areas are designed to capture natural light and uninterrupted lake views. The kitchen showcases quartz countertops, light gray cabinetry with crown detail, a farmhouse sink, built in oven and microwave, cooktop with designer vent hood, full height backsplash, and an oversized island with bar seating. A massive walk in pantry provides exceptional storage. Large format tile flooring flows throughout the main living areas, enhancing the clean and modern aesthetic.
The living room is anchored by a sleek linear fireplace feature wall and framed by sliding glass doors that open to the covered lanai, creating effortless indoor outdoor flow. From nearly every angle of the main level, the water becomes part of the backdrop.
Designed with flexibility in mind, the home features two spacious primary suites. The first floor suite offers comfort and privacy, ideal for guests or multigenerational living. Upstairs, the true primary retreat is the showpiece. Generously scaled and filled with natural light, it features a tray ceiling, panoramic lake views, and direct access to a private covered balcony. The spa inspired bath includes dual vanities, a soaking tub, glass enclosed shower with designer tile accents, and a spacious walk in closet, creating a true sanctuary.
The second floor also includes three additional bedrooms and a massive loft that functions beautifully as a media lounge, game room, or secondary living area. Open railing details overlook the foyer below, maintaining a connected yet spacious feel.
One of the most versatile features of the home is the finished garage, currently used as a media and family room. This bonus space offers flexibility for entertaining, fitness, or recreation. The garage door opener remains in place, allowing for conversion back to traditional garage use if desired. A separate third garage bay remains fully functional, and the oversized driveway provides additional parking.
Energy efficiency is enhanced by an owned solar panel system, helping offset utility costs while adding long term value.
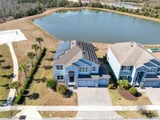
Out back, the wide lake frontage and absence of rear neighbors create a peaceful, open setting. The covered lanai offers a comfortable place to relax, and the yard provides ample space to design a future pool or outdoor retreat.
This property blends modern design, multigenerational flexibility, and scenic lakefront living within the privacy of a gated community.
Payment Calculator
Your Estimated Monthly Payment
Cap Rate Calculator
What does this mean?
Based on our analysis, the cap rate of this property is 1.25%. A negative cap rate indicates that the property might not be feasible as an income-producing asset. The median cap rate for a near zip code 11238 is 4.23%.
How much can I actually make?
Actual monthly rental income may vary between $4,760 and $7,140 depending on unit-specific characteristics. You can change the amount using the slider to further explore.
How is cap rate calculated?
Cap Rate = Net Operating Income (NOI) / Property Asset Value.
When calculating the cap rate, we assume 100% occupancy. Leverage (mortgage) is not considered.
Cap Rate provided by RealtyHop and RentHop, learn more about cap rate here.
Price History
Property Highlights
Building Info
Comparables
Status
Price/ft²
Listed On
Sold On
About Meadow Woods
Similar Homes for Sale
Currently no similar homes aroundNearby Rentals
$1,800 /mo
- 3 Beds
- 2 Baths
- 1,200 ft²
$2,400 /mo
- 3 Beds
- 2 Baths
- 1,820 ft²

REAL BROKER, LLC
Last Updated: 3 months ago
Data Source: Stellar MLS, MLS# O6382131
 Your Privacy Choices
Phone: 425-283-2930
Address: 335 Madison Avenue, New York, NY 10017