Check Availability
$1,425,000
↓ $70K (4.7%)
● House - For Sale

1235 Thornton Road

Houston, TX 77018
bedrooms
5 Beds
bathrooms
4 Baths
square feet
3,987 Ft²
$8,814
Est. Monthly

About This Property

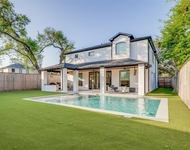
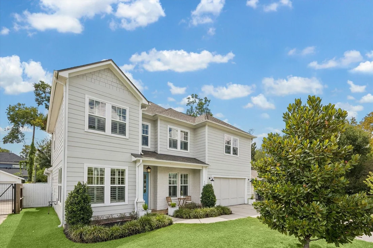
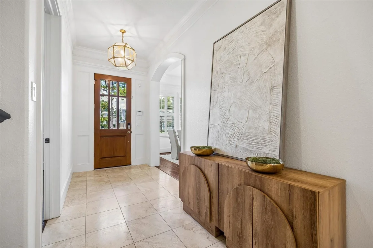
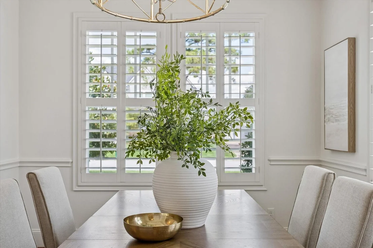
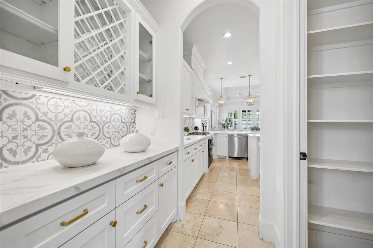
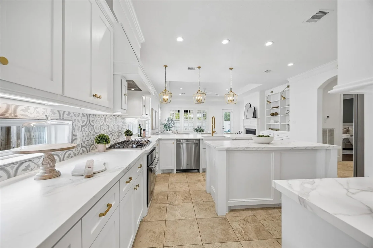
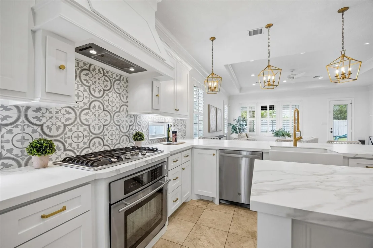
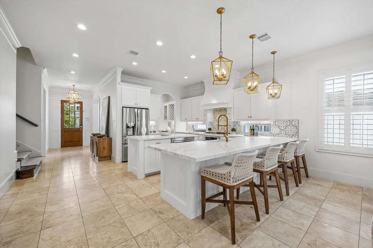
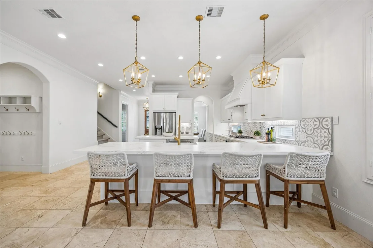
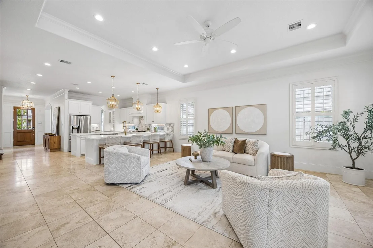
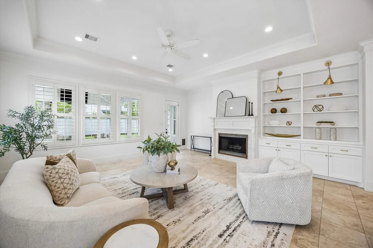
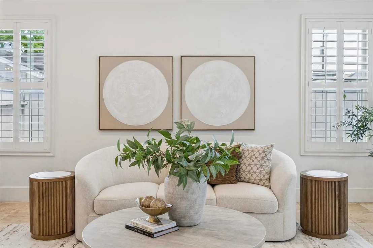
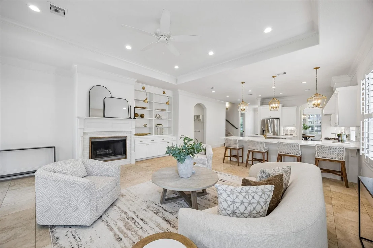
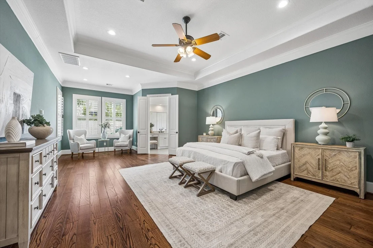
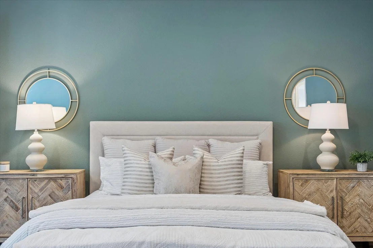
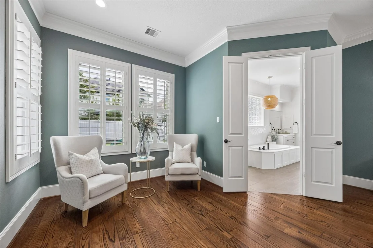
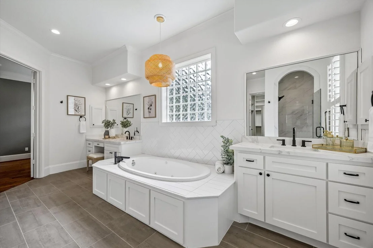
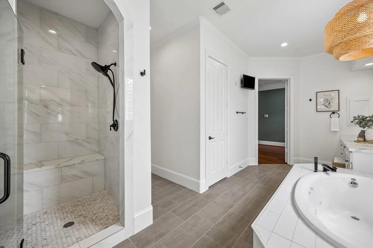
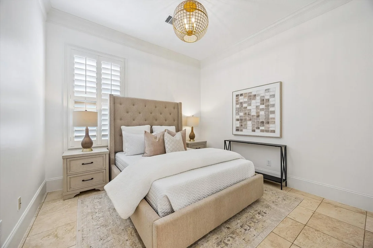
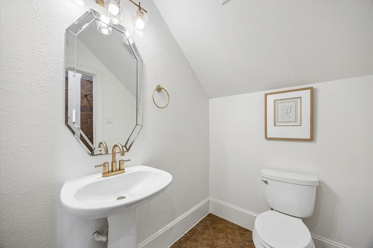
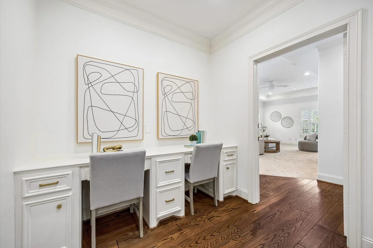
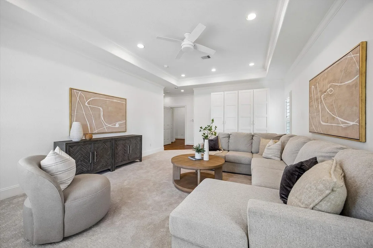
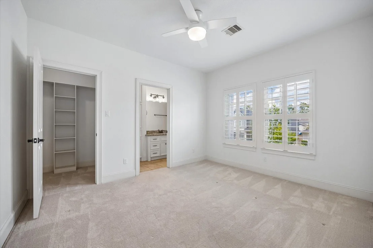
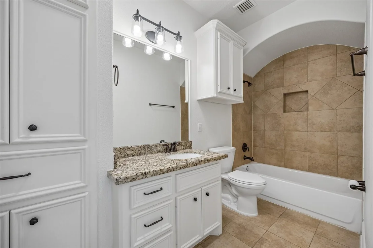
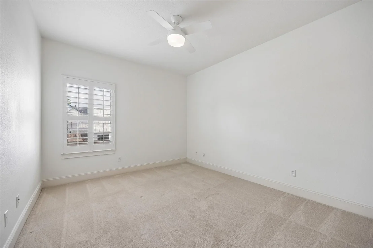
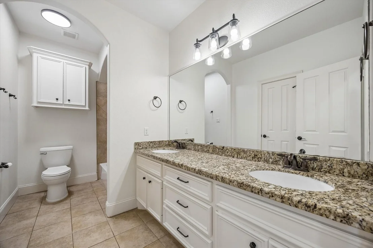
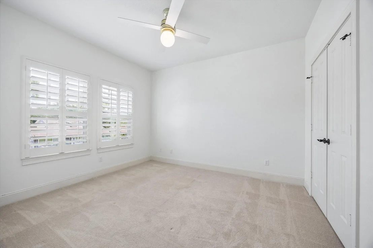
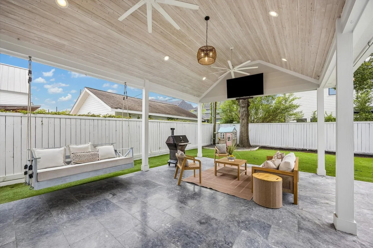
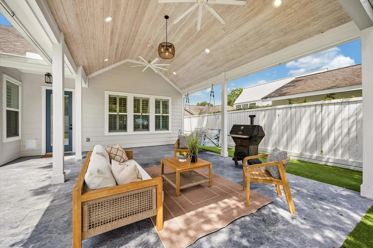
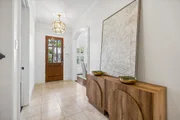
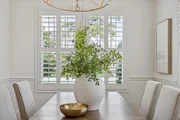
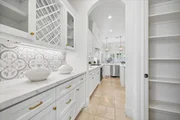
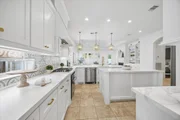
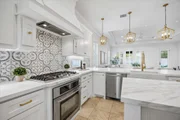
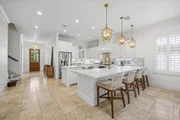
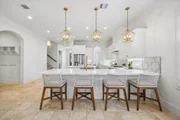
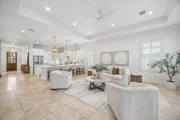
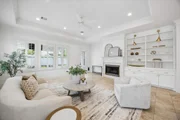
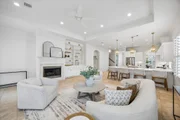
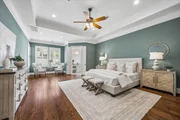
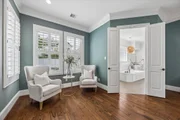
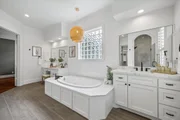
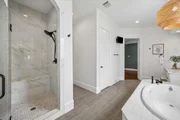
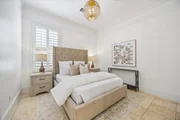
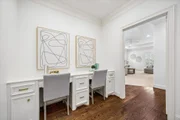
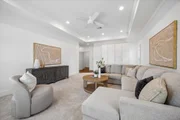
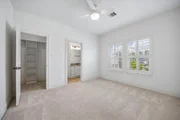
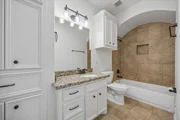
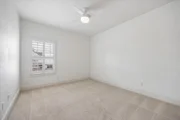
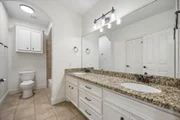
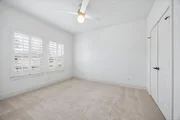
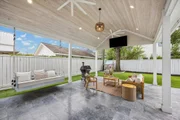
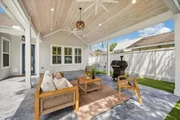
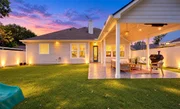
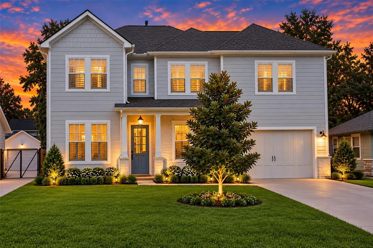
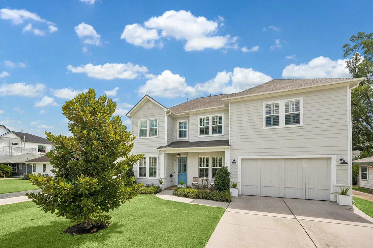
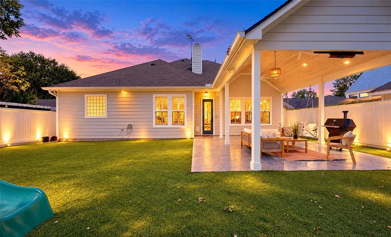
Zoned to Oak Forest Elem, Black Middle & Waltrip HS, This Oak Forest Stunner Makes Everyday Living Feel Even Better With A Thoughtful Layout & Beautiful Interiors. Arched doorways, stylish lighting, rich millwork, wood shuttered windows & Travertine & wood flooring add warmth throughout. The open plan offers a private study, formal dining & chef's island kitchen w/quartz counters, designer backsplash, SS appliances, butler's pantry + walk-in pantry & bar seating. Kitchen opens to the family room w/custom built-ins, gas-log FP & access to a spectacular covered patio. Primary has a sitting area, custom walk-in closet & spa-like bath. Guest bedroom down w/full bath adds flexibility. Upstairs are 3 bedrooms, 2 full baths, game room w/built-in snack bar + storage & flexible study area. Turfed backyard, covered patio, mosquito control & sprinklers in back beds, side & front yards. Mechanical updates: 2023 roof w/solar attic fans & 2 water heaters; 2024 HVAC; & 2025 electrical panel.
Unit Size
3,987 Ft²
Days on Market
-
Land Size
0.18 acres
Price per sqft
$357
Property Type
House
Property Taxes
$1,817
HOA Dues
-
Year Built
2008

Listed By

Shawn Manderscheid
Shawn Manderscheid
Keller Williams - Houston Metropolitan

Payment Calculator

Cap Rate Calculator

Last updated: 12 hours ago (HAR #63505868)

Price History

Date / Event Date Event Price
Sep 24, 2026 Price Decreased $1,425,000
↓ $70K (4.7%)
Price Decreased
Sep 10, 2026 Listed by eXp Realty LLC $1,495,000
Listed by eXp Realty LLC
Apr 6, 2023 Sold
Sold
Mar 2, 2023 Listed by Martin Collum Real Estate $1,125,000
Listed by Martin Collum Real Estate
Amazing and rare five bedroom Oak Forest home with an ideal floor plan. The Private Study and Formal Dining are just off the Foyer and each have walls of windows and tray ceilings. The large Kitchen features an island, stainless steel appliances, a gas range with custom hood, Butler's Pantry (5½'x5') with wine storage, breakfast bar, and a large walk in Pantry (5'x5'). The Living area is comfortable and provides an abundance of storage, recessed lighting, tray ceiling, fireplace and two walls of windows that let in an natural light. Sizable Primary Suite (with a large 13'x11' Primary Closet) and one Secondary Bedroom are on the first floor. Three other Secondary Bedrooms are upstairs with two full Bathrooms and a large Gameroom. The large backyard features a huge, covered Patio and plenty of space for pets and play. Zoned to the coveted Oak Forest Elementary! *Please see attachment for improvements made by seller*
Apr 15, 2019 Sold
Sold
Show More

Property Highlights

Garage
Air Conditioning
Fireplace
Parking Details
Has Garage
Attached Garage
Parking Features: Attached, Garage Door Opener, Double-Wide Driveway
Garage Spaces: 2
Interior Details
Full Bathrooms: 4
Interior Features: Crown Molding, High Ceilings, Wet Bar, Balcony, Formal Entry/Foyer, Prewired for Alarm System, 2 Bedrooms Down, En-Suite Bath, Primary Bed - 1st Floor, Sitting Area, Walk-In Closet(s)
Appliances: Disposal, Wine Refrigerator, Gas Oven, Oven, Microwave, Gas Cooktop, Gas Range, Dishwasher
Flooring Type: Carpet, Tile, Wood, Travertine
Laundry Features: Electric Dryer Hookup, Gas Dryer Hookup, Washer Hookup
Has Fireplace
Fireplace Features: Gas, Gas Log
Fireplaces: 1
Exterior Details
Square Footage: 3987
Architectural Style: Traditional
Year Built: 2008
Builder Name: Hogar
Building Area Total: 3987
Window Features: Window Coverings
Construction Materials: Cement Siding, Stone
Patio and Porch Features: Covered, Patio
Lot Features: Subdivided, 0 Up To 1/4 Acre
Lot Size Area: 0.1794
Lot Size Units: Acres
Lot Size Acres: 0.1794
Lot Size Square Feet: 7814.664
Lot Size Dimensions: 64 x 125
Water Source: Public
Financial Details
Tax Annual Amount: $21,801
Utilities Details
Cooling Type: Attic Fan, Ceiling Fan(s), Electric, Zoned
Heating Type: Natural Gas, Zoned
Sewer : Public Sewer

Building Info

Overview

    General

  • Year Built: 2008
  • Effective Year Built: 2008
  • Building Count: 1
  • Total Rooms: 9
  • Bedroom Count: 5
  • Bathroom Count: 4
  • Full Bathrooms: 4
  • Partial Bathrooms: 4
  • Bathroom Plumbing Fixtures: 24
  • Building Condition: 6
  • Building Quality: 4
  • Construction Type: 6
  • Building Style: 1
  • Exterior Walls Type: 23
  • Interior Walls Type: 0
  • Roof Shape Type: 0
  • Roof Cover Type: 0
  • Floor Count: 100
  • Living Units: 1
  • Floor Cover: 0
  • Basement Type: 0
  • Basement Area: 0
  • Garage Type: 7
  • Garage Square Area: 420
  • Parking Space Count: 2
  • Patio Type: 59
  • Porch Type: 106
  • Pool Type: 0
  • Location Influence Type: 129

    Dimensions

  • Lot Size Square Feet: 7,816
  • Total Building Area: 3,987
  • Gross Building Area: 3,987
  • Building Area: 3,987
  • Building Area Measurement: L

    Heating and Cooling

  • Fireplace Count: 1
  • Air Conditioning: 1
  • Heating: 3
  • Heated Square Feet: 3,987
  • Heating Fuel Type: 3

    Utilities

  • Sewer System: 1
  • Water Service: 2

Building

  • Building Type: 0
  • Property Class: R
  • Subdivision: OAK FOREST SEC 3
  • Land Acres: 0000000179
  • Standard Land Use Code: 1001
  • County Land Use Code: 1001
  • State Land Use Code: A1
  • Legal Description 1: LT 18 BLK 29 OAK FOREST SEC 3

Neighborhood

  • School District Name: Houston Independent School District
  • School Tax School District: HOUSTON ISD
  • Census Tract: 531700

Geography

  • Assessors Map Reference: 5260A
  • Account Number: 0731000110018
  • District: 061
  • Parcel: 073-100-011-0018
  • Block: 29
  • Lot: 18
  • Municipality: CITY OF HOUSTON
  • Latitude: 29.832
  • Longitude: -95.4315

    Address

  • Full Address: 1235 Thornton Rd
  • Address - House Number: 1235
  • Address - Street Name: Thornton
  • Address - Suffix Type: Rd
  • State: TX
  • City Name: Houston
  • Carrier Code: C077
  • 4-Digit Zip Code: 3126
  • Zip Code: 77018

Valuation

    Tax

  • Total Area: 4,034
  • Tax Year: 2022
  • Tax Amount: $1,673,159
  • Tax Rate Code Area: 061

    Appraisal Valuation

  • Standard Deviation: 0.1662
  • Valuation Date: Nov 29, 2023
  • Confidence Score: 79
  • Final Value: 1,092,228
  • High Value: 1,273,792
  • Low Value: 910,663

    Market Valuation

  • Market Total Value: $970,763
  • Market Land Value: $420,448
  • Market Improvement Value: $550,315

    Assessments Valuation

  • Assessed Year: 2022
  • Assessed Total Value: $970,763
  • Assessed Land Value: $420,448
  • Assessed Improvements Value: $550,315

    Sales

  • Current Sale Contract Date: Apr 06, 2023
  • Current Sale Recording Date: Apr 11, 2023
  • Current Sale Price:
  • Current Sale Document Type: 27
  • Current Sale Input Document Number: 126607
  • Previous Sale Recording Date: Apr 16, 2019
  • Previous Sale Contract Date: Apr 15, 2019
  • Previous Sale Amount: $890,000
  • Previous Sale Document Type: 70
Data used for valuation calculations is provided by RealtyHop, and other third party sources

Comparables

Unit
Status
Type
Beds
Baths
ft²
Price/ft²
Asking Price
Listed On
Closing Price
Sold On
HOA + Taxes

About North Houston


Similar Homes for Sale

Currently no similar homes around

Nearby Rentals

Unit for rent at 907 W 43rd Street, Houston, TX, 77018

$9,850 /mo

  • 4 Beds
  • 5 Baths
  • 5,056 ft²
907 W 43rd Street, Houston, TX, 77018 Listing by Kamerin Long
Unit for rent at 745 W 17th Street, TX, 77008

$9,999 /mo

  • Studio
745 W 17th Street, TX, 77008 Listing by Shuman Majumder
Unit for rent at 918 Lehman Street, Houston, TX, 77018

$3,950 /mo

  • Studio
  • 1 Bath
  • 192 ft²
918 Lehman Street #770, Houston, TX, 77018 Listing by Juana Almeida


Frequently Asked Questions

When was property at 1235 Thornton Road built and last sold?
The property at 1235 Thornton Road was built in 2008 and last sold on Apr 6, 2023 for $1,052,030.
How much is this home worth?
The estimated value of the home located at 1235 Thornton Road is $1,403,554.
What are some comparable homes to 1235 Thornton Road?
There are currently no comparable homes to 1235 Thornton Road.