See Home Value
Winnetka 60093
1235 Scott Avenue
$2,505,000
● House - Off Market

1235 Scott Avenue

Winnetka, IL 60093
bedrooms
5 Beds
bathrooms
5 Baths, 2 Half Baths
square feet
4,546 Ft²
$13,569
Est. Monthly

About This Property

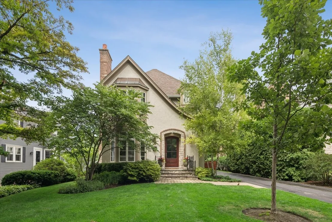
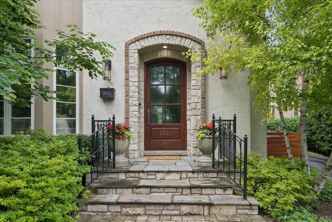
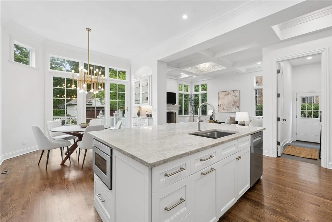
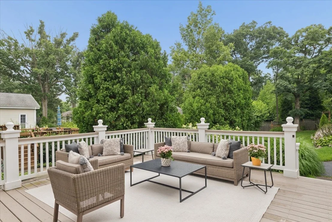
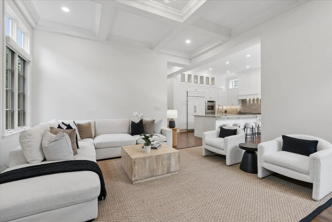
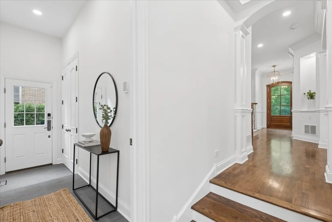
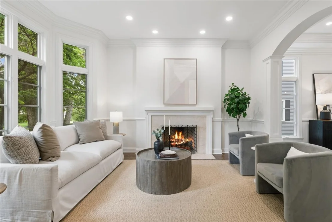
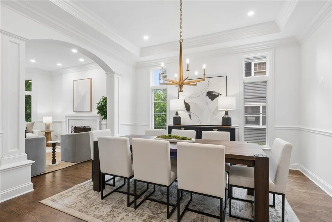
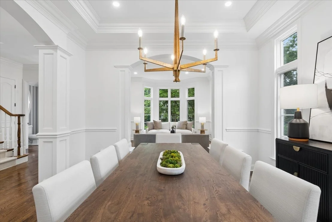
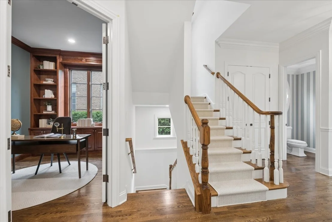
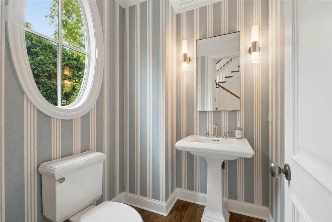
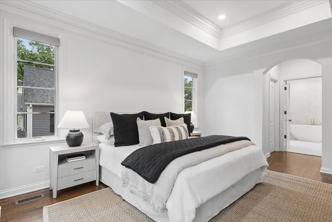
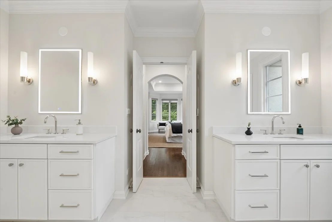
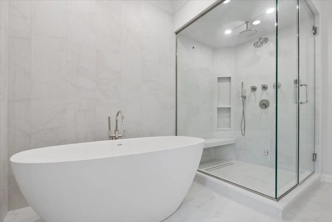
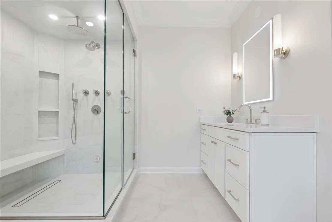
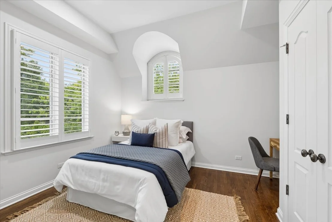
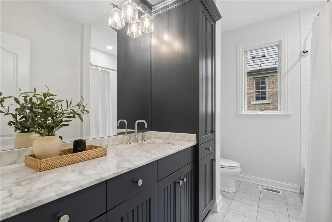
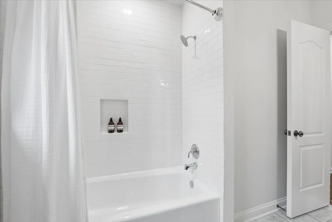
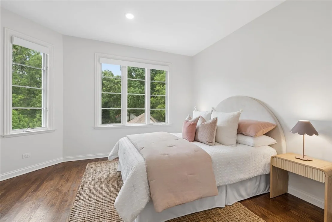
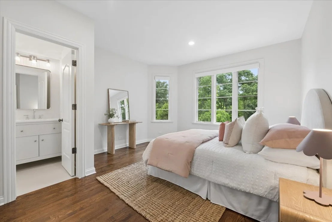
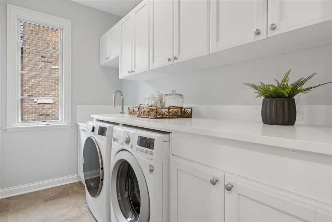
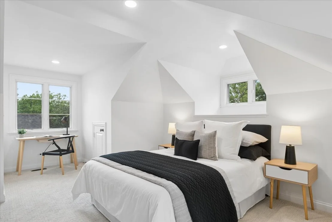
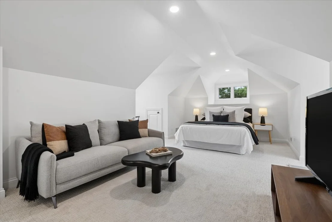
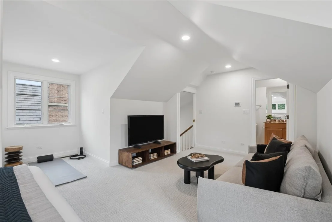
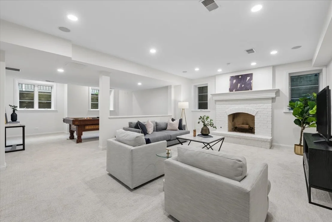
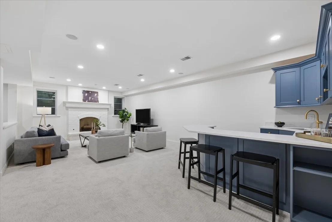
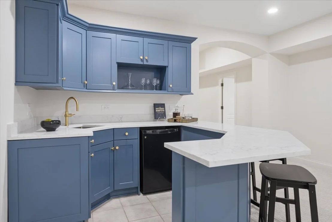
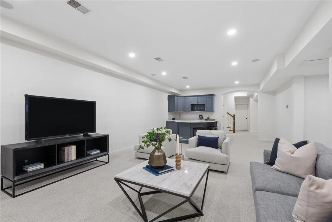
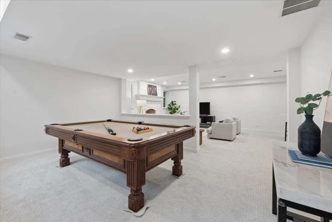
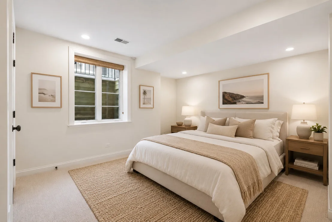
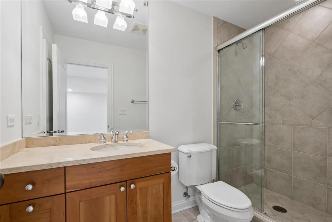
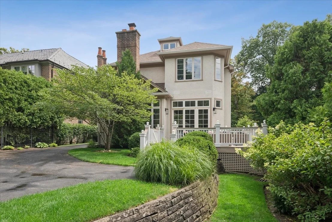
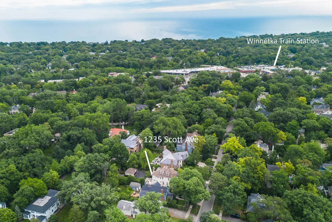
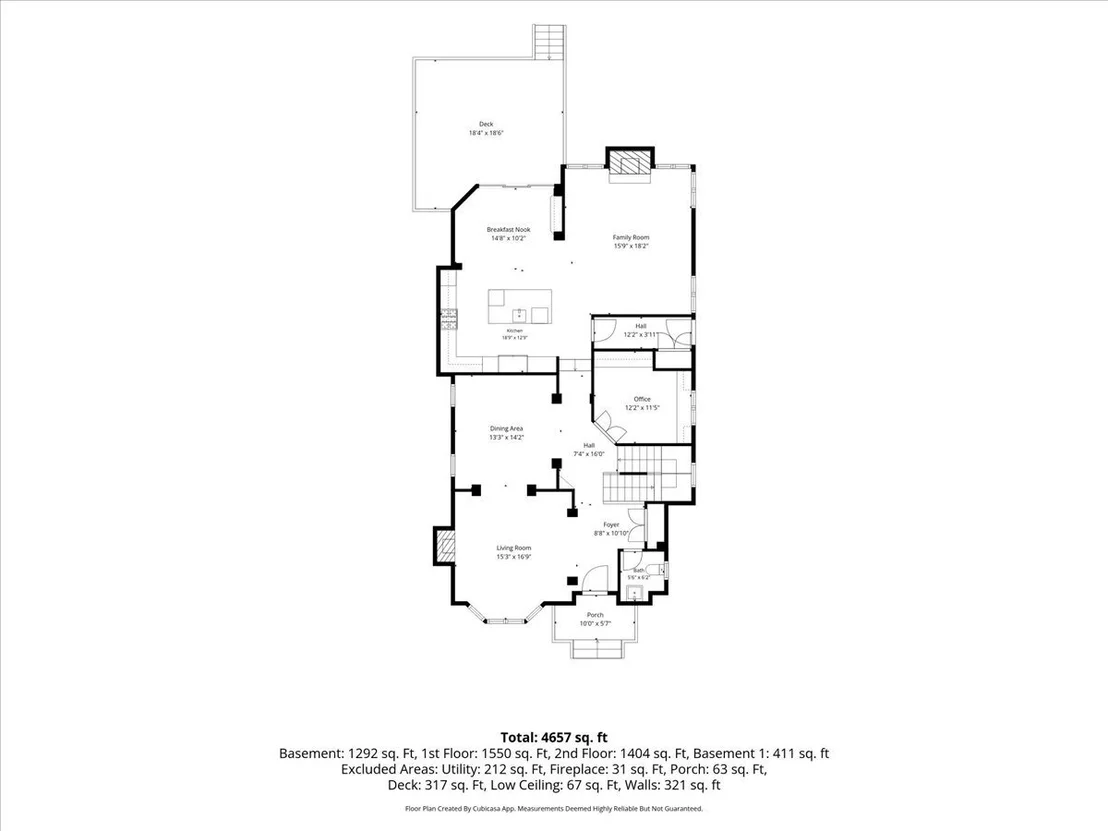
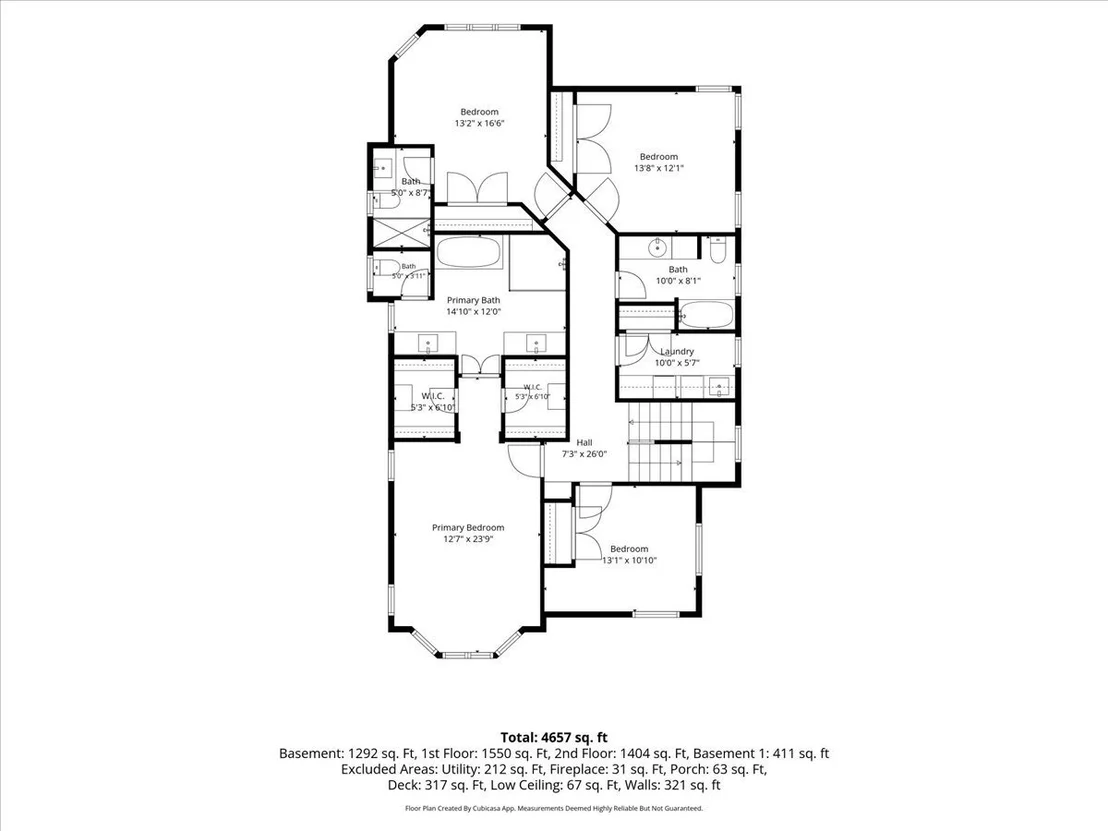
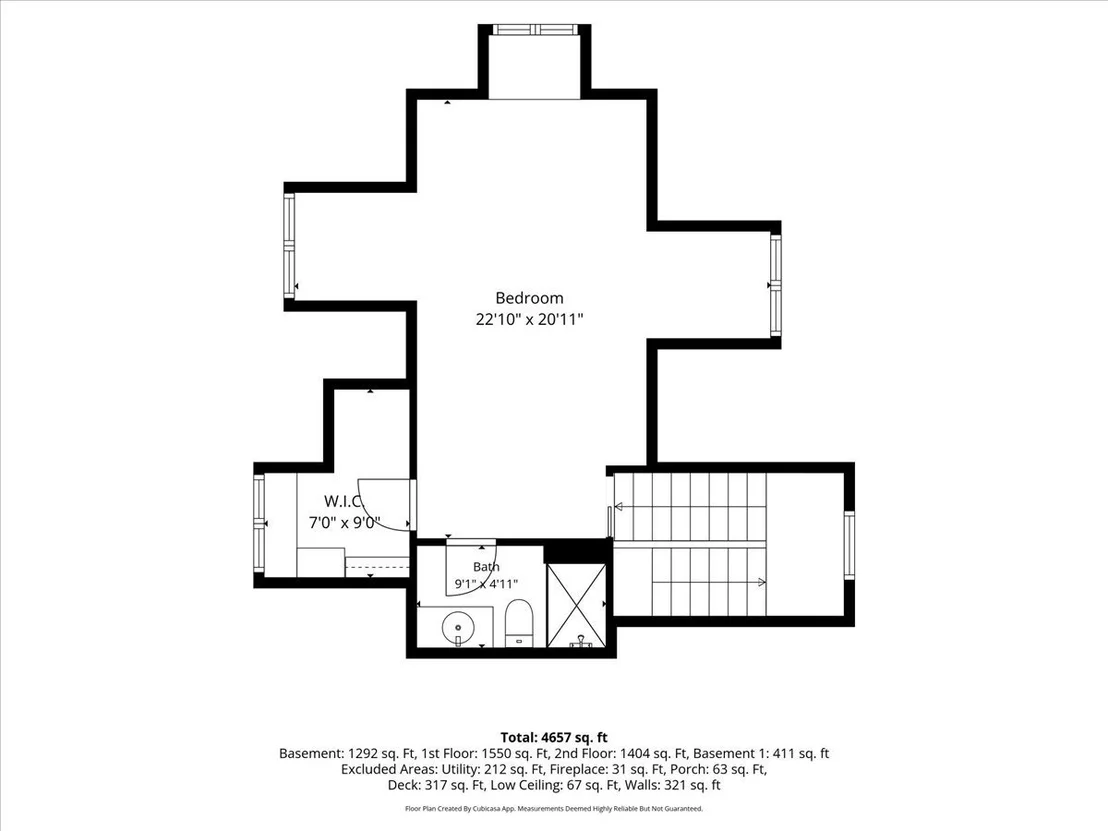
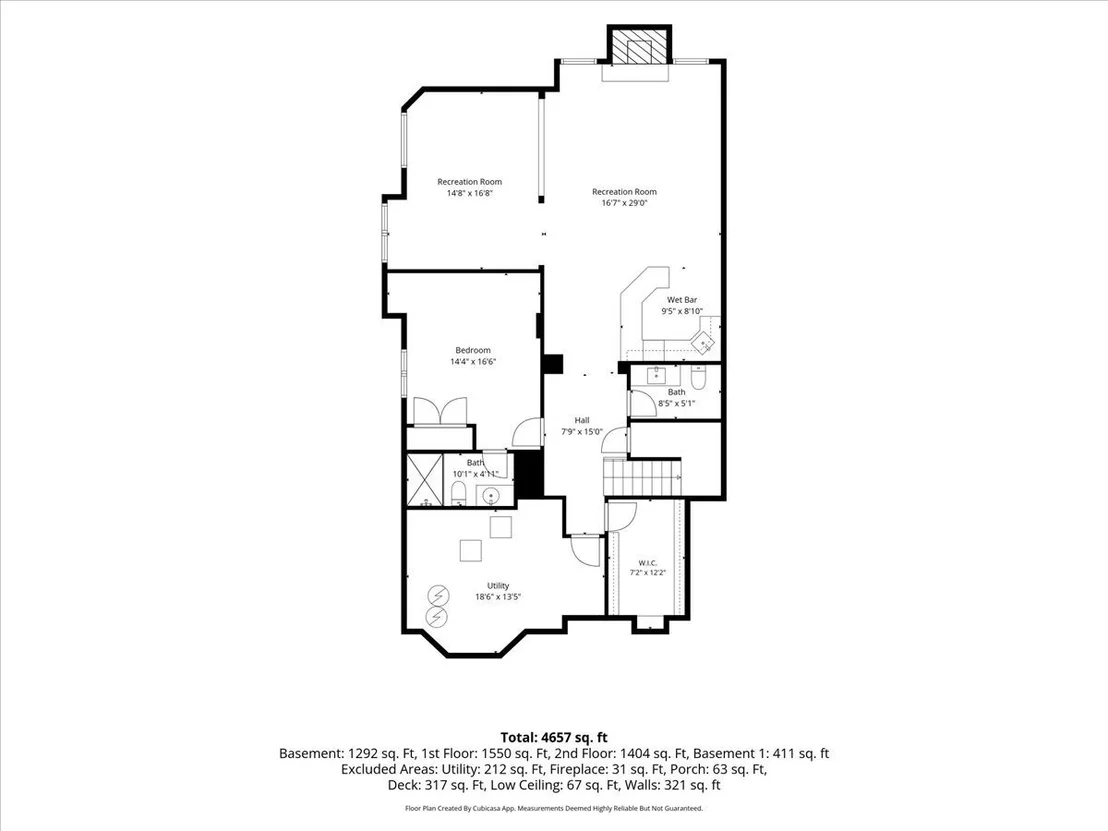
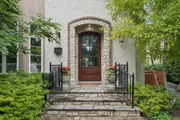
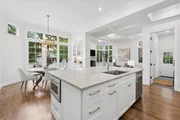
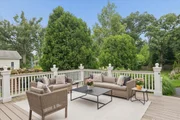
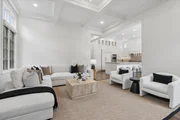
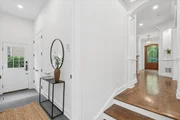
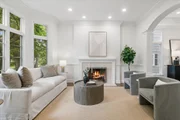
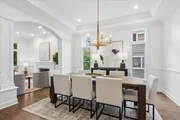
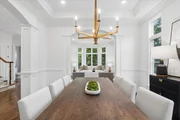
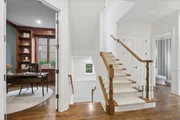
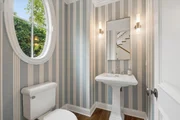
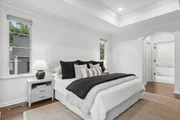
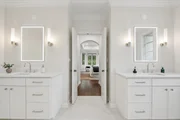
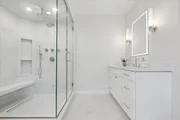
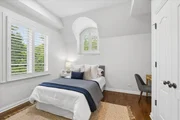
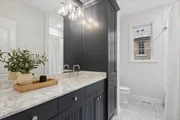
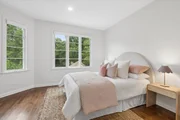
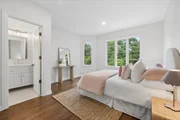
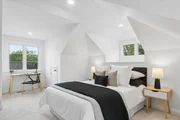
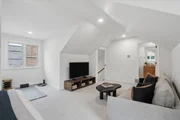
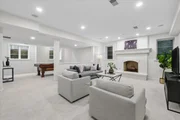
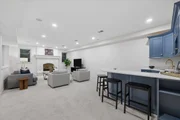
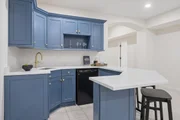
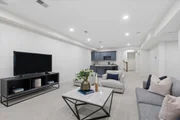
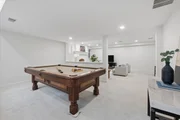
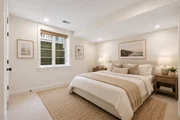
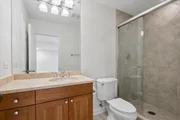
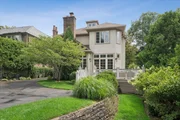
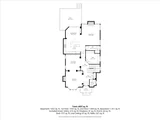
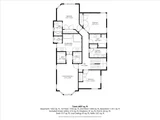
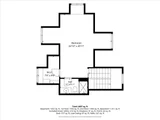
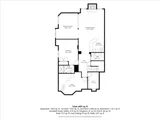
Perfectly situated in the heart of Hubbard Woods, this bright 6 bedroom, 5.2 bath home offers an exceptional combination of timeless architecture, volume and one of Winnetka's most coveted walk to everything locations.   Just steps from the Metra, walk to Hubbard Woods Elementary, Hubbard Woods Park, and neighborhood favorites including  Mino's, Guanajuato, Spirit Elephant, Grateful Bites, & Graeters to name a few - this is North Shore living at its finest.  Extensively renovated to 2026 standards, this home includes a kitchen overhaul with Taj Mahal honed quartzite countertops, full-height quartzite backsplash, an oversized island with seating, storage, an undermount sink, built in microwave drawer, Zephyr beverage refrigerator, updated hardware, and professionally refinished custom cabinetry. Premium appliances include a Sub-Zero fridge, Viking  8-burner cooktop, and Thermador double ovens. The kitchen has a defined area for a breakfast table, French doors with views of the deck and backyard.  It flows seamlessly into the family room which features coffered ceilings, oversized windows, and a wood-burning fireplace.  Exceptional scale and natural light define the rest of the main level, where 10-foot ceilings and oversized windows flood this home with natural light.   A gracious foyer welcomes guests and opens to an elegant living room with a south-facing bay window and fireplace, a formal dining room, a private office with custom built-ins, a beautifully updated powder room, and a newly reimagined mudroom complete with heated floors and custom-designed storage.  The second level has four spacious bedrooms, including a luxurious primary suite featuring two professionally designed walk-in closets and a stunning spa-inspired bath completed in 2026. Thoughtfully appointed with dual vanities, heated floors, floor-to-ceiling porcelain tile, an oversized soaking tub, walk in steam shower, and premium finishes throughout - the space offers the comfort and elegance of a luxury retreat. A second ensuite bathroom was completely renovated with a new shower, vanity, fixtures, heated floors, and designer finishes. The walk in laundry room features new quartz countertops, utility sink, refreshed cabinetry, and a new washer. Newly installed hardwood flooring throughout the second level completes the look.  The third floor provides exceptional flexibility with a private suite featuring a full bath and walk-in closet, making it ideal as a guest bedroom, teen retreat, playroom, fitness studio, or second home office.  The finished lower level has exceptional ceiling height and abundant natural light from four massive windows. This creates a living space that feels like an extension of the main level. Additional highlights include a spacious recreation room with fireplace, 1/2 bath, refreshed wet bar featuring quartz countertops, professionally painted cabinetry, and custom shelving, a generous billiards area, an oversized sixth bedroom with private ensuite bath-perfect for guests, an au pair, or multigenerational living.   This exceptional home is move in ready and is three blocks from downtown Hubbard Woods!

Unit Size
4,546 Ft²
Days on Market
-
Land Size
-
Price per sqft
$505
Property Type
House
Property Taxes
$2,299
HOA Dues
-
Year Built
2001

Payment Calculator

Cap Rate Calculator

Property Highlights

Garage
Air Conditioning
Fireplace

Building Info

Overview

    General

  • Year Built: 2001
  • Effective Year Built: 2001
  • Building Count: 1
  • Total Rooms: 8
  • Bedroom Count: 5
  • Bathroom Count: 5
  • Full Bathrooms: 4
  • Partial Bathrooms: 5
  • Building Condition: 6
  • Building Quality: 7
  • Construction Type: 0
  • Building Style: 60
  • Exterior Walls Type: 12
  • Interior Walls Type: 0
  • Roof Shape Type: 0
  • Roof Cover Type: 14
  • Floor Count: 200
  • Living Units: 1
  • Floor Cover: 0
  • Basement Type: 3
  • Basement Area: 0
  • Garage Type: 11
  • Parking Space Count: 0
  • Patio Type: 0
  • Porch Type: 0
  • Pool Type: 0

    Dimensions

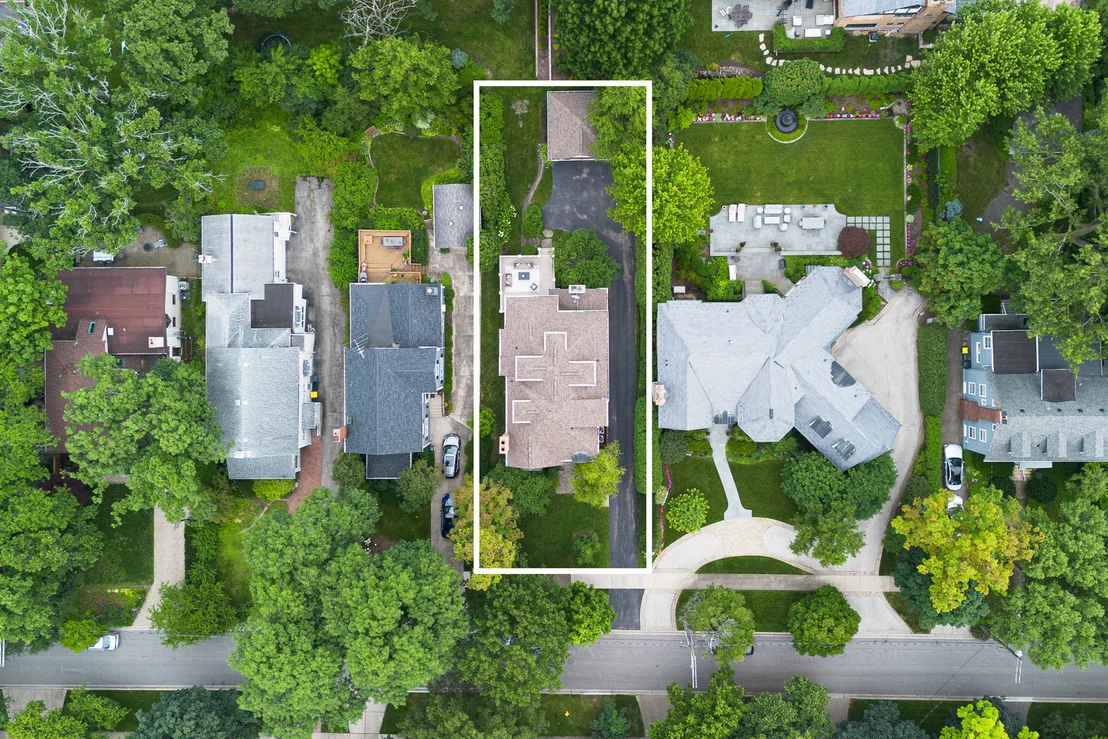
  • Lot Size Square Feet: 3,800
  • Total Building Area: 2,998
  • Gross Building Area: 2,998
  • Building Area: 2,998
  • Building Area Measurement: L

    Heating and Cooling

  • Fireplace Count: 1
  • Air Conditioning: 1
  • Heating: 24
  • Heated Square Feet: 2,998
  • Heating Fuel Type: 0

    Utilities

  • Sewer System: 0
  • Water Service: 0

Building

  • Building Type: 0
  • Property Class: R
  • Subdivision: LLOYDS SUB
  • Land Acres: 0000000087
  • Standard Land Use Code: 1001
  • County Land Use Code: 2-78
  • Legal Description 1: (LLOYDS) SUB OF BLKS1-5 IN TAYLORS SECOND ADD TO TAYL ORSPORT A SUB OF PT NE SEC18 & PT NW SEC 17-42-13

Neighborhood

  • School District Name: Winnetka School District 36
  • Census Tract: 800300

Geography

  • District: 23
  • Parcel: 05-17-106-036-0000
  • Block: 1-5
  • Lot: 4
  • Meridian: SEC 17 TWN 42N RNG 13E
  • Municipality: NEW TRIER
  • Latitude: 42.1194
  • Longitude: -87.7502

    Address

  • Full Address: 1235 Scott Ave
  • Address - House Number: 1235
  • Address - Street Name: Scott
  • Address - Suffix Type: Ave
  • State: IL
  • City Name: Winnetka
  • Carrier Code: C045
  • 4-Digit Zip Code: 1442
  • Zip Code: 60093

Valuation

    Tax

  • Tax Year: 2022
  • Tax Amount: $2,085,191
  • Tax Rate Code Area: 23008

    Appraisal Valuation

  • Standard Deviation: 0.2009
  • Valuation Date: Mar 20, 2024
  • Confidence Score: 73
  • Final Value: 1,361,756
  • High Value: 1,635,453
  • Low Value: 1,088,059

    Market Valuation

  • Market Total Value: $989,600
  • Market Land Value: $125,400
  • Market Improvement Value: $864,200

    Assessments Valuation

  • Assessed Year: 2023
  • Assessed Total Value: $98,960
  • Assessed Land Value: $12,540
  • Assessed Improvements Value: $86,420

    Sales

  • Current Sale Contract Date: Jul 26, 2021
  • Current Sale Recording Date: Aug 26, 2021
  • Current Sale Price:
  • Current Sale Document Type: 27
  • Current Sale Input Document Number: 2123810270

    Financing

  • First Mortgage Financing Type: FIX
Data used for valuation calculations is provided by RealtyHop, and other third party sources

Comparables

Unit
Status
Type
Beds
Baths
ft²
Price/ft²
Asking Price
Listed On
Closing Price
Sold On
HOA + Taxes

About Winnetka


Similar Homes for Sale

Currently no similar homes around

Nearby Rentals

Unit for rent at 733 Elm Street, Winnetka, IL, 60093

$1,655 /mo

  • Studio
  • 1 Bath
  • 450 ft²
733 Elm Street #301, Winnetka, IL, 60093 Listing by Berthene Christos
Unit for rent at 255 S Happ Road, Northfield, IL, 60093

$4,250 /mo

  • 3 Beds
  • 2 Baths
255 S Happ Road, Northfield, IL, 60093 Listing by Kenneth Furth
Unit for rent at 918 Green Bay Road, Winnetka, IL, 60093

$1,425 /mo

  • Studio
  • 1 Bath
  • 400 ft²
918 Green Bay Road #3J, Winnetka, IL, 60093 Listing by Berthene Christos


Frequently Asked Questions

When was property at 1235 Scott Avenue built and last sold?
The property at 1235 Scott Avenue was built in 2001 and last sold on Jul 26, 2021 for $1,325,000.
How much is this home worth?
The estimated value of the home located at 1235 Scott Avenue is $2,317,950.
What are some comparable homes to 1235 Scott Avenue?
There are currently no comparable homes to 1235 Scott Avenue.