See Home Value
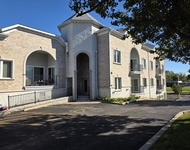
Elgin 60123 Century Oaks
1235 Lennoxshire Drive
$356,000
● House - Off Market

1235 Lennoxshire Drive

Elgin, IL 60123
bedrooms
3 Beds
bathrooms
3 Baths, 1 Half Bath
square feet
1,894 Ft²
$346,667
RealtyHop Estimate
0.78%
Since Jun 1, 2023
National-US
Primary Model

About This Property

As You Enter The Foyer of this Beautiful Home you Will stop and say Wow! Ceramic Foyer Entry with Cable Railing into Lovely Living Room with Bamboo Flooring on Remainder of 1st Floor! Living Room & Dining Room have Pella Bay Windows with integrated Blinds! Enter The Gorgeous Kitchen with Silestone Counter with Undermount Sink! Glass Back Splash with Under Cabinet Lighting! New White Shaker Cabinets were added 2019! Stainless Steel Kitchen aid Appliances were added in 2019 with Cook Top, Refrigerator, Dishwasher, Microwave &  Built in Oven! All Enhanced by Recessed Lighting on 1st Floor!  Upstairs to the Main Full Bath Updated in 2017 with Tub Surround, Custom Cabinet with Granite Counter, Lighting  & Tubular Skylight! Spacious Master Bedroom with Ceiling Fan & Wall of Closets! Newly Remolded Master Bath Shines with  New Tile  Flooring, Lighting & Subway Tile in Shower & Granite Counter! Linen Closet in Hall with Whole House Fan & Additional Tubular Skylight Brightens everything! 2nd Bedroom with New Laminate Floor & Ceiling Fan! 3rd Bedroom with Bamboo Floor, Mirrored Closet & Ceiling Fan! All Windows Upstairs are Pella with Integrated Blinds! Lower Level Family Room Sparkles with Bamboo Floors, Stacked Stone Gas Log Fireplace! Built in Cabinets with Glass Shelves! Recessed Lighting!   1/2 Bath Updated in 2020 with New Tile and Cabinet Finish off this Level! Bright English Basement with Rec Room  & Huge Laundry Room with Dryer & Brand New Wash Machine, also Washtub & Folding Table! The Cutest Crawl Space You've Ever Seen was Kids Club House! Also another Huge Cement Crawl space for Tons of Storage Bins! 2 Car Attached Garage with Opener and Transmitter! Cement Driveway with Brick Ribbons!  Sliding Glass Door from Family Room to Awesome Back Yard for Fun with Trex Deck, Fenced Yard & Swing Set! Vinyl Siding & roof Replaced in 2011 with Soffits & Facia! Great Location 1 Block from Grade school! Street is LOW Traffic Street! Close to Restaurants & Stores! Minutes from Big Timber Metra Station! close to I 90 & Sherman Hospital! Near Tyler Creek Forest Preserve!  See For Yourself! Make this your Home today! Multiple Offers Received Highest and Best 4/2/23 at 3pm
Unit Size
1,894 Ft²
Days on Market
-
Land Size
-
Price per sqft
$182
Property Type
House
Property Taxes
$528
HOA Dues
-
Year Built
1970

Payment Calculator

Cap Rate Calculator

Last updated: 3 years ago (MRED MLS #11748095)

Price History

Date / Event Date Event Price
May 4, 2023 Sold
Sold
Mar 30, 2023 Listed by Realty Executives Advance $344,000
Listed by Realty Executives Advance

Property Highlights

Air Conditioning
Fireplace

Building Info

Overview

    General

  • Year Built: 1970
  • Effective Year Built: 1970
  • Building Count: 1
  • Total Rooms: 7
  • Bedroom Count: 3
  • Bathroom Count: 3
  • Full Bathrooms: 2
  • Partial Bathrooms: 3
  • Building Condition: 0
  • Building Quality: 0
  • Construction Type: 6
  • Building Style: 0
  • Exterior Walls Type: 0
  • Interior Walls Type: 0
  • Roof Shape Type: 0
  • Roof Cover Type: 0
  • Floor Count: 200
  • Living Units: 1
  • Floor Cover: 0
  • Basement Type: 8
  • Basement Area: 624
  • Garage Type: 1
  • Parking Space Count: 2
  • Patio Type: 0
  • Porch Type: 0
  • Pool Type: 0

    Dimensions

  • Lot Size Square Feet: 9,000
  • Lot Size Depth Feet: 1,200
  • Lot Size Frontage Feet: 750
  • Total Building Area: 2,412
  • Gross Building Area: 2,412
  • Building Area: 1,788
  • Building Area Measurement: L

    Heating and Cooling

  • Air Conditioning: 13
  • Heating: 0
  • Heated Square Feet: 1,788
  • Heating Fuel Type: 0

    Utilities

  • Sewer System: 0
  • Water Service: 0

Building

  • Building Type: 0
  • Property Class: R
  • Subdivision: CENTURY OAKS 9TH ADDN
  • Land Acres: 0000000207
  • Standard Land Use Code: 1001
  • County Land Use Code: 0040
  • State Land Use Code: 0040
  • Legal Description 1: CENTURY OAKS 9TH ADDN LOT 161

Neighborhood

  • School District Name: School District U-46
  • Census Tract: 851000

Geography

  • Parcel: 06-03-330-005
  • Lot: 161
  • Municipality: ELGIN
  • Latitude: 42.0639
  • Longitude: -88.3122

    Address

  • Full Address: 1235 Lennoxshire Dr
  • Address - House Number: 1235
  • Address - Street Name: Lennoxshire
  • Address - Suffix Type: Dr
  • State: IL
  • City Name: Elgin
  • Carrier Code: C035
  • 4-Digit Zip Code: 1478
  • Zip Code: 60123

Valuation

    Tax

  • Tax Year: 2022
  • Tax Amount: $661,668
  • Tax Rate Code Area: EL005

    Appraisal Valuation

  • Standard Deviation: 0.1389
  • Valuation Date: Nov 29, 2023
  • Confidence Score: 83
  • Final Value: 330,149
  • High Value: 376,008
  • Low Value: 284,290

    Market Valuation

  • Market Total Value: $247,020
  • Market Land Value: $61,804
  • Market Improvement Value: $185,216

    Assessments Valuation

  • Assessed Year: 2022
  • Assessed Total Value: $82,307
  • Assessed Land Value: $20,593
  • Assessed Improvements Value: $61,714

    Sales

  • Current Sale Contract Date: Apr 20, 2023
  • Current Sale Recording Date: May 04, 2023
  • Current Sale Price:
  • Current Sale Document Type: 71
  • Current Sale Input Document Number: 14258
  • Previous Sale Recording Date: Jul 17, 1998
  • Previous Sale Contract Date: Jul 14, 1998
  • Previous Sale Amount: $113,500
  • Previous Sale Document Type: 71
Data used for valuation calculations is provided by RealtyHop, and other third party sources

Comparables

Unit
Status
Type
Beds
Baths
ft²
Price/ft²
Asking Price
Listed On
Closing Price
Sold On
HOA + Taxes

About Northwest Elgin


Similar Homes for Sale

Currently no similar homes around

Nearby Rentals

Unit for rent at 1856 Mark Avenue, Elgin, IL, 60123

$1,550 /mo

  • 2 Beds
  • 1 Bath
  • 1,000 ft²
1856 Mark Avenue #6, Elgin, IL, 60123 Listing by Barbara Oborne
Unit for rent at 1135 Royal Boulevard, Elgin, IL, 60123

$1,550 /mo

  • 2 Beds
  • 1 Bath
  • 900 ft²
1135 Royal Boulevard #2N, Elgin, IL, 60123 Listing by Saverino Carrozza
Unit for rent at 1990 Larkin Avenue, Elgin, IL, 60123

$2,200 /mo

  • 2 Beds
  • 2 Baths
  • 1,175 ft²
1990 Larkin Avenue #14, Elgin, IL, 60123 Listing by William Gallos


Frequently Asked Questions

When was property at 1235 Lennoxshire Drive built and last sold?
The property at 1235 Lennoxshire Drive was built in 1970 and last sold on Apr 20, 2023 for $356,000.
How much is this home worth?
The estimated value of the home located at 1235 Lennoxshire Drive is $0.
What are some comparable homes to 1235 Lennoxshire Drive?
There are currently no comparable homes to 1235 Lennoxshire Drive.