See Home Value
$1,550,000
● House - Off Market

1235 Hamilton Lane

Naperville, IL 60540
bedrooms
5 Beds
bathrooms
6 Baths, 1 Half Bath
square feet
6,088 Ft²
$1,600,000
RealtyHop Estimate
0.00%
Since Dec 1, 2023
National-US
Primary Model

About This Property

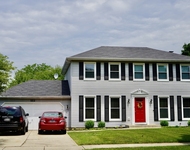
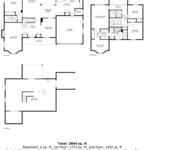
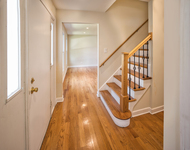
Nestled in the heart of Hobson Meadows in Naperville, this 5 bedroom, 5.1 bath home redefines upscale living! This elegant property features a predominantly brick exterior, 3-car sideload garage, professional landscaping and resort style backyard with a luxurious concrete pool and spa. From the moment you enter, you'll be greeted by newly refinished hardwood floors that flow seamlessly throughout the main and upper levels, their sophistication complemented by freshly painted walls. In the culinary heart of the home, a meticulously designed kitchen wows with a Wolf stove, Bosch and Fisher Paykel dishwashers, travertine hood and backsplash, island and breakfast bar, supplemental refrigeration and freezer drawers, and other artisanal touches. The living room bathes in the embrace of natural light, expansive windows framing the picturesque backyard. Rounding off the main level is the first of two laundry rooms, stunning en-suite bedroom, stately office and charming dining room. Ascending to the upper level, one is welcomed to the primary suite, where a fireside lounge beckons relaxation, and an adjoining spa-like bath tempts with a freestanding tub, large glass shower, dual vanities, and walk-in closet. Three additional bedrooms, each with thoughtfully remodeled en-suite baths with radiant heat floors, share this upper level, which also boasts a secondary laundry nook and a bonus loft area with walkout deck. The lower level is equally as impressive and immaculately maintained. Passing through the sunken sunroom on your way, the lower level offers another full kitchen, complete with a Samsung refrigerator, 2 microwaves, oven and coffee bar. Additional features include a full bath, wine cellar, entertainment area, bar, and generous recreation spaces. Walk out into the 3-season room and beyond to the magnificent backyard, where you will find yourself poolside at your in-ground pool and spa oasis. Three Trex decks completed in 2018, DaVinci roof was installed and hot water heater replaced in 2017, triple-zoned furnace and 2 AC systems all less than 10 years old, newly installed radon system and relined chimneys... The list goes on. Pride in homeownership is evident the moment you step onto this magnificent property. You won't want to miss out on this true retreat!
Unit Size
6,088 Ft²
Days on Market
-
Land Size
-
Price per sqft
$263
Property Type
House
Property Taxes
$1,774
HOA Dues
$25
Year Built
1991

Payment Calculator

Cap Rate Calculator

Last updated: 3 years ago (MRED MLS #11874359)

Price History

Date / Event Date Event Price
Nov 3, 2023 Sold
Sold
Sep 8, 2023 Listed by @properties Christie's International Real Estate $1,600,000
Listed by @properties Christie's International Real Estate

Property Highlights

Air Conditioning
Fireplace

Building Info

Overview

    General

  • Year Built: 1991
  • Effective Year Built: 1991
  • Building Count: 1
  • Total Rooms: 9
  • Bedroom Count: 5
  • Bathroom Count: 5
  • Full Bathrooms: 5
  • Partial Bathrooms: 5
  • Building Condition: 0
  • Building Quality: 0
  • Construction Type: 0
  • Building Style: 0
  • Exterior Walls Type: 18
  • Interior Walls Type: 0
  • Roof Shape Type: 8
  • Roof Cover Type: 3
  • Floor Count: 200
  • Living Units: 1
  • Floor Cover: 0
  • Basement Type: 9
  • Basement Area: 1,651
  • Garage Type: 7
  • Garage Square Area: 638
  • Parking Space Count: 2
  • Patio Type: 0
  • Porch Type: 0
  • Pool Type: 0

    Dimensions

  • Lot Size Square Feet: 20,473
  • Total Building Area: 6,088
  • Gross Building Area: 6,088
  • Building Area: 6,088
  • Building Area Measurement: L

    Heating and Cooling

  • Fireplace Count: 2
  • Air Conditioning: 0
  • Heating: 24
  • Heated Square Feet: 6,088
  • Heating Fuel Type: 0

    Utilities

  • Sewer System: 0
  • Water Service: 0

Building

  • Building Type: 0
  • Property Class: R
  • Subdivision: HOBSON MEADOWS
  • Land Acres: 0000000470
  • Standard Land Use Code: 1001
  • County Land Use Code: R
  • Legal Description 1: HOBSON MEADOWS ALL

Neighborhood

  • School District Name: Naperville Community Unit District 203
  • School Tax School District: DISTRICT 203
  • Census Tract: 846203

Zoning

  • Zoning: R

Geography

  • Assessors Map Reference: 3204-C1
  • Parcel: 08-28-107-010
  • Lot: 39
  • Municipality: LISLE
  • Latitude: 41.7524
  • Longitude: -88.1069

    Address

  • Full Address: 1235 Hamilton Ln
  • Address - House Number: 1235
  • Address - Street Name: Hamilton
  • Address - Suffix Type: Ln
  • State: IL
  • City Name: Naperville
  • Carrier Code: C034
  • 4-Digit Zip Code: 8377
  • Zip Code: 60540

Valuation

    Tax

  • Tax Year: 2022
  • Tax Amount: $2,128,608
  • Tax Rate Code Area: 8043

    Appraisal Valuation

  • Standard Deviation: 0.1681
  • Valuation Date: Jan 10, 2024
  • Confidence Score: 78
  • Final Value: 1,226,149
  • High Value: 1,432,369
  • Low Value: 1,019,930

    Market Valuation

  • Market Total Value: $1,004,700
  • Market Land Value: $239,370
  • Market Improvement Value: $765,330

    Assessments Valuation

  • Assessed Year: 2022
  • Assessed Total Value: $334,900
  • Assessed Land Value: $79,790
  • Assessed Improvements Value: $255,110

    Sales

  • Current Sale Contract Date: Oct 12, 2023
  • Current Sale Recording Date: Nov 15, 2023
  • Current Sale Price:
  • Current Sale Document Type: 71
  • Current Sale Input Document Number: 73694
Data used for valuation calculations is provided by RealtyHop, and other third party sources

Comparables

Unit
Status
Type
Beds
Baths
ft²
Price/ft²
Asking Price
Listed On
Closing Price
Sold On
HOA + Taxes

About Hobson Meadows


Similar Homes for Sale

Currently no similar homes around

Nearby Rentals

Unit for rent at 1013 E Benton Avenue, Naperville, IL, 60540

$3,750 /mo

  • 4 Beds
  • 2 Baths
  • 2,300 ft²
1013 E Benton Avenue, Naperville, IL, 60540 Listing by Matt Satre
Unit for rent at 1858 Princeton Circle, Naperville, IL, 60565

$3,895 /mo

  • 4 Beds
  • 3 Baths
  • 2,800 ft²
1858 Princeton Circle, Naperville, IL, 60565 Listing by Frank Passaro
Unit for rent at 2711 Valley Forge Road, Lisle, IL, 60532

$3,800 /mo

  • 4 Beds
  • 2 Baths
  • 2,262 ft²
2711 Valley Forge Road, Lisle, IL, 60532 Listing by Martha Bello


Frequently Asked Questions

When was property at 1235 Hamilton Lane built and last sold?
The property at 1235 Hamilton Lane was built in 1991 and last sold on Oct 12, 2023 for $1,550,000.
How much is this home worth?
The estimated value of the home located at 1235 Hamilton Lane is $1,616,000.
What are some comparable homes to 1235 Hamilton Lane?
There are currently no comparable homes to 1235 Hamilton Lane.