See Home Value
$1,300,000
● House - Off Market

1235 Cherry St

Denver, CO 80220
bedrooms
4 Beds
bathrooms
3 Baths
square feet
3,959 Ft²
$1,261,265
RealtyHop Estimate
-2.98%
Since Aug 1, 2022
CO-Denver
Primary Model

About This Property

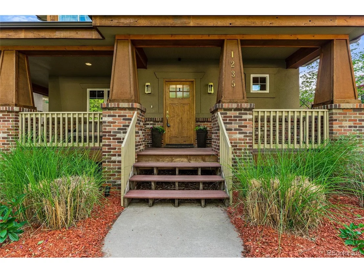
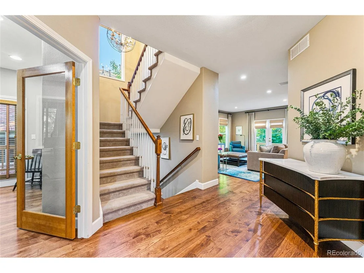
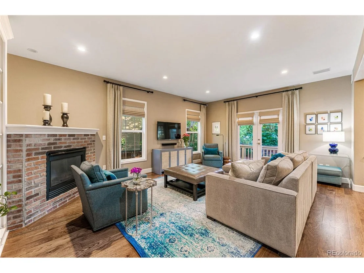
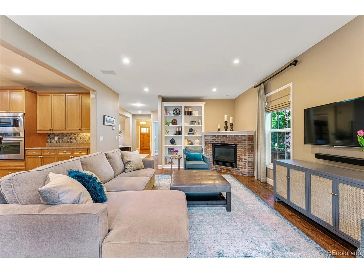
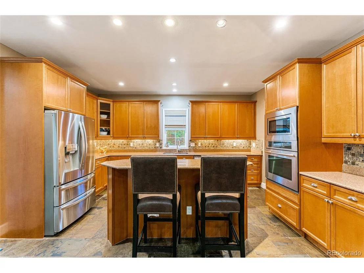
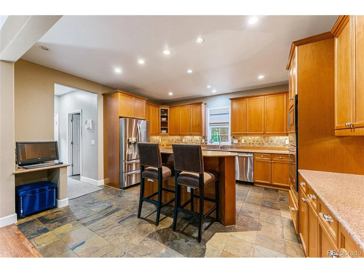
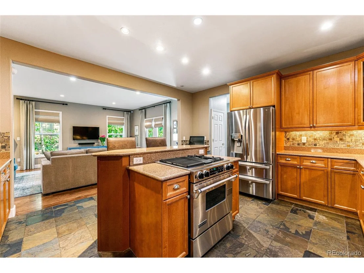
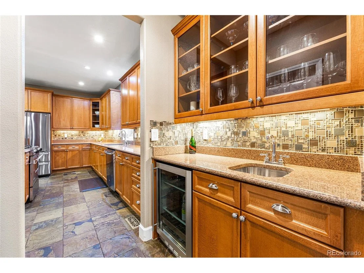
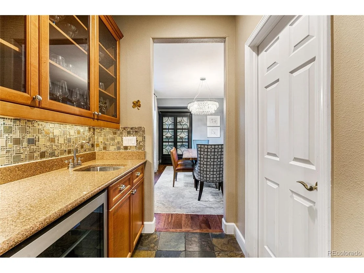
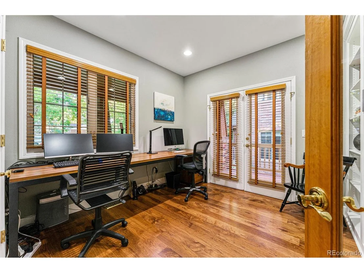
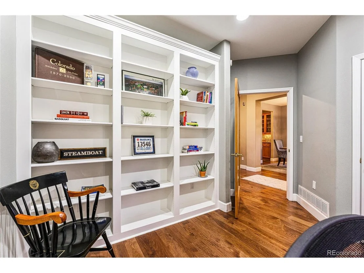
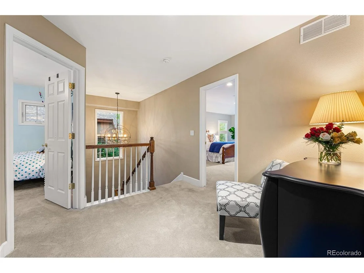
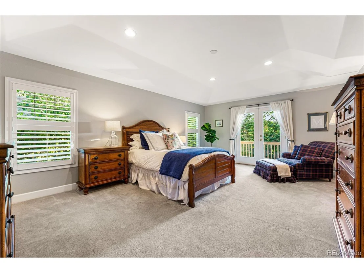
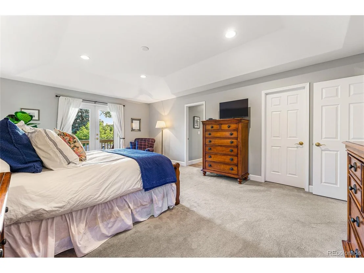
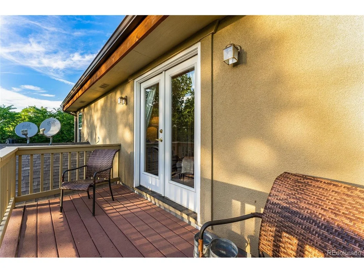
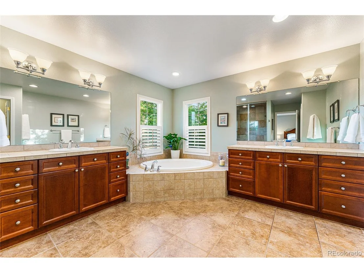
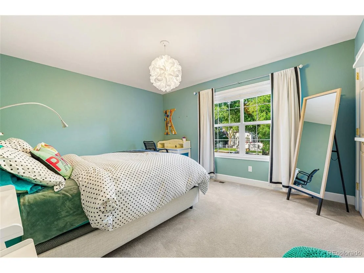
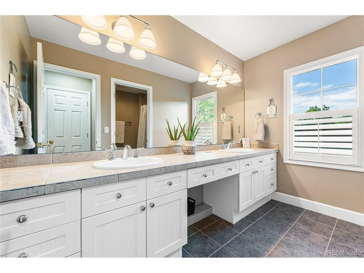
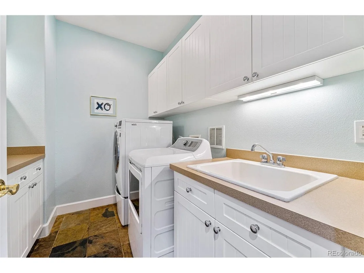
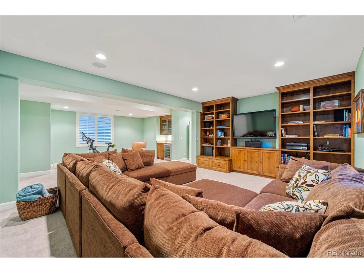
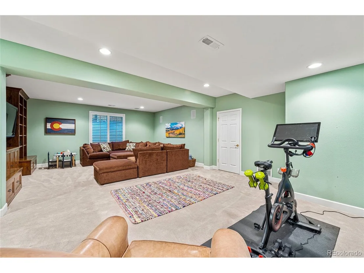
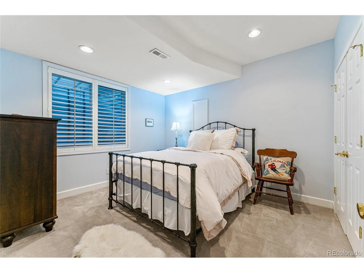
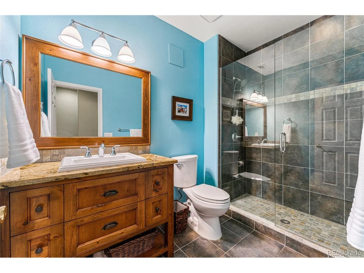
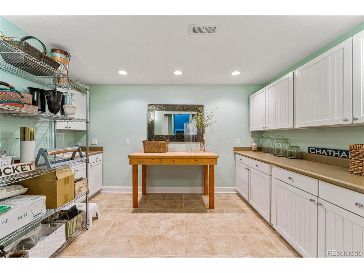
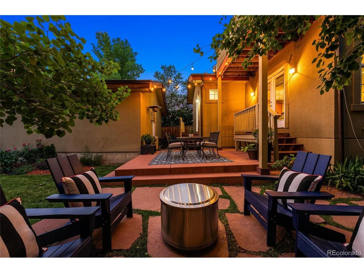
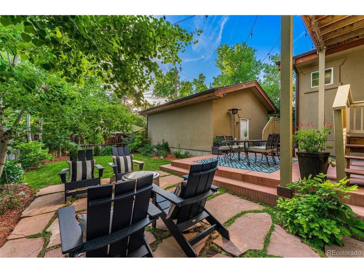
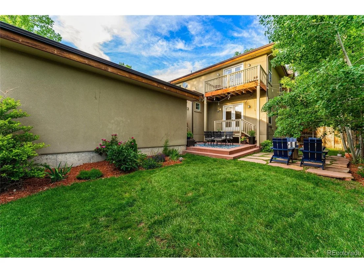
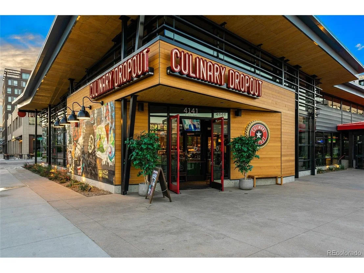
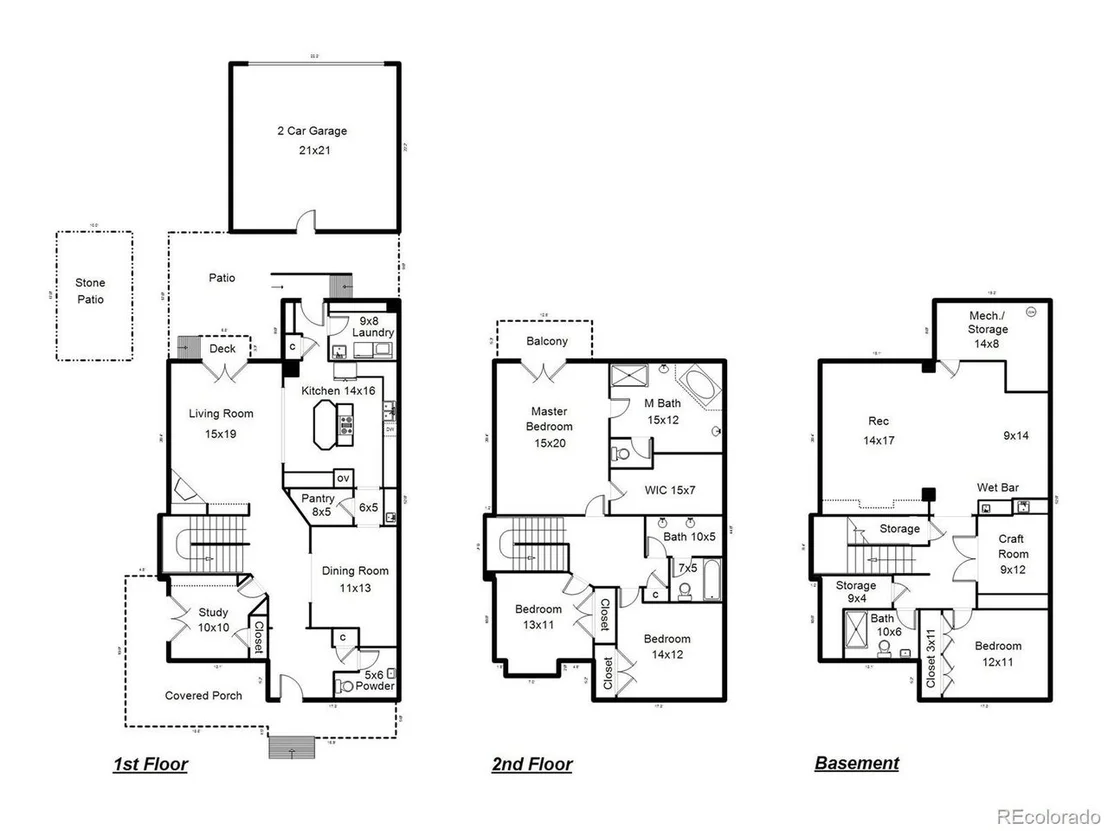
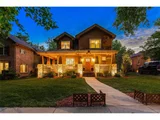
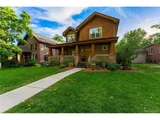
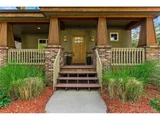
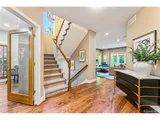
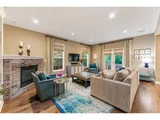
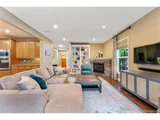
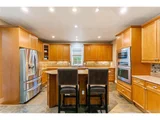
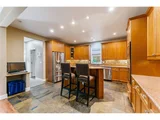
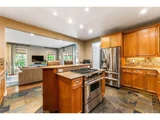
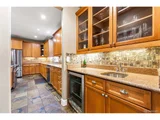
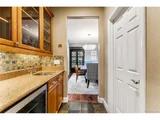
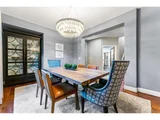
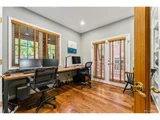
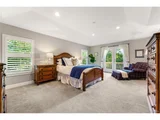
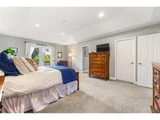
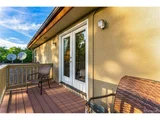
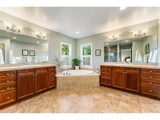
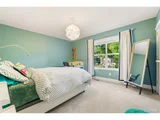
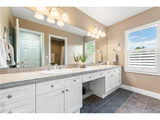
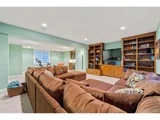
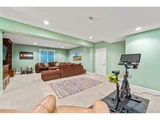
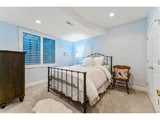
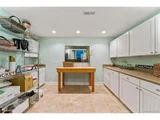
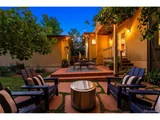
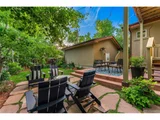
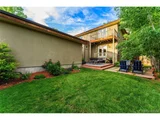
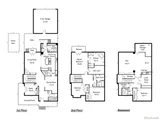
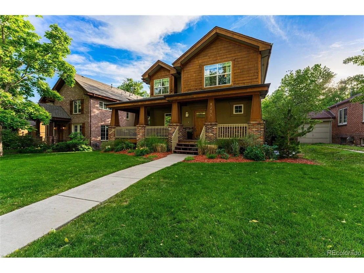
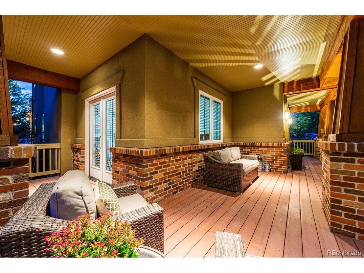
Welcome to your move-in-ready oasis on tree-lined Cherry Street! This custom four-bedroom Craftsman in Denver's Mayfair neighborhood is set on a fabulous, quiet block, yet still close in proximity to the many wonderful shops and restaurants at the newly developed 9+CO. A main-floor study with French doors leads out to your back deck, inspiring effortless indoor/outdoor living year-round. Your kitchen boasts a center island and a huge walk-in pantry in the heart of the home, which then opens to the family room with a (crowd favorite) gas fireplace. The upper level has three bedrooms, including a primary suite with your own private balcony, a huge walk-in closet and five-piece bath with steam shower. The professionally finished basement is a beautiful extension of the main living areas, offering a guest suite, an expansive recreation room with custom built-ins and a bonus craft/hobby room. With so much to offer in Mayfair, don't miss out!
Unit Size
3,959 Ft²
Days on Market
-
Land Size
0.14 acres
Price per sqft
$328
Property Type
House
Property Taxes
$386
HOA Dues
-
Year Built
2005

Payment Calculator

Cap Rate Calculator

Last updated: 3 months ago (REcolorado MLS #IRE6478556)

Price History

Date / Event Date Event Price
Aug 1, 2022 Sold
Sold
Jun 22, 2022 Listed $1,300,000
Listed
Aug 18, 2005 Sold
Sold
Oct 21, 2004 Sold
Sold

Property Highlights

Air Conditioning
Fireplace
Garage

Building Info

Overview

    General

  • Year Built: 2005
  • Effective Year Built: 2005
  • Building Count: 1
  • Total Rooms: 8
  • Bedroom Count: 3
  • Bathroom Count: 4
  • Full Bathrooms: 3
  • Partial Bathrooms: 4
  • Bathroom Plumbing Fixtures: 17
  • Building Condition: 6
  • Building Quality: 4
  • Construction Type: 0
  • Building Style: 40
  • Exterior Walls Type: 12
  • Interior Walls Type: 0
  • Roof Shape Type: 0
  • Roof Cover Type: 0
  • Floor Count: 200
  • Living Units: 1
  • Floor Cover: 0
  • Basement Type: 6
  • Basement Area: 1,396
  • Garage Type: 4
  • Garage Square Area: 484
  • Parking Space Count: 2
  • Patio Type: 20
  • Porch Type: 7
  • Pool Type: 0

    Dimensions

  • Lot Size Square Feet: 6,250
  • Total Building Area: 4,085
  • Gross Building Area: 4,085
  • Building Area: 4,015
  • Building Area Measurement: L

    Heating and Cooling

  • Fireplace Count: 1
  • Air Conditioning: 1
  • Heating: 3
  • Heated Square Feet: 4,015
  • Heating Fuel Type: 3

    Utilities

  • Sewer System: 0
  • Water Service: 0

Building

  • Building Type: 0
  • Property Class: R
  • Subdivision: BELLEVUE PARK
  • Land Acres: 0000000144
  • Standard Land Use Code: 1001
  • County Land Use Code: 114
  • Legal Description 1: L 33 & 34 BLK 6 BELLEVUE PARK

Neighborhood

  • School District Name: Denver County School District 1
  • Census Tract: 004307

Zoning

  • Zoning: E-SU

Geography

  • Parcel: 06062-19-013-000
  • Block: 6
  • Lot: 33
  • Municipality: CITY & COUNTY OF DENVER
  • Latitude: 39.7354
  • Longitude: -104.934

    Address

  • Full Address: 1235 Cherry St
  • Address - House Number: 1235
  • Address - Street Name: Cherry
  • Address - Suffix Type: St
  • State: CO
  • City Name: Denver
  • Carrier Code: C003
  • 4-Digit Zip Code: 2431
  • Zip Code: 80220

Valuation

    Tax

  • Total Area: 4,085
  • Tax Year: 2022
  • Tax Amount: $482,256
  • Tax Rate Code Area: DENVER

    Appraisal Valuation

  • Standard Deviation: 0.1731
  • Valuation Date: May 03, 2023
  • Confidence Score: 77
  • Final Value: 1,334,703
  • High Value: 1,565,821
  • Low Value: 1,103,585

    Market Valuation

  • Market Total Value: $868,200
  • Market Land Value: $374,800
  • Market Improvement Value: $493,400

    Assessments Valuation

  • Assessed Year: 2021
  • Assessed Total Value: $62,080
  • Assessed Land Value: $26,800
  • Assessed Improvements Value: $35,280

    Sales

  • Current Sale Contract Date: Jul 29, 2022
  • Current Sale Recording Date: Aug 01, 2022
  • Current Sale Price:
  • Current Sale Document Type: 71
  • Current Sale Input Document Number: 101214
  • Previous Sale Recording Date: Aug 18, 2005
  • Previous Sale Contract Date: Aug 15, 2005
  • Previous Sale Amount: $648,500
  • Previous Sale Document Type: 71

    Financing

  • First Mortgage Financing Type: ADJ
Data used for valuation calculations is provided by RealtyHop, and other third party sources

Comparables

Unit
Status
Type
Beds
Baths
ft²
Price/ft²
Asking Price
Listed On
Closing Price
Sold On
HOA + Taxes

About Southeast Denver


Similar Homes for Sale

Currently no similar homes around

Nearby Rentals

Unit for rent at 985 Albion St., Denver, CO, 80220

$1,710 /mo

  • 1 Bed
  • 1 Bath
  • 615 ft²
985 Albion St. #A2 No Balcony, Denver, CO, 80220 Listing by Equity Residential
Unit for rent at 4109 E. 10th Ave, Denver, CO, 80220

$1,460 /mo

  • Studio
  • 1 Bath
  • 513 ft²
4109 E. 10th Ave #S2, Denver, CO, 80220 Listing by Equity Residential


Frequently Asked Questions

When was property at 1235 Cherry Street built and last sold?
The property at 1235 Cherry Street was built in 2005 and last sold on Jul 29, 2022 for $1,300,000.
How much is this home worth?
The estimated value of the home located at 1235 Cherry Street is $1,322,531.
What are some comparable homes to 1235 Cherry Street?
There are currently no comparable homes to 1235 Cherry Street.