See Home Value
McLean 22101 McLean
1235 ALDEBARAN DR
$1,980,000
● House - Off Market

1235 ALDEBARAN DR

MCLEAN, VA 22101
bedrooms
4 Beds
bathrooms
5 Baths, 1 Half Bath
square feet
3,350 Ft²
$1,990,570
RealtyHop Estimate
-0.47%
Since Aug 1, 2023
DC-Washington
Primary Model

About This Property

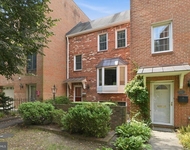
******SUNDAY, JUNE 4 OPEN HOUSE CANCELLED******WELCOME TO YOUR OWN PRIVATE OASIS JUST MINUTES FROM WASHINGTON DC AND TYSONS. Very Close to THE POTOMAC SCHOOL.  Houses in this neighborhood rarely come on the market -- don't miss the opportunity to call this immaculately maintained property "home". Situated on an idyllic 17,620 sq.ft. cul-de-sac lot, this 4 bedroom, 4.5 bath, 4,600+ sq ft home has been renovated and updated and is move-in ready. Meander up the brick walkway, alongside the professionally landscaped front yard and flower beds, and gaze out the front yard past the mature trees and dappled shade to the pond and open space directly across the cul-de-sac. Stepping into the foyer, you'll be welcomed by the curved staircase and flanked by the large formal living room, with its 6' windows and wood-burning fireplace, and the office, with its double doors, wall of built-in hardwood shelves, and hidden wet bar. Proceed to the gourmet eat-in kitchen with its Dacor appliances and large island with prep sink, seating, and storage. The kitchen is open to the family room with its wood-burning fireplace, recessed lighting, and wired ceiling speakers. A wall of windows and glass doors offer the kitchen and family room views and access to the gorgeously landscaped, and very private backyard. Step out onto the large deck and flagstone patio and you will immediately notice the expert hardscaping and landscaping highlighted by the impressive waterfall feature that seems like a natural feature of the landscape. The fire pit encourages year-round use of serene space. The mature trees, shrubs, and perennials provide complete privacy. The formal dining room has French doors giving access to the back deck and patio as well.  The mudroom/laundry room off the family room offers loads of storage, front load washer and dryer, a built-in bench, and access to both the garage and the back patio. Head upstairs to the Primary suite with its his-and-hers walk-in closets with built-ins.  The beautifully renovated primary bath includes skylights, heavy glass enclosed shower, and extra-long dual vanity with marble top. Three secondary bedrooms and two renovated shared full bathrooms complete the upper level. Proceed to the light-filled fully renovated basement complete with a second office, a large recreation room with gas fireplace, a wet bar with two wine refrigerators, dishwasher, and ice maker. French doors open to a second flagstone backyard patio. Huge Storage room lined with shelving!  This home is perfect for entertaining inside and out! Private views of the mature trees and landscaped gardens from every window. 2-car garage with extra storage space. In-ground sprinkler system. Security system. Conveniently located just off Rt. 123/Chain Bridge Rd within minutes of Washington DC, Tysons, and the George Washington Parkway. Less than 1 mile to Georgetown Pike, Clemyjontri Park, and the CIA. Easy access to the shops, restaurants, and entertainment of McLean and Tysons. FRANKLIN SHERMAN ES, LONGFELLOW MS, MCLEAN HS.

Unit Size
3,350 Ft²
Days on Market
-
Land Size
0.40 acres
Price per sqft
$597
Property Type
House
Property Taxes
$1,461
HOA Dues
$395
Year Built
1981

Payment Calculator

Cap Rate Calculator

Last updated: 4 years ago (Bright MLS #VAFX2121118)

Price History

Date / Event Date Event Price
Jul 10, 2023 Sold
Sold
Jun 3, 2023 In contract -
In contract
May 25, 2023 Listed by Keller Williams Realty $2,000,000
Listed by Keller Williams Realty
Sep 22, 1986 Sold
Sold

Property Highlights

Garage
Air Conditioning
Fireplace
With View

Building Info

Overview

    General

  • Year Built: 1981
  • Effective Year Built: 1981
  • Building Count: 1
  • Total Rooms: 11
  • Bedroom Count: 4
  • Bathroom Count: 5
  • Full Bathrooms: 4
  • Partial Bathrooms: 5
  • Building Condition: 0
  • Building Quality: 0
  • Construction Type: 6
  • Building Style: 40
  • Exterior Walls Type: 2
  • Interior Walls Type: 0
  • Roof Shape Type: 0
  • Roof Cover Type: 3
  • Floor Count: 200
  • Floor Cover: 15
  • Basement Type: 1
  • Basement Area: 832
  • Garage Type: 1
  • Garage Square Area: 690
  • Parking Space Count: 2
  • Patio Type: 0
  • Porch Type: 0
  • Pool Type: 0
  • Location Influence Type: 85

    Dimensions

  • Lot Size Square Feet: 17,620
  • Total Building Area: 4,872
  • Gross Building Area: 4,872
  • Building Area: 3,350
  • Building Area Measurement: L

    Heating and Cooling

  • Fireplace Count: 1
  • Air Conditioning: 1
  • Heating: 8
  • Heated Square Feet: 3,350
  • Heating Fuel Type: 2

    Utilities

  • Sewer System: 1
  • Water Service: 2

Building

  • Building Type: 0
  • Property Class: R
  • Subdivision: LYNWOOD
  • Land Acres: 0000000405
  • Standard Land Use Code: 1001
  • County Land Use Code: 011
  • Legal Description 1: LYNWOOD LT 16 SEC 1

Neighborhood

  • School District Name: Fairfax County Public Schools
  • Census Tract: 470400

Zoning

  • Zoning: 121

Geography

  • District: Jan 01, 2002
  • Section: 1
  • Parcel: 0311-17-0016
  • Lot: 16
  • Municipality: DRANESVILLE DIST #1A
  • Latitude: 38.938
  • Longitude: -77.1574

    Address

  • Full Address: 1235 Aldebaran Dr
  • Address - House Number: 1235
  • Address - Street Name: Aldebaran
  • Address - Suffix Type: Dr
  • State: VA
  • City Name: Mc Lean
  • Carrier Code: C043
  • 4-Digit Zip Code: 2304
  • Zip Code: 22101

Valuation

    Tax

  • Total Area: 3,350
  • Tax Year: 2022
  • Tax Amount: $1,673,006
  • Tax Rate Code Area: 20101

    Appraisal Valuation

  • Standard Deviation: 0.0585
  • Valuation Date: Aug 23, 2023
  • Confidence Score: 98
  • Final Value: 1,983,867
  • High Value: 2,100,091
  • Low Value: 1,867,643

    Market Valuation

  • Market Total Value: $1,434,210
  • Market Land Value: $789,000
  • Market Improvement Value: $645,210

    Assessments Valuation

  • Assessed Year: 2022
  • Assessed Total Value: $1,434,210
  • Assessed Land Value: $789,000
  • Assessed Improvements Value: $645,210

    Sales

  • Current Sale Contract Date: Jul 07, 2023
  • Current Sale Recording Date: Jul 10, 2023
  • Current Sale Price:
  • Current Sale Document Type: 71
  • Current Sale Input Document Number: 31048
  • Previous Sale Recording Date: Sep 22, 1986
  • Previous Sale Contract Date: Sep 22, 1986
  • Previous Sale Amount: $440,000
  • Previous Sale Document Type: 27

    Financing

  • First Mortgage Financing Type: ADJ
Data used for valuation calculations is provided by RealtyHop, and other third party sources

Comparables

Unit
Status
Type
Beds
Baths
ft²
Price/ft²
Asking Price
Listed On
Closing Price
Sold On
HOA + Taxes

About McLean


Similar Homes for Sale

Currently no similar homes around

Nearby Rentals

Unit for rent at 6924 Mclean Park Manor Court, MCLEAN, VA, 22101

$4,800 /mo

  • 4 Beds
  • 3 Baths
  • 1,716 ft²
6924 Mclean Park Manor Court, MCLEAN, VA, 22101 Listing by Crystal Catherine-Laurina Thorne
Unit for rent at 6605 Mclean Court, MCLEAN, VA, 22101

$4,800 /mo

  • 4 Beds
  • 3 Baths
  • 1,628 ft²
6605 Mclean Court, MCLEAN, VA, 22101 Listing by Hoda Martorana
Unit for rent at 1232 Pine Hill Road, MCLEAN, VA, 22101

$4,700 /mo

  • 4 Beds
  • 3 Baths
  • 2,880 ft²
1232 Pine Hill Road, MCLEAN, VA, 22101 Listing by Linda D Kessler


Frequently Asked Questions

When was property at 1235 Aldebaran Drive built and last sold?
The property at 1235 Aldebaran Drive was built in 1981 and last sold on Jul 7, 2023 for $1,980,000.
How much is this home worth?
The estimated value of the home located at 1235 Aldebaran Drive is $0.
What are some comparable homes to 1235 Aldebaran Drive?
There are currently no comparable homes to 1235 Aldebaran Drive.