Check Availability
Lockport 60441
1234 Will Drive
$499,900
● House - For Sale

1234 Will Drive

Lockport, IL 60441
bedrooms
4 Beds
bathrooms
3 Baths, 1 Half Bath
square feet
3,324 Ft²
$3,726
Est. Monthly

About This Property

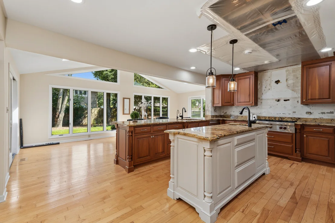
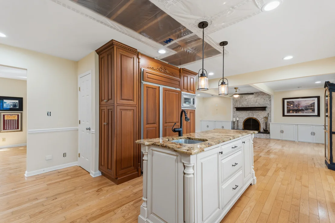
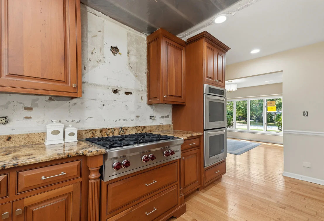
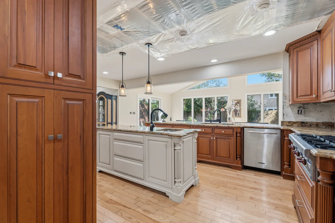
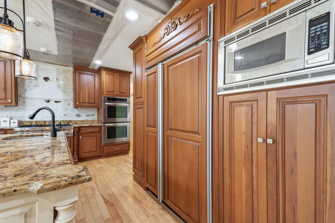
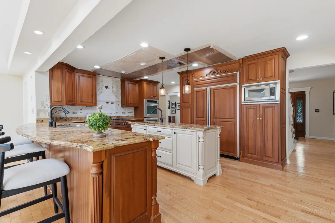
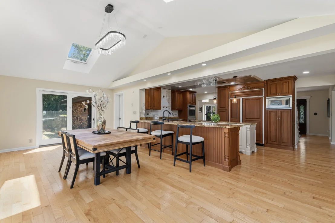
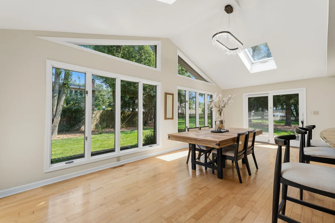
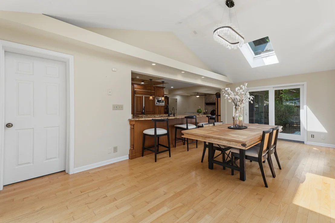
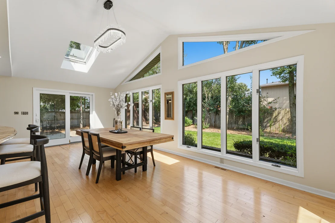
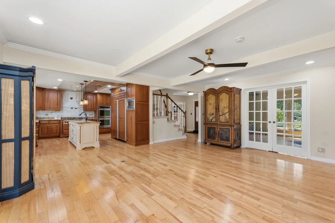
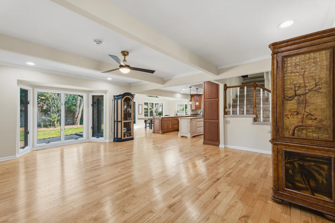
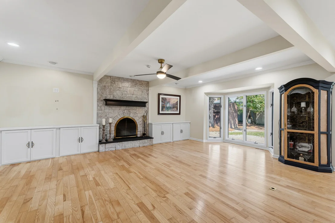
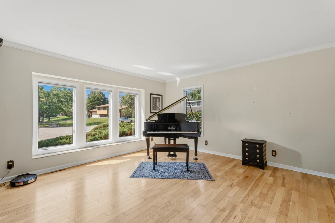
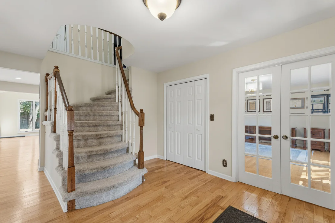
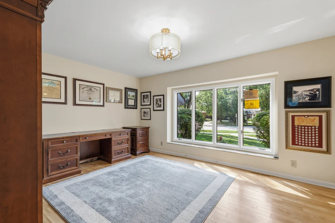
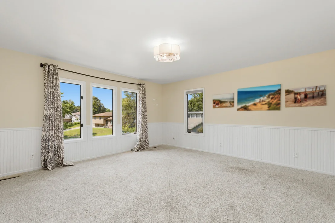
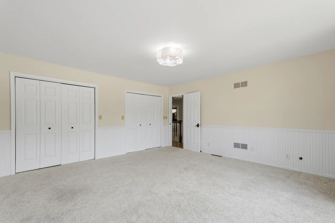
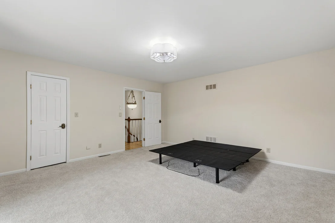
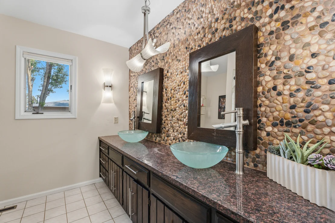
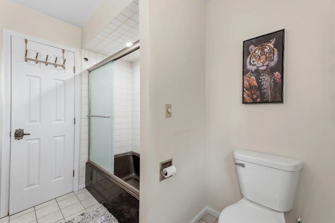
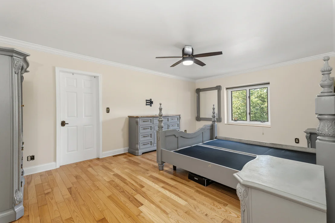
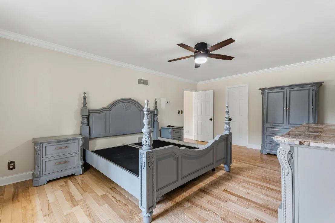
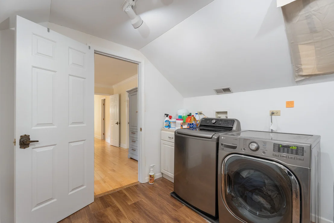
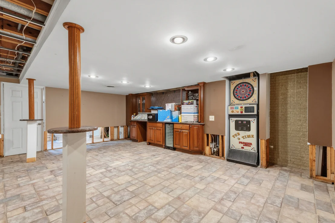
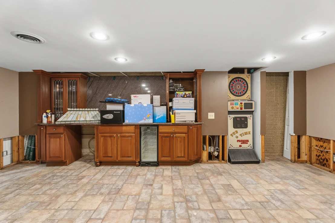
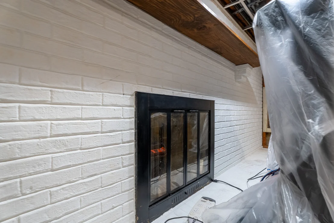
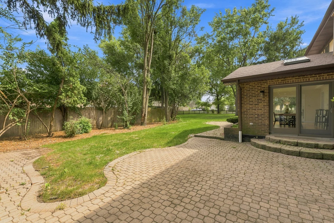
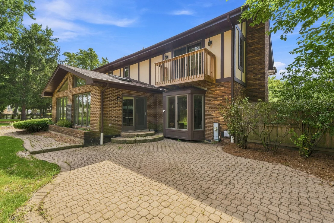
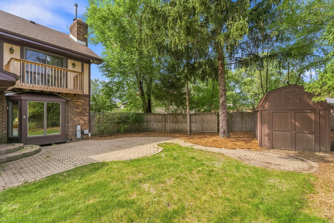
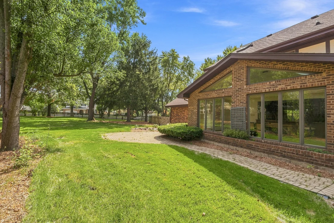
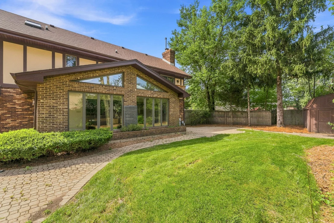
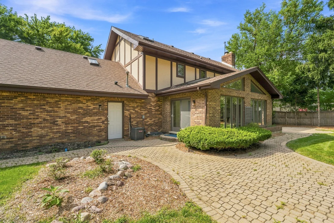
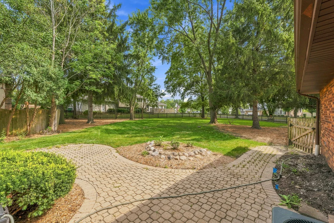
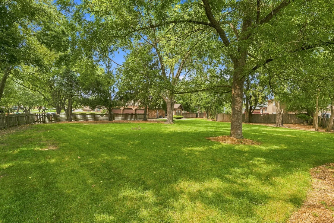
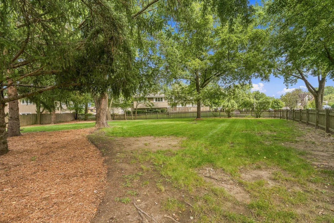
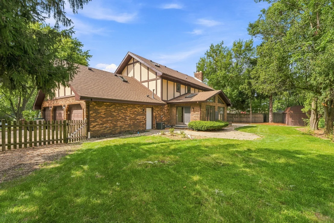
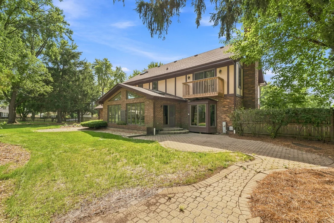
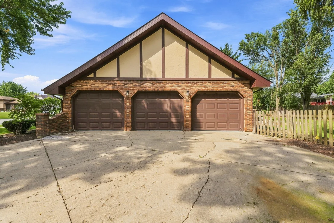
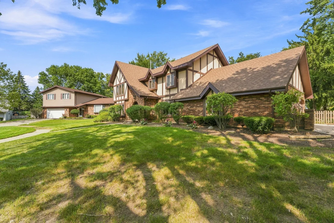
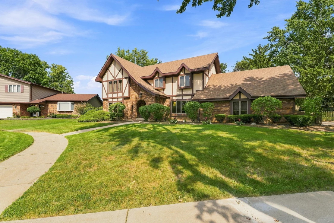
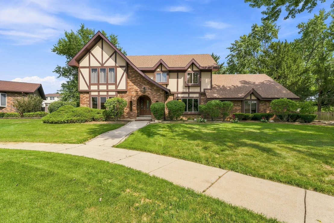
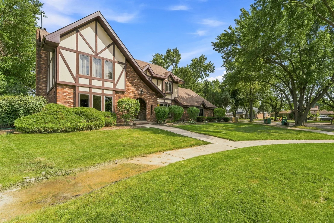
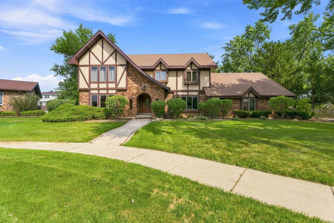
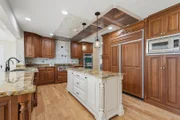
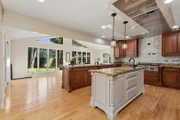
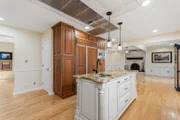
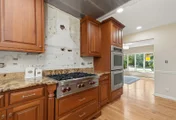
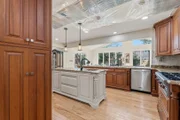
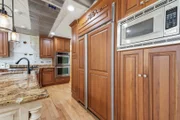
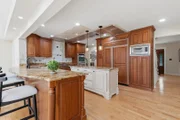
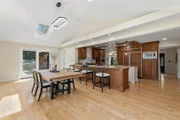
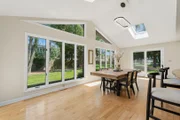
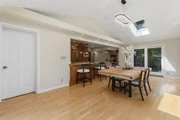
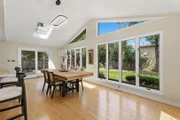
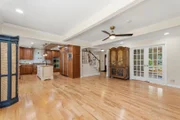
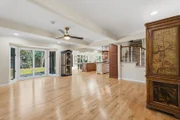
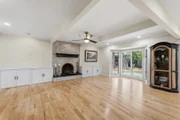
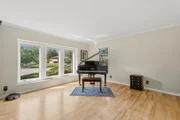
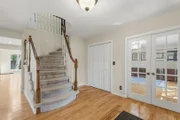
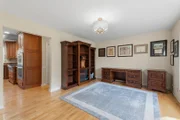
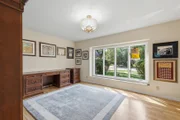
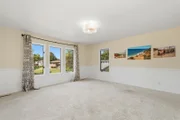
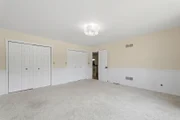
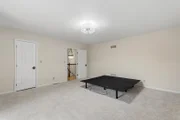
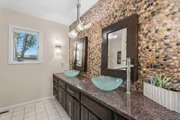
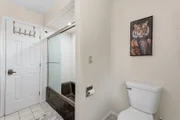
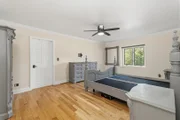
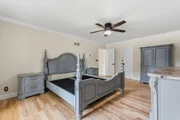
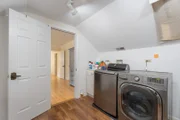
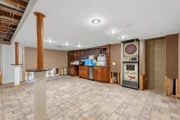
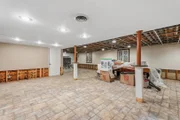
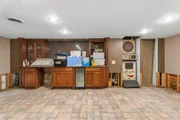
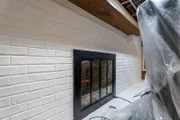
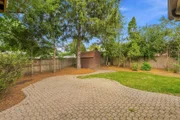
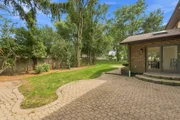
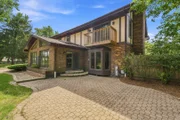
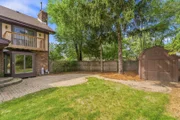
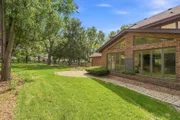
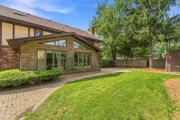
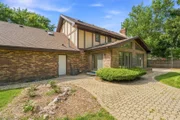
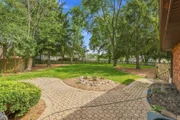
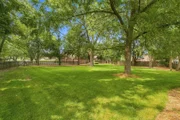
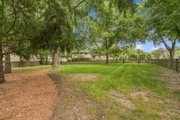
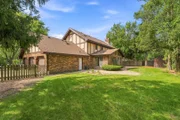
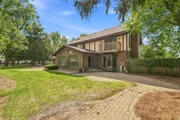
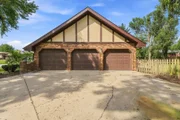
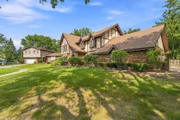
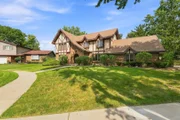
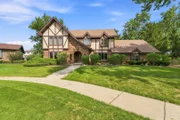
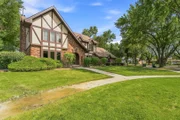
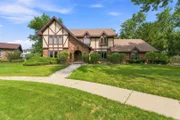
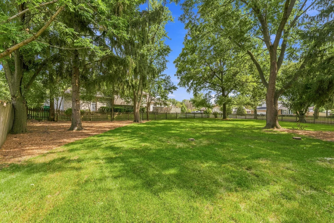
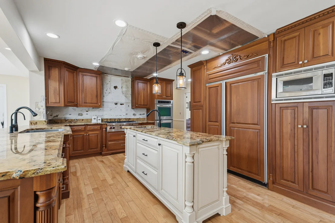
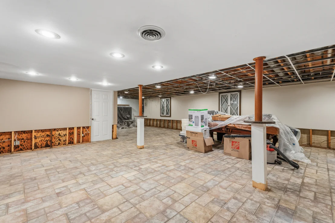
Welcome to an extraordinary residence where timeless elegance, exceptional craftsmanship, and everyday luxury come together in one of Lockport's most desirable neighborhoods with award-winning schools. Beautifully updated, this stunning four-bedroom, 3 1/2-bath home is nestled on a professionally landscaped double lot, offering an unparalleled combination of sophistication, comfort, and privacy. The impressive gourmet kitchen is designed to delight even the most discerning chef, showcasing rich cherry cabinetry, a center island, breakfast bar, walk-in pantry, premium KitchenAid double ovens and dishwasher, a Sub-Zero refrigerator, and a coveted Wolf range. The adjoining sun-filled breakfast area/sunroom opens to a spectacular paver patio, creating the perfect setting for morning coffee or effortless indoor-outdoor entertaining. The elegant dining room is enhanced by soaring vaulted ceilings and skylights that fill the space with natural light, while the inviting family room features dramatic beamed ceilings, a stunning floor-to-ceiling stone fireplace, and custom built-in cabinetry that exudes warmth and character. A desirable main-level office with gleaming hardwood floors and a gorgeous granite window ledge provides the perfect work-from-home retreat. The beautifully updated powder room boasts an upscale vanity, adding another touch of refined luxury. Upstairs, every bedroom offers generous closet space, including one with its own private balcony. The luxurious primary suite is a true sanctuary, highlighted by an expansive walk-in closet with an integrated laundry area, blending elegance with exceptional convenience. The partially finished basement expands your living and entertaining space with a second fireplace, a stylish wet bar, a full bathroom, and abundant storage. Mechanical updates include two new furnaces and two new central air conditioning systems (2026), providing peace of mind for years to come. Attached three-car garage. Outside, your private fenced backyard oasis is surrounded by mature trees and lush professional landscaping and features beautiful paver patios and walkways, a storage shed and a whole-house generator, creating an idyllic setting for relaxation or entertaining. This exceptional home offers incredible quality, space, and craftsmanship throughout while presenting an outstanding opportunity for a buyer to add their own finishing touches. The primary bathroom awaits completion, portions of the basement require additional drywall, and the kitchen ceiling is ready for finishing, allowing the next owner to customize these final details and build instant equity in an already remarkable home.
Unit Size
3,324 Ft²
Days on Market
-
Land Size
0.43 acres
Price per sqft
$150
Property Type
House
Property Taxes
$1,271
HOA Dues
-
Year Built
-

Listed By

Kim Wirtz, ABR,CRS,E-PRO
Wirtz Real Estate Group Inc.

Payment Calculator

Cap Rate Calculator

Property Highlights

Garage
Air Conditioning
Fireplace
Parking Details
Has Garage
Parking Features: Concrete, Garage Door Opener, Heated Garage, Garage, Attached, Yes
Garage Spaces: 3
Interior Details
Half Bathrooms: 1
Full Bathrooms: 3
Interior Features: Vaulted Ceiling(s), Wet Bar, Built-in Features, Walk-In Closet(s), Bookcases, Beamed Ceilings, Open Floorplan, Separate Dining Room
Appliances: Range, Microwave, Dishwasher, Refrigerator, Washer, Dryer, Disposal
Flooring Type: Hardwood, Carpet
Laundry Features: Upper Level
Rooms: 9
Has Fireplace
Fireplaces: 2
Basement: Partially Finished, Partial
Exterior Details
Square Footage: 3324
Square Footage Source: $0
Architectural Style: Tudor
Year Built: 1980
Other Structures: Shed(s)
Window Features: Skylight(s)
Construction Materials: Brick, Frame
Patio and Porch Features: Porch, Patio
Lot Features: Corner Lot, Cul-De-Sac, Irregular Lot, Landscaped, Mature Trees
Lot Size Area: 18730.8
Lot Size Units: Square Feet
Lot Size Acres: 0.43
Lot Size Square Feet: 18730.8
Lot Size Dimensions: 29975
Water Source: Public
Financial Details
Tax Annual Amount: $15,246
Utilities Details
Cooling Type: Central Air
Heating Type: Natural Gas, Forced Air
Sewer : Public Sewer
Location Details
HOA/Condo/Coop Fee Includes: None

Building Info

Overview

    General

  • Bedroom Count: 0
  • Building Condition: 0
  • Building Quality: 0
  • Construction Type: 0
  • Building Style: 0
  • Exterior Walls Type: 0
  • Interior Walls Type: 0
  • Roof Shape Type: 0
  • Roof Cover Type: 0
  • Floor Cover: 0
  • Basement Type: 0
  • Basement Area: 0
  • Garage Type: 0
  • Parking Space Count: 0
  • Patio Type: 0
  • Porch Type: 0
  • Pool Type: 0

    Dimensions

  • Lot Size Square Feet: 18,593
  • Total Building Area: 0
  • Building Area: 0

    Heating and Cooling

  • Air Conditioning: 0
  • Heating: 0
  • Heating Fuel Type: 0

    Utilities

  • Sewer System: 0
  • Water Service: 0

Building

  • Building Type: 0
  • Property Class: R
  • Subdivision: FIRST ACRES
  • Land Acres: 0000000430
  • Standard Land Use Code: 1001
  • County Land Use Code: 0040
  • Legal Description 1: LOT 16 17 BLOCK 2 IN FIRST ACRES, BEING A SUB OF PRTS OF THE SW1/4 THE SE1/4 OF SEC 24, T36N-R10E.

Neighborhood

  • School District Name: Lockport Township High School District 205
  • Census Tract: 880601

Geography

  • Parcel: 11-04-24-405-028
  • Block: 2
  • Lot: 16-17
  • Meridian: SEC 24 TWN 36N RNG 10E
  • Municipality: LOCKPORT
  • Latitude: 41.5854
  • Longitude: -88.032

    Address

  • Full Address: 1234 Will Dr
  • Address - House Number: 1234
  • Address - Street Name: Will
  • Address - Suffix Type: Dr
  • State: IL
  • City Name: Lockport
  • Carrier Code: C005
  • 4-Digit Zip Code: 3810
  • Zip Code: 60441

Valuation

    Tax

  • Tax Year: 2022
  • Tax Amount: $1,389,548
  • Tax Rate Code Area: 1112

    Appraisal Valuation

  • Standard Deviation: 0.1151
  • Valuation Date: Aug 09, 2023
  • Confidence Score: 87
  • Final Value: 552,848
  • High Value: 616,492
  • Low Value: 489,204

    Market Valuation

  • Market Total Value: $470,823
  • Market Land Value: $91,992
  • Market Improvement Value: $378,831

    Assessments Valuation

  • Assessed Year: 2022
  • Assessed Total Value: $156,941
  • Assessed Land Value: $30,664
  • Assessed Improvements Value: $126,277

    Exemptions

  • Homeowner Exemption: Yes

    Sales

  • Current Sale Contract Date: Apr 26, 1994
  • Current Sale Recording Date: May 23, 1994
  • Current Sale Price:
  • Current Sale Document Type: 71
  • Current Sale Input Document Number: R94-053357
  • Previous Sale Recording Date: May 23, 1994
  • Previous Sale Contract Date: Apr 25, 1994
  • Previous Sale Amount: $14,000
  • Previous Sale Document Type: 71
Data used for valuation calculations is provided by RealtyHop, and other third party sources

Comparables

Unit
Status
Type
Beds
Baths
ft²
Price/ft²
Asking Price
Listed On
Closing Price
Sold On
HOA + Taxes

About Lockport


Similar Homes for Sale

Currently no similar homes around

Nearby Rentals

Unit for rent at 532 West Street, Lockport, IL, 60441

$1,900 /mo

  • 2 Beds
  • 1 Bath
  • 1,200 ft²
532 West Street #3, Lockport, IL, 60441 Listing by Vickie McClusky
Unit for rent at 220 E 15th Street, Lockport, IL, 60441

$2,300 /mo

  • 3 Beds
  • 1 Bath
  • 1,250 ft²
220 E 15th Street #1, Lockport, IL, 60441 Listing by Daniel Walsh
Unit for rent at 752 Rosanne Street, Lockport, IL, 60441

$3,500 /mo

  • 3 Beds
  • 2 Baths
  • 1,890 ft²
752 Rosanne Street, Lockport, IL, 60441 Listing by Grazyna Pawlikowski


Frequently Asked Questions

When was property at 1234 Will Drive built and last sold?
The property at 1234 Will Drive was built in and last sold on Apr 26, 1994 for $230,000.
How much is this home worth?
The estimated value of the home located at 1234 Will Drive is $513,537.
What are some comparable homes to 1234 Will Drive?
There are currently no comparable homes to 1234 Will Drive.