Check Availability
Batavia 60510
1234 Challenge Road
$749,000
↓ $26K (3.4%)
● House - For Sale

1234 Challenge Road

Batavia, IL 60510
bedrooms
4 Beds
bathrooms
3 Baths, 1 Half Bath
square feet
2,850 Ft²
$4,720
Est. Monthly

About This Property

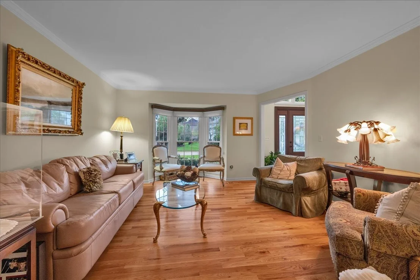
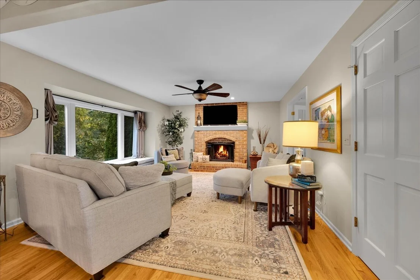
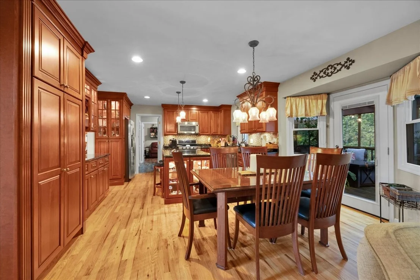
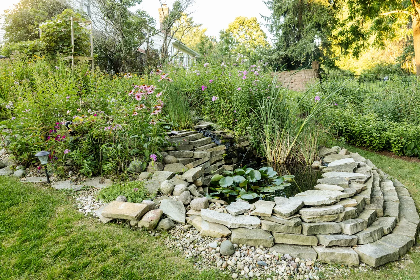
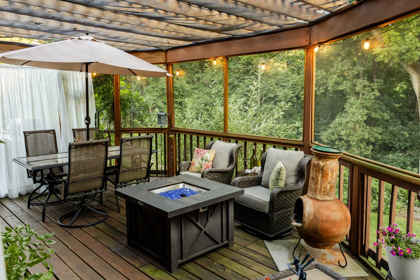
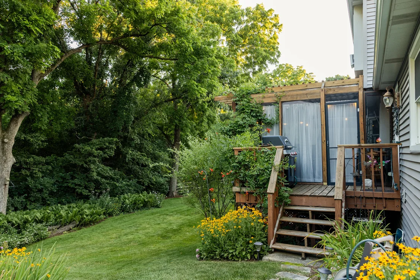
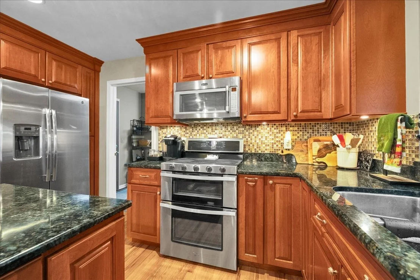
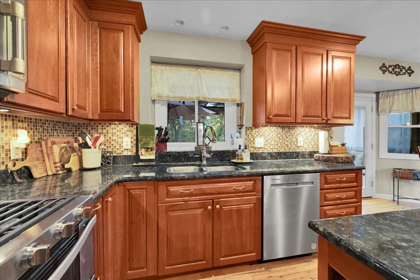
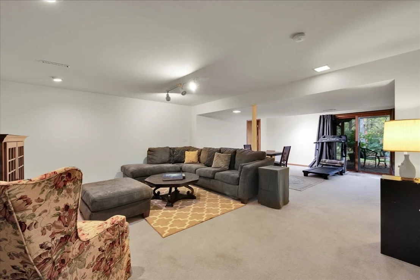
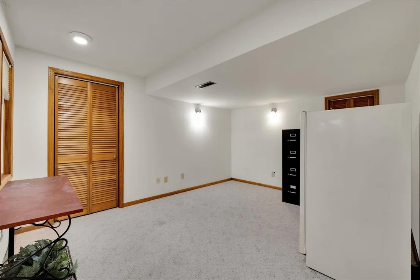
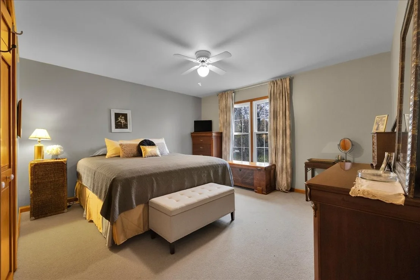
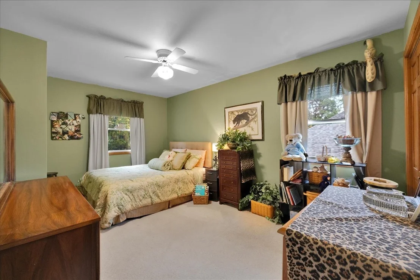
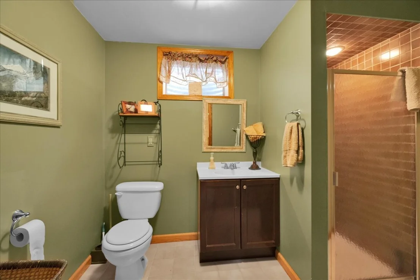
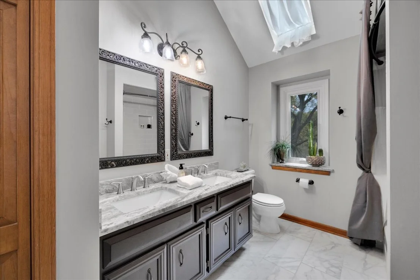
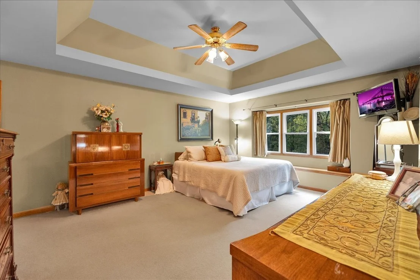
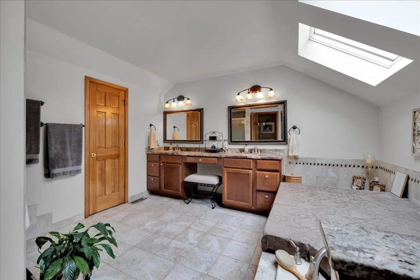
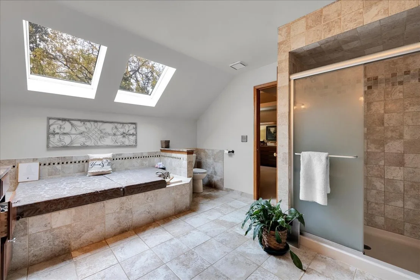
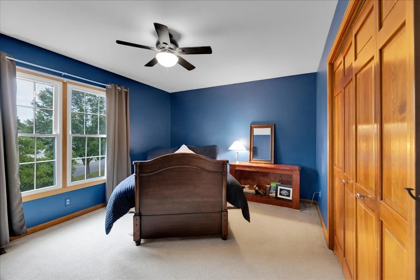
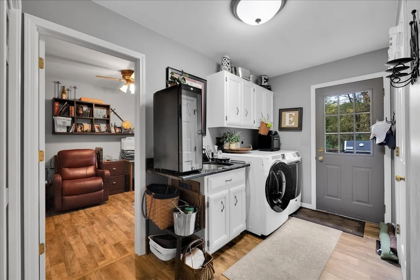
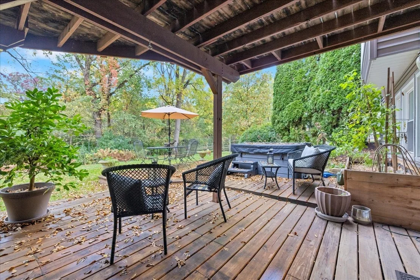
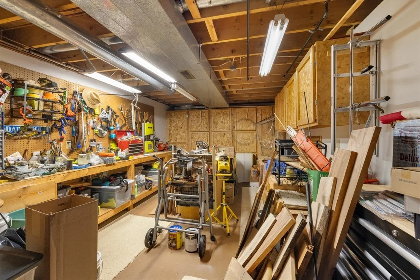
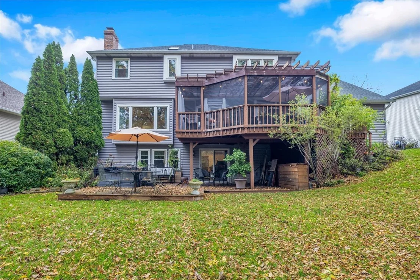
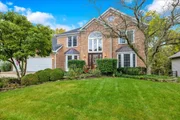
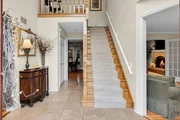
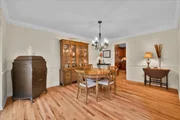
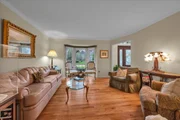
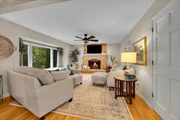
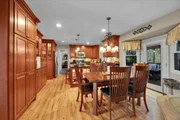
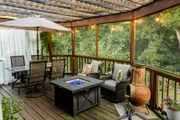
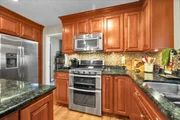
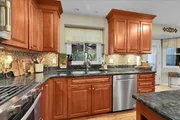
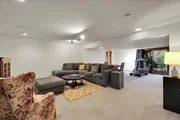
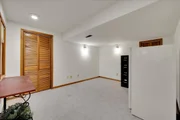
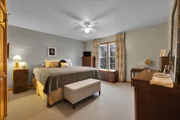
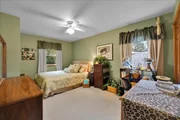
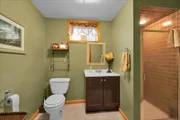
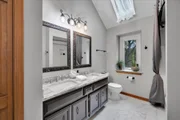
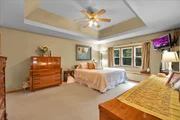
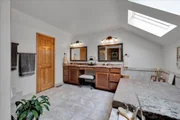
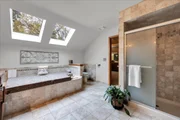
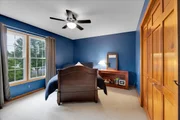
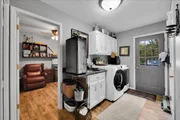
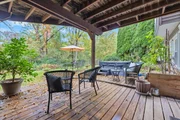
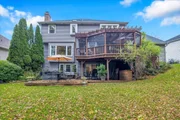
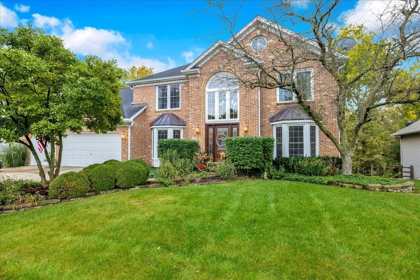
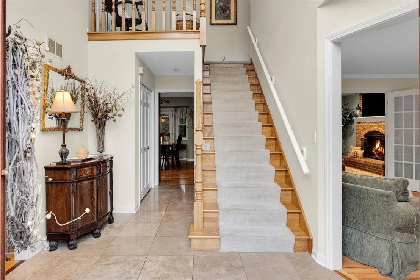
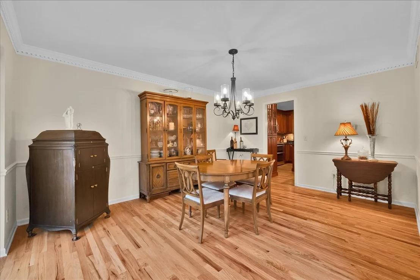
Exceptional Private Retreat Backing to Scenic Woods!  Bedrooms: 4 | Bathrooms: 3.5 | Garage: 3-Car Attached | Basement: Full Finished Walk-Out  Property Overview  Welcome home to this stunning 4-bedroom, 3.5-bathroom property offering an unbeatable combination of luxury updates, premium finishes, and complete outdoor privacy. Featuring a classic brick front and newly installed vinyl siding, this home is situated on a beautifully landscaped, wooded lot that backs directly to the peaceful, undeveloped grounds of Mooseheart with no rear neighbors.  Interior & Gourmet Kitchen Highlights  * Welcoming Grand Entrance: A custom front door welcomes you into a light-filled foyer set against an elegant brick facade.  * Gourmet Kitchen: Features rich custom hardwood cherry cabinets, offering exceptional craftsmanship, abundant storage, and timeless elegance.  * Spacious Primary Suite & Bath: Features a lavish master bathroom complete with a large soaking tub-featuring a removable top that converts to a comfortable sitting area-creating a true spa-like sanctuary.  * Main Level Finishes: Stunning new wooden floors sweep across the main level, complemented by newly installed windows throughout that flood the home with natural light.  * Custom Window Treatments: Fitted with brand-new, premium Levolor Silhouette-style blinds for light control, efficiency, and modern elegance.  * Spacious Living Areas: Designed for both effortless daily living and large-scale entertaining, featuring bright bay windows and thoughtful architectural details.  Finished Walk-Out Basement & Dedicated Workshop  * Versatile Living Space: Expands your living area exponentially-ideal for a media room, home gym, game room, or guest quarters-with direct access to the lower deck and backyard.  * Basement Workshop: Equipped with a dedicated workshop space featuring an abundance of built-in cabinet storage, perfect for crafting, woodworking, or DIY projects.  Outdoor Living & Backyard Oasis  * Screened Deck & Pergola: Step out onto an expansive elevated back deck complete with screen panels, custom privacy drapery, integrated string lighting, and an overhead pergola structure-the ultimate setup for three-season dining and relaxation.  * Dedicated Barbecue Deck: Features a convenient natural gas hookup, eliminating the hassle of propane tanks for seamless outdoor grilling.  * New Hot Tub & Relaxation Patio: Unwind in the brand-new hot tub located on the private lower deck tier.  * Unmatched Privacy: Enjoy total secluded tranquility with a wooded lot backing directly to serene, protected Mooseheart forestry-no rear neighbors in sight.  * Custom Water Feature & Gardens: Beautifully manicured grounds feature stacked-stone tiered landscaping, a cascading rock waterfall feeding into a water lily pond, native perennial flowerbeds, and lower-deck patio seating.  Garage, Storage & Exterior Highlights  * 3-Car Garage with Ample Storage: Includes custom built-in cabinets for organized tool and gear storage, plus extensive driveway parking.  * Low-Maintenance Exterior: Elegant brick front paired with brand-new vinyl siding for exceptional durability and curb appeal.  * Oversized Gutters: Installed specifically to ensure easy maintenance and efficient water drainage given the mature wooded lot.  * Walk-Out Lower Tier: Opens directly onto a ground-tier wooden sun deck and garden path.
Unit Size
2,850 Ft²
Days on Market
-
Land Size
-
Price per sqft
$263
Property Type
House
Property Taxes
$1,042
HOA Dues
-
Year Built
1992

Listed By

Payment Calculator

Cap Rate Calculator

Property Highlights

Garage
Air Conditioning
Fireplace
Parking Details
Has Garage
Parking Features: Concrete, Garage Door Opener, Garage, Attached, Yes
Garage Spaces: 3
Interior Details
Half Bathrooms: 1
Full Bathrooms: 3
Appliances: Double Oven, Range, Microwave, Dishwasher, Refrigerator, Freezer, Dryer, Disposal, Stainless Steel Appliance(s), Range Hood, Humidifier
Flooring Type: Hardwood
Laundry Features: Main Level
Rooms: 8
Has Fireplace
Fireplace Features: Wood Burning
Fireplaces: 1
Basement: Finished, Full, Walk-Out Access
Exterior Details
Square Footage: 2850
Square Footage Source: $0
Architectural Style: Georgian
Year Built: 1990
Waterfront Features: Pond
Window Features: Screens, Skylight(s)
Construction Materials: Vinyl Siding, Brick
Patio and Porch Features: Deck, Screened
Lot Features: Wooded, Nature Preserve Adjacent
Lot Size Dimensions: 71x145x109x147
Water Source: Shared Well
Financial Details
Tax Annual Amount: $12,500
Utilities Details
Cooling Type: Central Air
Heating Type: Natural Gas, Electric
Sewer : Public Sewer
Location Details
HOA/Condo/Coop Fee Includes: None

Building Info

Overview

    General

  • Year Built: 1992
  • Effective Year Built: 1992
  • Building Count: 1
  • Total Rooms: 9
  • Bedroom Count: 4
  • Building Condition: 0
  • Building Quality: 0
  • Construction Type: 0
  • Building Style: 0
  • Exterior Walls Type: 0
  • Interior Walls Type: 0
  • Roof Shape Type: 0
  • Roof Cover Type: 0
  • Floor Count: 200
  • Living Units: 1
  • Floor Cover: 0
  • Basement Type: 6
  • Basement Area: 1,511
  • Garage Type: 1
  • Parking Space Count: 3
  • Patio Type: 79
  • Porch Type: 0
  • Pool Type: 0

    Dimensions

  • Lot Size Square Feet: 12,896
  • Total Building Area: 2,738
  • Gross Building Area: 2,738
  • Building Area: 2,738
  • Building Area Measurement: L

    Heating and Cooling

  • Fireplace Count: 1
  • Air Conditioning: 1
  • Heating: 0
  • Heated Square Feet: 2,738
  • Heating Fuel Type: 0

    Utilities

  • Sewer System: 0
  • Water Service: 0

Building

  • Building Type: 0
  • Property Class: R
  • Subdivision: MILL CREEK SUB
  • Land Acres: 0000000296
  • Standard Land Use Code: 1001
  • County Land Use Code: 0040
  • State Land Use Code: 0040
  • Legal Description 1: LOT 154 IN MILL CREEK SUB UNIT NO. 10

Neighborhood

  • School District Name: Batavia Unit School District 101
  • Census Tract: 852808

Geography

  • Parcel: 12-28-403-012
  • Lot: 154
  • Municipality: BATAVIA
  • Latitude: 41.8309
  • Longitude: -88.3291

    Address

  • Full Address: 1234 Challenge Rd
  • Legal Unit: 10
  • Address - House Number: 1234
  • Address - Street Name: Challenge
  • Address - Suffix Type: Rd
  • State: IL
  • City Name: Batavia
  • Carrier Code: C014
  • 4-Digit Zip Code: 4548
  • Zip Code: 60510

Valuation

    Tax

  • Tax Year: 2022
  • Tax Amount: $1,183,288
  • Tax Rate Code Area: BA005

    Appraisal Valuation

  • Standard Deviation: 0.1495
  • Valuation Date: Nov 29, 2023
  • Confidence Score: 81
  • Final Value: 546,779
  • High Value: 628,534
  • Low Value: 465,025

    Market Valuation

  • Market Total Value: $424,712
  • Market Land Value: $83,163
  • Market Improvement Value: $341,549

    Assessments Valuation

  • Assessed Year: 2022
  • Assessed Total Value: $141,514
  • Assessed Land Value: $27,710
  • Assessed Improvements Value: $113,804

    Exemptions

  • Homeowner Exemption: Yes

    Sales

  • Current Sale Contract Date: Mar 16, 2001
  • Current Sale Recording Date: Jun 11, 2001
  • Current Sale Price:
  • Current Sale Document Type: 71
  • Current Sale Input Document Number: 2001K055549
  • Previous Sale Recording Date: Aug 11, 1998
  • Previous Sale Contract Date: Jul 20, 1998
  • Previous Sale Amount: $299,000
  • Previous Sale Document Type: 71

    Financing

  • First Mortgage Financing Type: FIX
Data used for valuation calculations is provided by RealtyHop, and other third party sources

Comparables

Unit
Status
Type
Beds
Baths
ft²
Price/ft²
Asking Price
Listed On
Closing Price
Sold On
HOA + Taxes

About Batavia


Similar Homes for Sale

Currently no similar homes around

Nearby Rentals

Unit for rent at 1001 Ritter Street, North Aurora, IL, 60542

$1,675 /mo

  • Studio
  • 1 Bath
  • 475 ft²
1001 Ritter Street #3308, North Aurora, IL, 60542 Listing by Jennifer Slown
Unit for rent at 1281 Comiskey Avenue, North Aurora, IL, 60542

$2,595 /mo

  • 3 Beds
  • 2 Baths
  • 1,465 ft²
1281 Comiskey Avenue, North Aurora, IL, 60542 Listing by Jennifer Slown
Unit for rent at 355 Hilltop Drive, North Aurora, IL, 60542

$2,850 /mo

  • 4 Beds
  • 2 Baths
  • 1,814 ft²
355 Hilltop Drive, North Aurora, IL, 60542 Listing by Tyler Dameron


Frequently Asked Questions

When was property at 1234 Challenge Road built and last sold?
The property at 1234 Challenge Road was built in 1992 and last sold on Mar 16, 2001 for $350,000.
How much is this home worth?
The estimated value of the home located at 1234 Challenge Road is $751,186.
What are some comparable homes to 1234 Challenge Road?
There are currently no comparable homes to 1234 Challenge Road.