See Home Value
$289,888 Last Listed Price
● House - Off Market

1234 Catskill Drive

Missouri City, TX 77459
bedrooms
3 Beds
bathrooms
2 Baths
square feet
1,792 Ft²
$1,941
Est. Monthly
$30
HOA / Fees
6.51%
Cap Rate

About This Property

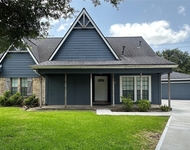
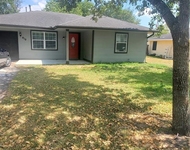
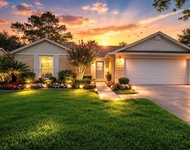
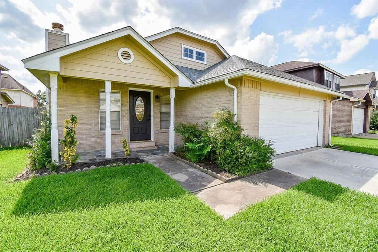
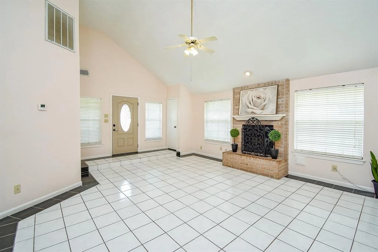
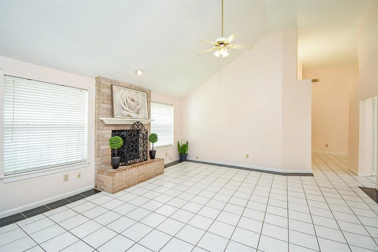
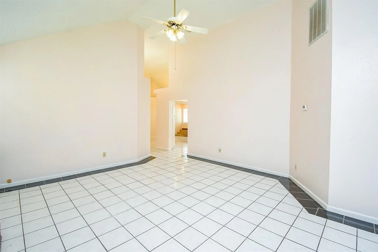
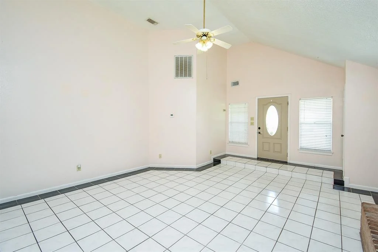
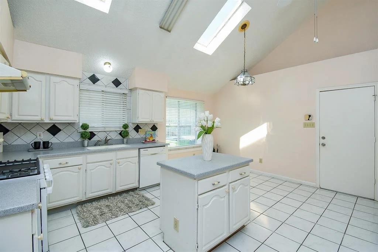
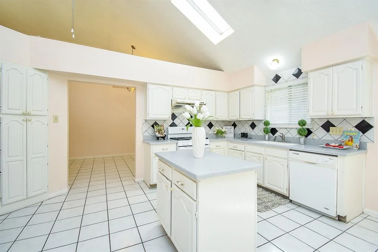
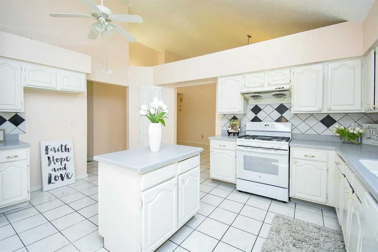
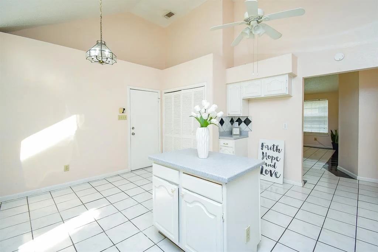
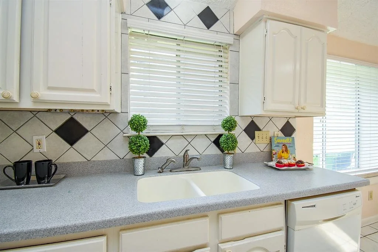
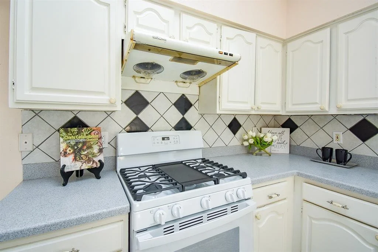
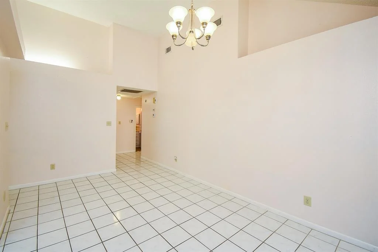
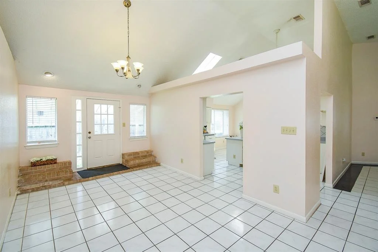
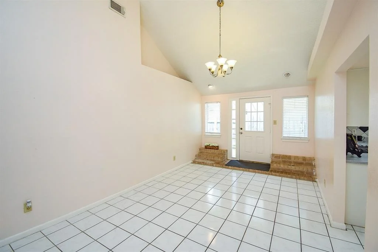
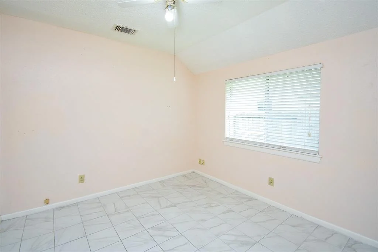
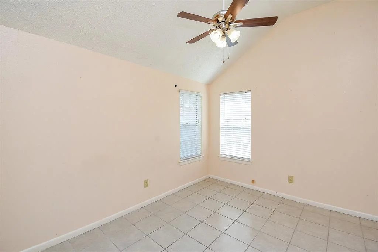
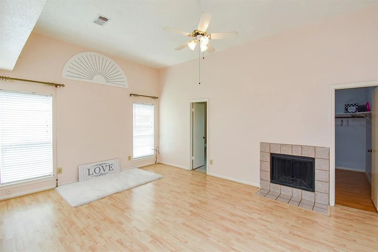
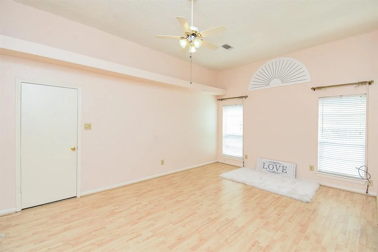
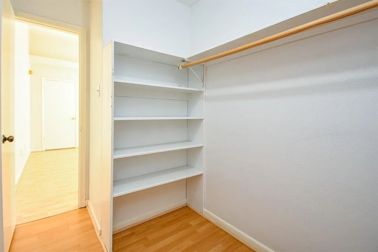
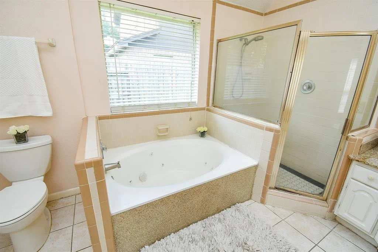
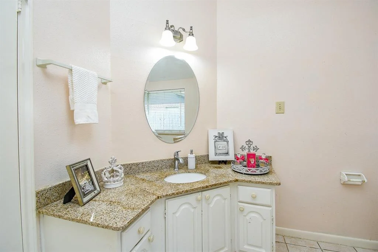
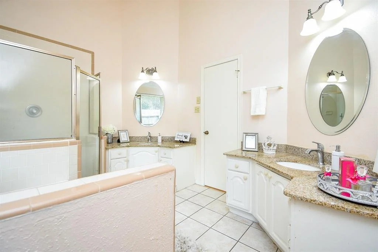
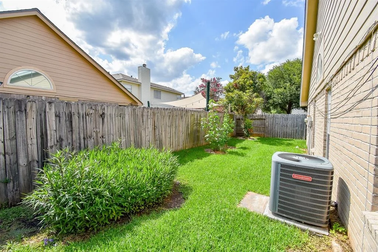
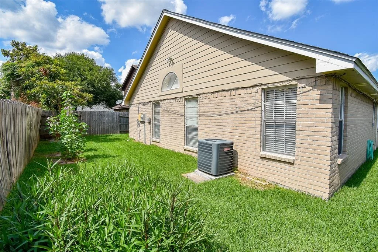
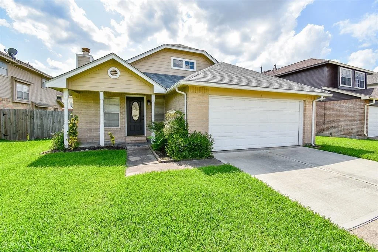
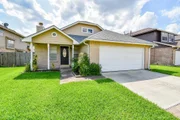
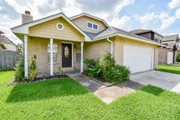
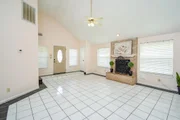
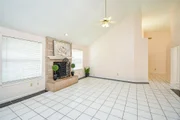
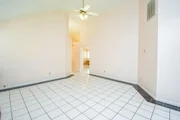
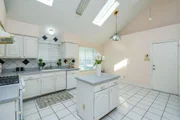
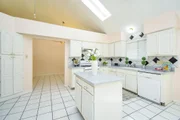
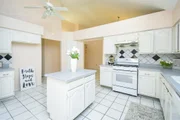
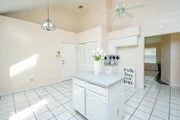
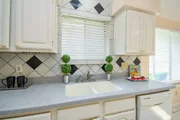
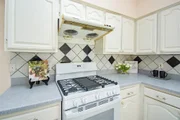
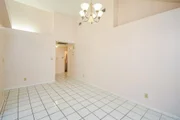
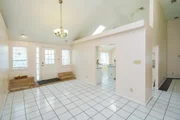
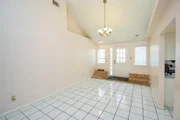
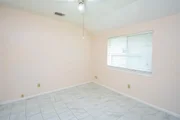
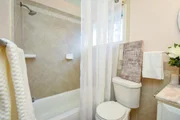
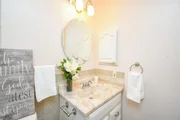
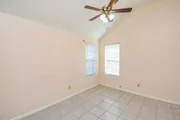
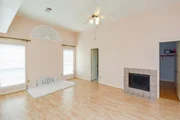
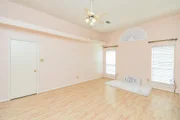
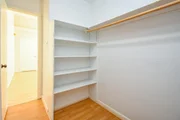
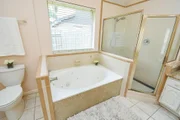
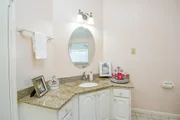
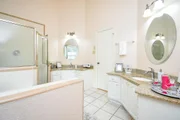
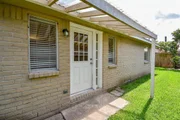
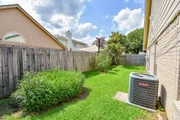
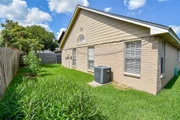
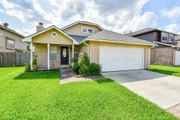
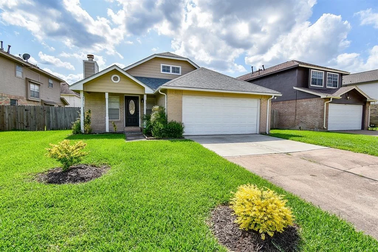
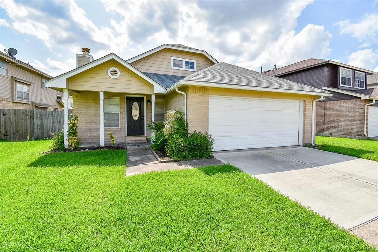
Welcome to this BEAUTIFUL Home located on a Cul-de-sac Street! The Open Concept floor plan is GRACED with HIGH CEILINGS and ABUNDANT NATURAL LIGHT which make this home feel very spacious. The Modern Design of this home is sure to IMPRESS with a cozy fireplace in the family room for Ambiance. The island kitchen offers additional space which is Perfect for preparing meals. The two skylights bring the abundant natural light. The formal dining room is conveniently located off the kitchen making it perfect for entertaining guests or enjoying a family meal. The Spacious primary bedroom (18 x 13) features a romantic fireplace and an En Suite bathroom with double vanities, separate shower and soaking tub and a walk-in closet.  The flooring features tile and laminate throughout! No Carpet! Updates include- Recent Roof August 2024 with transferrable warranty, New Stove, AC units 2019. Zoned to great FBISD Schools and features a Low Tax Rate.
Unit Size
1,792 Ft²
Days on Market
-
Land Size
0.13 acres
Price per sqft
$162
Property Type
House
Property Taxes
$487
HOA Dues
$30
Year Built
1984

Payment Calculator

Cap Rate Calculator

Last updated: 5 months ago (HAR #11108656)

Price History

Date / Event Date Event Price
Jul 21, 2025 Sold
Sold
Jun 21, 2025 In contract -
In contract
May 29, 2025 Listed by RE/MAX Fine Properties $289,888
Listed by RE/MAX Fine Properties
Apr 11, 2025 Price Decreased $290,000
↓ $2K (0.7%)
Price Decreased
Feb 21, 2025 Listed $292,000
Listed
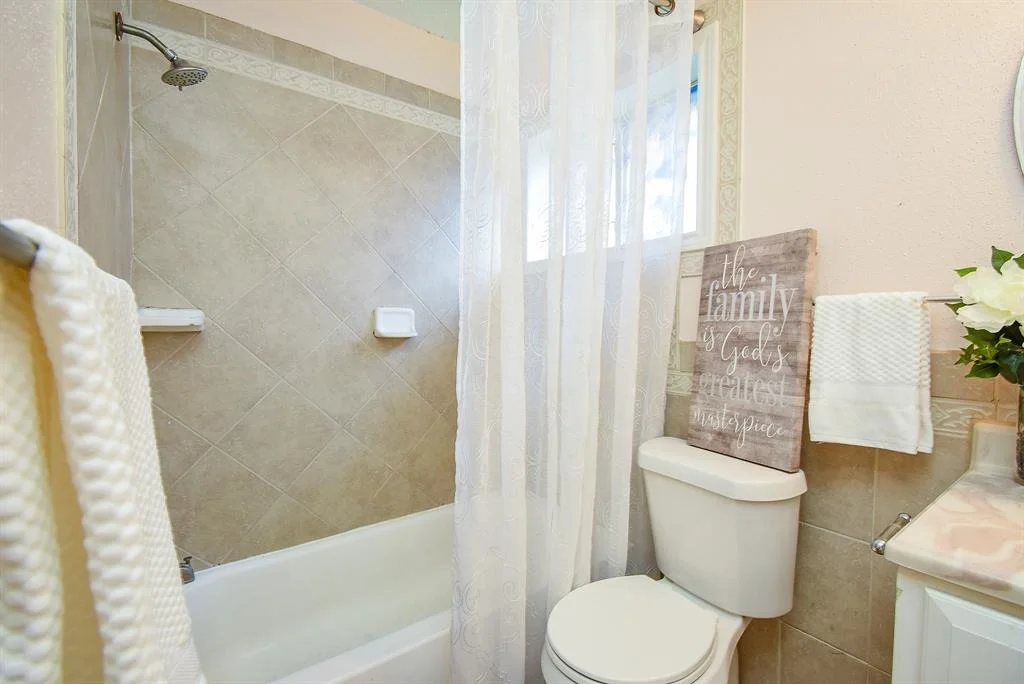
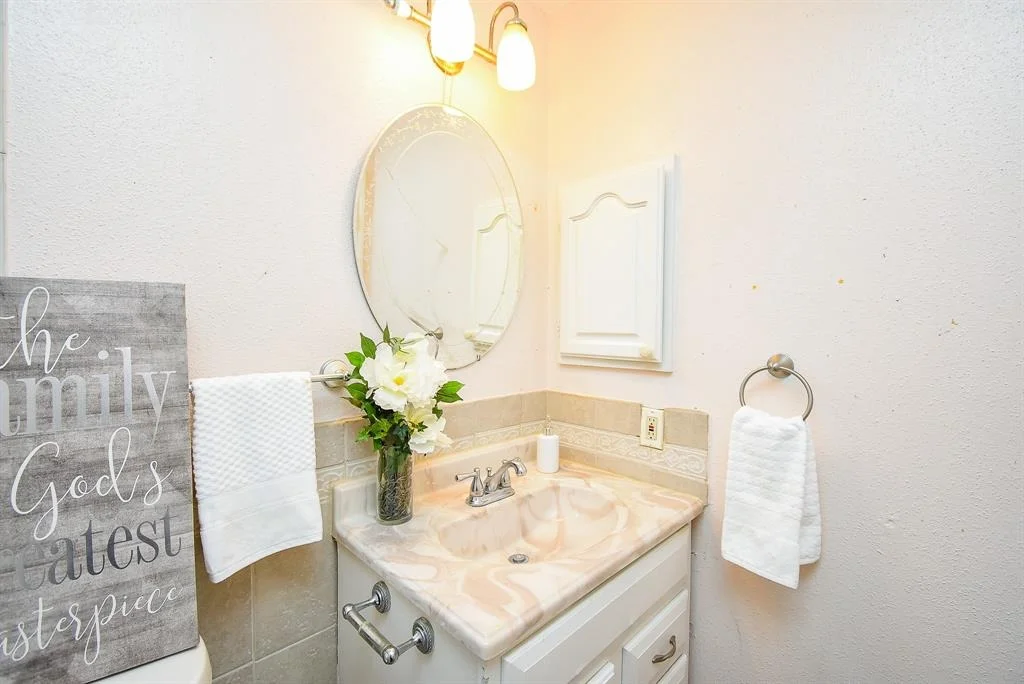
Discover the charm and warmth of this beautiful one-story home with 3 spacious bedrooms, 2 bathrooms, and a 2-car attached garage in a nice Lexington Settlement community. Conveniently located with easy access to Hwy 90, Hwy 59/69, and Hwy 6, this home offers both comfort and accessibility. This inviting home has vaulted ceilings in the living room and kitchen, allowing natural light to fill the space. The home features elegant tile and laminate flooring throughout, providing both style and durability. Enjoy formal dining for special gatherings, while the cozy living room fireplace sets the perfect atmosphere for relaxation. The primary suite is a true retreat, complete with a second fireplace, a generously sized closet, and a spa-like bathroom featuring his-and-hers sinks, a separate shower, and a soaking tub. Additional highlights include: Air conditioning units replaced in 2019, new roof warranty that transferrable, new stove, and fresh interior paint for a clean and modern look.
Show More

Property Highlights

Garage
Fireplace

Building Info

Overview

    General

  • Year Built: 1984
  • Effective Year Built: 1984
  • Building Count: 1
  • Bedroom Count: 3
  • Bathroom Count: 2
  • Full Bathrooms: 2
  • Partial Bathrooms: 2
  • Building Condition: 3
  • Building Quality: 0
  • Construction Type: 0
  • Building Style: 15
  • Exterior Walls Type: 24
  • Interior Walls Type: 0
  • Roof Shape Type: 7
  • Roof Cover Type: 3
  • Floor Count: 100
  • Living Units: 1
  • Floor Cover: 0
  • Basement Type: 0
  • Basement Area: 0
  • Garage Type: 1
  • Garage Square Area: 420
  • Parking Space Count: 2
  • Patio Type: 20
  • Porch Type: 7
  • Pool Type: 0
  • Location Influence Type: 85

    Dimensions

  • Lot Size Square Feet: 5,583
  • Total Building Area: 2,212
  • Gross Building Area: 2,212
  • Building Area: 1,792
  • Building Area Measurement: L

    Heating and Cooling

  • Fireplace Count: 1
  • Air Conditioning: 1
  • Heating: 3
  • Heated Square Feet: 1,792
  • Heating Fuel Type: 0

    Utilities

  • Sewer System: 0
  • Water Service: 0

Building

  • Building Type: 0
  • Property Class: R
  • Subdivision: LEXINGTON SETTLEMENT SEC 1
  • Land Acres: 0000000128
  • Standard Land Use Code: 1001
  • County Land Use Code: A1
  • State Land Use Code: A1
  • Legal Description 1: LEXINGTON SETTLEMENT SEC 1, BLOCK 2, LOT 21

Neighborhood

  • School District Name: Fort Bend Independent School District
  • School Tax School District: S07 J07 C09 M55
  • Census Tract: 671501

Geography

  • Assessors Map Reference: A-086-E
  • Section: 1
  • Parcel: 5005-01-002-0210-907
  • Block: 2
  • Lot: 21
  • Municipality: CITY OF MISSOURI CITY
  • Latitude: 29.6013
  • Longitude: -95.5723

    Address

  • Full Address: 1234 Catskill Dr
  • Address - House Number: 1234
  • Address - Street Name: Catskill
  • Address - Suffix Type: Dr
  • State: TX
  • City Name: Missouri City
  • Carrier Code: R028
  • 4-Digit Zip Code: 1506
  • Zip Code: 77459

Valuation

    Tax

  • Tax Year: 2023
  • Tax Amount: $414,360
  • Tax Rate Code Area: S07

    Appraisal Valuation

  • Standard Deviation: 0.162
  • Valuation Date: Apr 03, 2024
  • Confidence Score: 79
  • Final Value: 282,492
  • High Value: 328,270
  • Low Value: 236,713

    Market Valuation

  • Market Total Value: $259,009
  • Market Land Value: $29,450
  • Market Improvement Value: $229,559

    Assessments Valuation

  • Assessed Year: 2023
  • Assessed Total Value: $224,785
  • Assessed Improvements Value: $229,559

    Exemptions

  • Homeowner Exemption: Yes

    Sales

  • Current Sale Contract Date: May 12, 2006
  • Current Sale Recording Date: May 16, 2006
  • Current Sale Price:
  • Current Sale Document Type: 70
  • Current Sale Input Document Number: 2006057139
  • Previous Sale Recording Date: Sep 24, 1984
  • Previous Sale Contract Date: Sep 24, 1984
  • Previous Sale Document Type: 27
Data used for valuation calculations is provided by RealtyHop, and other third party sources

Comparables

Unit
Status
Type
Beds
Baths
ft²
Price/ft²
Asking Price
Listed On
Closing Price
Sold On
HOA + Taxes

About Lexington Settlement


Similar Homes for Sale

Currently no similar homes around

Nearby Rentals

Unit for rent at 2523 Castle Place, Stafford, TX, 77477

$2,200 /mo

  • 4 Beds
  • 3 Baths
  • 2,328 ft²
2523 Castle Place, Stafford, TX, 77477 Listing by Andrew Oommen
Unit for rent at 419 West Street, Stafford, TX, 77477

$2,100 /mo

  • 3 Beds
  • 2 Baths
  • 1,412 ft²
419 West Street, Stafford, TX, 77477 Listing by Raul Rodriguez
Unit for rent at 3519 Cabin Place, Sugar Land, TX, 77479

$2,200 /mo

  • 3 Beds
  • 2 Baths
  • 1,742 ft²
3519 Cabin Place, Sugar Land, TX, 77479 Listing by Usman Toor


Frequently Asked Questions

When was property at 1234 Catskill Drive built and last sold?
The property at 1234 Catskill Drive was built in 1984 and last sold on May 12, 2006 for $50,700.
How much is this home worth?
The estimated value of the home located at 1234 Catskill Drive is $292,787.
What are some comparable homes to 1234 Catskill Drive?
There are currently no comparable homes to 1234 Catskill Drive.