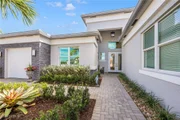
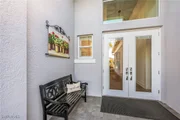
Inspired by Valencia Trails' Captiva builder's model, this
exceptional residence captures the relaxed coastal style of Serena
& Lily. Thoughtfully customized with distinctive architectural
details, carefully selected finishes & extraordinary indoor-outdoor
living, the home blends casual elegance with everyday comfort.
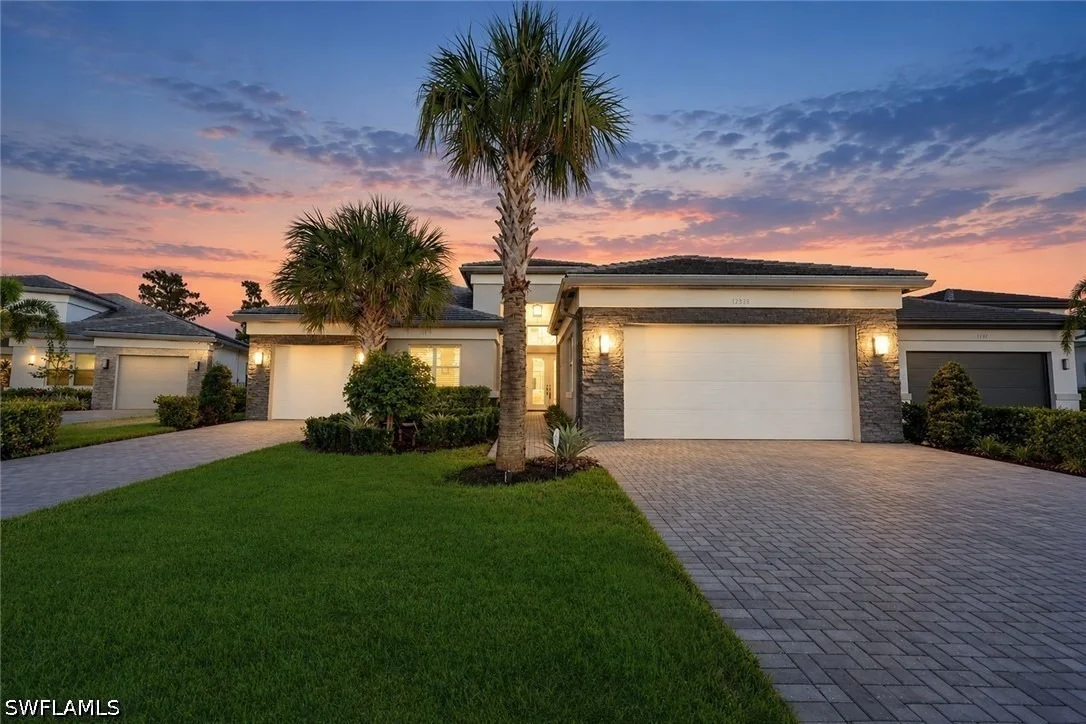
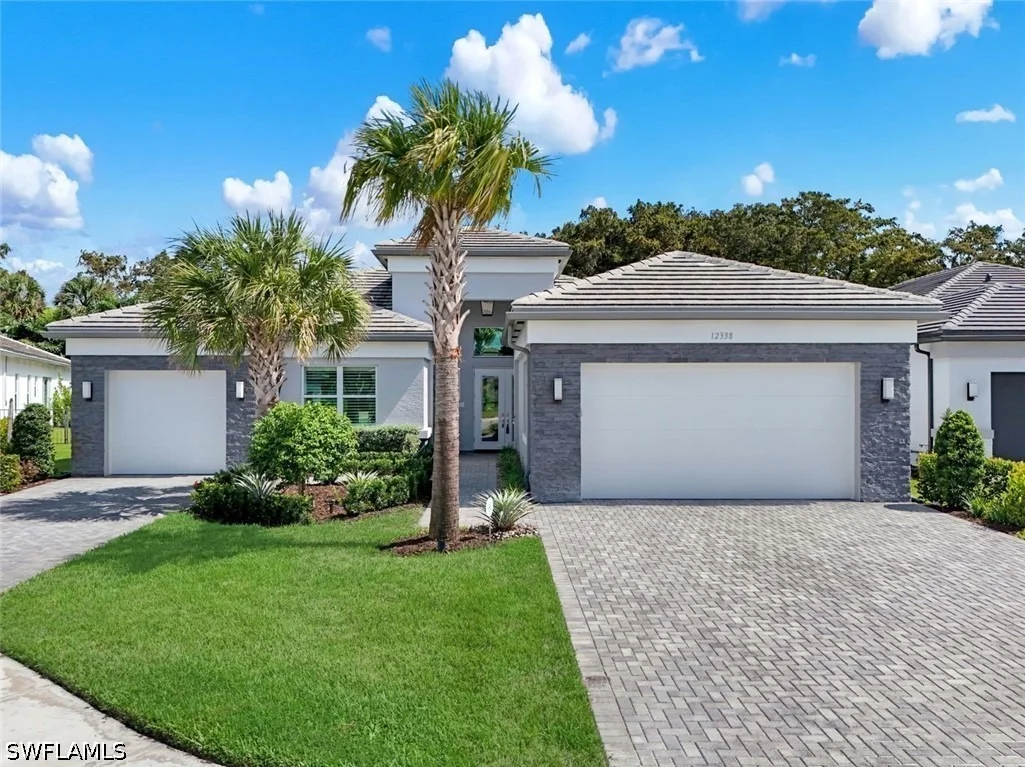
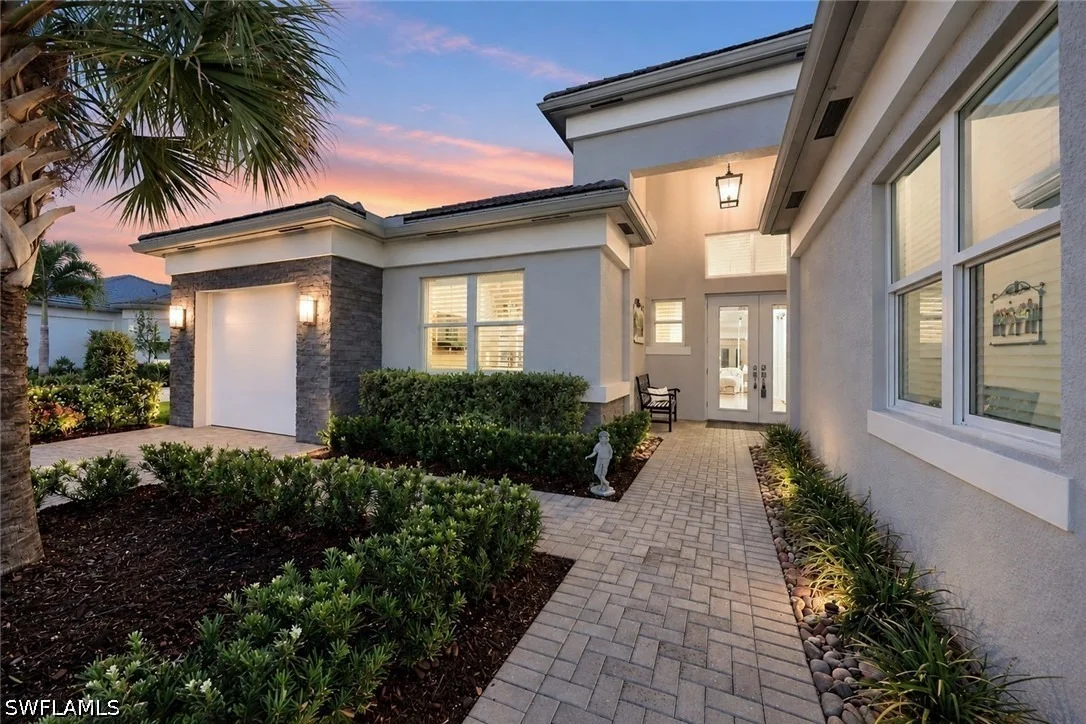
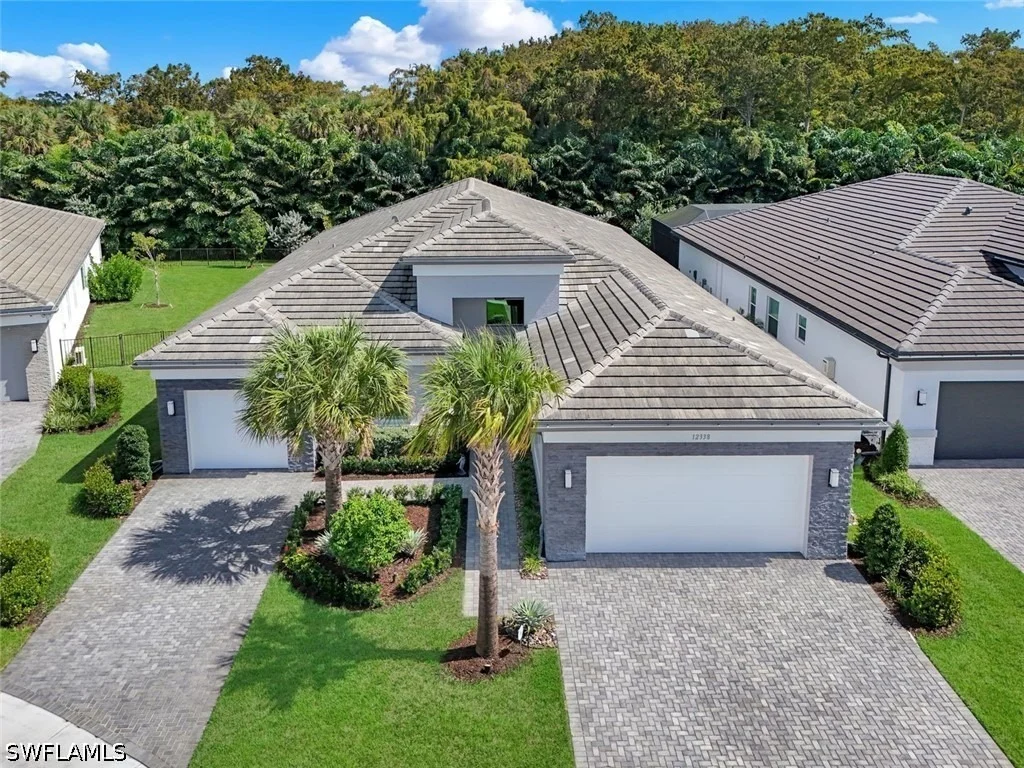
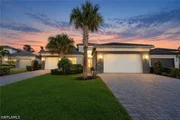
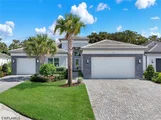
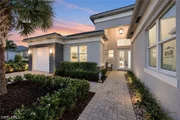
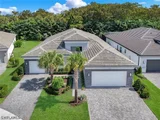
Situated on a desirable cul-de-sac and surrounded by tropical
landscaping, this 3,176 SF home feels effortlessly comfortable &
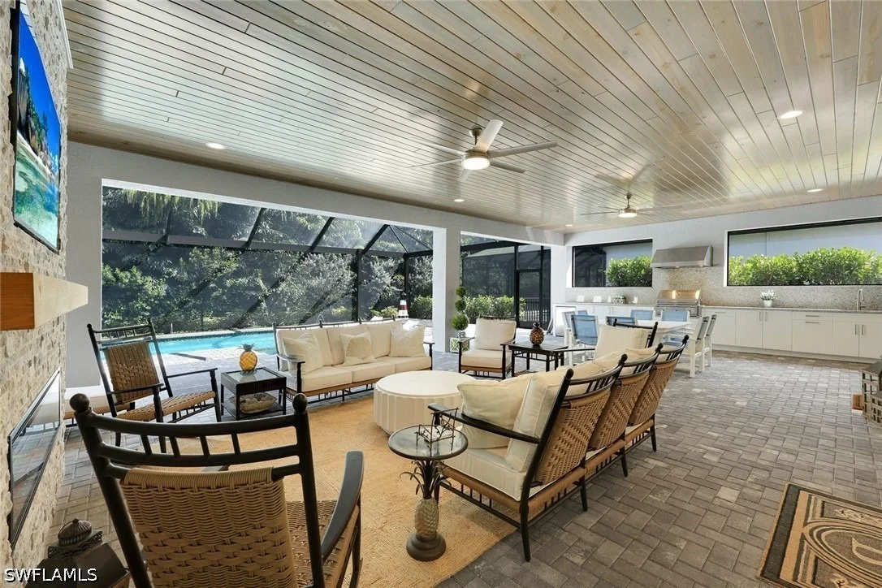
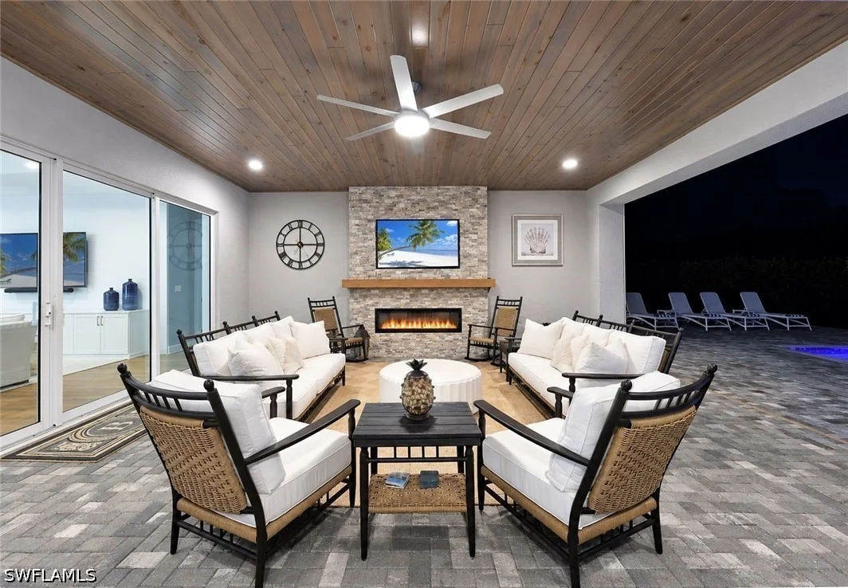
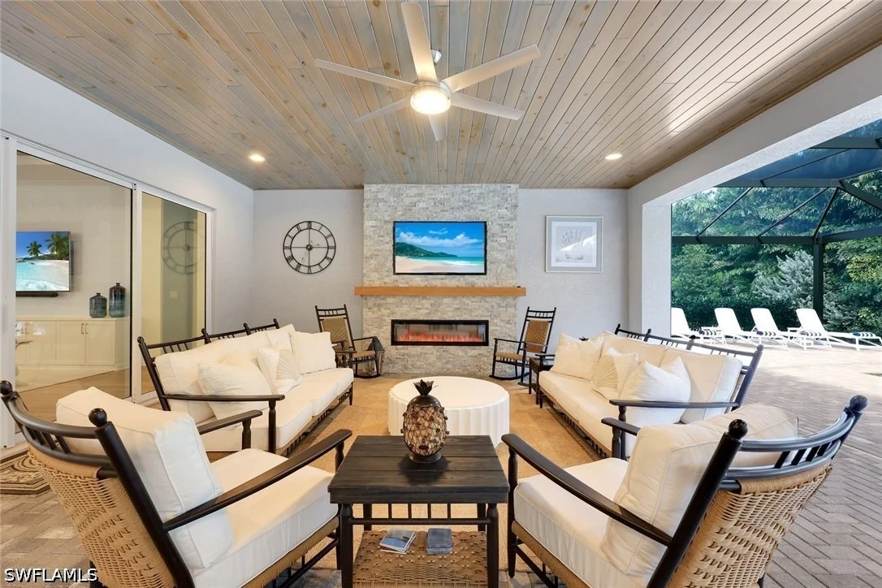
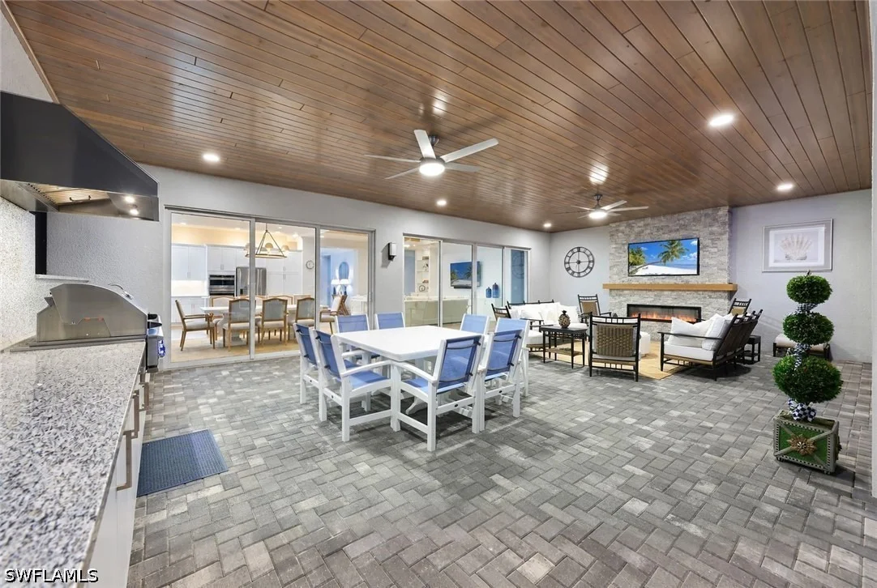
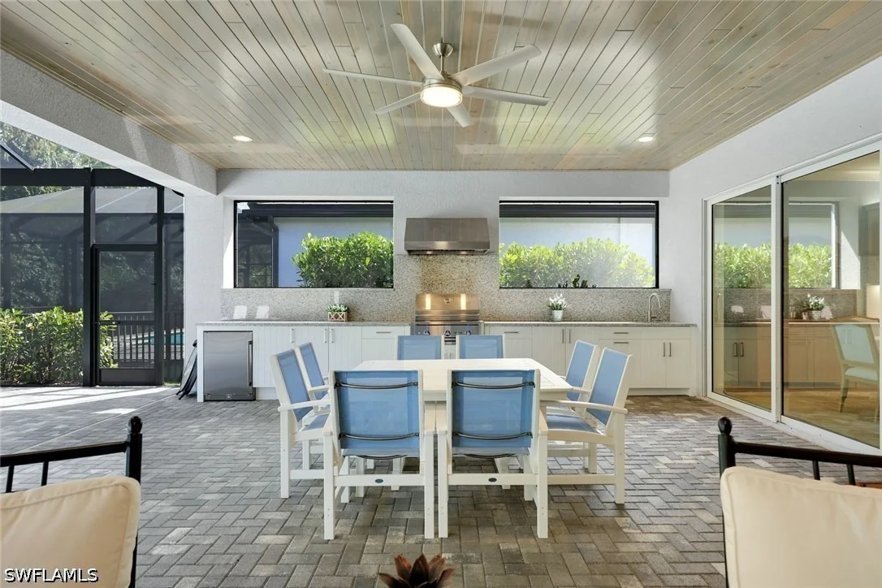
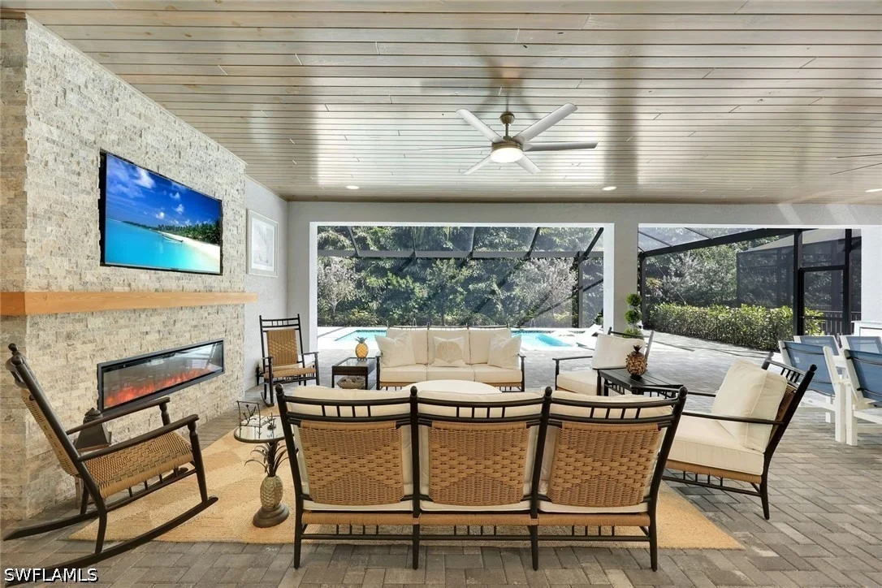
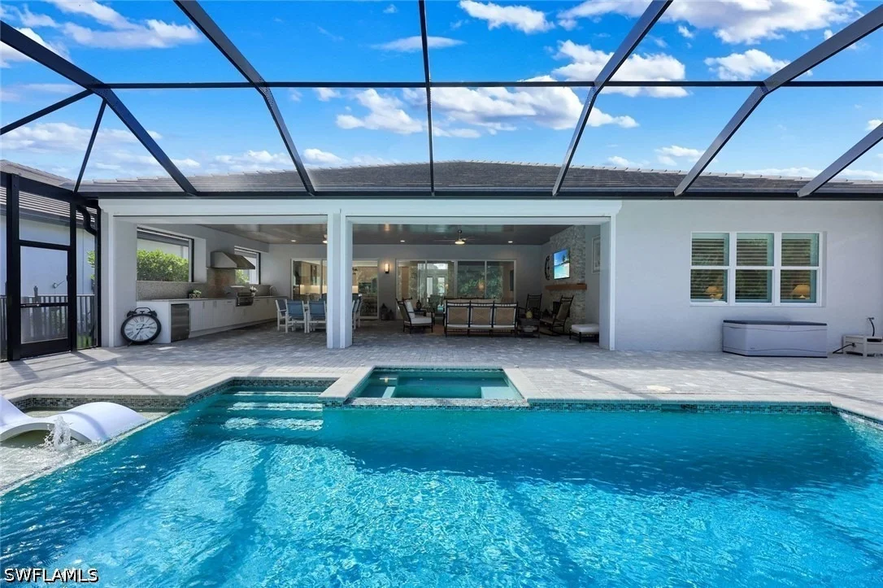
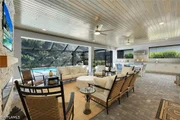
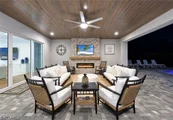
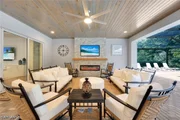
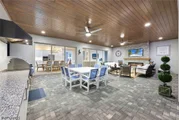
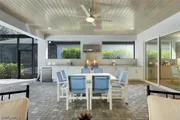
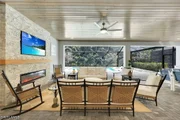
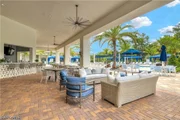
welcoming. Designed for entertaining, the extraordinary 830 SF
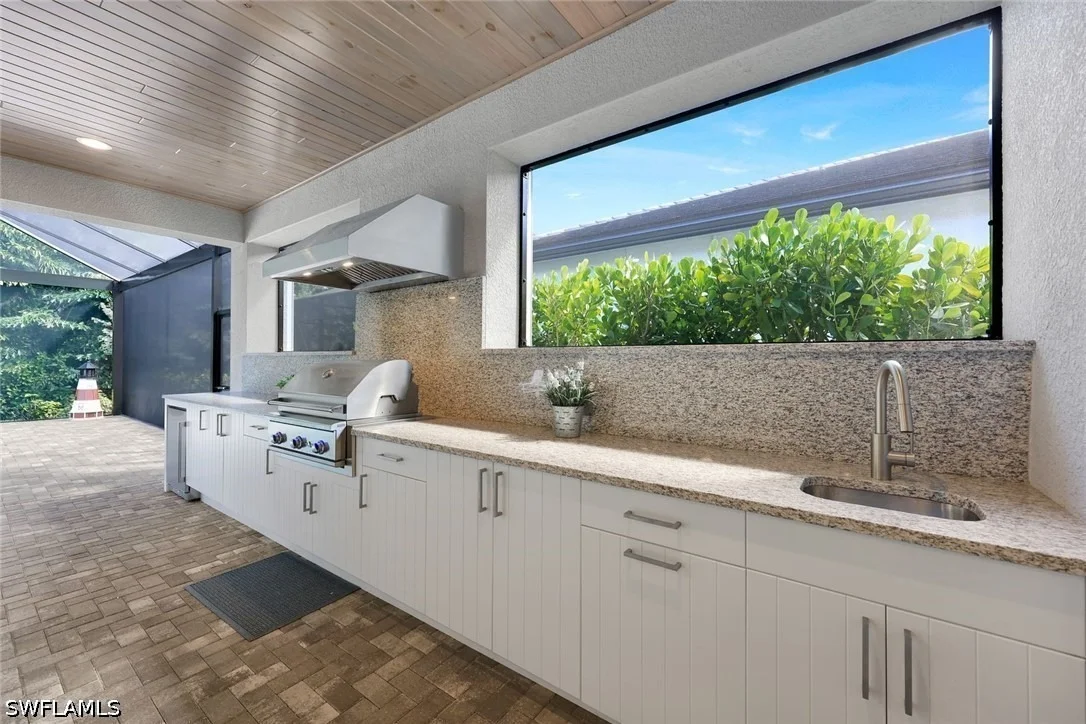
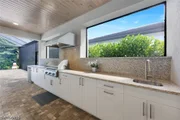
covered lanai features a gorgeous pine plank ceiling, custom
outdoor kitchen with marine-grade cabinetry, built-in grill, sink &
beverage fridge, plus a stacked stone fireplace feature wall.
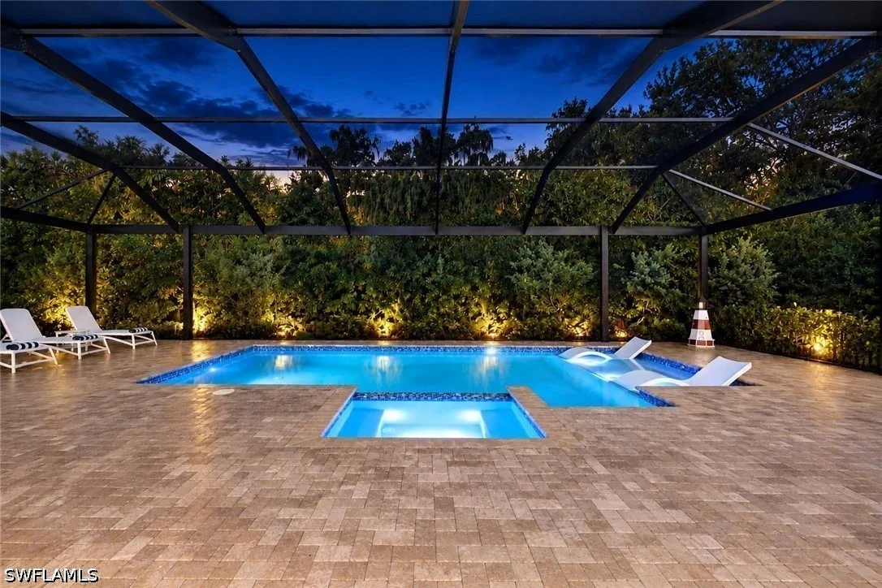
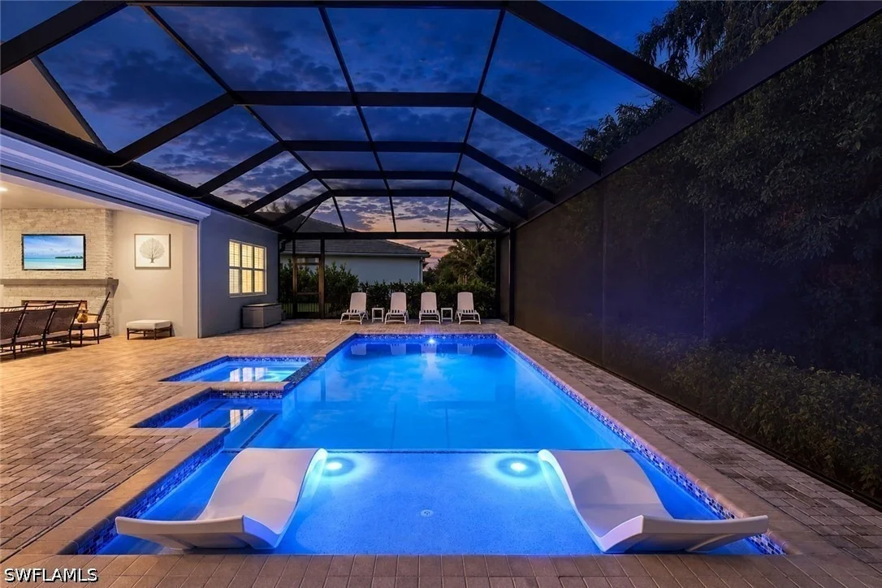
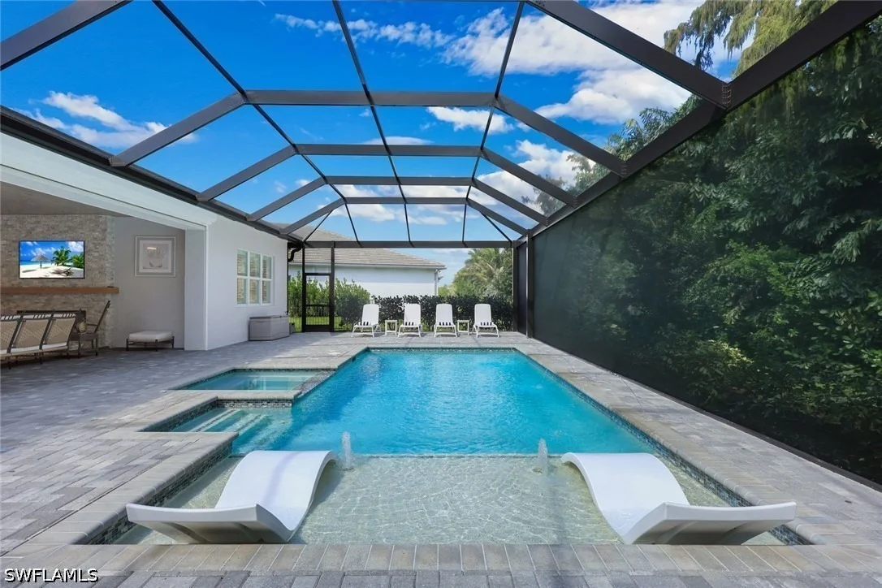
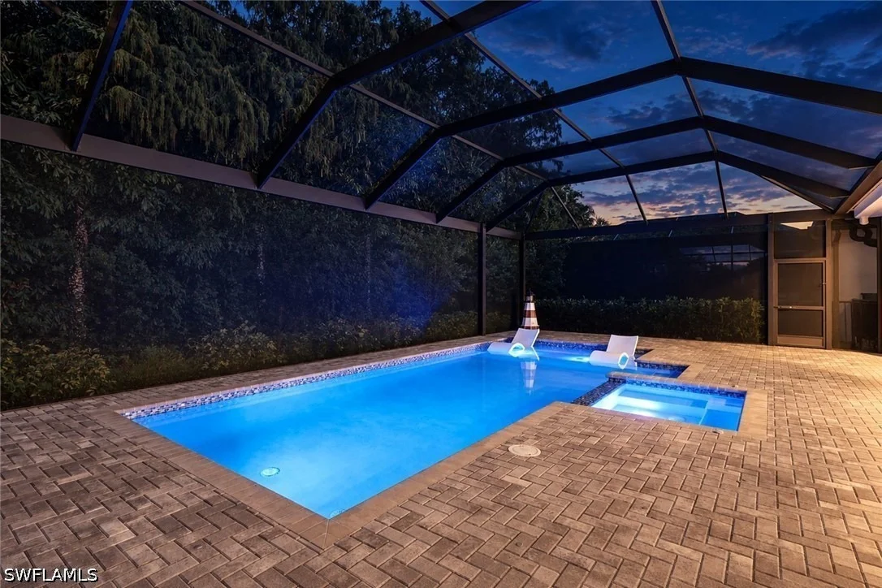
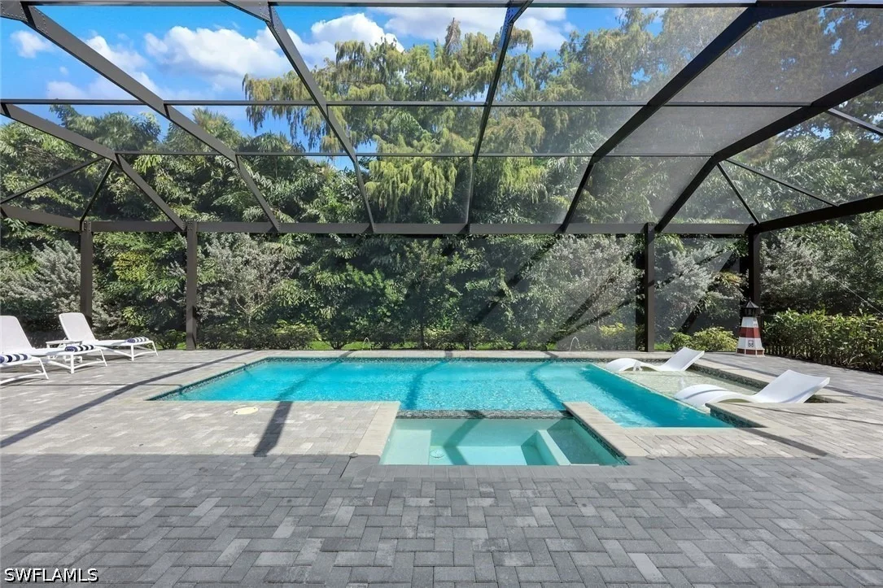
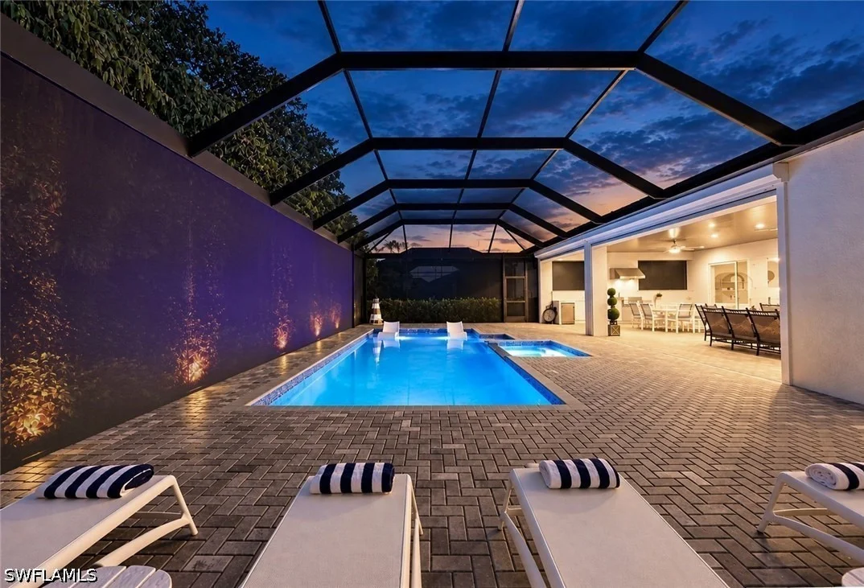
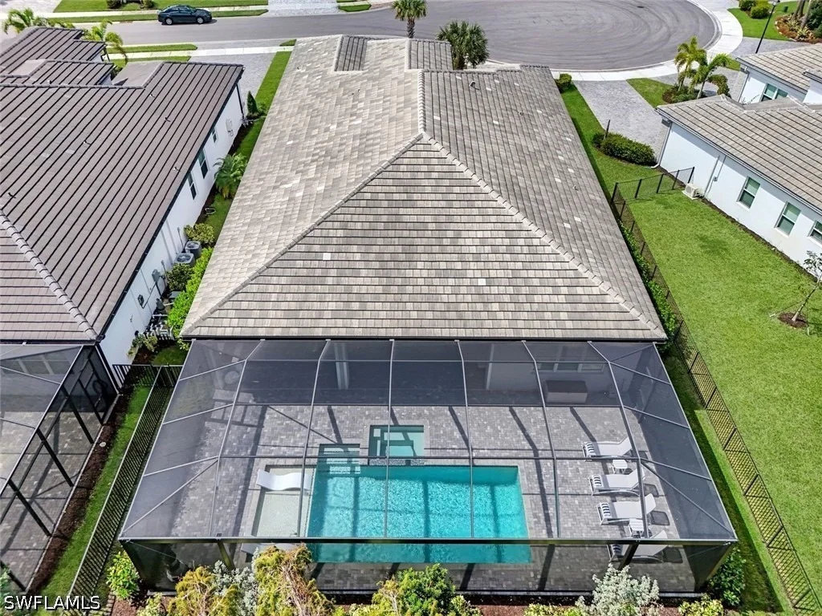
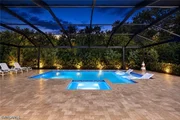
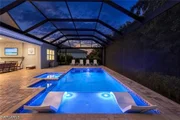
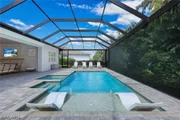
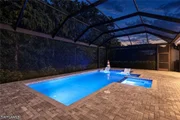
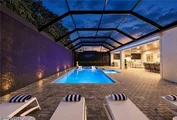
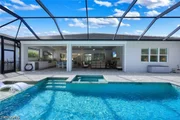
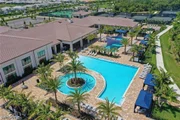
Beyond, the sparkling saltwater pool & spa create a private
resort-like retreat. Imagine sun-filled afternoons relaxing in
water lounge chairs on the spacious sun shelf, listening to
cascading fountains or slipping into the spa as the day winds down.
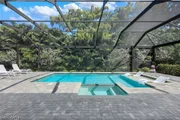
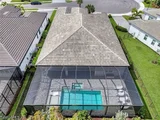
An expansive pool deck & picture-frame screen enclosure showcase
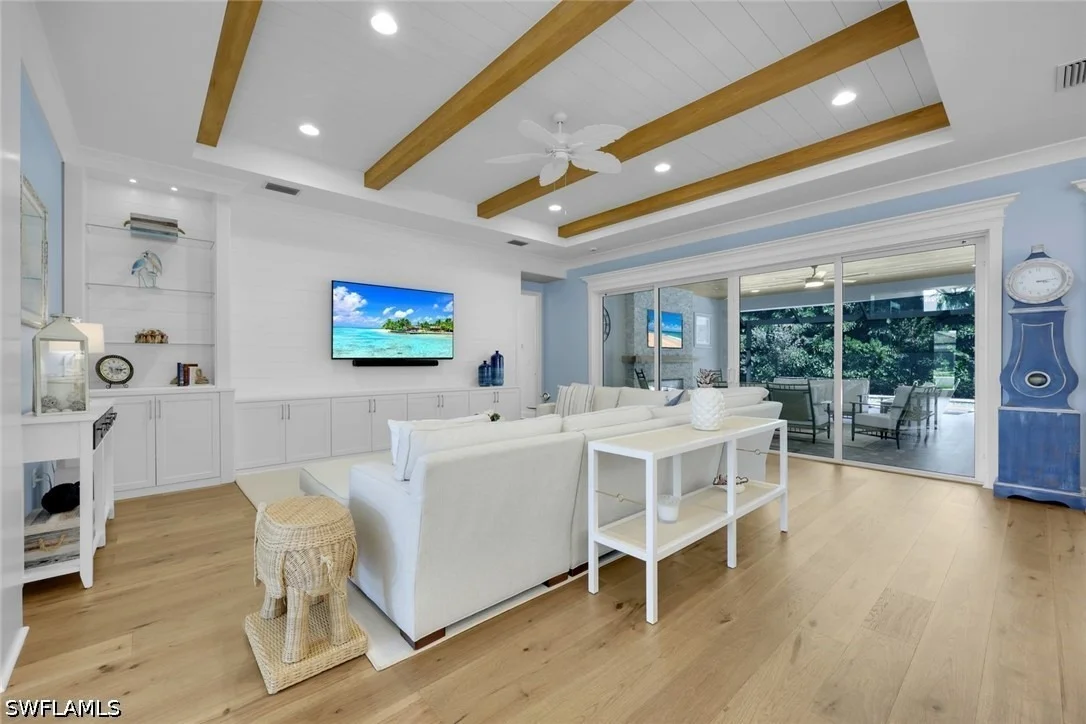
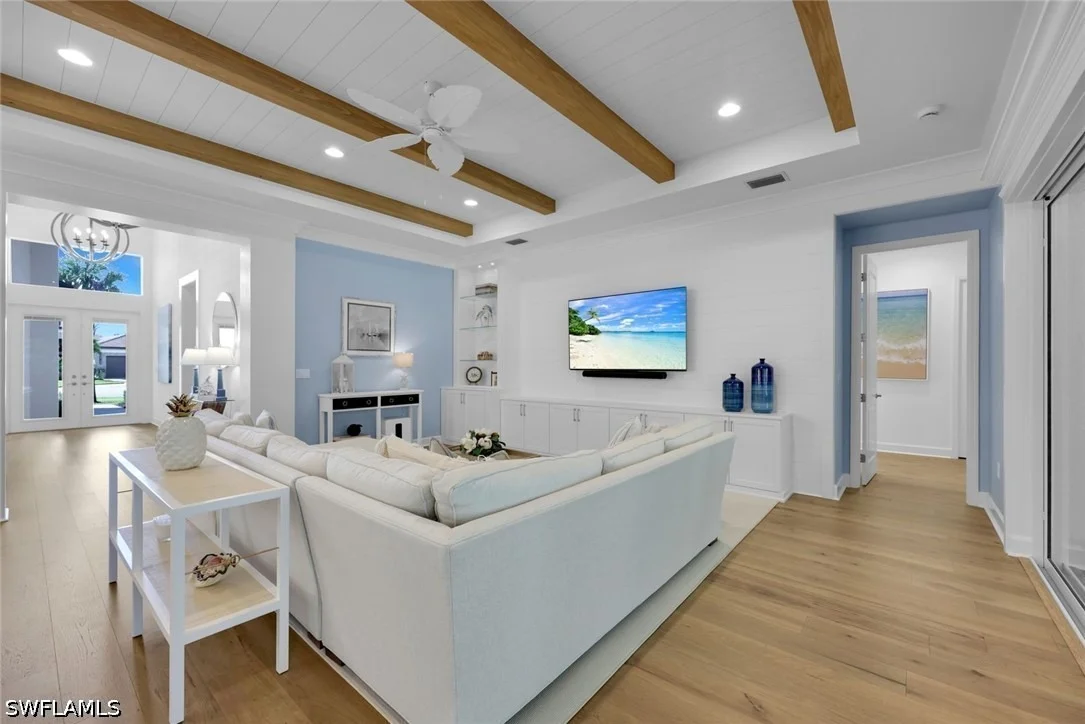
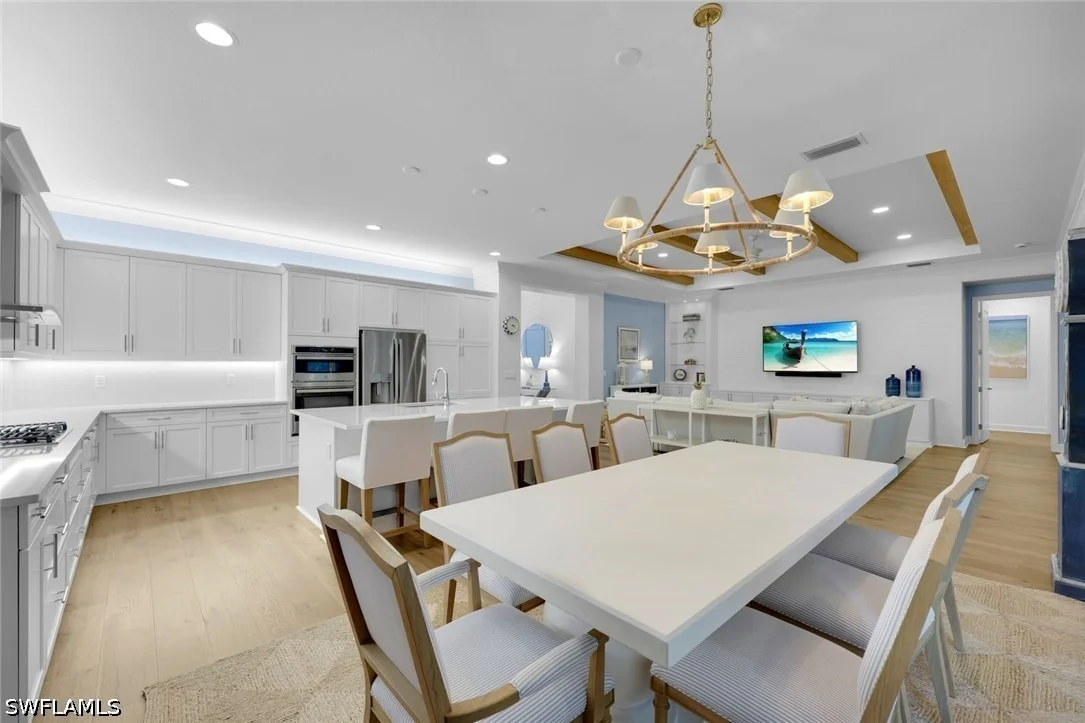
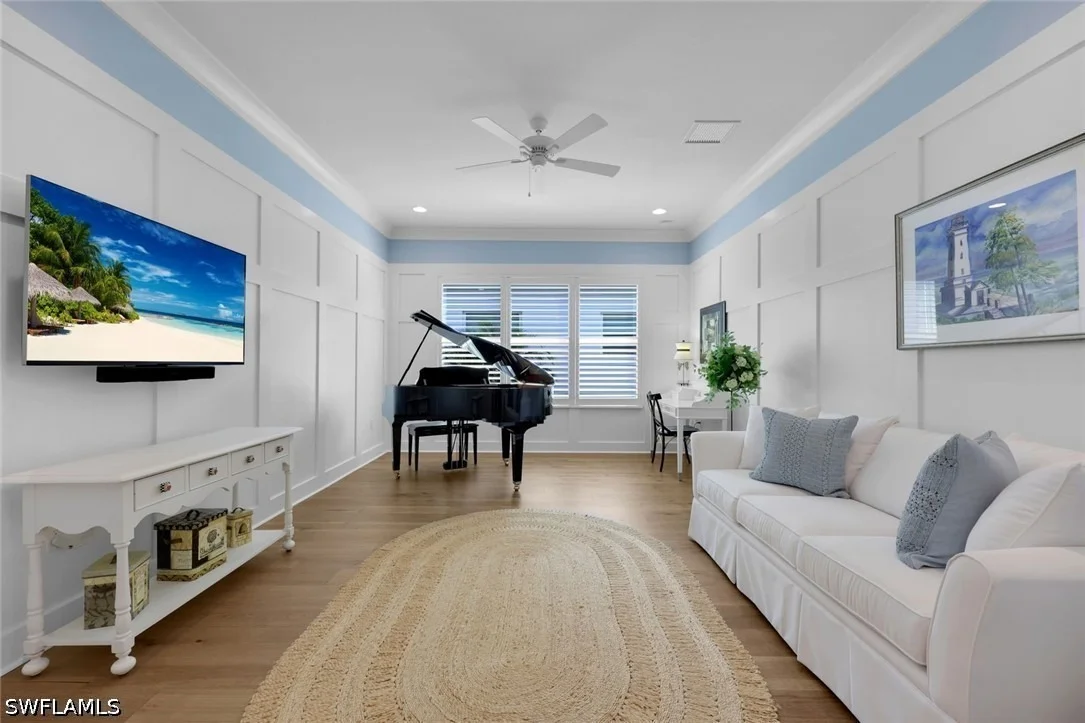
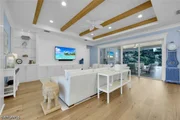
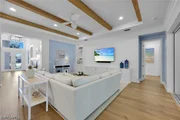
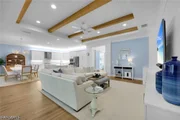
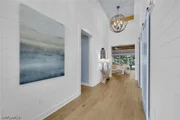
the private preserve view. Inside, Majestic Pecan wood flooring,
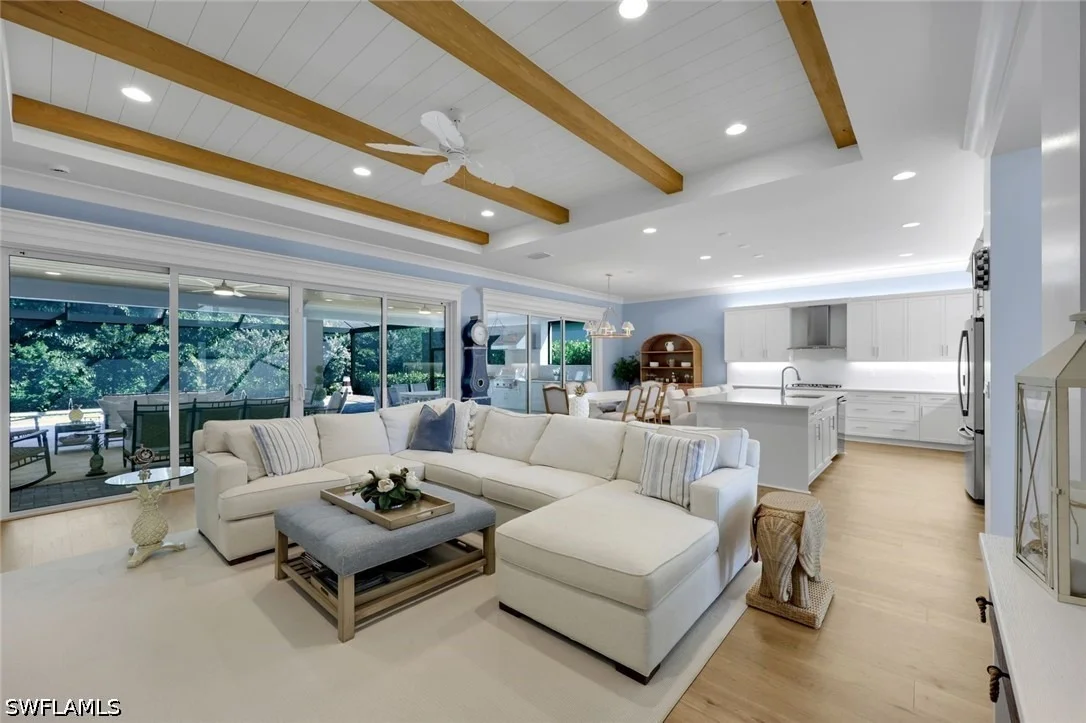
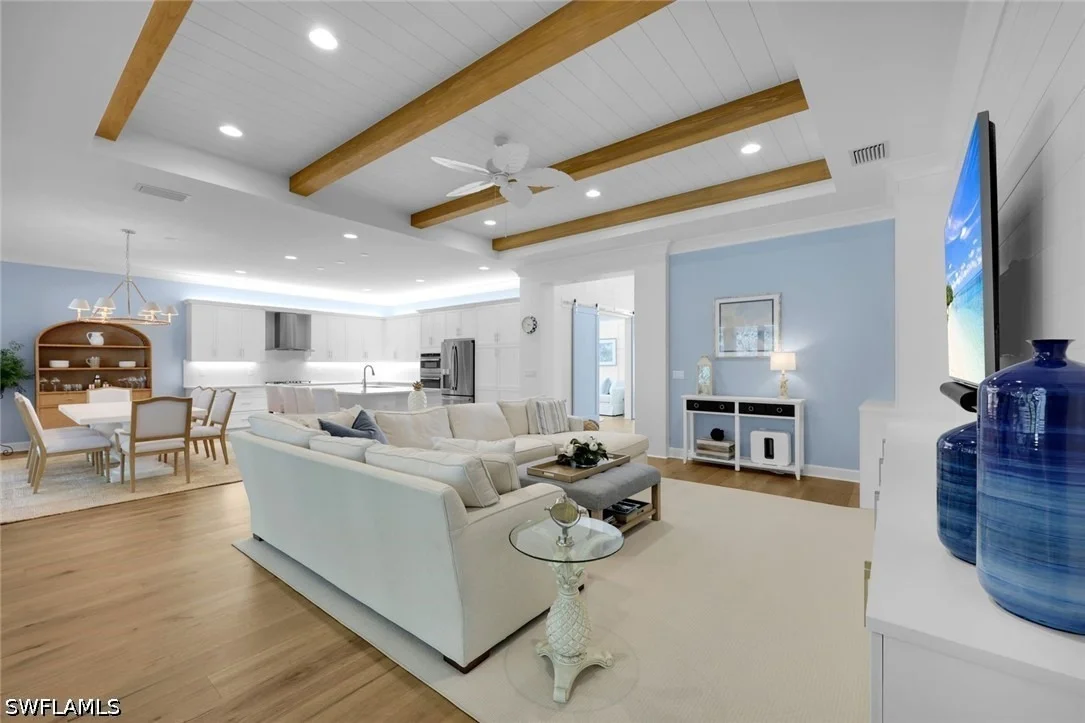
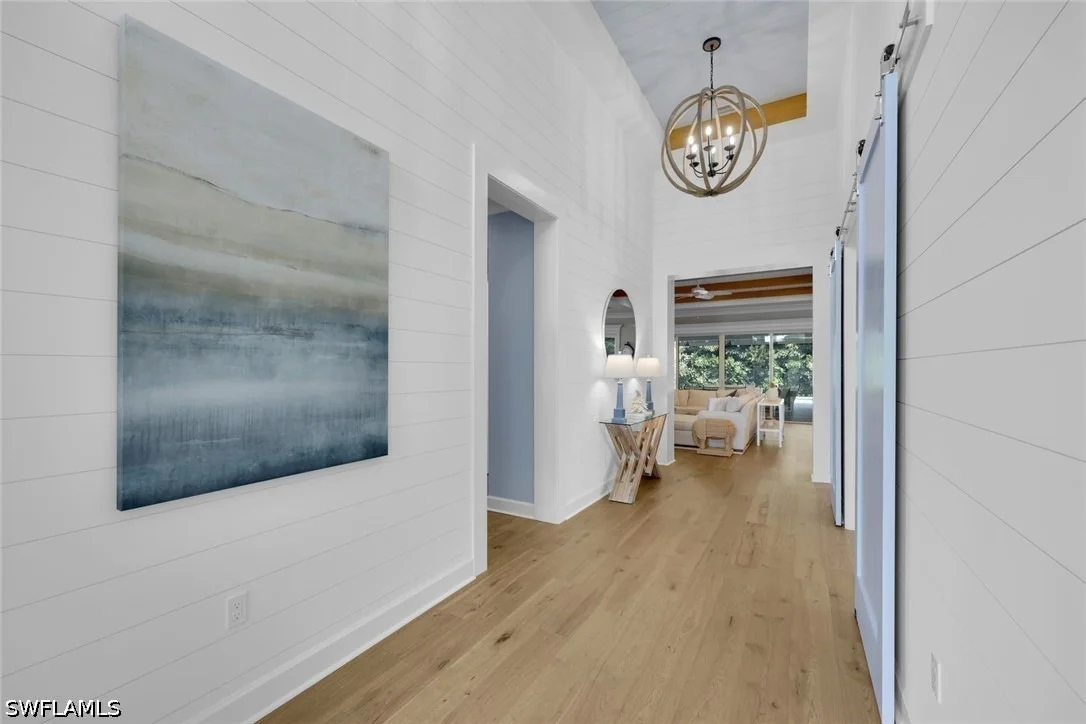
shiplap walls & ceilings, decorative beams in the foyer & great
room, crown molding & extensive millwork create a warm coastal
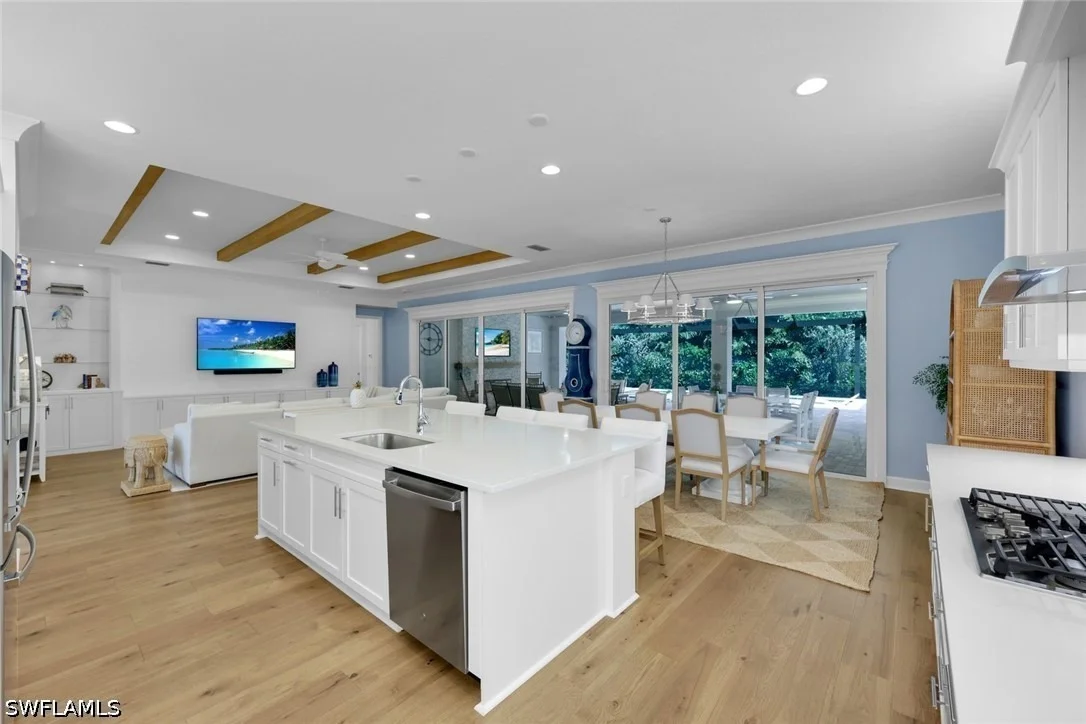
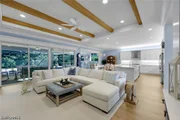
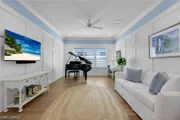
aesthetic. The great room features a striking custom built-in wall
& sliding glass doors with handcrafted trim opening to the lanai.
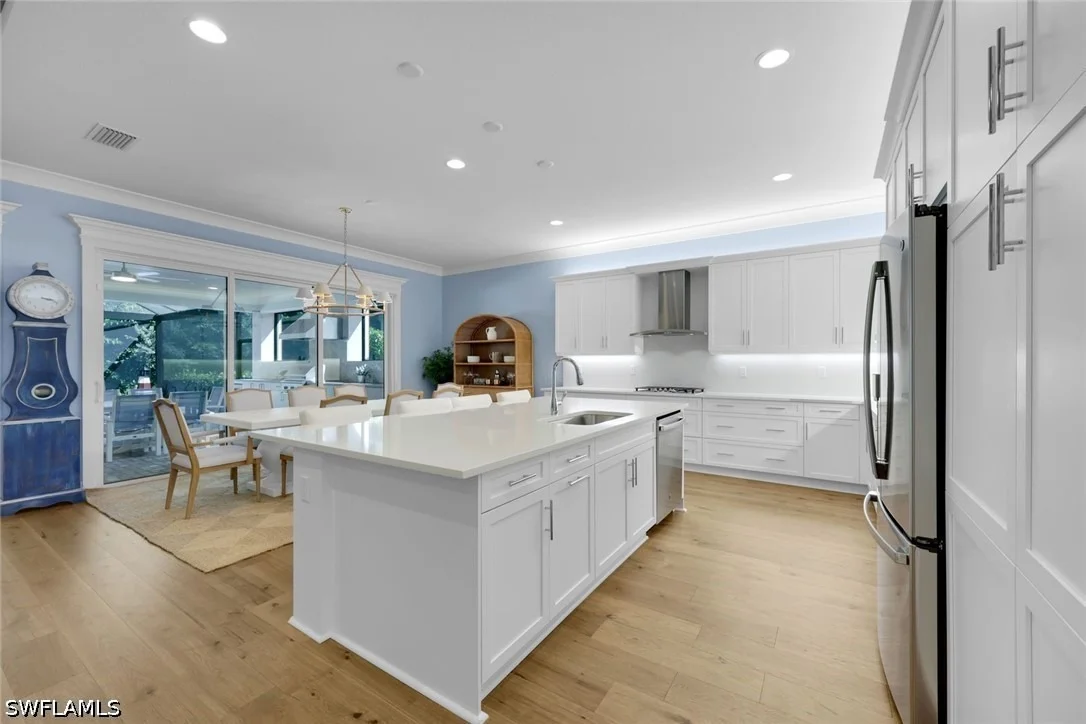
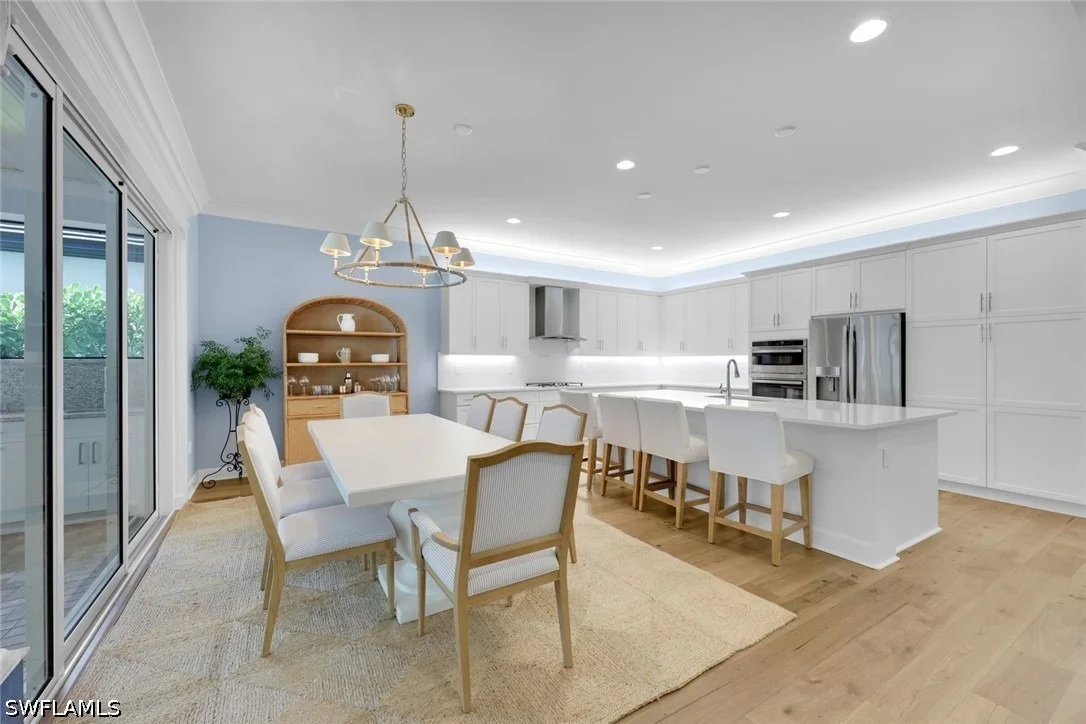
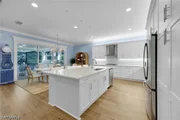
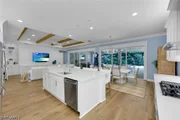
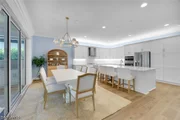
The open gourmet kitchen offers Level III Whitecap Maple cabinetry,
Pearl Jasmine quartz countertops & matching full-height backsplash,
ambient cabinet lighting, pantry pull-outs & stainless GE
appliances including gas cooktop, vented hood & wall oven. An
oversized island provides abundant prep space, a deep single-bowl
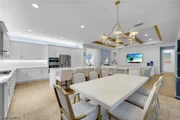
sink & generous seating. The adjoining dining & great room areas
flow naturally together, creating an inviting entertaining space.
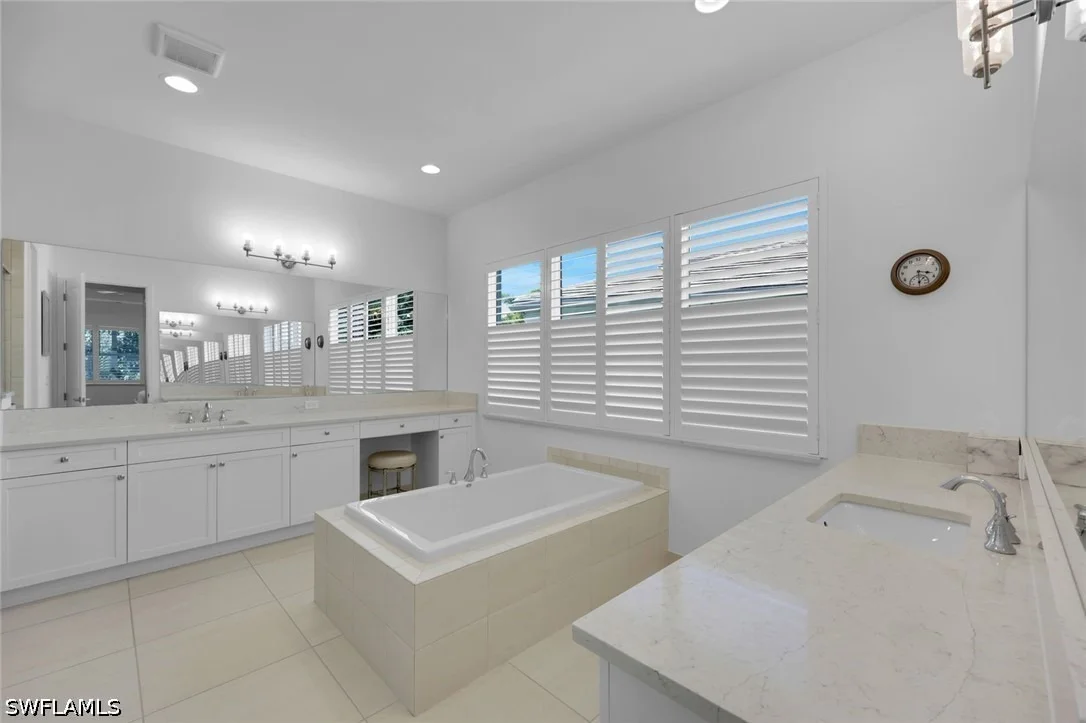
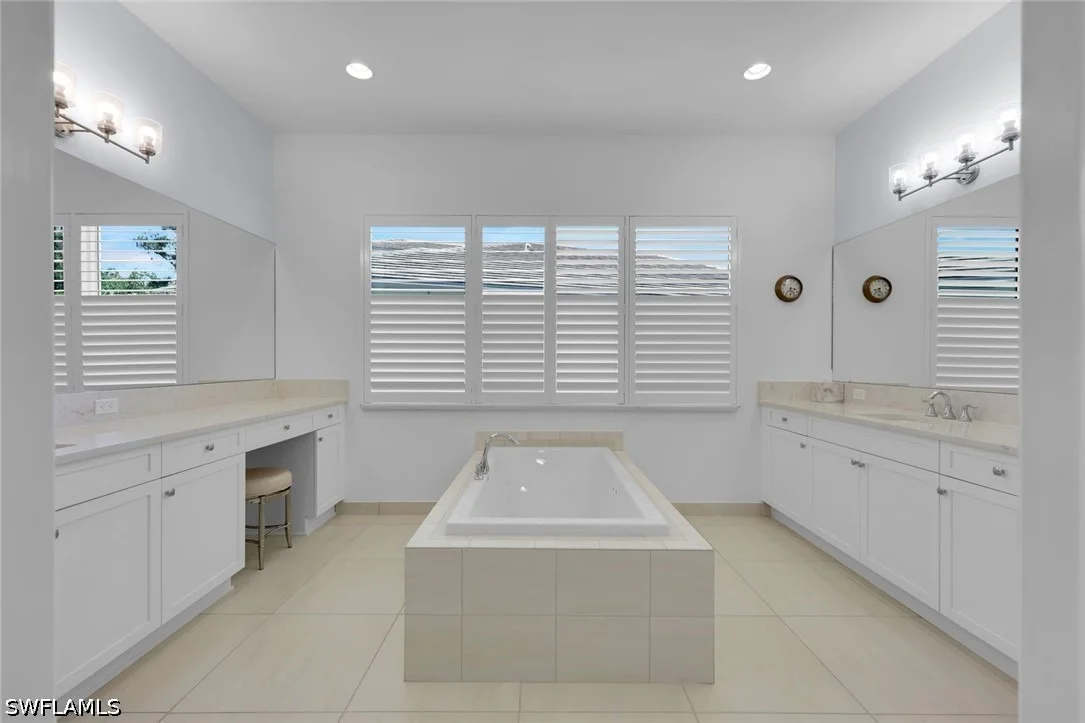
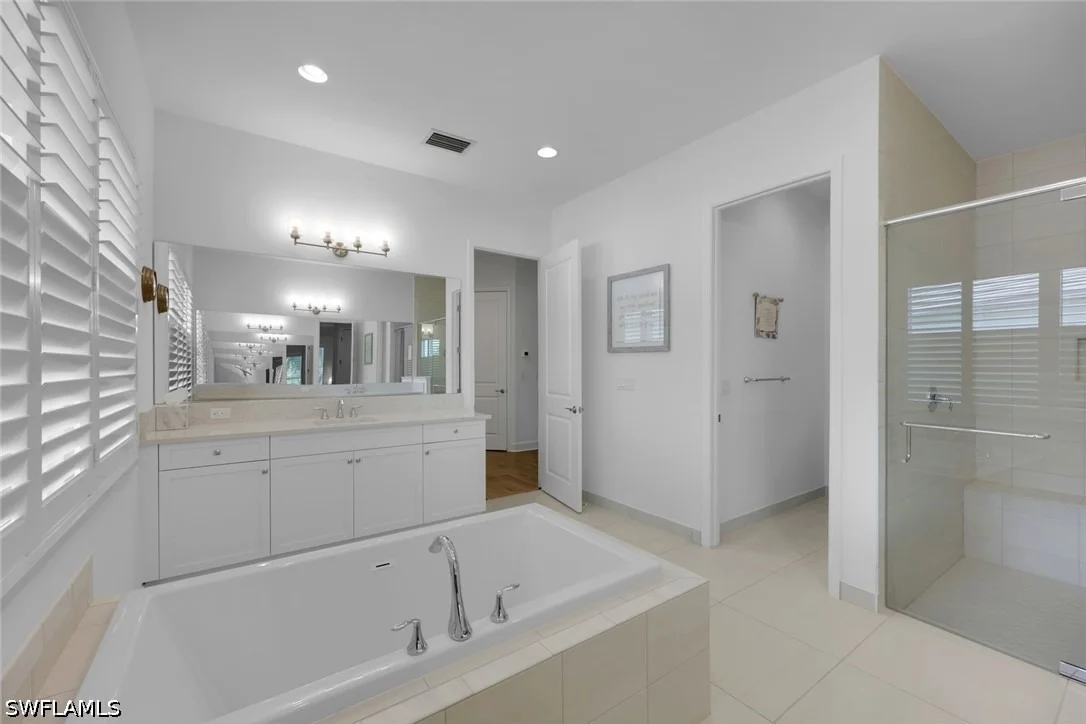
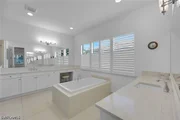
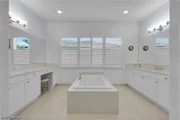
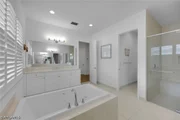
The primary suite offers custom finished closets & an elegant
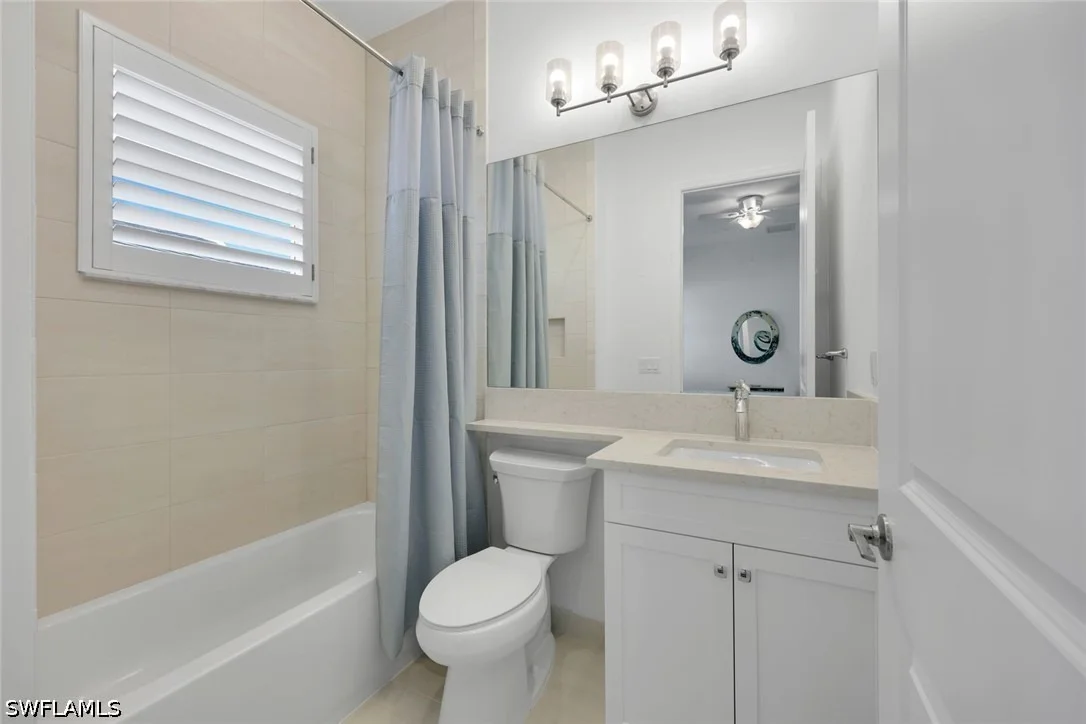
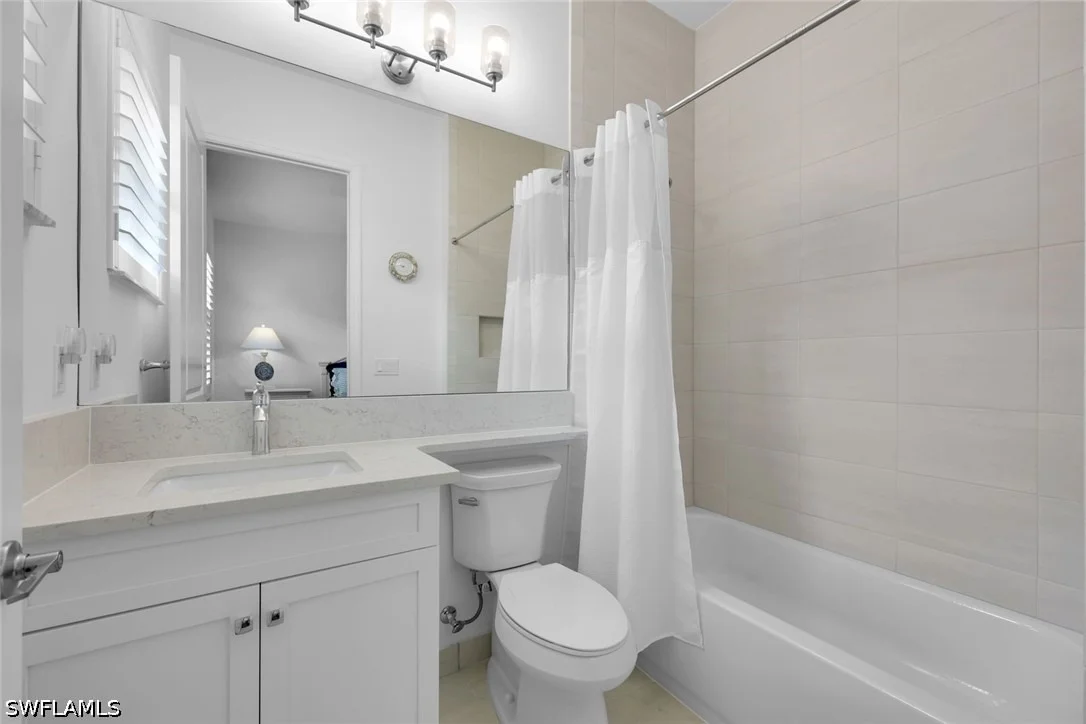
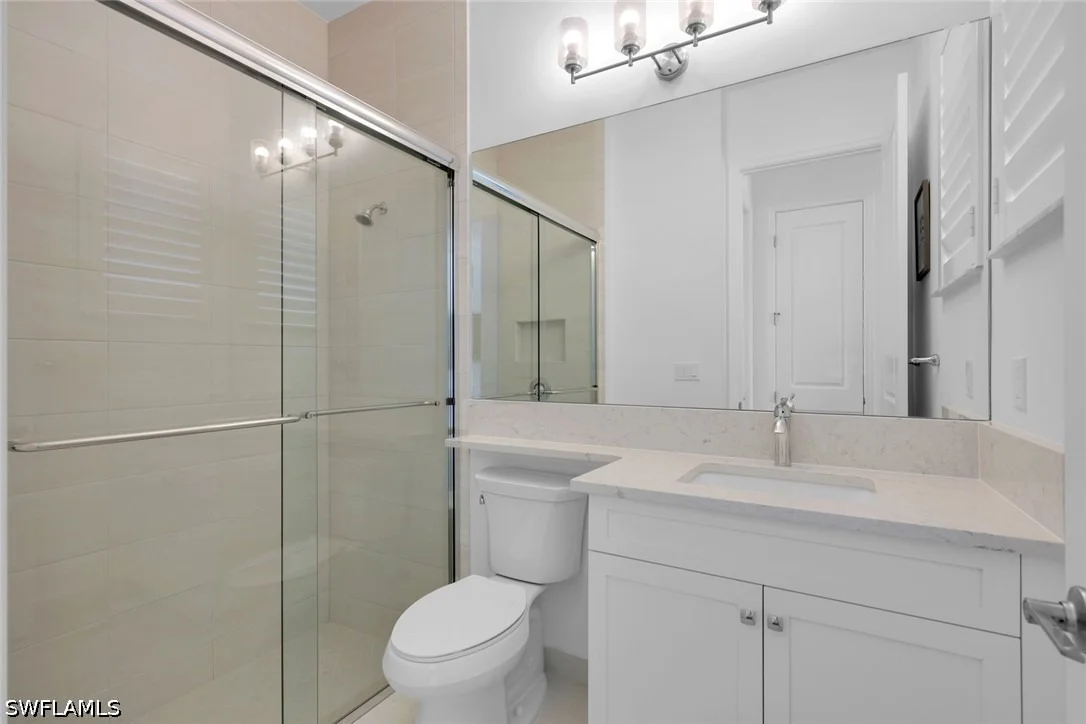
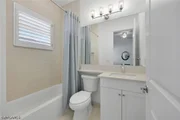
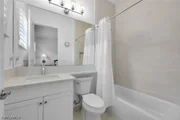
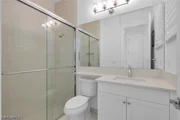
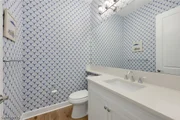
private bath. All 4 full baths feature Whitecap Maple cabinetry &
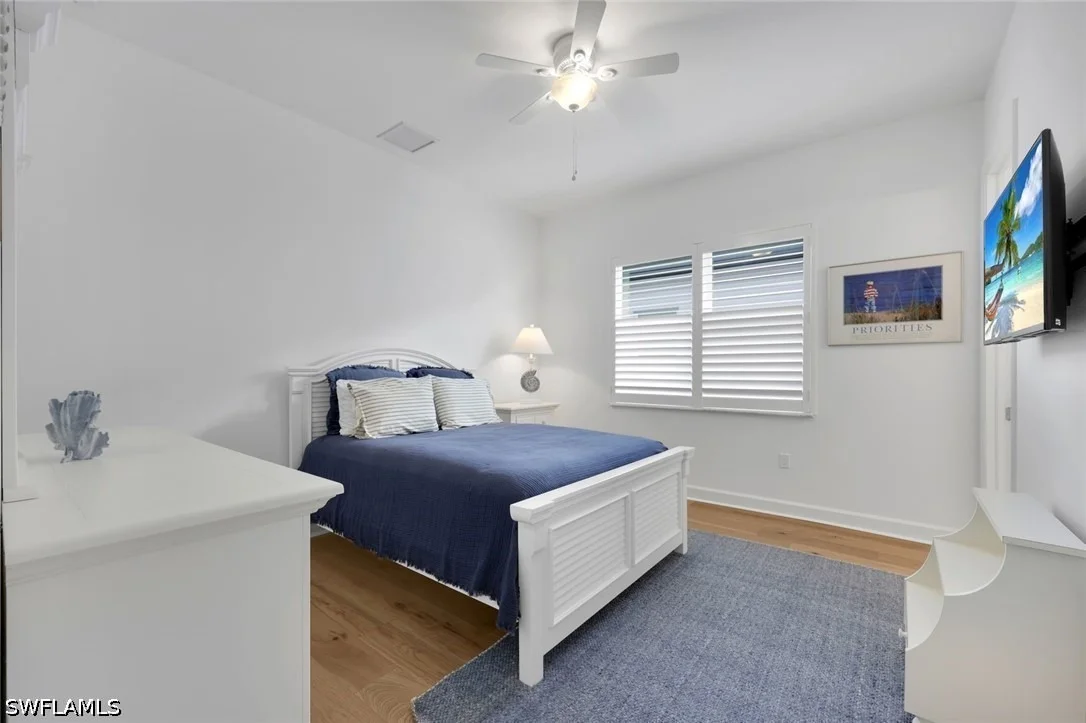
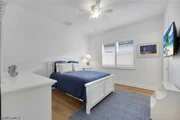
Pearl Jasmine quartz. Three additional bedrooms have en-suite
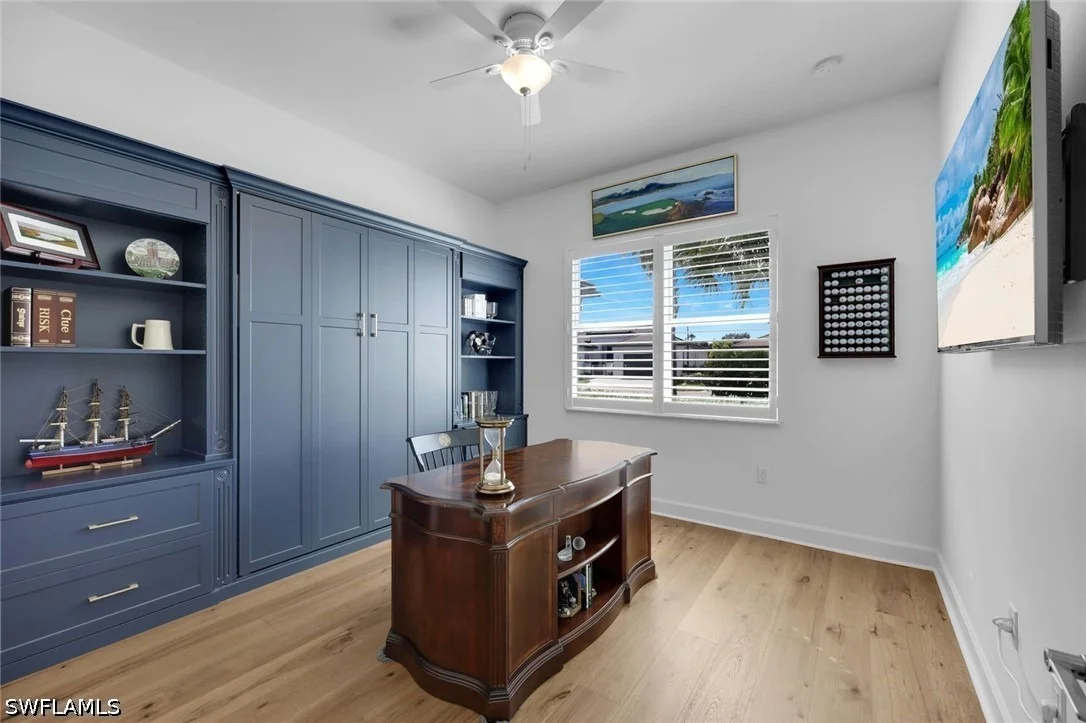
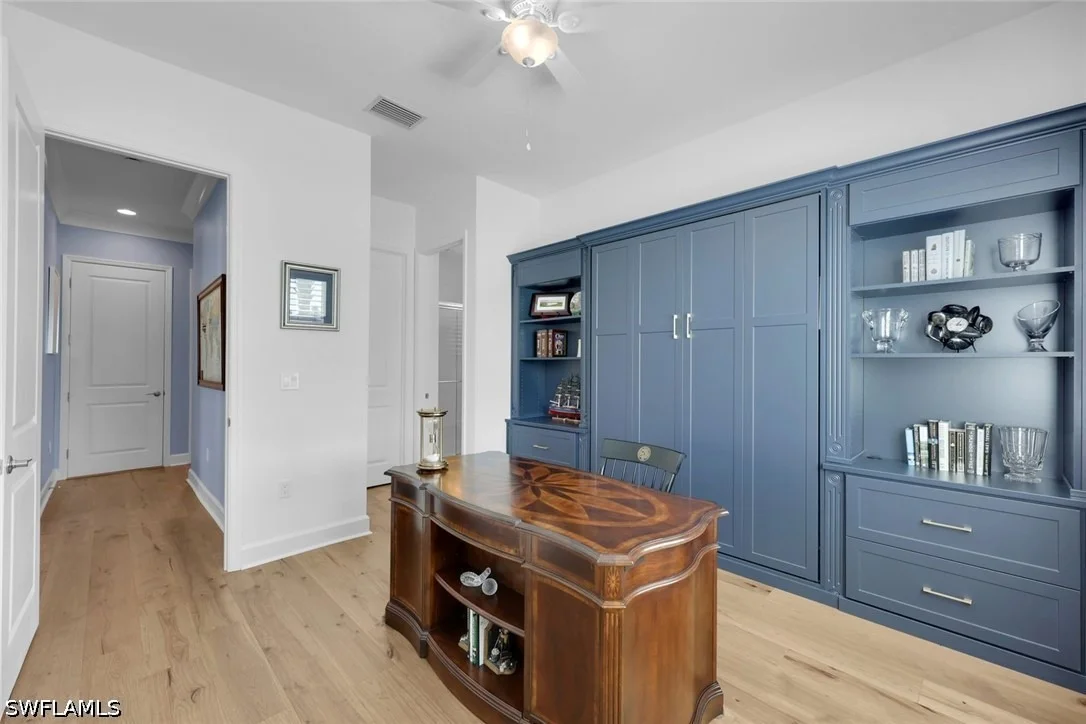
baths, providing privacy & comfort for guests. One doubles as a
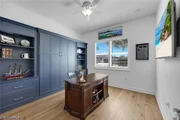
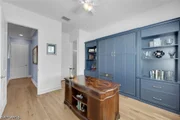
home office with custom Murphy bed & built-in bookshelves.
Additional enhancements include designer lighting & fans,
plantation shutters, impact windows & doors, Storm Smart hurricane
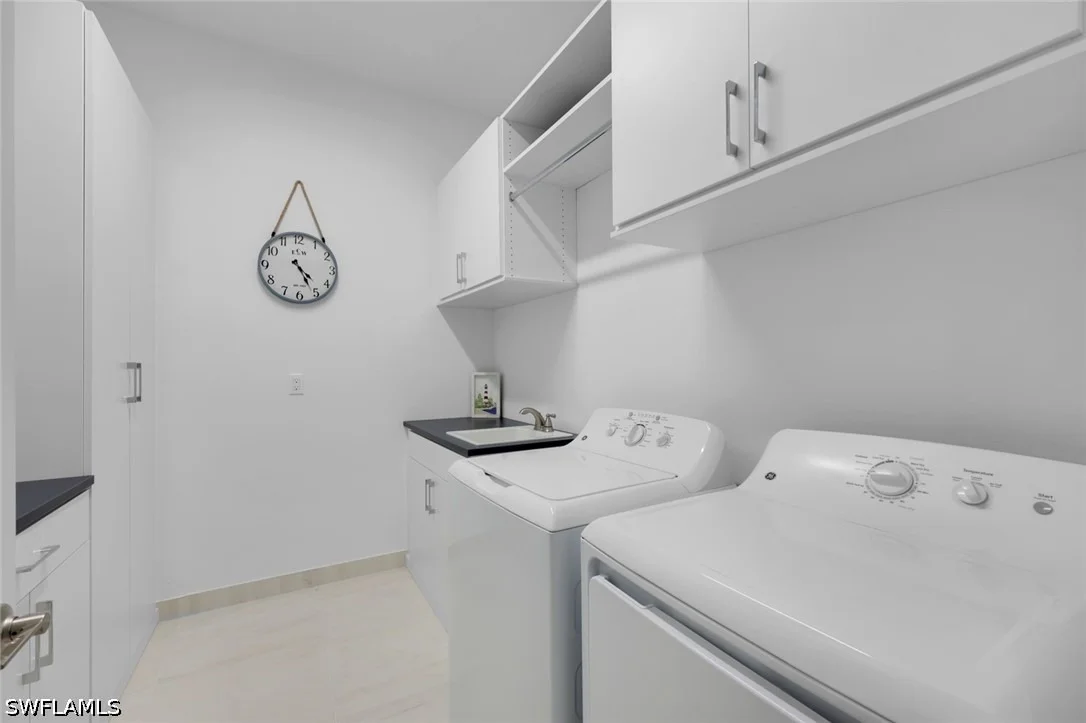
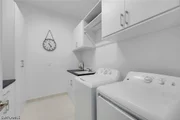
screens, a custom laundry room by Inspired Closets with cabinetry,
utility sink & washer/dryer, plus a 3-car garage with epoxy
flooring. A recently installed whole-home generator supports the
A/C & pool equipment for added peace of mind. Valencia Trails
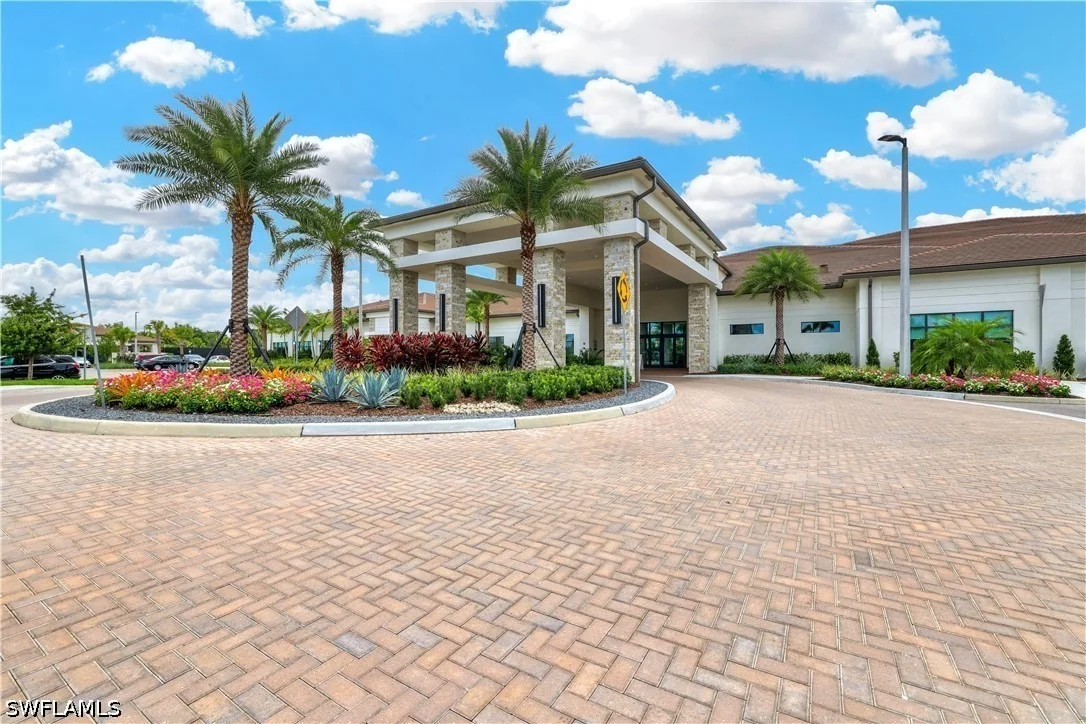
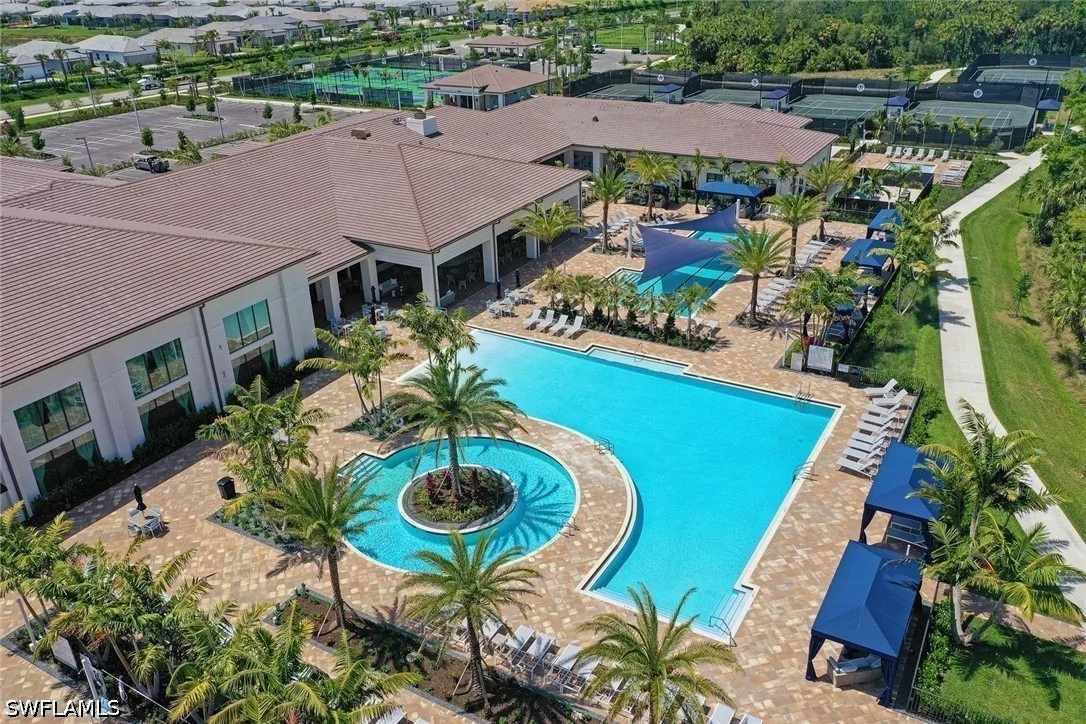
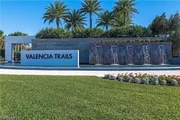
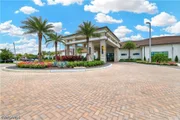
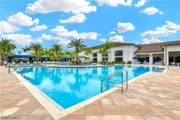
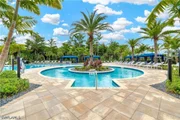
offers an exceptional 55+ resort lifestyle centered around its
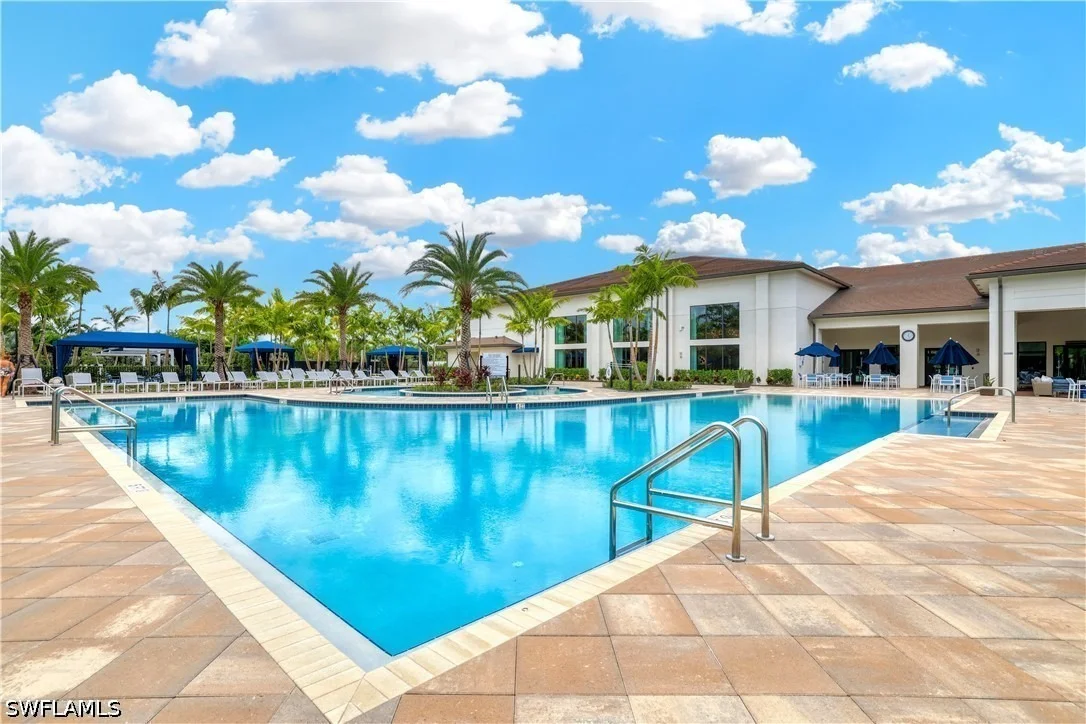
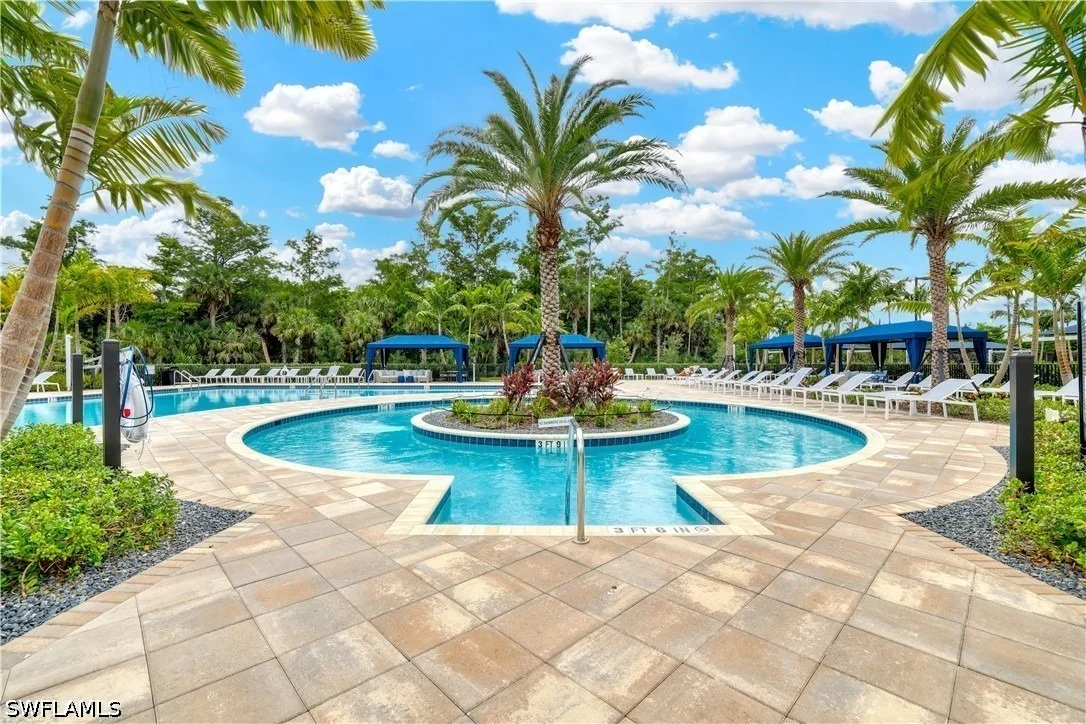
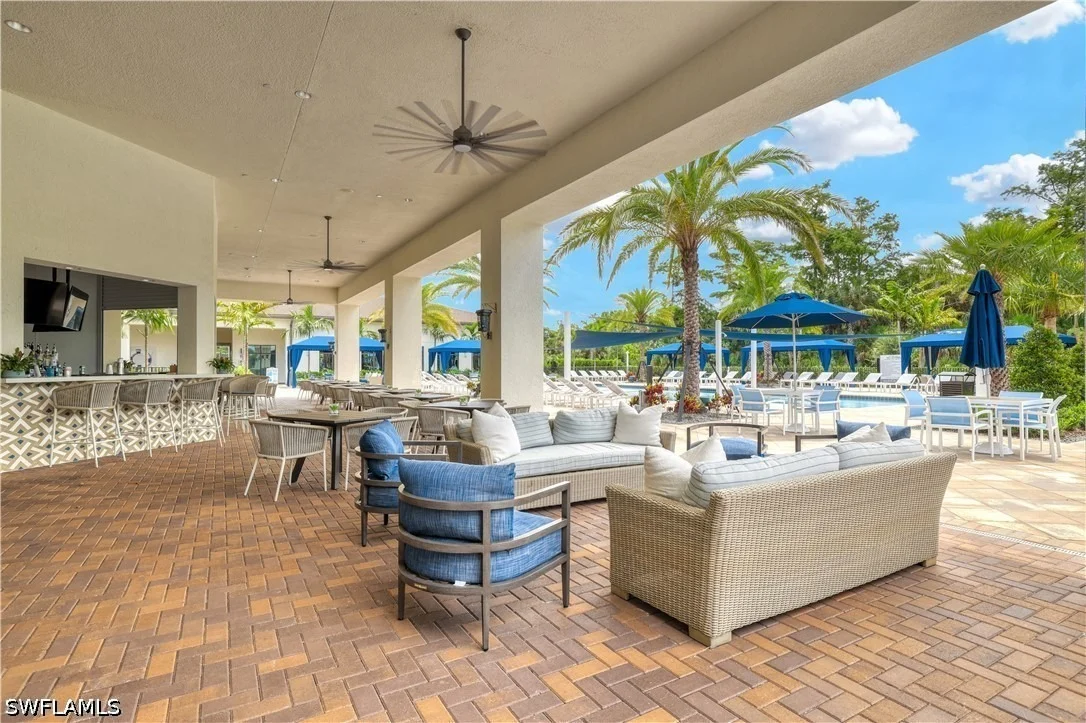
magnificent 43,000 SF clubhouse, featuring a restaurant, poolside
bar, resort-style pools, state-of-the-art fitness center, tennis,
pickleball, bocce, full-service spa, social clubs & a vibrant
calendar of activities. Whether gathering with friends around the
outdoor fireplace, relaxing poolside or simply enjoying the
comforts of home, this exceptional Captiva offers the perfect
setting to make the most of every day in Naples.
Based on our analysis, the cap rate of this property is 1.25%. A negative cap rate indicates that the property might not be feasible as an income-producing asset. The median cap rate for a near zip code 11238 is 4.23%.
How much can I actually make?
Actual monthly rental income may vary between $4,760 and $7,140 depending on unit-specific characteristics. You can change the amount using the slider to further explore.
How is cap rate calculated?
Cap Rate = Net Operating Income (NOI) / Property Asset Value.
When calculating the cap rate, we assume 100% occupancy. Leverage (mortgage) is not considered.
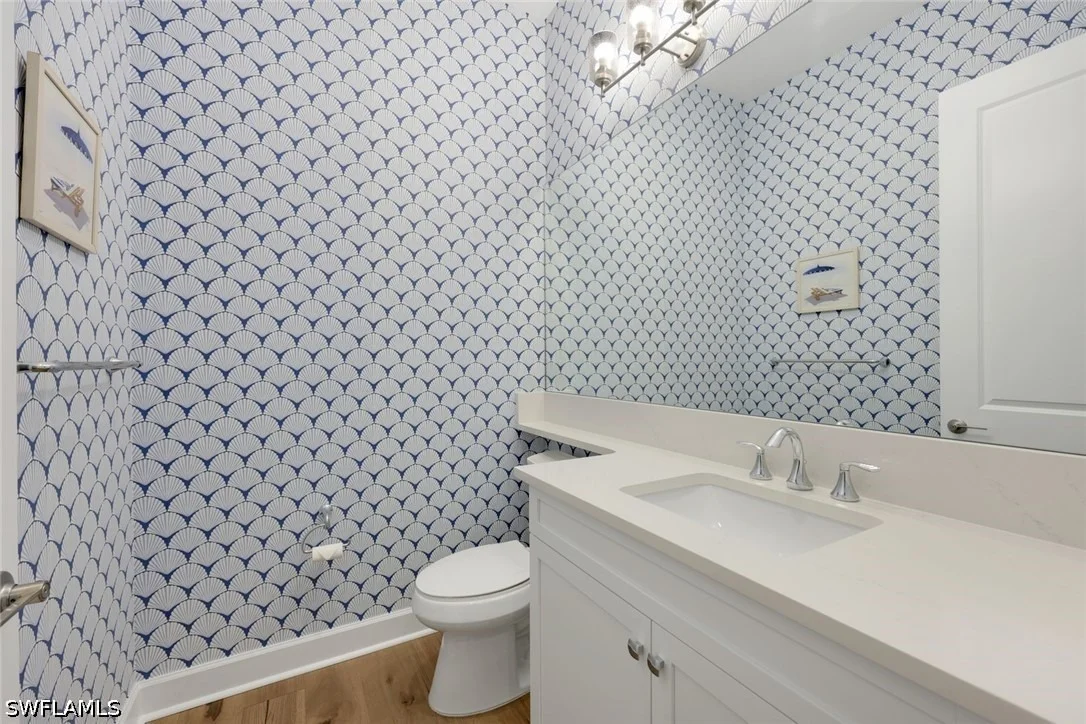
Serena & Lily–inspired Captiva model home in Valencia Trails featuring extensive high-end upgrades throughout. On a prestigious, high-end cul-de-sac, this residence offers the ultimate blend of privacy and architectural sophistication. Enjoy exceptional indoor-outdoor living with a beautiful great room, kitchen with a large island and sliding glass doors that lead to a 1,200-plus-square-foot lanai. The extended lanai features a Southern Yellow Pine plank ceiling, custom outdoor kitchen, fireplace, and picture frame screen showcasing professionally designed landscape. This beautifully designed residence offers four bedrooms with en-suite baths, plus an additional half bath for guests. The fourth bedroom includes a custom Murphy bed with built-in bookshelves, making it ideal as a home office or guest suite. Custom shiplap, beam ceilings and crown molding add timeless coastal character throughout the home. Additional upgrades include engineered pecan wood flooring throughout, three-car garage, a whole-house generator, Storm Smart hurricane shutters and custom-designed primary suite closets. Resort-style living awaits at Valencia Trails, where a state-of-the-art clubhouse anchors the community with a modern fitness center, on-site restaurant and poolside bar. Resort pools, including a resistance pool, along with all racquet sports. Additional amenities include a full-service spa, private theater, billiards and card rooms, cooking classes, and dog parks for large and small breeds.
Show More
Show Less
Property Highlights
Garage
Air Conditioning
Parking Details
Has Garage
Attached Garage
Has Open Parking
Parking Features: Attached, Driveway, Garage, Paved, Garage Door Opener
Garage Spaces: 3
Interior Details
Half Bathrooms: 1
Full Bathrooms: 4
Interior Features: Breakfast Bar, Built-in Features, Coffered Ceiling(s), Entrance Foyer, Kitchen Island, Pantry, Walk-In Closet(s), High Speed Internet, Bathtub, DualSinks, FamilyDiningRoom, LivingDiningRoom, MainLevelPrimary, SittingAreaInPrimary, SeparateShower, CableTv, WindowTreatments, SplitBedrooms
By proceeding, you consent to receive calls and texts at the number you provided, including marketing by autodialer and prerecorded and artificial voice, and email, from realtor.com and others about your inquiry and other home-related matters, but not as a condition of purchase (More...)California Privacy Notice
By submitting your information, you agree RealtyHop can share your information with its network of real estate &
mortgage professionals (or through their agents) and consent to receive marketing emails, calls, & texts related
to your inquiry (including via automatic telephone dialing system, or artificial or pre-recorded voice technology)
from Movoto or their affiliates to the email address or number you provided.
By proceeding, you agree to our Terms of Service. California Privacy Notice














 Your Privacy Choices
Phone: 425-283-2930
Address: 335 Madison Avenue, New York, NY 10017