See Home Value
Houston 77024 Memorial
12335 Mossycup Drive
$1,650,000 Last Listed Price
● House - Off Market

12335 Mossycup Drive

Houston, TX 77024
bedrooms
5 Beds
bathrooms
3 Baths
square feet
3,815 Ft²
$10,599
Est. Monthly
$32
HOA / Fees
0.31%
Cap Rate

About This Property

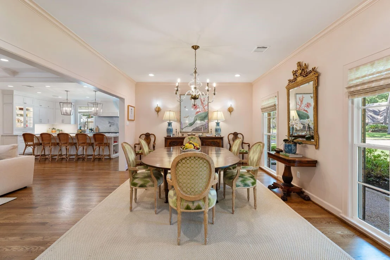
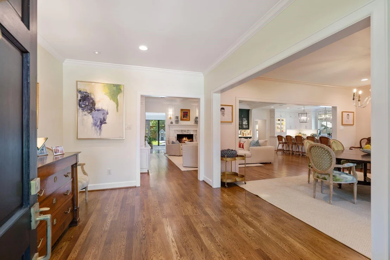
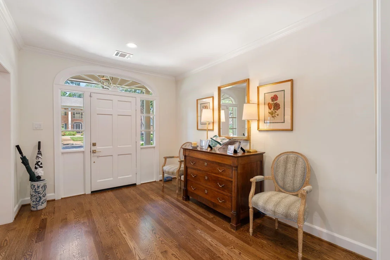
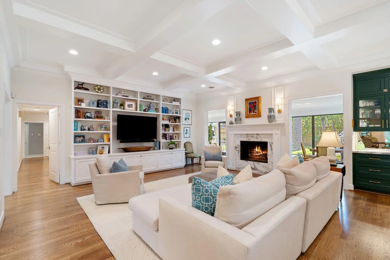
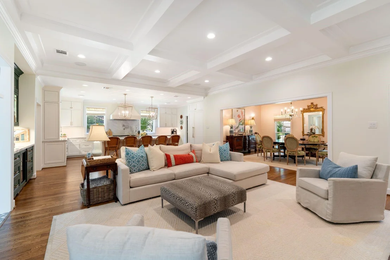
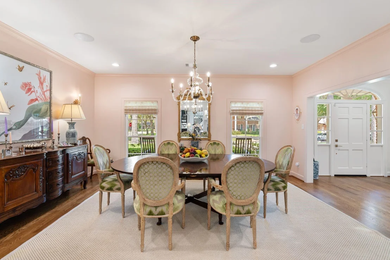
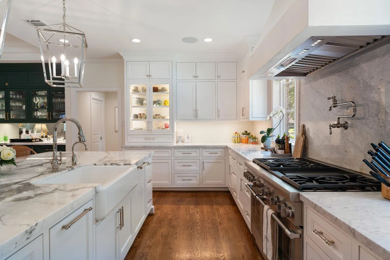
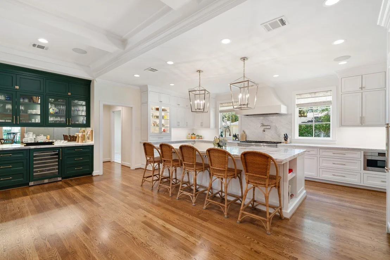
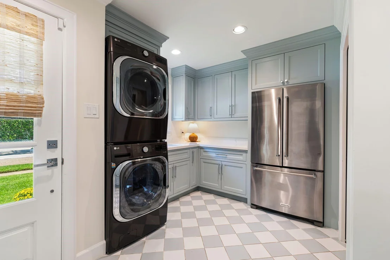
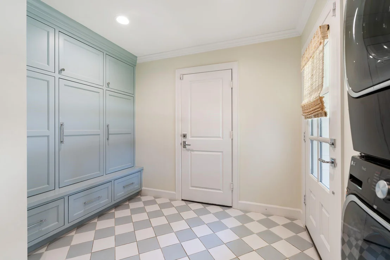
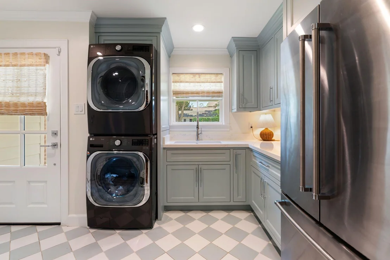
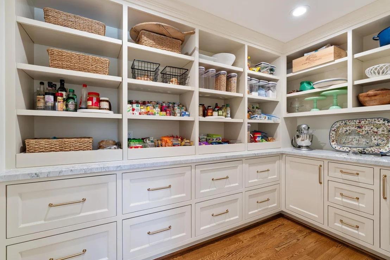
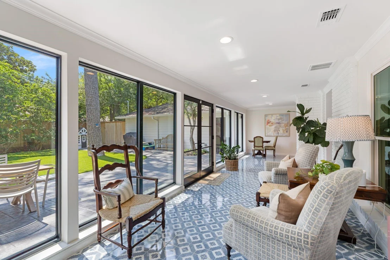
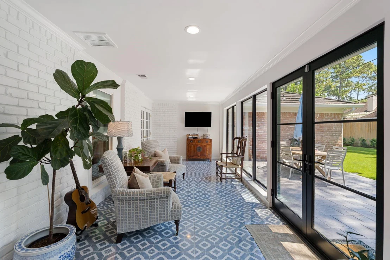
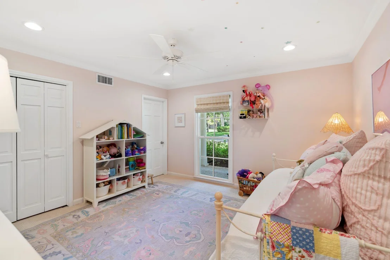
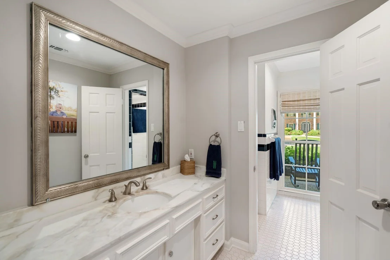
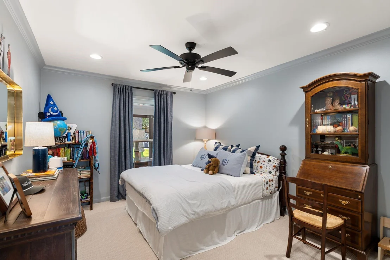
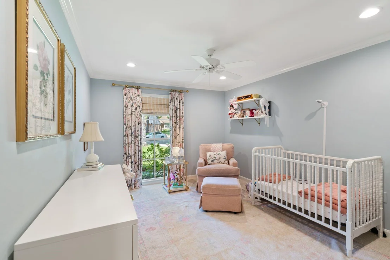
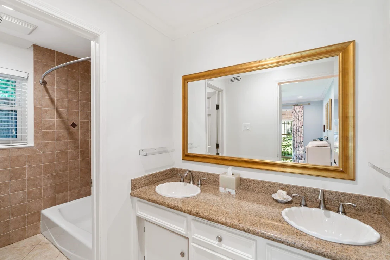
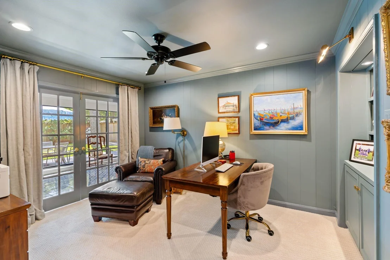
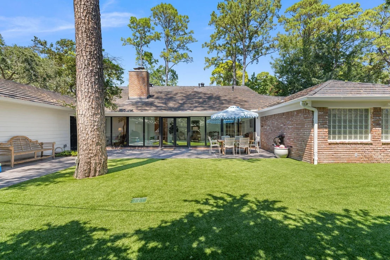
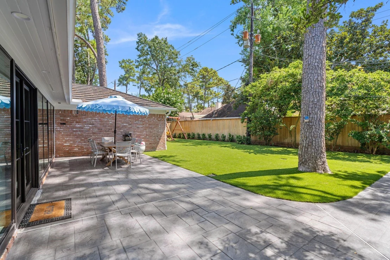
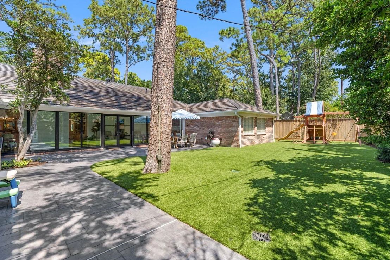
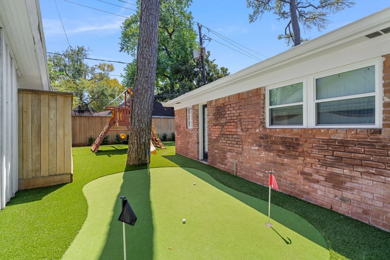
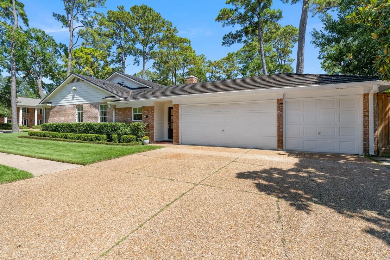
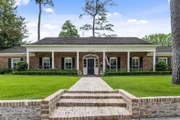
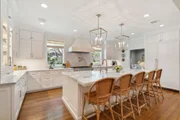
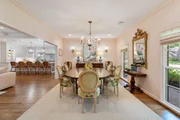
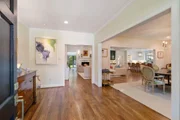
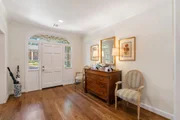
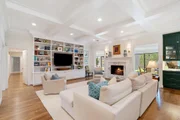
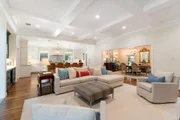
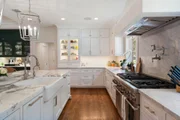
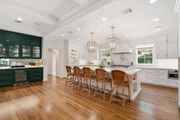
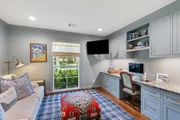
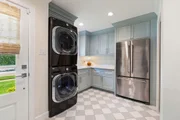
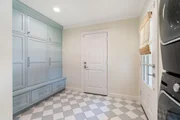
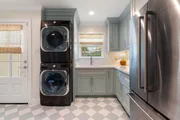
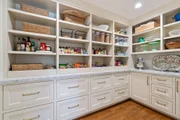
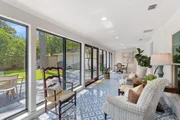
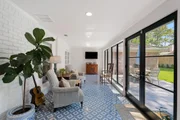
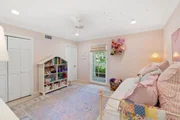
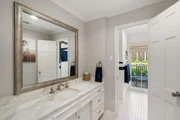
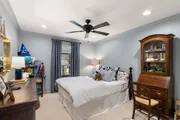
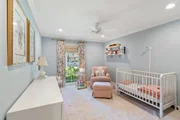
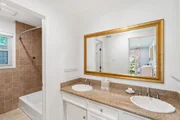
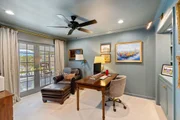
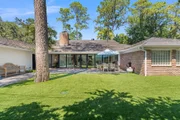
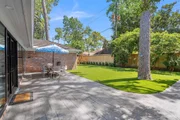
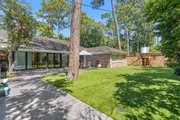
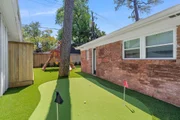
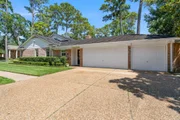
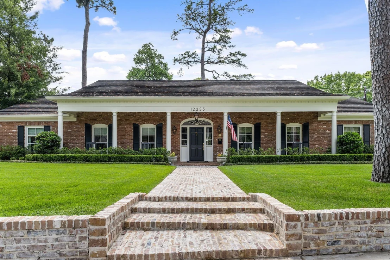
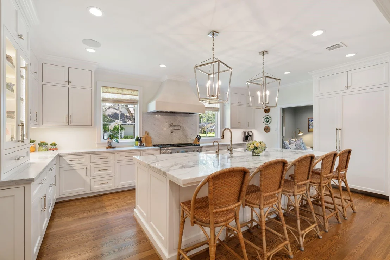
Beautifully renovated single-story ranch in desirable Frostwood on a 12,730 sq. ft. corner lot on a cul-de-sac. This 5-bed, 3-bath home with a 3-car garage was reconfigured to create open living with designer finishes. The living room features a coffered ceiling & connects to a chef's kitchen with high-end finishes & a large island for five. Off the kitchen is a walk-in pantry room with custom shelving. A mudroom with built-in lockers adds function, while a bright sunroom with bold blue tile overlooks a turfed backyard. Hardwood floors extend throughout, with new bedroom carpet (Sept. 2025). Updates include new windows, PEX & PVC plumbing, Generac generator (2024), stone-coated steel roof & gutters (2019), tankless water heater & updated A/Cs. Zoned to Frostwood Elem, Memorial Middle & Memorial High, this move-in ready home offers curb appeal, comfort & a prime Memorial location.
Unit Size
3,815 Ft²
Days on Market
-
Land Size
0.29 acres
Price per sqft
$433
Property Type
House
Property Taxes
$2,466
HOA Dues
$32
Year Built
1960

Payment Calculator

Cap Rate Calculator

Last updated: 4 months ago (HAR #70088722)

Price History

Date / Event Date Event Price
Oct 8, 2025 Sold
Sold
Sep 16, 2025 In contract -
In contract
Sep 10, 2025 Listed by Martha Turner Sotheby's International Realty $1,650,000
Listed by Martha Turner Sotheby's International Realty
Jul 16, 2020 Sold
Sold
Oct 31, 2019 Listed by RE/MAX Cinco Ranch $980,000
Listed by RE/MAX Cinco Ranch
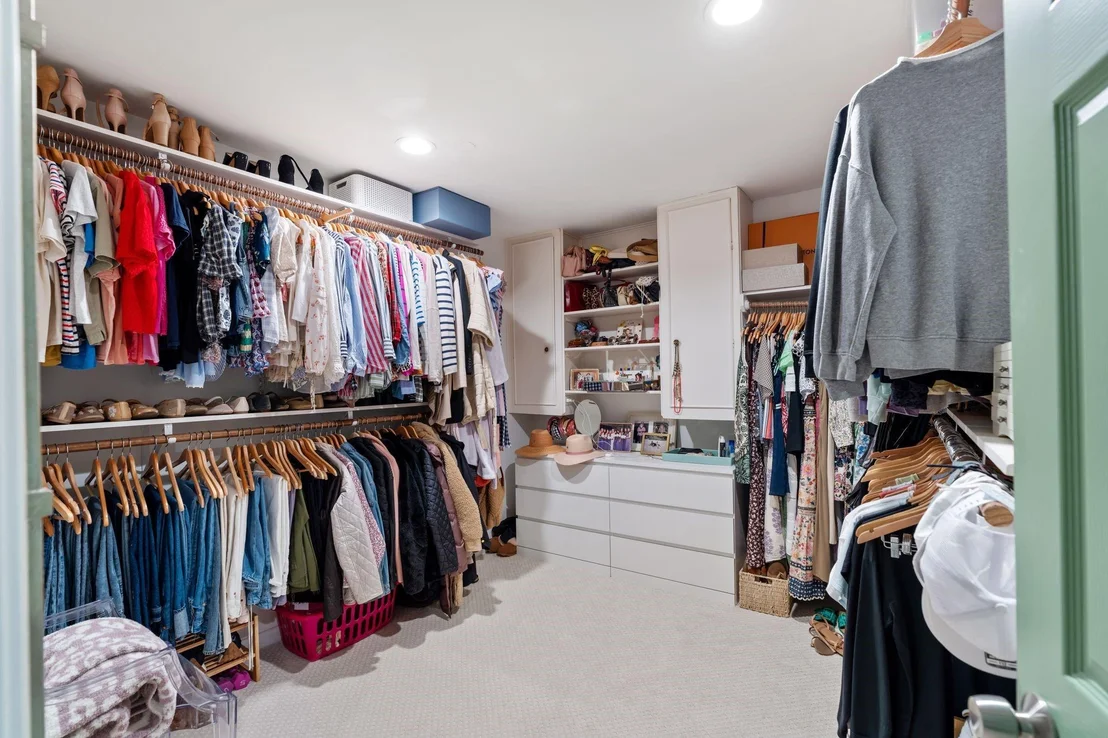
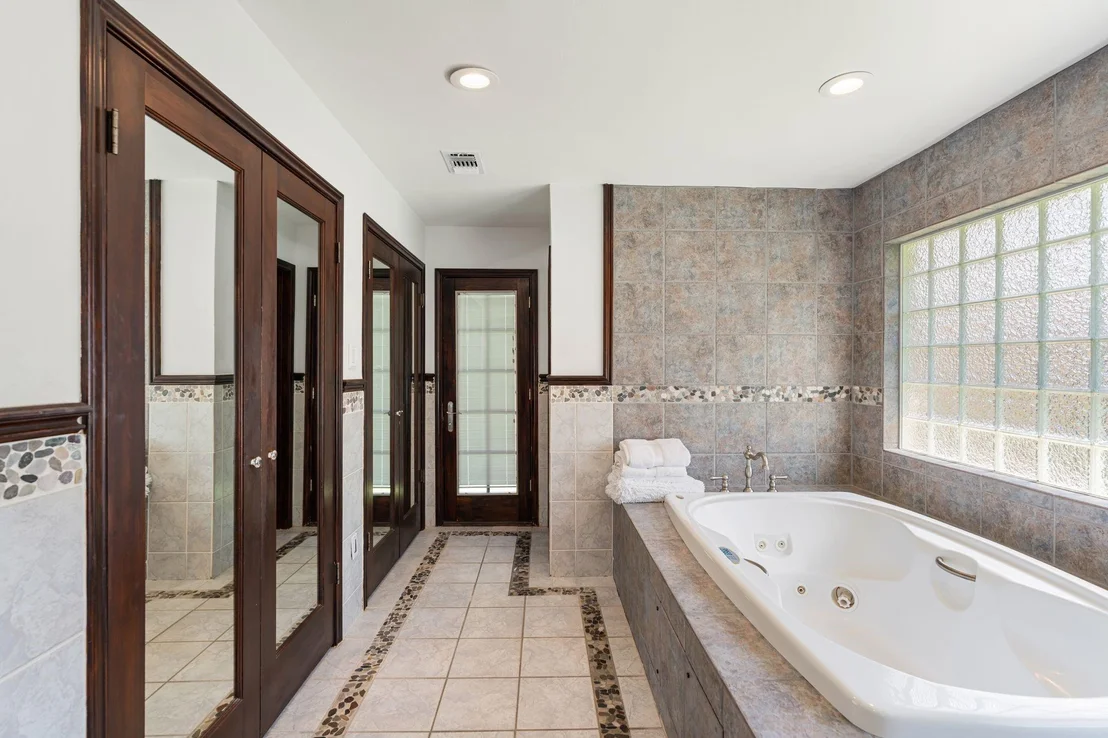
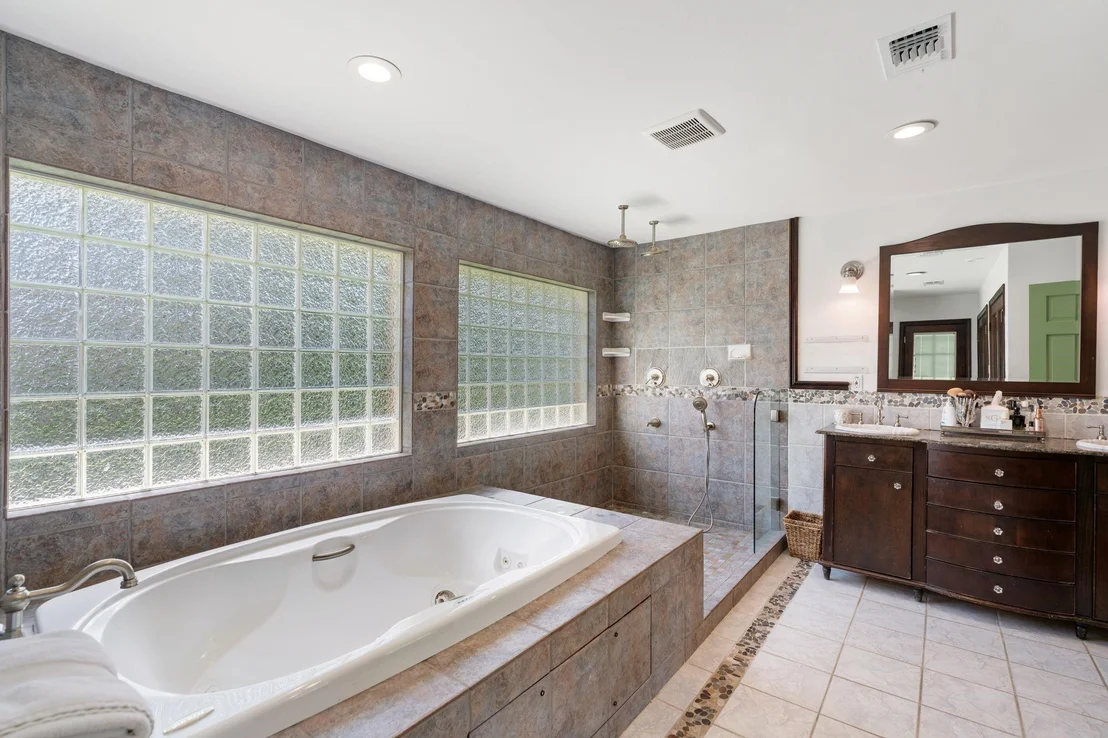
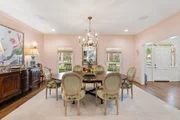
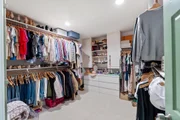
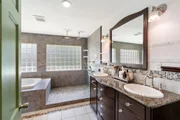
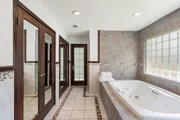
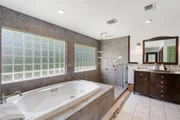
Unique 1 story w/ 5 bdrms, 3.5 baths AND 3 car garage, cul-de-sac street on a corner lot in the Memorial! Did NOT flood! Home RECENTLY REMODELED w/ crown moulding, tile & hand scraped hardwood flrs throughout; updated lighting & hardware. Kitchen recently remodeled w/ dble ovens(incld convection/microwave combo), induction cooktop (gas possible), granite, & backsplash. Convenient breakfast bar, as well as, large brkfast rm w/ butler's pantry & built-in desk. Huge Utility rm: granite sink, built-in cabinets & rm fr 2nd fridge. Liv rm can be used as gameroom. Elegant dining w/ wall to wall mirrors. Den boasts high ceiling & functional wood burning fireplace! Enjoy the backyd all year w/ 37'x10' sunroom(A/C)! Paint inside & out! Huge Walk-In Master closet! Mastr bath w/ large tub, walk-in shower & addt'l closet space! Sprinkler system, 24 gauge stone coated steel roof/gutters '19! Gar w/ Epoxy Flooring System'19. Bike to Frostwood Elem. Close to City Center/Mem Cty Med Center. OWNER/AGENT

Property Highlights

Garage
Fireplace

Building Info

Overview

    General

  • Year Built: 1960
  • Effective Year Built: 2018
  • Building Count: 1
  • Total Rooms: 10
  • Bedroom Count: 5
  • Bathroom Count: 4
  • Full Bathrooms: 3
  • Partial Bathrooms: 4
  • Bathroom Plumbing Fixtures: 23
  • Building Condition: 3
  • Building Quality: 1
  • Construction Type: 2
  • Building Style: 1
  • Exterior Walls Type: 3
  • Interior Walls Type: 0
  • Roof Shape Type: 0
  • Roof Cover Type: 0
  • Floor Count: 100
  • Living Units: 1
  • Floor Cover: 0
  • Basement Type: 0
  • Basement Area: 0
  • Garage Type: 7
  • Garage Square Area: 588
  • Parking Space Count: 2
  • Patio Type: 20
  • Porch Type: 7
  • Pool Type: 0
  • Location Influence Type: 129

    Dimensions

  • Lot Size Square Feet: 12,730
  • Total Building Area: 3,815
  • Gross Building Area: 3,815
  • Building Area: 3,815
  • Building Area Measurement: L

    Heating and Cooling

  • Fireplace Count: 1
  • Air Conditioning: 1
  • Heating: 3
  • Heated Square Feet: 3,815
  • Heating Fuel Type: 3

    Utilities

  • Sewer System: 1
  • Water Service: 2

Building

  • Building Type: 0
  • Property Class: R
  • Subdivision: FROSTWOOD SEC 2
  • Land Acres: 0000000292
  • Standard Land Use Code: 1001
  • County Land Use Code: 1001
  • State Land Use Code: A1
  • Legal Description 1: LT 18 BLK 10 FROSTWOOD SEC 2

Neighborhood

  • School District Name: Spring Branch Independent School District
  • School Tax School District: SPRING BRANCH
  • Census Tract: 430800

Geography

  • Assessors Map Reference: 4957B
  • Account Number: 0940030000018
  • District: 061
  • Parcel: 094-003-000-0018
  • Block: 10
  • Lot: 18
  • Municipality: CITY OF HOUSTON
  • Latitude: 29.7682
  • Longitude: -95.547

    Address

  • Full Address: 12335 Mossycup Dr
  • Address - House Number: 12335
  • Address - Street Name: Mossycup
  • Address - Suffix Type: Dr
  • State: TX
  • City Name: Houston
  • Carrier Code: C024
  • 4-Digit Zip Code: 4907
  • Zip Code: 77024

Valuation

    Tax

  • Total Area: 3,975
  • Tax Year: 2022
  • Tax Amount: $1,878,016
  • Tax Rate Code Area: 061

    Appraisal Valuation

  • Standard Deviation: 0.2752
  • Valuation Date: Sep 13, 2023
  • Confidence Score: 60
  • Final Value: 1,246,509
  • High Value: 1,589,652
  • Low Value: 903,367

    Market Valuation

  • Market Total Value: $1,031,241
  • Market Land Value: $738,725
  • Market Improvement Value: $292,516

    Assessments Valuation

  • Assessed Year: 2022
  • Assessed Total Value: $1,031,241
  • Assessed Land Value: $738,725
  • Assessed Improvements Value: $292,516

    Exemptions

  • Homeowner Exemption: Yes

    Sales

  • Current Sale Contract Date: Jul 16, 2020
  • Current Sale Recording Date: Jul 17, 2020
  • Current Sale Price:
  • Current Sale Document Type: 70
  • Current Sale Input Document Number: 2020-318388
Data used for valuation calculations is provided by RealtyHop, and other third party sources

Comparables

Unit
Status
Type
Beds
Baths
ft²
Price/ft²
Asking Price
Listed On
Closing Price
Sold On
HOA + Taxes

About Westside


Similar Homes for Sale

Currently no similar homes around

Nearby Rentals

Unit for rent at 11016 Ayrshire Park Lane, Hockley, TX, 77043

$3,099 /mo

  • 3 Beds
  • 3 Baths
  • 2,332 ft²
11016 Ayrshire Park Lane, Hockley, TX, 77043 Listing by Tingting Yu
Unit for rent at 11017 Mikula Dr, Houston, TX, 77043

$2,895 /mo

  • 3 Beds
  • 3 Baths
  • 2,210 ft²
11017 Mikula Dr, Houston, TX, 77043 Listing by Nan Feng
Unit for rent at 11021 Mikula Drive, Houston, TX, 77043

$2,900 /mo

  • 3 Beds
  • 3 Baths
  • 2,458 ft²
11021 Mikula Drive, Houston, TX, 77043 Listing by Clinton Omiwade


Frequently Asked Questions

When was property at 12335 Mossycup Drive built and last sold?
The property at 12335 Mossycup Drive was built in 1960 and last sold on Jul 16, 2020 for $661,800.
How much is this home worth?
The estimated value of the home located at 12335 Mossycup Drive is $1,666,500.
What are some comparable homes to 12335 Mossycup Drive?
There are currently no comparable homes to 12335 Mossycup Drive.