See Home Value
Harris 77433
12330 Crest Haven Lane
$490,000 Last Listed Price
● House - Off Market

12330 Crest Haven Lane

Cypress, TX 77433
bedrooms
5 Beds
bathrooms
4 Baths, 1 Half Bath
square feet
4,136 Ft²
$582,826
RealtyHop Estimate
18.94%
Since Jun 1, 2021
National-US
Primary Model

About This Property

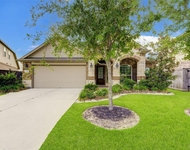
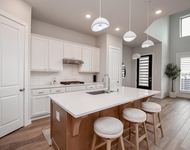
Grand 2 story built by Perry Homes is accented with a brick and stone elevation. Oversized corner lot, 3 Car Tandem Garage.  Step inside to soaring ceilings and extended tile flooring. Private study/home office w/double  doors. Spacious Formal Dining w/Butler's Pantry and convenient access to Kitchen. This plan offers the primary suite plus a secondary bedroom downstairs. Secondary bedroom has a full private bathroom. 3 more bedrooms, gameroom + media room upstairs. Soaring 2 story ceiling and wall of windows in the den allow natural light to fill the interior. Kitchen and breakfast room overlook the family room. Large central island, raised bar, granite counters, stainless appliances, gas cooktop.  Spacious primary bath dual vanities, garden tub, separate shower & two walk-in closets. Enjoy an extended covered back patio with a built-in outdoor kitchen. The yard has room for a future pool and more! Full automatic sprinkler system. Recently installed whole home water filtration system.
Unit Size
4,136 Ft²
Days on Market
-
Land Size
0.22 acres
Price per sqft
$118
Property Type
House
Property Taxes
$1,238
HOA Dues
$105
Year Built
2011

Payment Calculator

Cap Rate Calculator

Last updated: 4 months ago (HAR #88900216)

Price History

Date / Event Date Event Price
Oct 6, 2021 No longer available -
No longer available
May 5, 2021 Sold
Sold
Mar 26, 2021 Listed by RE/MAX Universal $490,000
Listed by RE/MAX Universal
Grand 2 story built by Perry Homes is accented with a brick and stone elevation. Oversized corner lot, 3 Car Tandem Garage. Step inside to soaring ceilings and extended tile flooring. Private study/home office w/double doors. Spacious Formal Dining w/Butler's Pantry and convenient access to Kitchen. This plan offers the primary suite plus a secondary bedroom downstairs. Secondary bedroom has a full private bathroom. 3 more bedrooms, gameroom + media room upstairs. Soaring 2 story ceiling and wall of windows in the den allow natural light to fill the interior. Kitchen and breakfast room overlook the family room. Large central island, raised bar, granite counters, stainless appliances, gas cooktop. Spacious primary bath dual vanities, garden tub, separate shower & two walk-in closets. Enjoy an extended covered back patio with a built-in outdoor kitchen. The yard has room for a future pool and more! Full automatic sprinkler system. Recently installed whole home water filtration system.
Sep 7, 2020 In contract -
In contract
Aug 10, 2020 Listed by Keller Williams - Houston Memorial $450,000
Listed by Keller Williams - Houston Memorial
Gorgeous 5BD/4.5BA home in desirable Bridgeland with downstairs primary & guest suites! Step into the open 2-story entry where a formal dining keeps company with a private study framed by French doors. The gourmet kitchen highlights a butler's pantry, SS appliances, island & breakfast bar open to a casual dining area & fenced backyard with covered patio & built-in outdoor kitchen. The inviting family room hosts a wall of windows, mantled fireplace & two-story ceilings! Relaxing primary has dual vanities, soaking tub, glass shower & two walk-in closets. Upstairs are three additional bedrooms, plus game & media rooms. This incredible location is zoned to highly coveted CFISD & incredible neighborhood amenities include 250 miles of nature trails, lakes, canoe/kayak launch, fishing pier, resort-style activity center with a Jr Olympic-size pool, play pool, fitness center, tennis court, playground, dog park & more! The manager has listed the unit size as 4136 square feet.
Show More

Property Highlights

Garage
Air Conditioning
Fireplace

Building Info

Overview

    General

  • Year Built: 2011
  • Effective Year Built: 2011
  • Building Count: 1
  • Total Rooms: 12
  • Bedroom Count: 5
  • Bathroom Count: 5
  • Full Bathrooms: 4
  • Partial Bathrooms: 5
  • Bathroom Plumbing Fixtures: 22
  • Building Condition: 6
  • Building Quality: 4
  • Construction Type: 6
  • Building Style: 0
  • Exterior Walls Type: 3
  • Interior Walls Type: 0
  • Roof Shape Type: 0
  • Roof Cover Type: 0
  • Floor Count: 200
  • Floor Cover: 0
  • Basement Type: 0
  • Basement Area: 0
  • Garage Type: 7
  • Garage Square Area: 590
  • Parking Space Count: 2
  • Patio Type: 20
  • Porch Type: 7
  • Pool Type: 0

    Dimensions

  • Lot Size Square Feet: 9,607
  • Total Building Area: 4,136
  • Gross Building Area: 4,136
  • Building Area: 4,136
  • Building Area Measurement: L

    Heating and Cooling

  • Fireplace Count: 1
  • Air Conditioning: 1
  • Heating: 3
  • Heated Square Feet: 4,136
  • Heating Fuel Type: 0

    Utilities

  • Sewer System: 0
  • Water Service: 0

Building

  • Building Type: 0
  • Property Class: R
  • Subdivision: WATER HAVEN AT BRIDGELAND SEC 3
  • Land Acres: 0000000221
  • Standard Land Use Code: 1001
  • County Land Use Code: 1001
  • State Land Use Code: A1
  • Legal Description 1: LT 16 BLK 3 WATER HAVEN AT BRIDGELAND SEC 3

Neighborhood

  • School District Name: Cypress-Fairbanks Independent School District
  • School Tax School District: CYPRESS-FRBNKS
  • Census Tract: 543004

Geography

  • Assessors Map Reference: 4465B
  • Account Number: 1322600030016
  • Parcel: 132-260-003-0016
  • Block: 3
  • Lot: 16
  • Municipality: CYPRESS
  • Latitude: 29.9575
  • Longitude: -95.7456

    Address

  • Full Address: 12330 Crest Haven Ln
  • Address - House Number: 12330
  • Address - Street Name: Crest Haven
  • Address - Suffix Type: Ln
  • State: TX
  • City Name: Cypress
  • Carrier Code: R081
  • 4-Digit Zip Code: 3790
  • Zip Code: 77433

Valuation

    Tax

  • Total Area: 4,317
  • Tax Year: 2022
  • Tax Amount: $1,458,838
  • Initial Tax Delinquent Year: 2019
  • Tax Rate Code Area: 633

    Appraisal Valuation

  • Standard Deviation: 0.2179
  • Valuation Date: Sep 13, 2023
  • Confidence Score: 70
  • Final Value: 648,831
  • High Value: 790,234
  • Low Value: 507,429

    Market Valuation

  • Market Total Value: $523,900
  • Market Land Value: $81,104
  • Market Improvement Value: $442,796

    Assessments Valuation

  • Assessed Year: 2022
  • Assessed Total Value: $523,900
  • Assessed Land Value: $81,104
  • Assessed Improvements Value: $442,796

    Exemptions

  • Homeowner Exemption: Yes

    Sales

  • Current Sale Contract Date: May 05, 2021
  • Current Sale Recording Date: May 06, 2021
  • Current Sale Price:
  • Current Sale Document Type: 70
  • Current Sale Input Document Number: 2021-250697
  • Previous Sale Recording Date: May 01, 2019
  • Previous Sale Contract Date: Apr 29, 2019
  • Previous Sale Amount: $510,600
  • Previous Sale Document Type: 70
Data used for valuation calculations is provided by RealtyHop, and other third party sources

Comparables

Unit
Status
Type
Beds
Baths
ft²
Price/ft²
Asking Price
Listed On
Closing Price
Sold On
HOA + Taxes

About Harris


Similar Homes for Sale

Currently no similar homes around

Nearby Rentals

Unit for rent at 19911 Curved Steel Drive, Cypress, TX, 77433

$3,000 /mo

  • 3 Beds
  • 2 Baths
  • 2,140 ft²
19911 Curved Steel Drive, Cypress, TX, 77433 Listing by Tina Kalafut
Unit for rent at 11206 Leila Park Court, Cypress, TX, 77433

$3,000 /mo

  • 4 Beds
  • 2 Baths
  • 2,094 ft²
11206 Leila Park Court, Cypress, TX, 77433 Listing by Peter Lewis
Unit for rent at 16635 Bristol Steel Lane, Cypress, TX, 77433

$2,650 /mo

  • 3 Beds
  • 2 Baths
  • 1,836 ft²
16635 Bristol Steel Lane, Cypress, TX, 77433 Listing by Christopher Newton


Frequently Asked Questions

When was property at 12330 Crest Haven Lane built and last sold?
The property at 12330 Crest Haven Lane was built in 2011 and last sold on May 5, 2021 for $523,900.
How much is this home worth?
The estimated value of the home located at 12330 Crest Haven Lane is $497,573.
What are some comparable homes to 12330 Crest Haven Lane?
There are currently no comparable homes to 12330 Crest Haven Lane.