by RH Advisors

Check Availability
Addison
1233 Satterly
Listed by: Heather Morse, Coldwell Banker Hickok and Boardman, Cell: 802-349-6716, , Listing Courtesy of Prime MLS
$998,000
↓ $97K (8.9%)
● House - For Sale

1233 Satterly

Ferrisburgh, VT 05456
bedrooms
4 Beds
bathrooms
2 Baths
square feet
4,522 Ft²
$5,803
Est. Monthly

About This Property

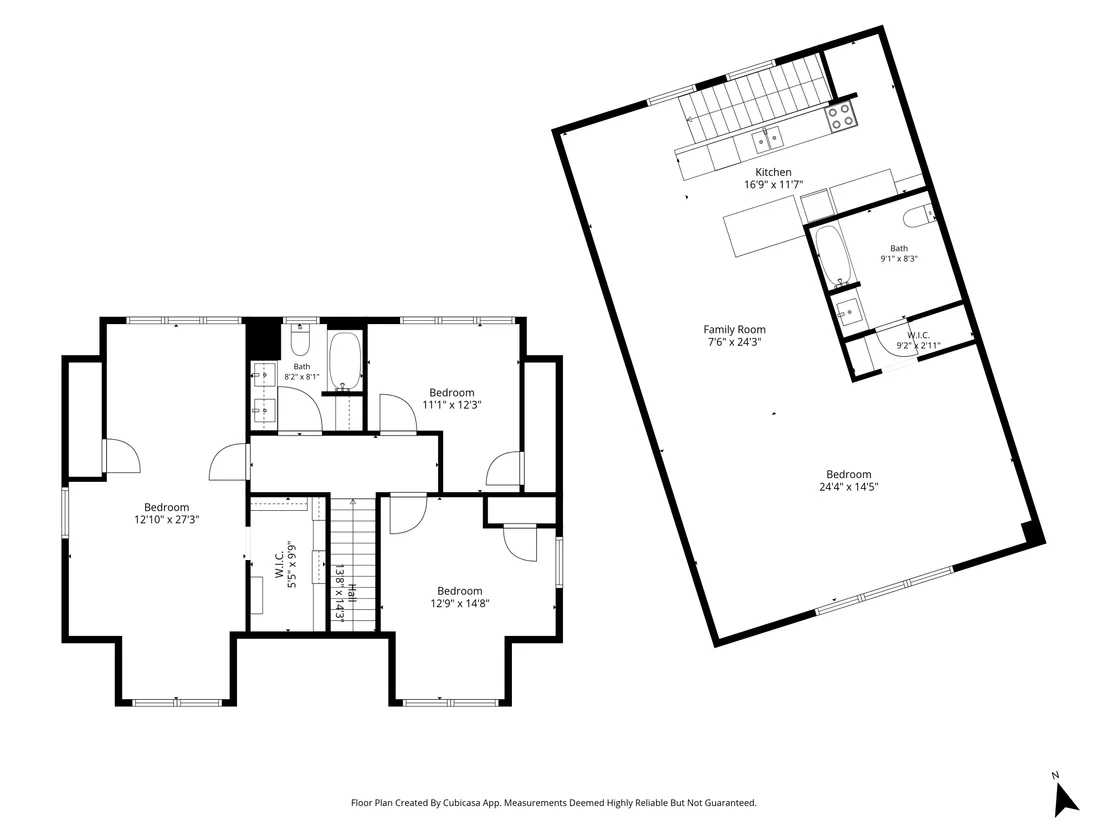
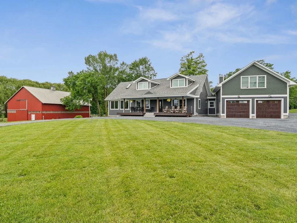
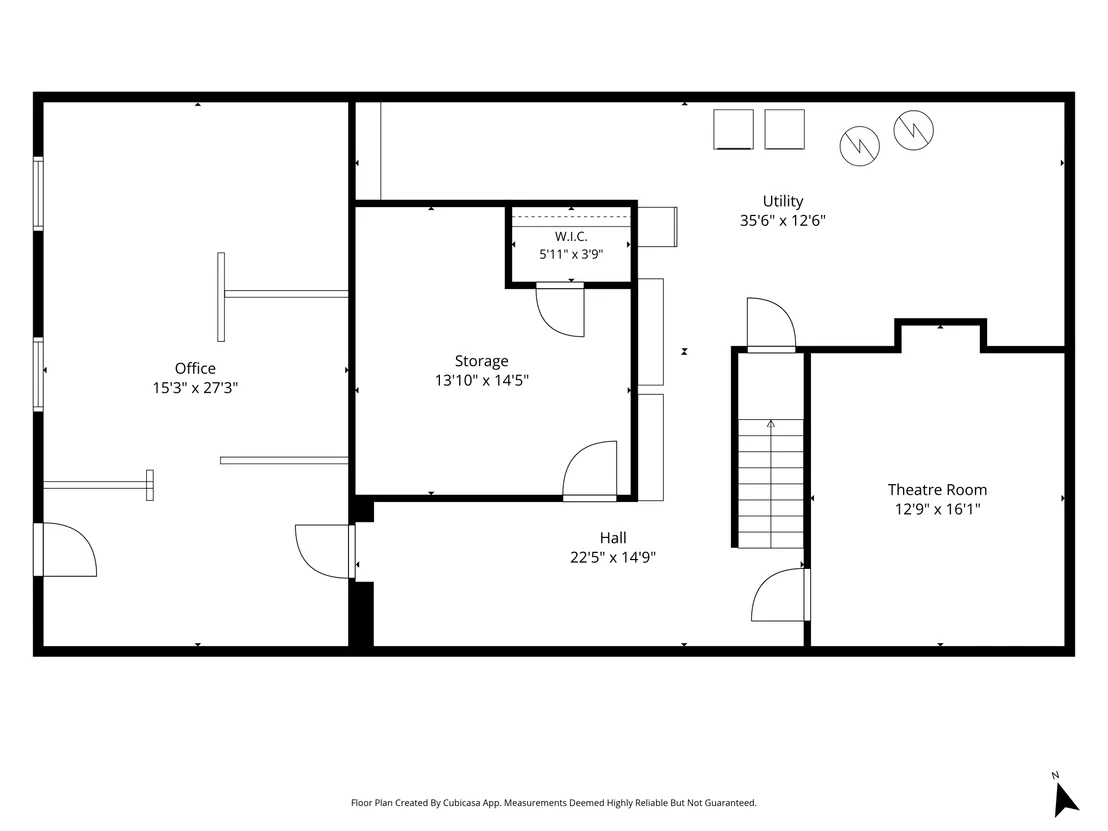
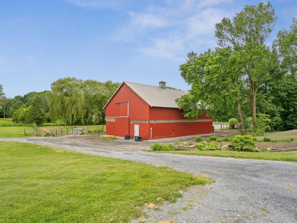
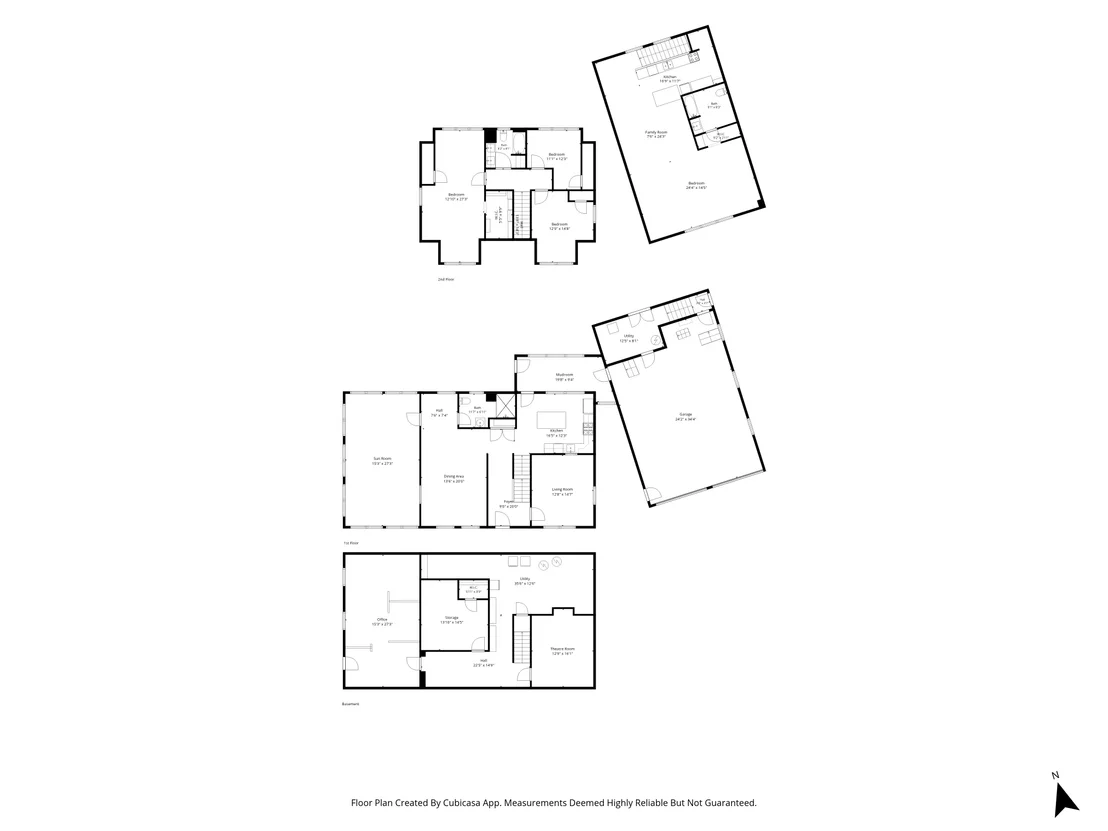
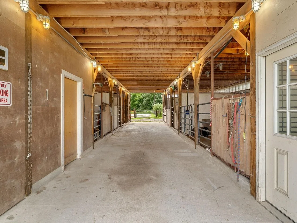
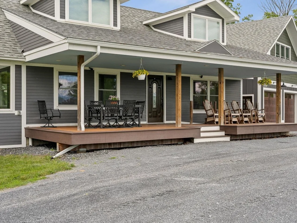
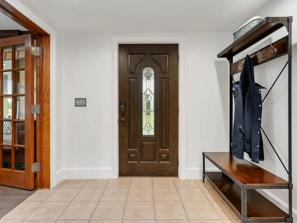
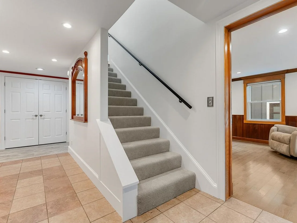
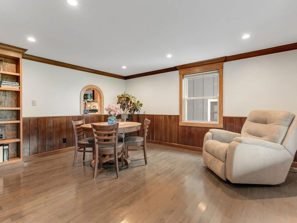
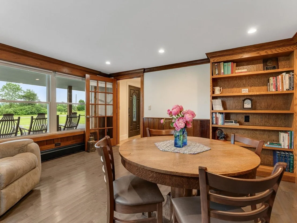
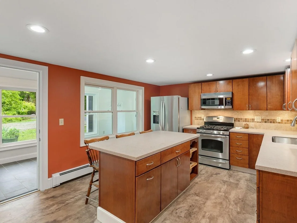
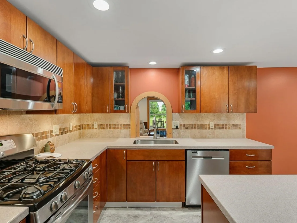
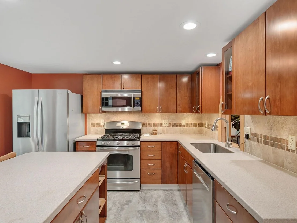
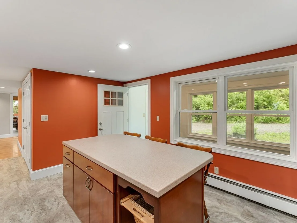
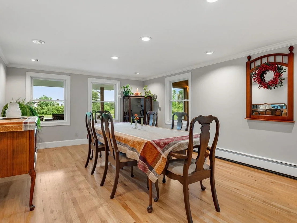
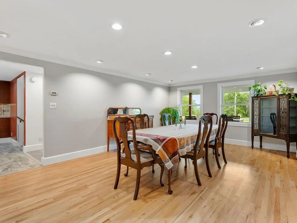
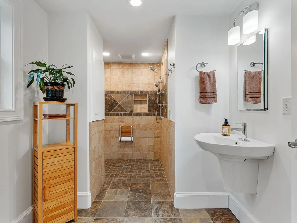
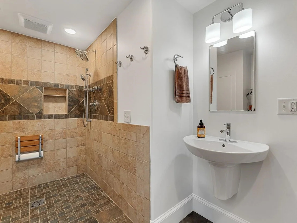
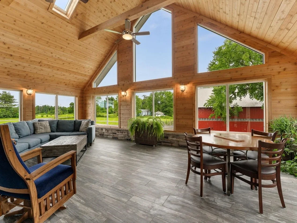
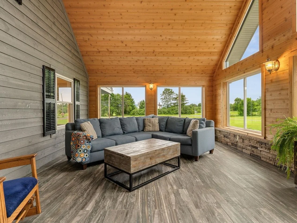
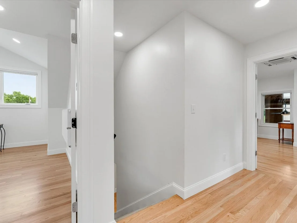
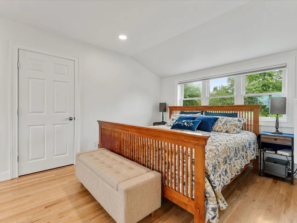
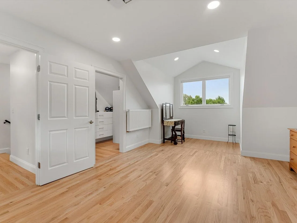
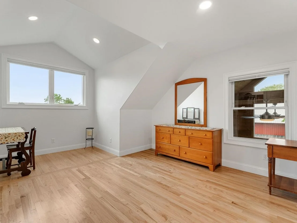
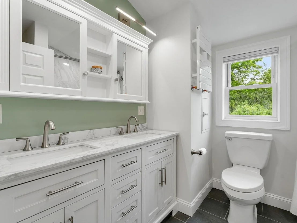
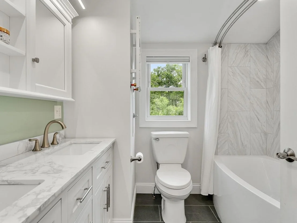
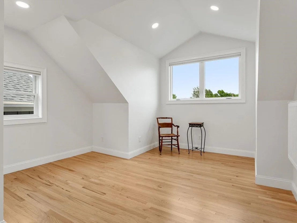
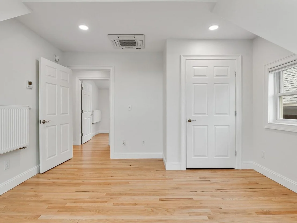
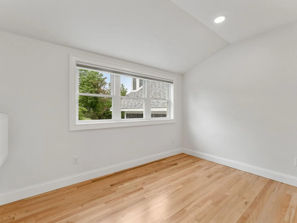
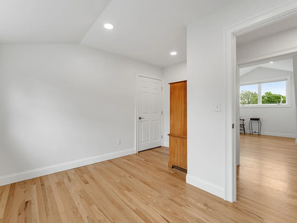
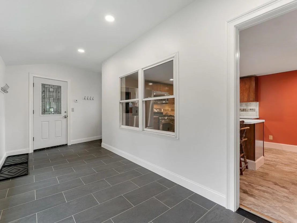
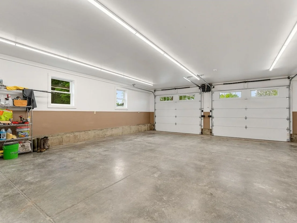
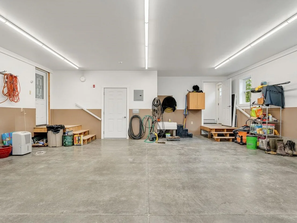
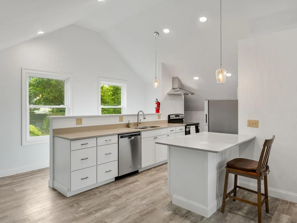
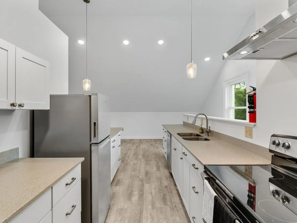
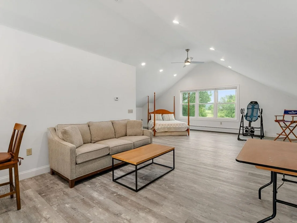
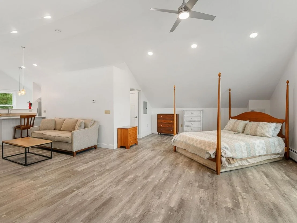
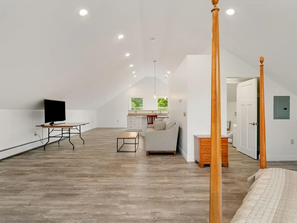
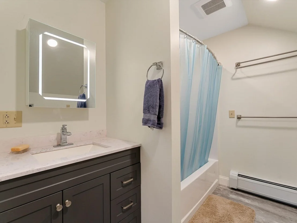
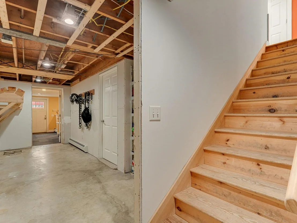
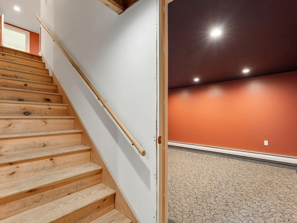
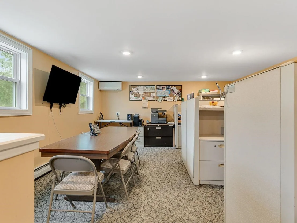
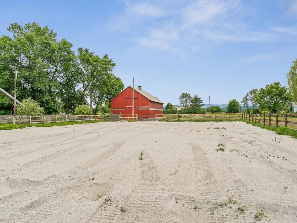
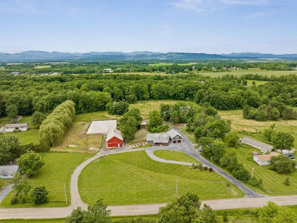
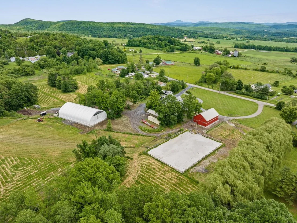
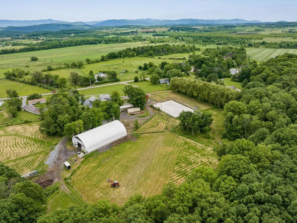
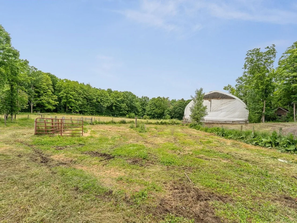
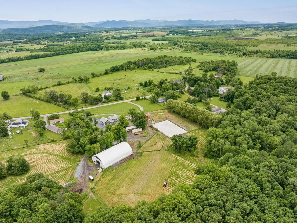
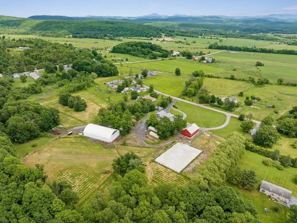
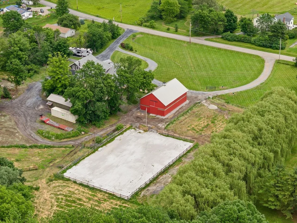
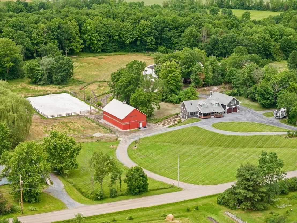
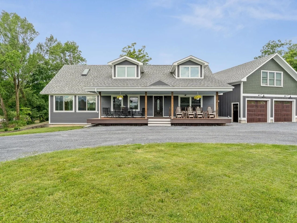
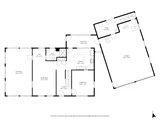
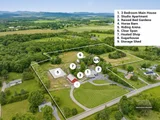
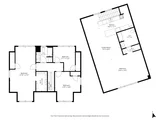
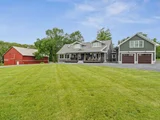
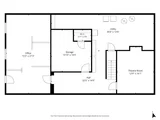
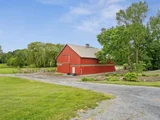
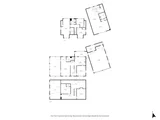
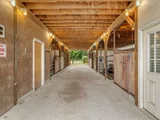
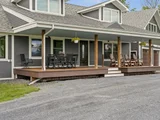
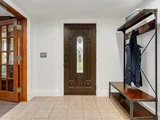
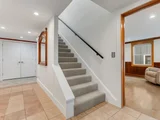
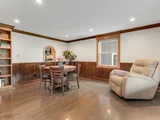
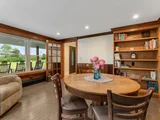
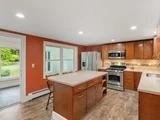
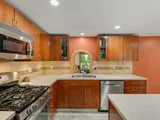
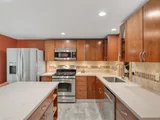
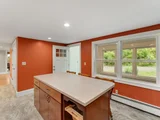
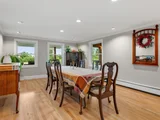
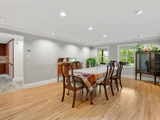
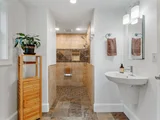
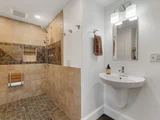
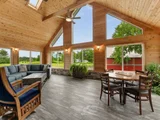
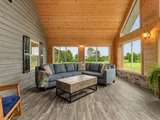
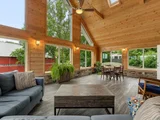
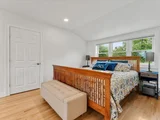
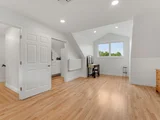
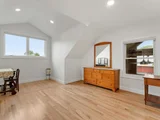
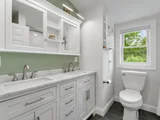
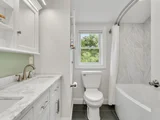
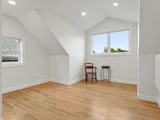
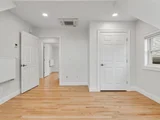
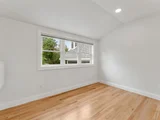
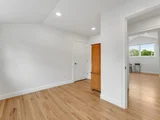
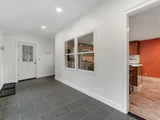
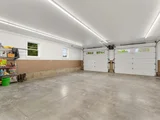
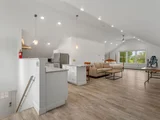
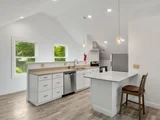
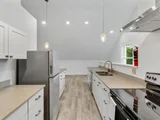
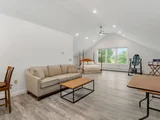
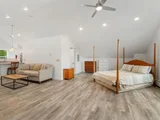
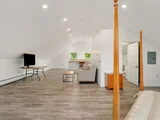
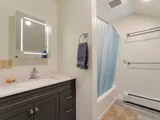
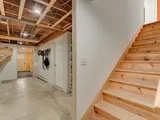
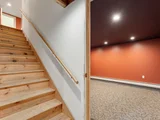
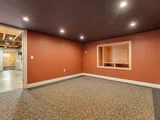
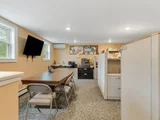
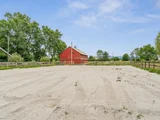
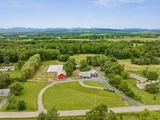
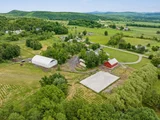
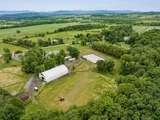
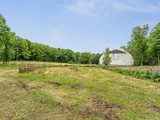
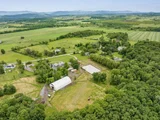
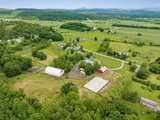
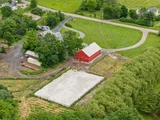
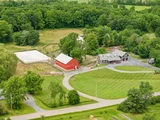
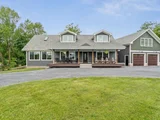
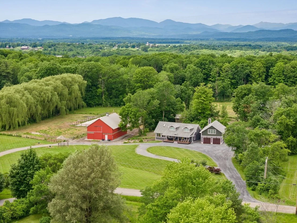
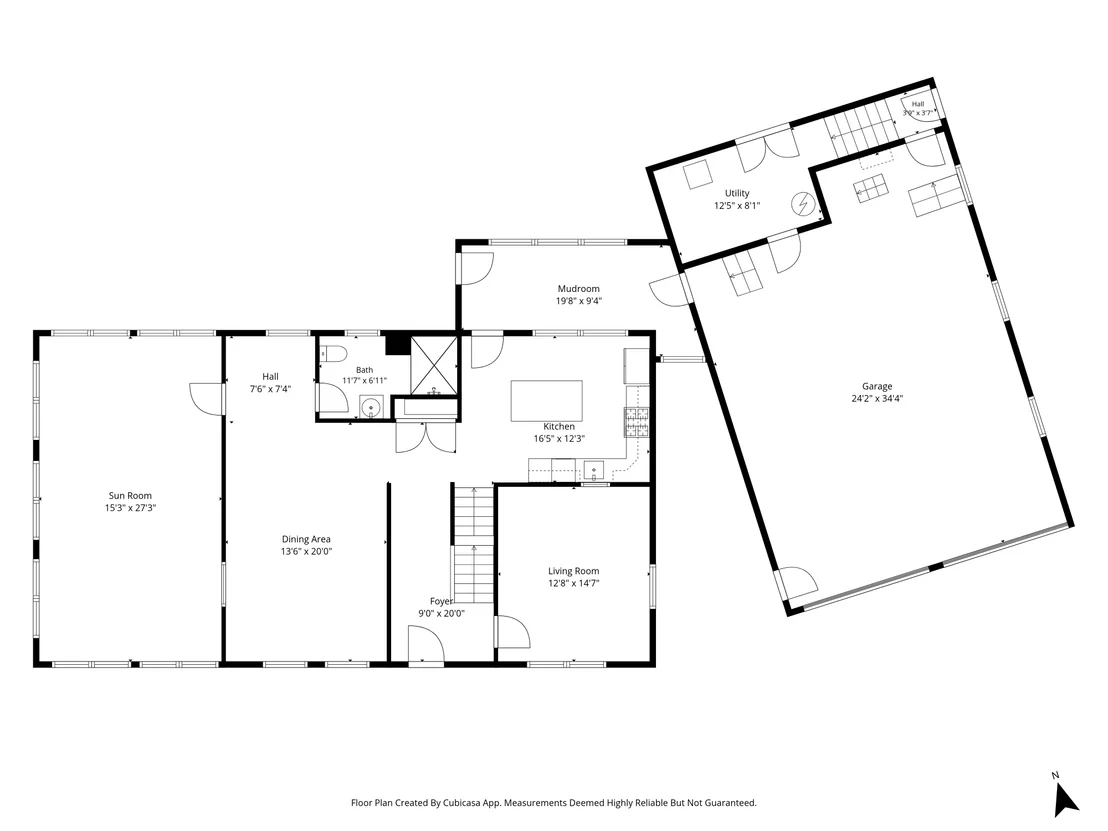
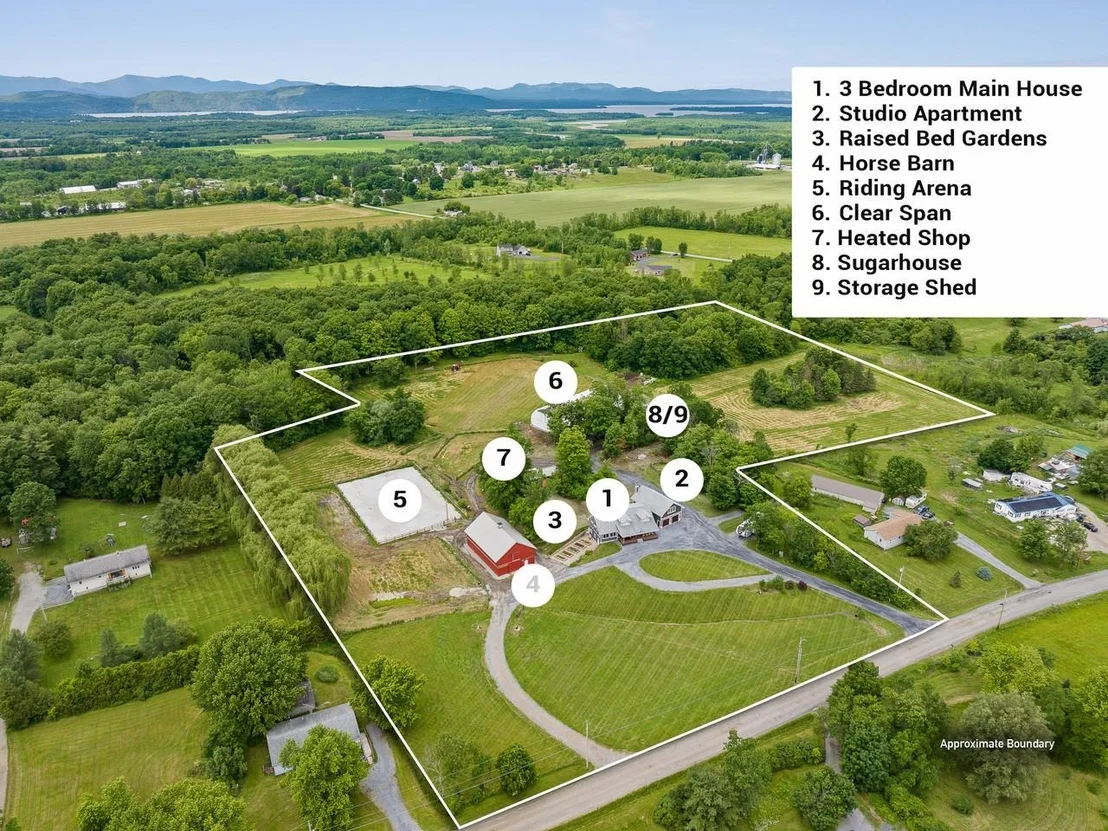
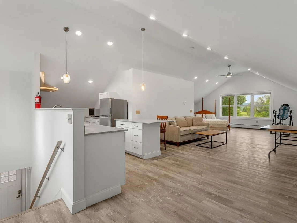
Nestled on 13 beautifully landscaped acres in Ferrisburgh, this exceptional property offers an unparalleled blend of country living and functional design. Suitable for so many uses. The main residence welcomes guests through a wheelchair accessible front porch into the formal foyer or a large mudroom off the oversized, two-bay garage. Inside, the living room features soaring two-story windows, the space designed for passive solar warmth in winter and to remain cool in summer. The main floor also hosts a spacious kitchen with a center island, formal dining room, cozy library, and beautiful three-quarter bathroom complete with fully tiled walk-in shower. Upstairs, the second floor houses three bedrooms, boasting gorgeous views of the surrounding landscape, alongside a spacious full bathroom. The walkout basement adds incredible value with a media room, laundry, ample storage, and fully equipped home office (both Fidium fiber and Comcast high speed internet available) with an exterior entrance and two windows. Step outside to a gorgeous patio featuring stone-walled raised garden beds and easy access to the outbuildings. Car enthusiasts and pet lovers will marvel at the radiant heated garage, which includes a dedicated dog wash station and protective paneling designed for indoor car washing. Above, a private entrance leads to a stunning studio apartment with vaulted ceilings, full kitchen, full bathroom, and laundry space. The 36x60 horse barn features five box stalls, one large open stall, four standup stalls, tack room, office, and massive hayloft with room for 4,000 small square bales. Huge barn doors open directly for easy access to the property's riding arena. Additional structures include a massive 60x110 clear-span building (perfect for hay, equipment, or livestock), heated 16x40 shop/RV building with power and lights, 12x24 storage shed with a firewood lean-to, and charming 10x15 former sugarhouse. A truly rare, turnkey country estate.
Unit Size
4,522 Ft²
Days on Market
-
Land Size
13.00 acres
Price per sqft
$221
Property Type
House
Property Taxes
$902
HOA Dues
-
Year Built
1967

Listed By

Heather Morse
Coldwell Banker Hickok and Boardman

Payment Calculator (Computations Provided by RealtyHop)

Cap Rate Calculator

Last updated: 8 days ago (Prime MLS #5096179)

Price History

Date / Event Date Event Price
Sep 25, 2026 Price Decreased $998,000
↓ $97K (8.9%)
Price Decreased
Aug 31, 2026 Price Decreased $1,095,000
↓ $155K (12.4%)
Price Decreased
Jun 23, 2026 Listed by Coldwell Banker Hickok and Boardman $1,250,000
Listed by Coldwell Banker Hickok and Boardman

Property Highlights

Garage
Parking Details
Has Garage
Has Open Parking
Parking Features: Heated Garage, RV Garage, Driveway, Garage, Attached
Garage Spaces: 2
Interior Details
Full Bathrooms: 2
Interior Features: Central Vacuum, Cathedral Ceiling(s), Ceiling Fan(s), Kitchen Island, Storage, Vaulted Ceiling(s), Walk-In Closet(s), Dining Area, In-Law/ADU, Basement Laundry
Appliances: Dishwasher, Range Hood, Microwave, Electric Range, Gas Range, Refrigerator
Flooring Type: Hardwood, Tile, Vinyl
Rooms: 16
Basement: Yes
Exterior Details
Square Footage: 4522
Architectural Style: Cape
Year Built: 1967
Construction Materials: Wood Siding, Vinyl Siding
Lot Features: Agricultural, Farm, Pasture, Level, Private, Country Setting, Horse/Animal Farm, Mountain View, Recreational
Lot Size Area: 566280
Lot Size Units: Square Feet
Lot Size Acres: 13
Lot Size Square Feet: 566280
Water Source: Public, Drilled Well
Financial Details
Tax Annual Amount: $10,825
Utilities Details
Cooling Type: Mini Split
Heating Type: Oil, Baseboard, Electric, Radiant, Wood Boiler, Mini Split
Sewer : Mound

Building Info

Overview

    General

  • Year Built: 1967
  • Effective Year Built: 1967
  • Building Count: 1
  • Total Rooms: 7
  • Bedroom Count: 4
  • Bathroom Count: 3
  • Full Bathrooms: 2
  • Partial Bathrooms: 3
  • Building Condition: 0
  • Building Quality: 0
  • Construction Type: 0
  • Building Style: 0
  • Exterior Walls Type: 29
  • Interior Walls Type: 0
  • Roof Shape Type: 14
  • Roof Cover Type: 20
  • Floor Count: 150
  • Floor Cover: 0
  • Basement Type: 9
  • Basement Area: 1,456
  • Garage Type: 7
  • Parking Space Count: 0
  • Patio Type: 0
  • Porch Type: 0
  • Pool Type: 0

    Dimensions

  • Lot Size Square Feet: 566,280
  • Total Building Area: 2,284
  • Building Area: 2,284
  • Building Area Measurement: L

    Heating and Cooling

  • Air Conditioning: 0
  • Heating: 16
  • Heated Square Feet: 2,284
  • Heating Fuel Type: 0

    Utilities

  • Sewer System: 0
  • Water Service: 0

Building

  • Building Type: 0
  • Property Class: R
  • Land Acres: 0000013000
  • Standard Land Use Code: 1001
  • County Land Use Code: 117
  • Legal Description 1: DWL/ATT GAR/DET SHEDS

Neighborhood

  • School District Name: Addison Northwest Supervisory Union
  • Census Tract: 960200

Geography

  • Parcel: (073) 23/20/28
  • Municipality: FERRISBURGH
  • Latitude: 44.2029
  • Longitude: -73.2346

    Address

  • Full Address: 1233 Satterly Rd
  • Address - House Number: 1233
  • Address - Street Name: Satterly
  • Address - Suffix Type: Rd
  • State: VT
  • City Name: Ferrisburgh
  • Carrier Code: R011
  • 4-Digit Zip Code: 9610
  • Zip Code: 05456

Valuation

    Tax

  • Tax Year: 2022
  • Tax Amount: $839,300
  • Tax Rate Code Area: 073

    Appraisal Valuation

  • Standard Deviation: 0.2214
  • Valuation Date: Apr 19, 2023
  • Confidence Score: 55
  • Final Value: 498,701
  • High Value: 609,136
  • Low Value: 388,265

    Assessments Valuation

  • Assessed Year: 2022
  • Assessed Total Value: $445,700
  • Assessed Land Value: $78,200
  • Assessed Improvements Value: $367,500

    Exemptions

  • Homeowner Exemption: Yes

    Sales

  • Current Sale Contract Date: Jul 10, 2004
  • Current Sale Recording Date: Jul 30, 2004
  • Current Sale Price:
  • Current Sale Document Type: 40
  • Current Sale Input Document Number: 356569
Data used for valuation calculations is provided by RealtyHop, and other third party sources

Comparables

Unit
Status
Type
Beds
Baths
ft²
Price/ft²
Asking Price
Listed On
Closing Price
Sold On
HOA + Taxes

About Addison


Similar Homes for Sale

Currently no similar homes around

Nearby Rentals


Frequently Asked Questions

When was property at 1233 Satterly Road built and last sold?
The property at 1233 Satterly Road was built in 1967 and last sold on Jul 10, 2004 for $227,000.
How much is this home worth?
The estimated value of the home located at 1233 Satterly Road is $1,000,244.
What are some comparable homes to 1233 Satterly Road?
There are currently no comparable homes to 1233 Satterly Road.