Check Availability
$540,000
● House - In Contract

1233 Pony Lane

Simonton, TX 77485
bedrooms
4 Beds
bathrooms
3 Baths, 1 Half Bath
square feet
3,827 Ft²
$3,461
Est. Monthly
$9
HOA / Fees

About This Property

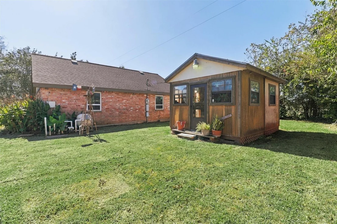
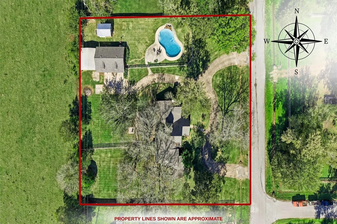
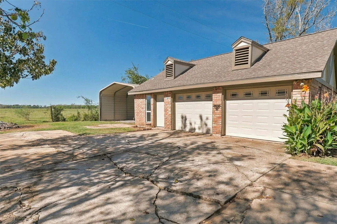
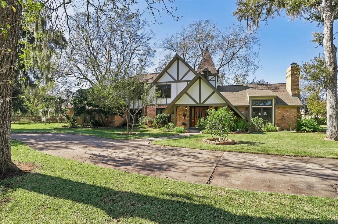
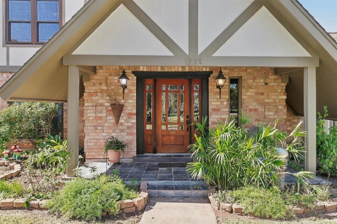
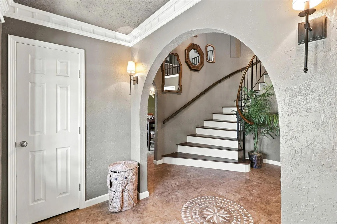
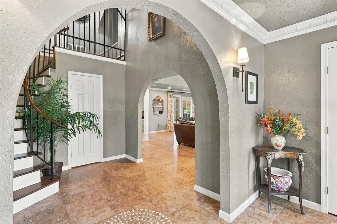
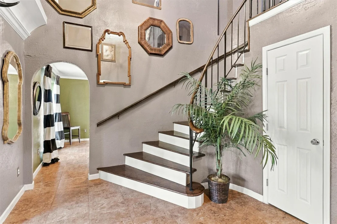
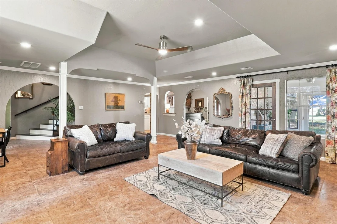
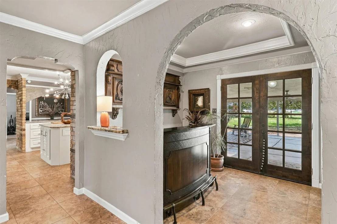
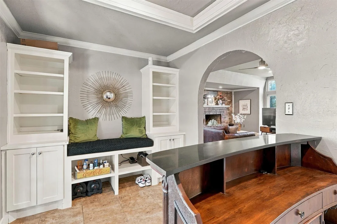
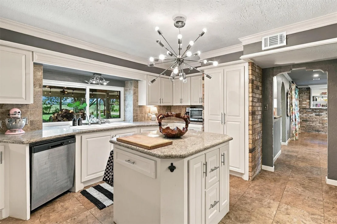
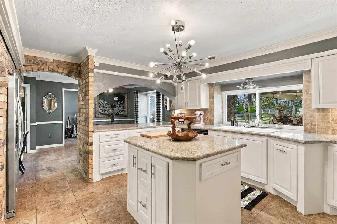
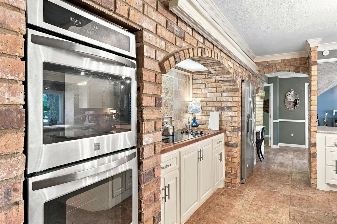
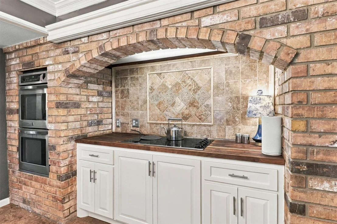
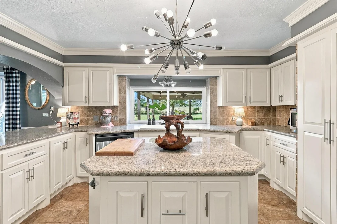
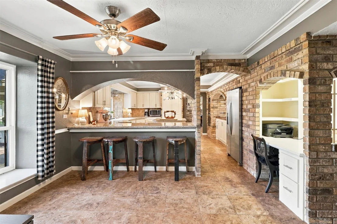
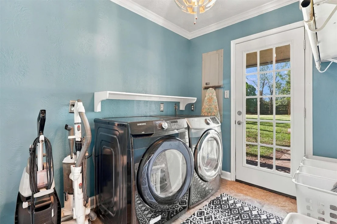
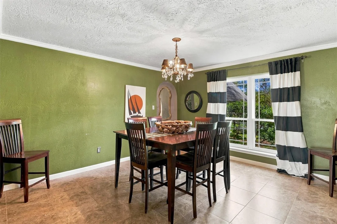
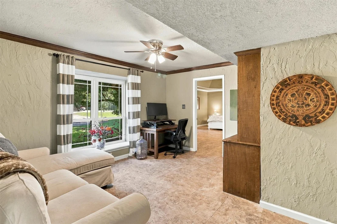
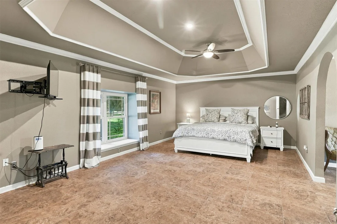
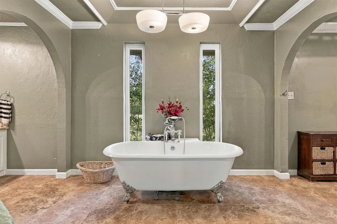
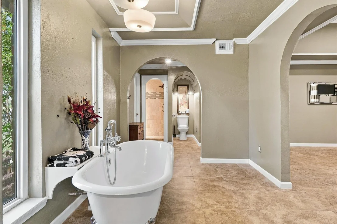
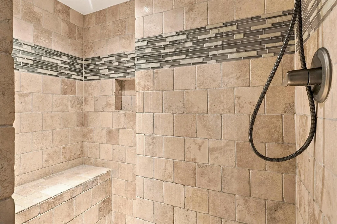
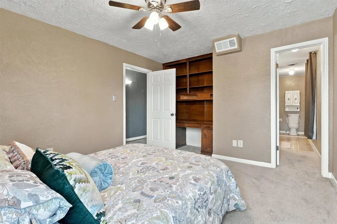
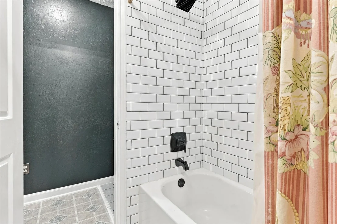
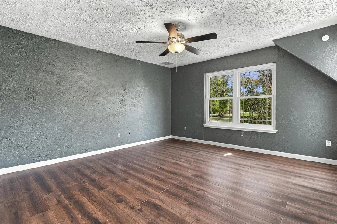
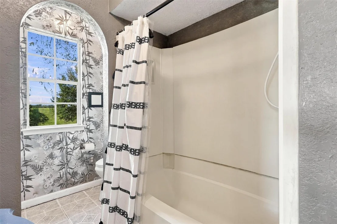
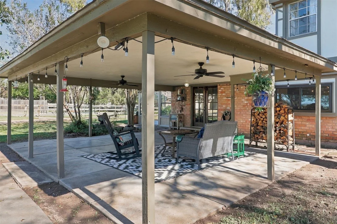
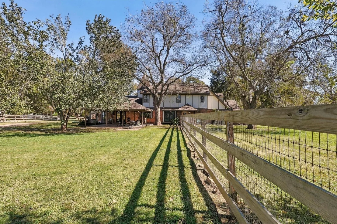
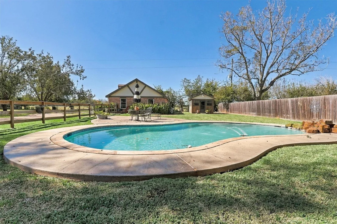
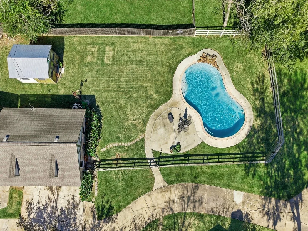
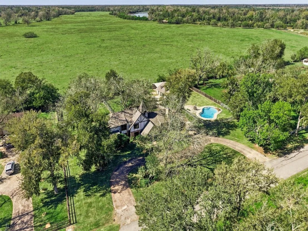
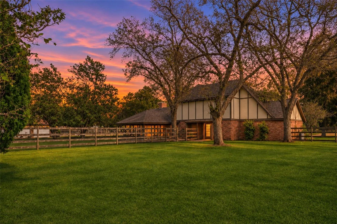
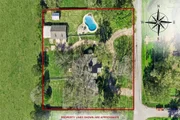
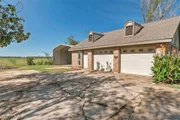
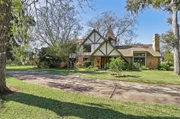
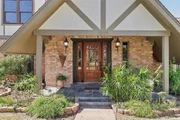
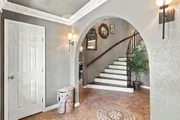
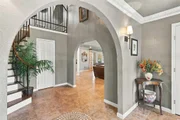
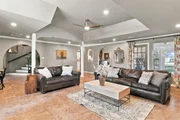
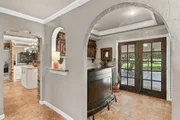
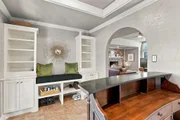
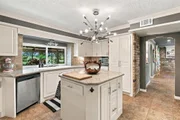
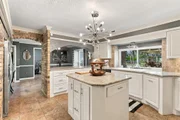
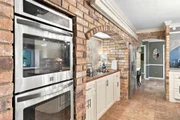
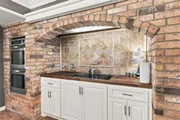
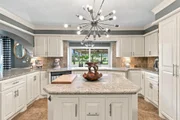
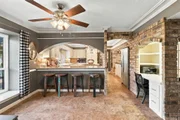
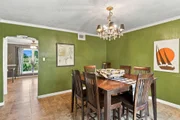
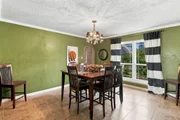
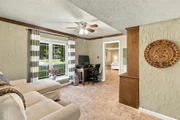
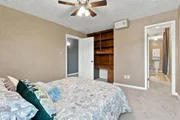
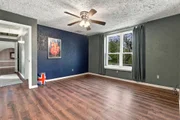
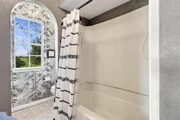
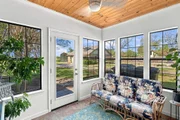
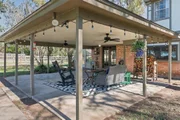
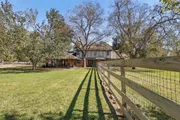
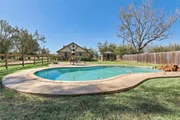
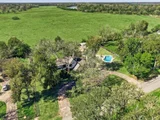
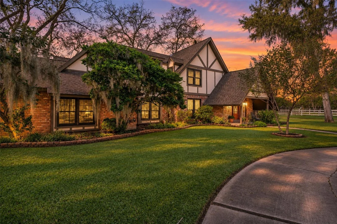
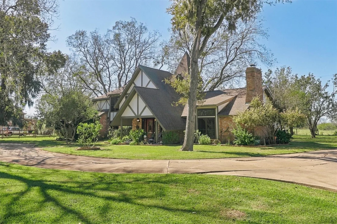
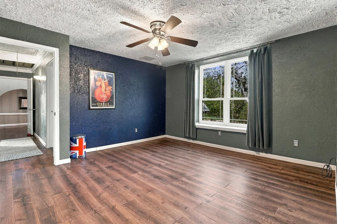
Stunning wooded country estate on 1.01 ACRE w. POOL & GREENHOUSE, located in the HORSE-loving community of Valley Lodge! The backyard looks West over beautiful pastures, so NO BACK NEIGHBORS, only SUNSETS! Circular driveway, dramatic 2-story entry, 4 bdrms, 3.5 bath, renovated kitchen, granite countertops, double ovens, ss appliances, crown molding, arched entryways, recessed lighting, custom chandeliers, mud room, breakfast room, sun room, formal dining, private office, dry bar, large primary suite with clawfoot tub, double sinks, tile walk-in shower, & large second floor w. 3 bdrms & 2 full baths. Outside, find a covered patio, 2-car garage w. workshop & carport. New windows and roof replaced in the last 5 years! Located blocks from Blessington Farms, where you can pick up a pumpkin from the pumpkin patch, before heading to lunch at Roper's Country Cafe and stopping at Fred Reyes Greenhouse for flowers! Tractor, Washer/Dryer, and Leather Sofas Included! LOW TAXES! Welcome Home!
Unit Size
3,827 Ft²
Days on Market
-
Land Size
1.01 acres
Price per sqft
$141
Property Type
House
Property Taxes
$800
HOA Dues
$9
Year Built
1981

Listed By

Melissa Moody
Keller Williams Premier Realty

Payment Calculator

Cap Rate Calculator

Last updated: 7 days ago (HAR #4370749)

Price History

Date / Event Date Event Price
Nov 14, 2026 In contract -
In contract
Nov 6, 2026 Listed by Compass RE Texas, LLC - West Houston $540,000
Listed by Compass RE Texas, LLC - West Houston

Property Highlights

Garage
Fireplace
Parking Details
Has Garage
Has Carport
Has Open Parking
Parking Features: Detached, Additional Parking, Circular Driveway, Workshop in Garage, Detached Carport
Garage Spaces: 2
Interior Details
Half Bathrooms: 1
Full Bathrooms: 3
Interior Features: Crown Molding, Dry Bar, High Ceilings, Formal Entry/Foyer, 3 Bedrooms Up, 2 Primary Bedrooms, En-Suite Bath, Primary Bed - 1st Floor, Primary Bed - 2nd Floor, Sitting Area, Walk-In Closet(s)
Appliances: Disposal, Refrigerator, Double Oven, Electric Oven, Microwave, Electric Cooktop, Dishwasher, Dryer Included, Washer Included
Flooring Type: Carpet, Tile, Vinyl
Laundry Features: Electric Dryer Hookup, Washer Hookup
Has Fireplace
Fireplace Features: Outside, Wood Burning
Fireplaces: 1
Exterior Details
Square Footage: 3827
Architectural Style: Traditional
Year Built: 1981
Building Area Total: 3827
Other Structures: Greenhouse, Shed(s), Workshop
Window Features: Window Coverings
Construction Materials: Brick, Wood Siding
Patio and Porch Features: Covered, Patio, Porch
Pool Features: Gunite, In Ground
Pool is Private
Lot Features: Back Yard, Subdivided, Wooded, 1 Up to 2 Acres
Lot Size Area: 1.0101
Lot Size Units: Acres
Lot Size Acres: 1.0101
Lot Size Square Feet: 43999.956
Water Source: Well
Financial Details
Tax Annual Amount: $9,605
Utilities Details
Cooling Type: Electric
Heating Type: Electric
Sewer : Septic Tank
Location Details
HOA/Condo/Coop Amenities: Horse Trails
HOA Fee: $105
HOA Fee Frequency: Annually

Building Info

Overview

    General

  • Year Built: 1981
  • Effective Year Built: 1981
  • Building Count: 1
  • Bedroom Count: 4
  • Bathroom Count: 4
  • Full Bathrooms: 3
  • Partial Bathrooms: 4
  • Building Condition: 3
  • Building Quality: 0
  • Construction Type: 0
  • Building Style: 15
  • Exterior Walls Type: 24
  • Interior Walls Type: 0
  • Roof Shape Type: 7
  • Roof Cover Type: 3
  • Floor Count: 200
  • Living Units: 1
  • Floor Cover: 0
  • Basement Type: 0
  • Basement Area: 0
  • Garage Type: 4
  • Garage Square Area: 891
  • Parking Space Count: 4
  • Patio Type: 20
  • Porch Type: 4
  • Pool Type: 8
  • Location Influence Type: 151

    Dimensions

  • Lot Size Square Feet: 44,000
  • Lot Size Depth Feet: 2,000
  • Lot Size Frontage Feet: 2,200
  • Total Building Area: 3,827
  • Gross Building Area: 3,915
  • Building Area: 3,827
  • Building Area Measurement: L

    Heating and Cooling

  • Fireplace Count: 1
  • Air Conditioning: 1
  • Heating: 3
  • Heated Square Feet: 3,827
  • Heating Fuel Type: 0

    Utilities

  • Sewer System: 4
  • Water Service: 5

Building

  • Building Type: 0
  • Property Class: R
  • Subdivision: BRAZOS VALLEY SEC 2
  • Land Acres: 0000001010
  • Standard Land Use Code: 1001
  • County Land Use Code: A1
  • State Land Use Code: A1
  • Legal Description 1: BRAZOS VALLEY SEC 2, BLOCK 19, LOT 4

Neighborhood

  • School District Name: Lamar Consolidated Independent School District
  • School Tax School District: S01 G01 D01 C18
  • Census Tract: 673202

Geography

  • Assessors Map Reference: A-024-R
  • Section: 2
  • Subdivision Tract Number: 4
  • Parcel: 1865-02-019-0040-901
  • Block: 19
  • Lot: 4
  • Municipality: CITY OF SIMONTON
  • Latitude: 29.6938
  • Longitude: -96.0001

    Address

  • Full Address: 1233 Pony Ln
  • Address - House Number: 1233
  • Address - Street Name: Pony
  • Address - Suffix Type: Ln
  • State: TX
  • City Name: Wallis
  • Carrier Code: R002
  • 4-Digit Zip Code: 9906
  • Zip Code: 77485

Valuation

    Tax

  • Tax Year: 2022
  • Tax Amount: $784,990
  • Tax Rate Code Area: S01

    Appraisal Valuation

  • Standard Deviation: 0.1804
  • Valuation Date: Sep 27, 2023
  • Confidence Score: 76
  • Final Value: 459,672
  • High Value: 542,602
  • Low Value: 376,743

    Market Valuation

  • Market Total Value: $519,518
  • Market Land Value: $87,879
  • Market Improvement Value: $431,639

    Assessments Valuation

  • Assessed Year: 2023
  • Assessed Total Value: $446,765
  • Assessed Land Value: $15,126
  • Assessed Improvements Value: $431,639

    Exemptions

  • Homeowner Exemption: Yes

    Sales

  • Current Sale Contract Date: Sep 28, 2011
  • Current Sale Recording Date: Oct 04, 2011
  • Current Sale Price:
  • Current Sale Document Type: 70
  • Current Sale Input Document Number: 2011098877
  • Previous Sale Recording Date: Aug 22, 2008
  • Previous Sale Contract Date: Aug 20, 2008
  • Previous Sale Amount: $199,000
  • Previous Sale Document Type: 70
Data used for valuation calculations is provided by RealtyHop, and other third party sources

Comparables

Unit
Status
Type
Beds
Baths
ft²
Price/ft²
Asking Price
Listed On
Closing Price
Sold On
HOA + Taxes

About Brazos Valley


Similar Homes for Sale

Currently no similar homes around

Nearby Rentals

Unit for rent at 6319 Fm-1489, Brookshire, TX, 77423

$2,900 /mo

  • Studio
6319 Fm-1489, Brookshire, TX, 77423 Listing by Adel Hazim


Frequently Asked Questions

When was property at 1233 Pony Lane built and last sold?
The property at 1233 Pony Lane was built in 1981 and last sold on Sep 28, 2011 for $156,400.
How much is this home worth?
The estimated value of the home located at 1233 Pony Lane is $559,568.
What are some comparable homes to 1233 Pony Lane?
There are currently no comparable homes to 1233 Pony Lane.