



1233 Eliza Ave


About This Property
Listed By
Payment Calculator
Your Estimated Monthly Payment
Cap Rate Calculator
What does this mean?
Based on our analysis, the cap rate of this property is 1.25%. A negative cap rate indicates that the property might not be feasible as an income-producing asset. The median cap rate for a near zip code 11238 is 4.23%.
How much can I actually make?
Actual monthly rental income may vary between $4,760 and $7,140 depending on unit-specific characteristics. You can change the amount using the slider to further explore.
How is cap rate calculated?
Cap Rate = Net Operating Income (NOI) / Property Asset Value.
When calculating the cap rate, we assume 100% occupancy. Leverage (mortgage) is not considered.
Cap Rate provided by RealtyHop and RentHop, learn more about cap rate here.
Price History
| Date / Event | Date | Event | Price |
|---|---|---|---|
| Jul 12, 2026 | Price Increased |
$1,352,000
↑ $57K
(4.4%) | |
| Price Increased | |||
| Apr 11, 2026 | Listed | $1,295,000 | |
| Listed | |||
| Sep 22, 2025 | Price Increased |
$1,160,000
↑ $28K
(2.5%) | |
| Price Increased | |||
| Jun 13, 2025 | Price Increased |
$1,132,079
↑ $84K
(8%) | |
| Price Increased | |||
| Feb 7, 2025 | Listed by Group Harmony | $1,048,000 | |
| Listed by Group Harmony | |||
| | |||
|
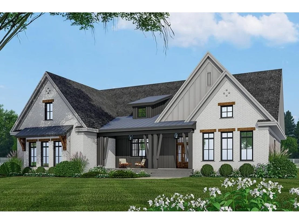
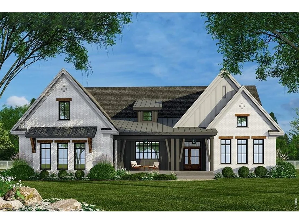
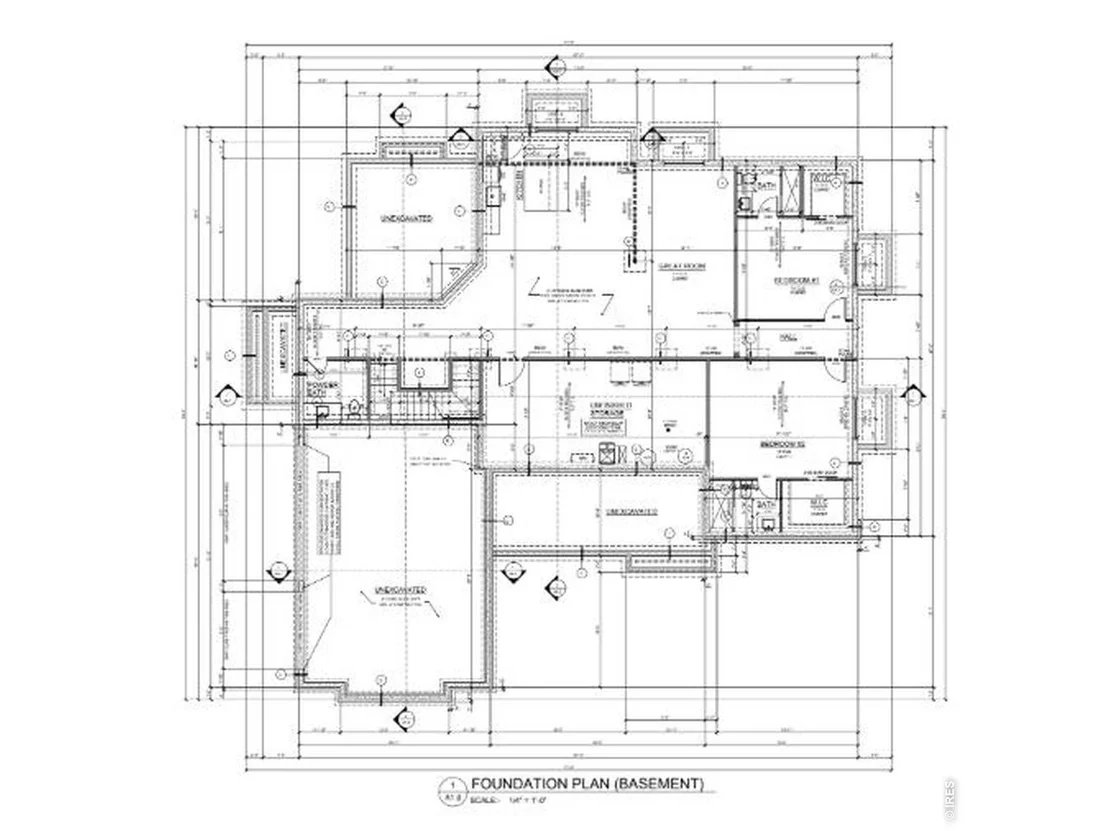
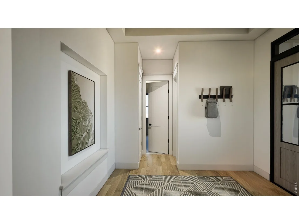
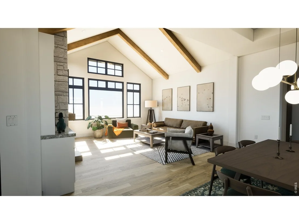
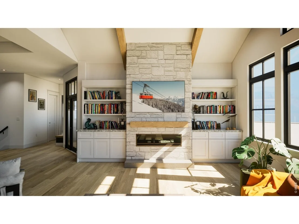
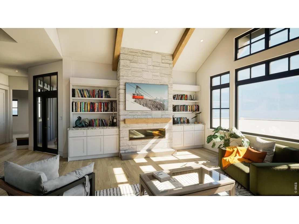
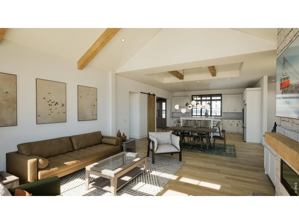
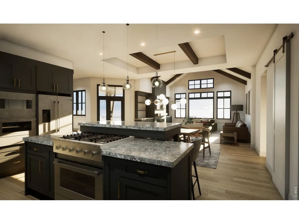
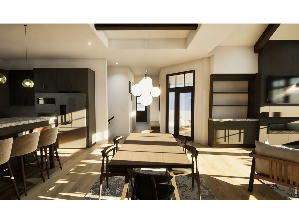
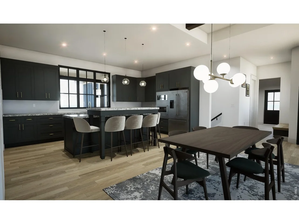
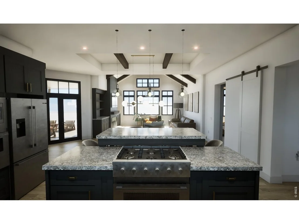
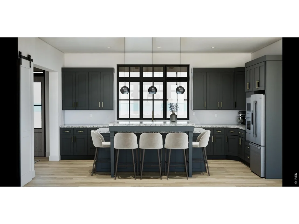
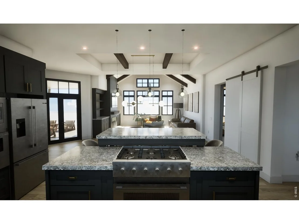
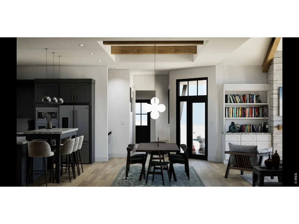
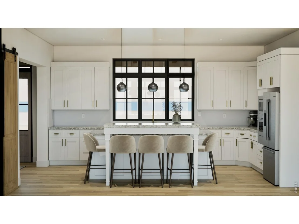
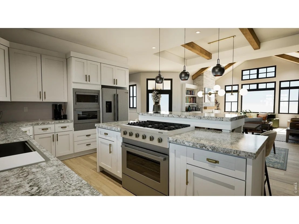
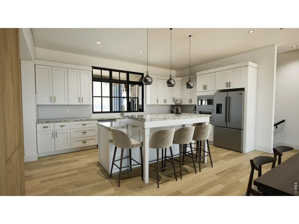
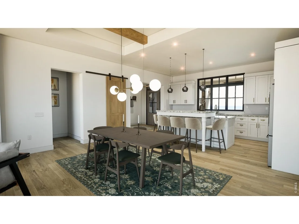
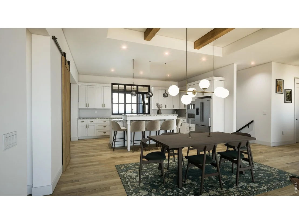
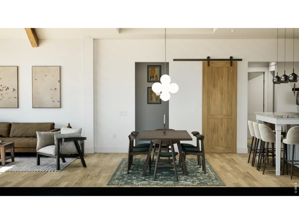
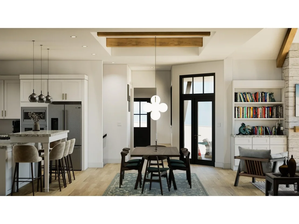
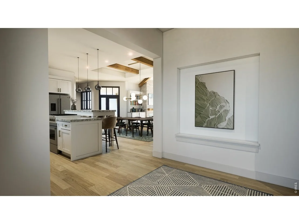
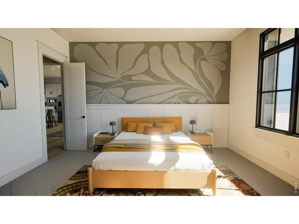
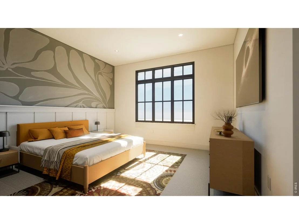
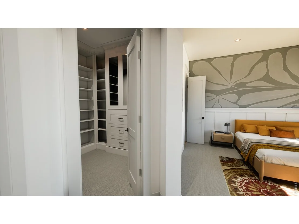
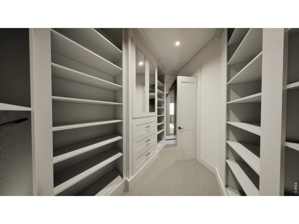
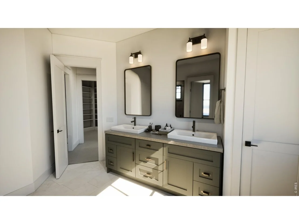
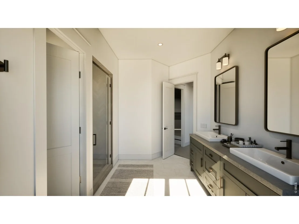
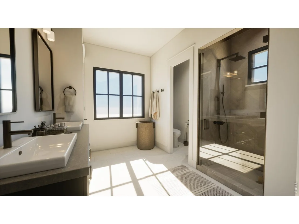
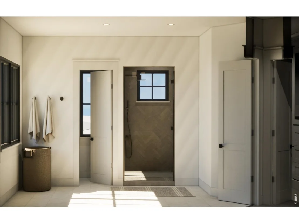
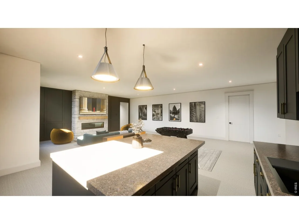
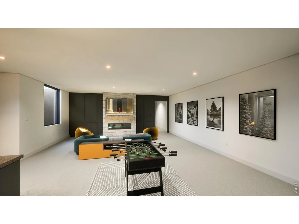
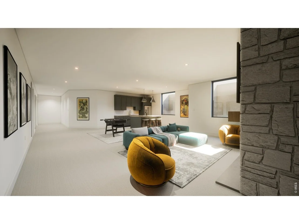
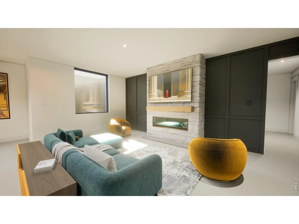
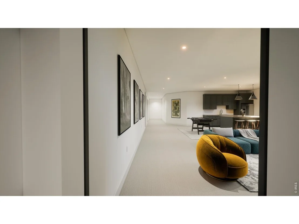
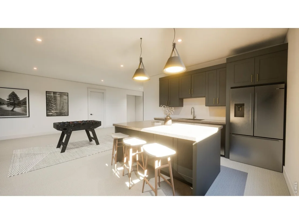
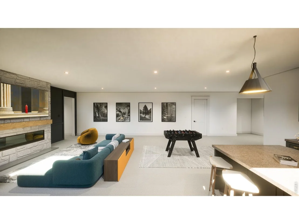
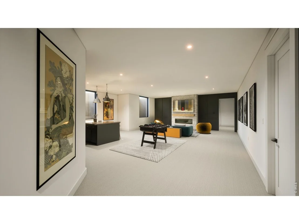
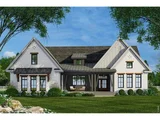
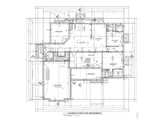
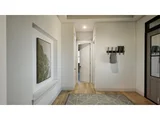
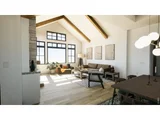
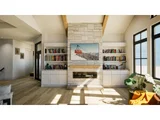
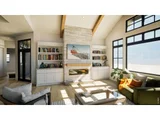
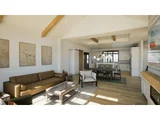
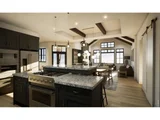
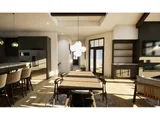
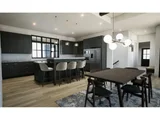
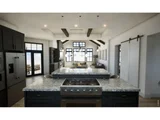
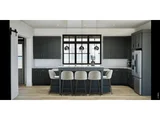
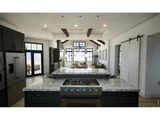
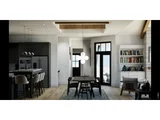
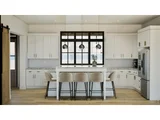
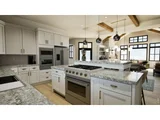
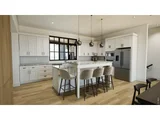
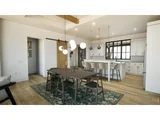
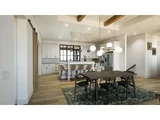
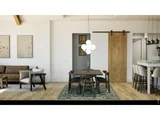
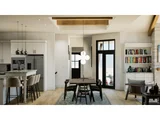
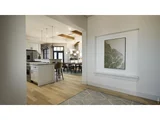
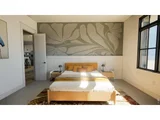
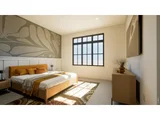
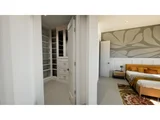
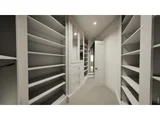
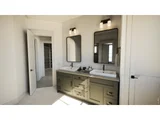
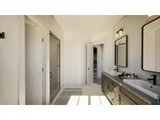
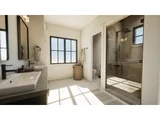
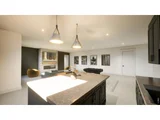
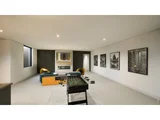
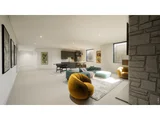
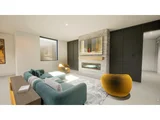
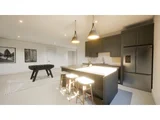
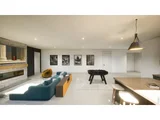
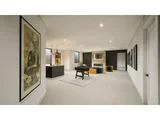
Build your dream home with Calbuilt on a great corner lot! Local to the Berthoud Area, Calbuilt prides themselves on top quality craftsmanship, premium materials and a seamless construction process. Photos are of a previous Build. The floorplan showcases a spacious, open-concept design with 10ft ceilings on the main level and basement, three bedrooms conveniently located on the main level. The primary suite features a luxurious en-suite bathroom complete with dual vanities, a freestanding soaking tub, and two generously sized walk-in closets. The living room is designed to impress, featuring a vaulted ceiling with decorative faux beams and a raised-hearth gas fireplace, creating a refined and upscale ambiance. The kitchen is equipped with an oversized pantry and ample cabinetry, offering extensive storage solutions. Additional highlights include a large mudroom with built-in lockers and extra storage space. The unfinished basement offers future expansion potential, with two bathroom rough-ins and a third rough-in for a wet bar and 10ft ceilings. An oversized concrete porch provides an ideal space for outdoor entertaining. The side load oversized garage features 10 ft garage doors. For information on the floorplan or floorplan options, inclusions and finishes, please reach out to agent. Builder has other lots available as well!
| |||

Property Highlights
Comparables
Status
Price/ft²
Listed On
Sold On
About Larimer
Similar Homes for Sale
Currently no similar homes aroundNearby Rentals

Last Updated: 4 months ago
Data Source: IRES MLS, MLS# IRE1056264













 Your Privacy Choices
Phone: 425-283-2930
Address: 335 Madison Avenue, New York, NY 10017