


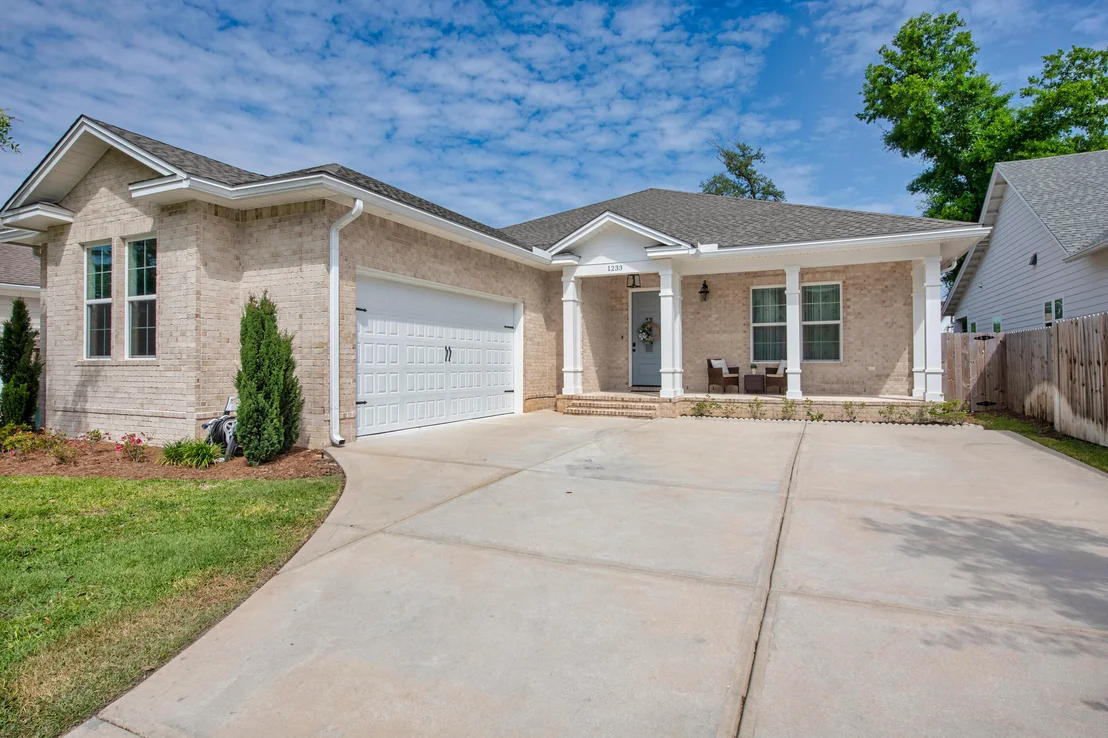
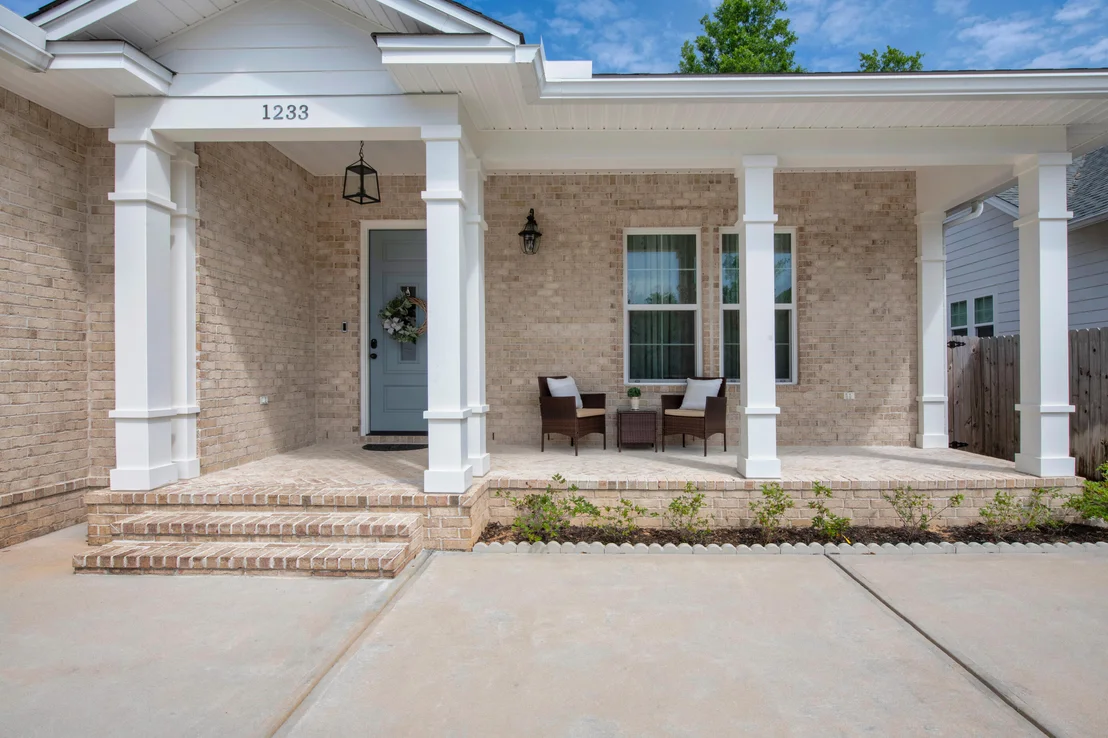
1233 Elderflower Drive


About This Property
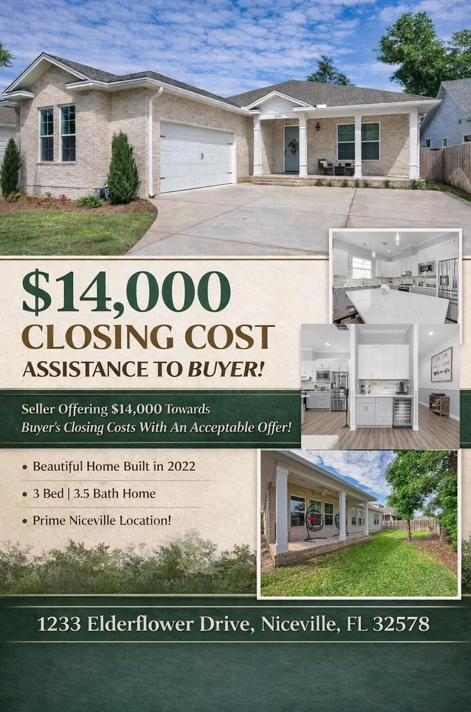
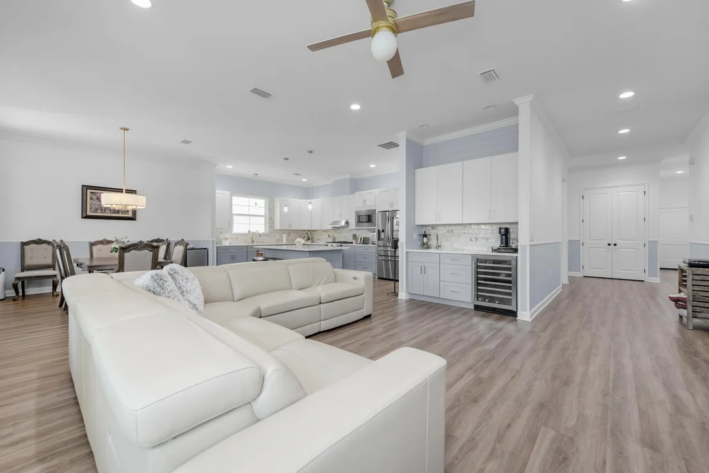
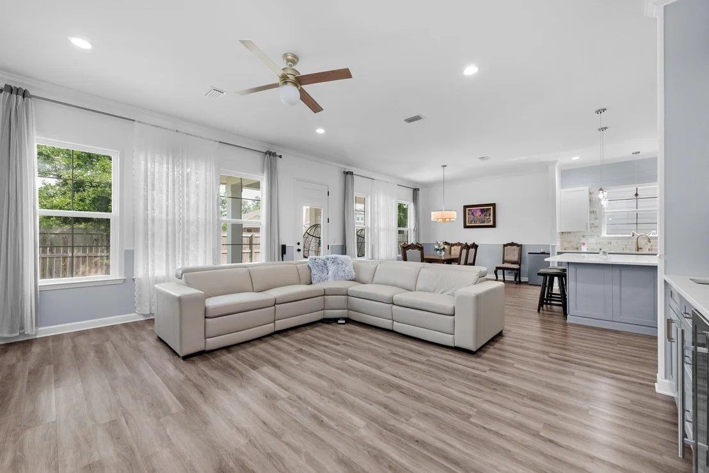
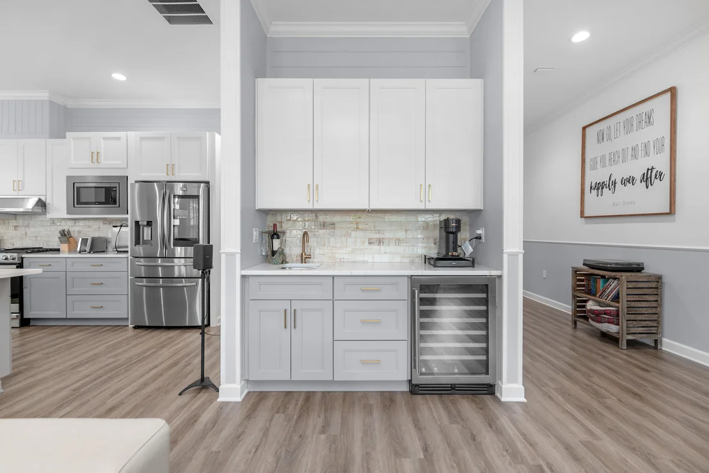
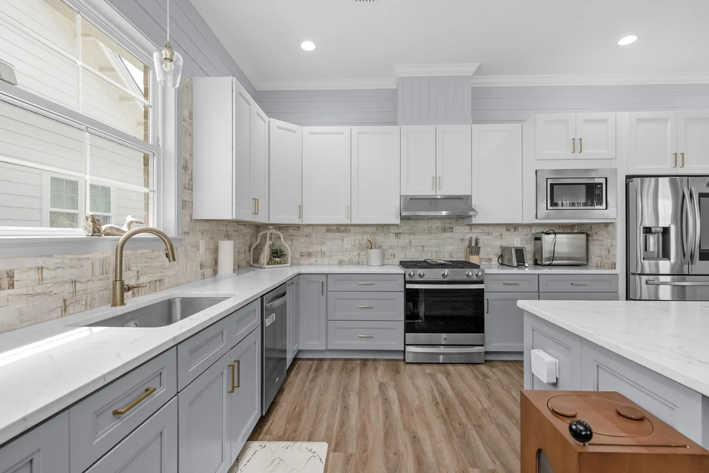
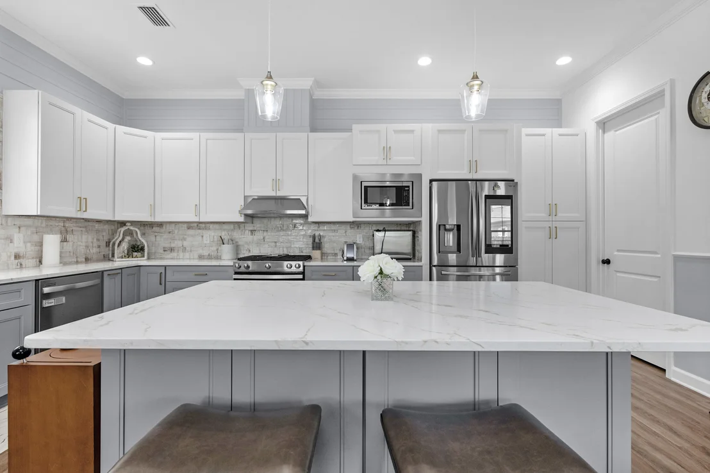
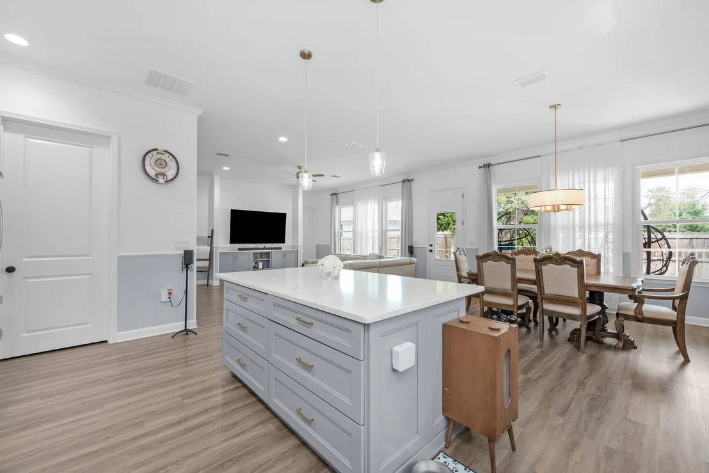
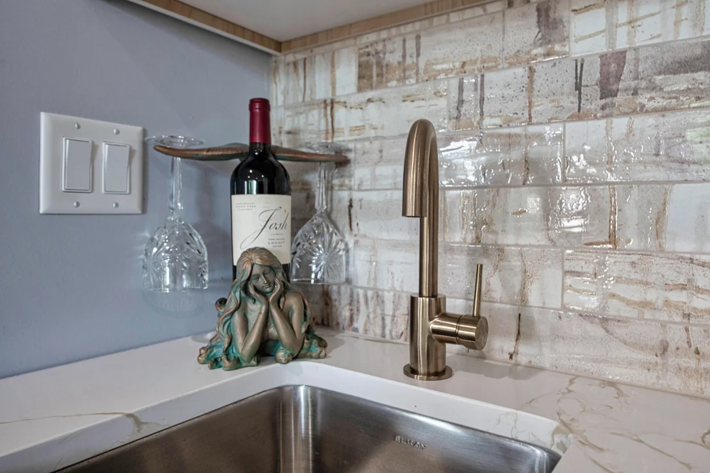
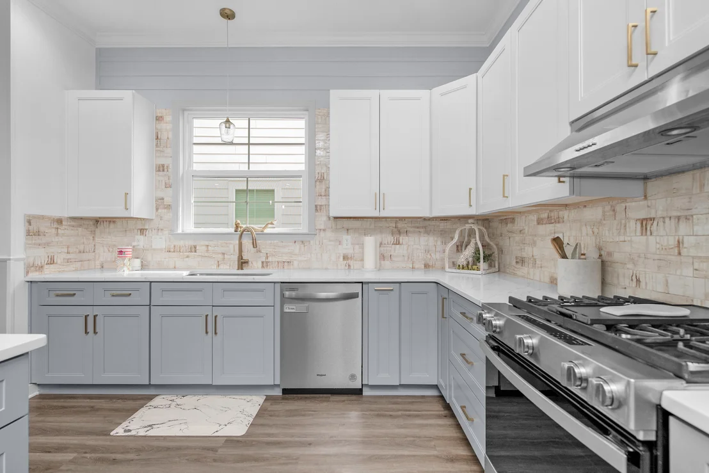
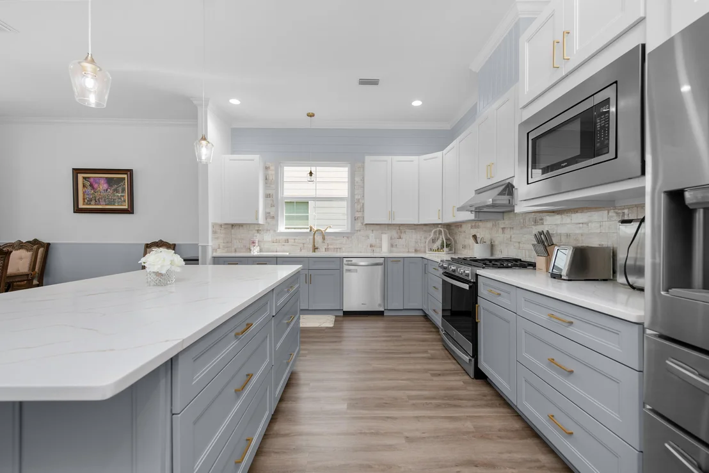
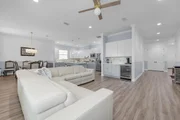
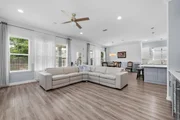
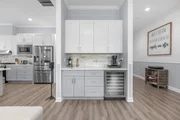
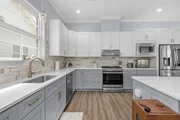
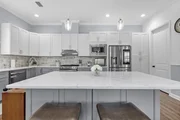
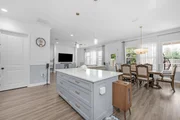
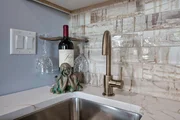
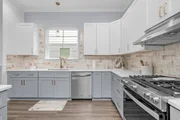
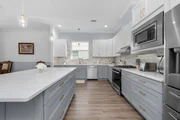
The open kitchen flows into the dining and living areas, featuring a large walk-in pantry, gas range, and a separate bar area with a built-in wine cooler. Quartz countertops, semi-custom cabinets, and a custom backsplash give the space a warm, inviting feel.
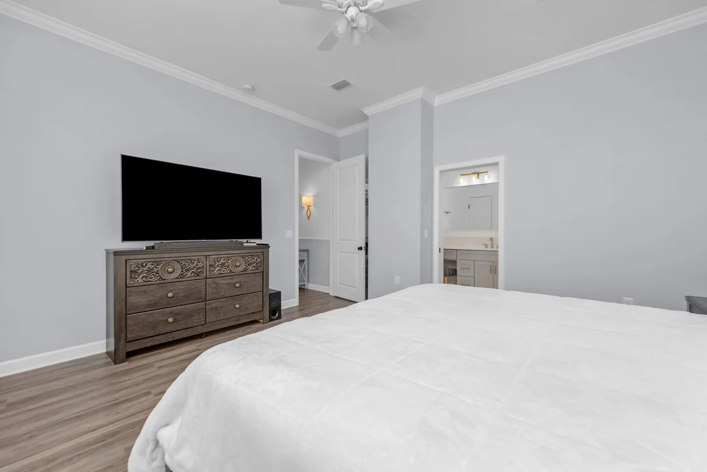
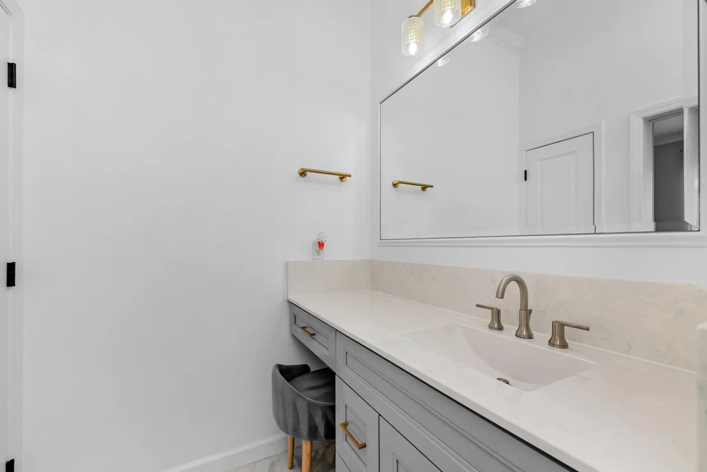
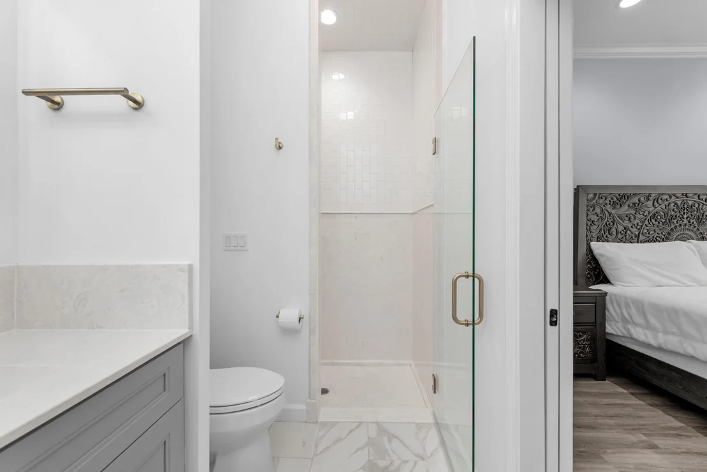
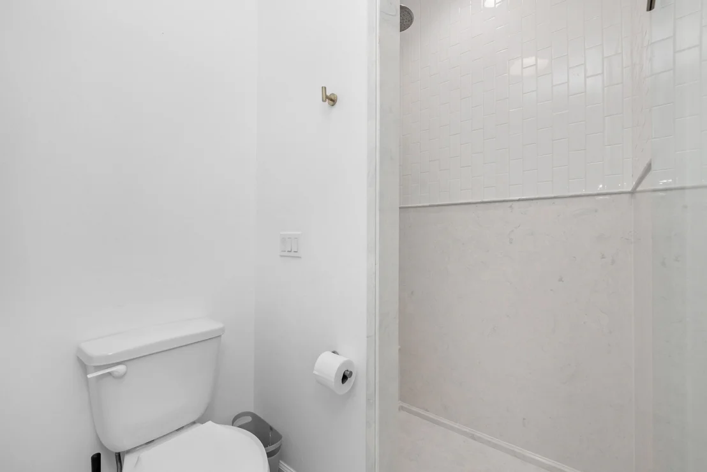
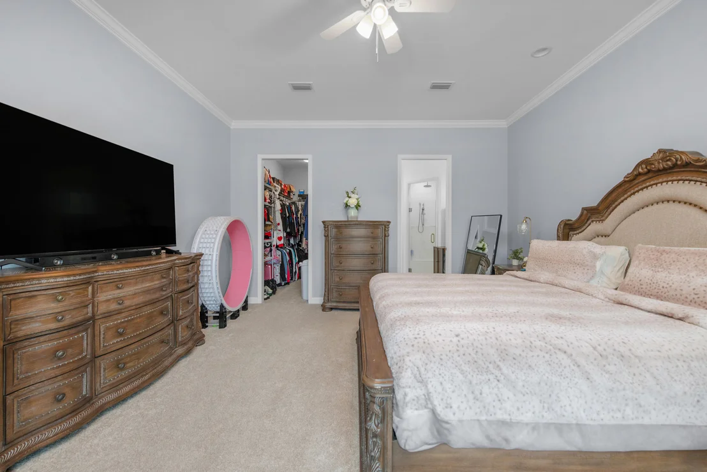
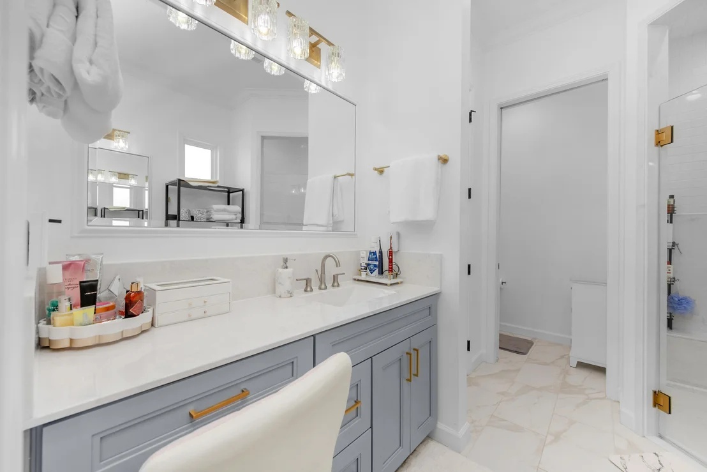
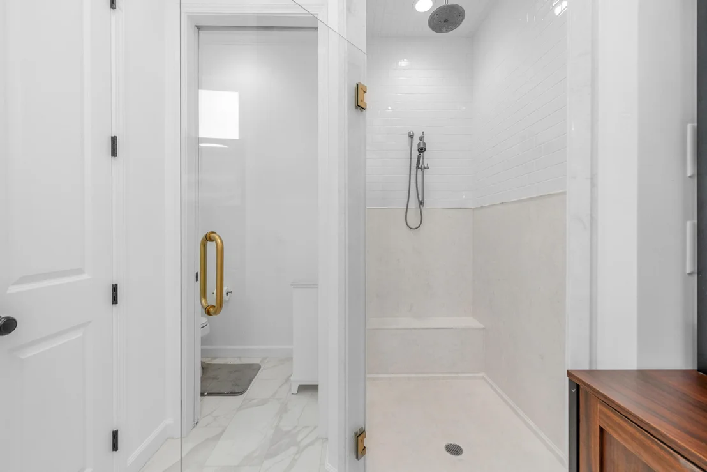
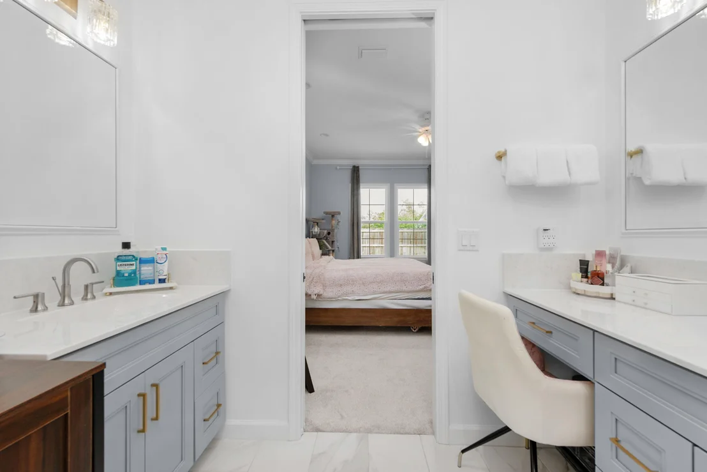
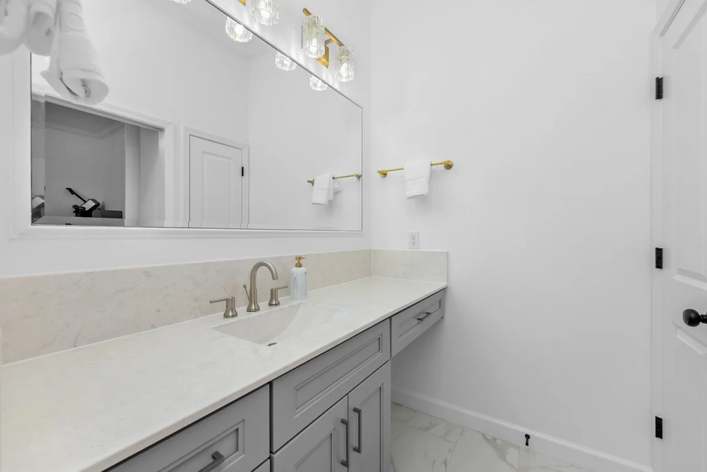
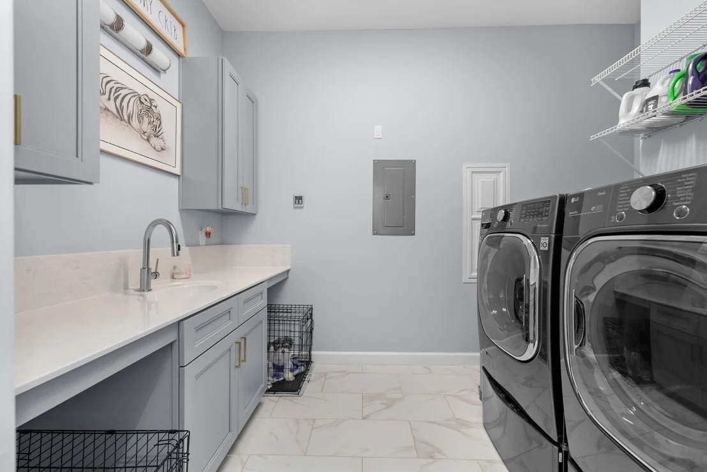
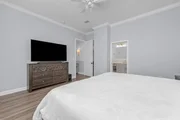
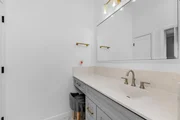
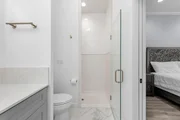
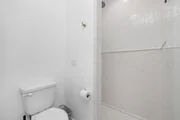
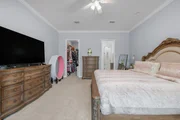
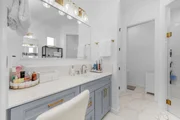
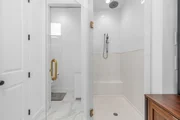
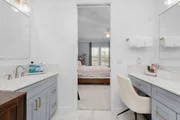
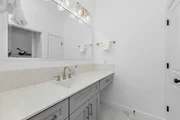
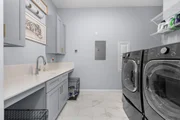
The primary bedroom is spacious, including a large walk-in closet, extra storage, and an ensuite bathroom with a rain shower and double vanities. The home also includes a dedicated laundry room with a folding area for added convenience.
Listed By
Payment Calculator
Your Estimated Monthly Payment
Cap Rate Calculator
What does this mean?
Based on our analysis, the cap rate of this property is 1.25%. A negative cap rate indicates that the property might not be feasible as an income-producing asset. The median cap rate for a near zip code 11238 is 4.23%.
How much can I actually make?
Actual monthly rental income may vary between $4,760 and $7,140 depending on unit-specific characteristics. You can change the amount using the slider to further explore.
How is cap rate calculated?
Cap Rate = Net Operating Income (NOI) / Property Asset Value.
When calculating the cap rate, we assume 100% occupancy. Leverage (mortgage) is not considered.
Cap Rate provided by RealtyHop and RentHop, learn more about cap rate here.
Price History
| Date / Event | Date | Event | Price |
|---|---|---|---|
| Sep 30, 2026 | In contract | - | |
| In contract | |||
| Sep 9, 2026 | Price Decreased |
$679,900
↓ $9K
(1.3%) | |
| Price Decreased | |||
| Jun 17, 2026 | Price Decreased |
$688,500
↓ $500
(0.1%) | |
| Price Decreased | |||
| Apr 6, 2026 | Listed by Ellis Realty LLC | $689,000 | |
| Listed by Ellis Realty LLC | |||
| Sep 10, 2025 | Listed | $699,999 | |
| Listed | |||
| | |||
|
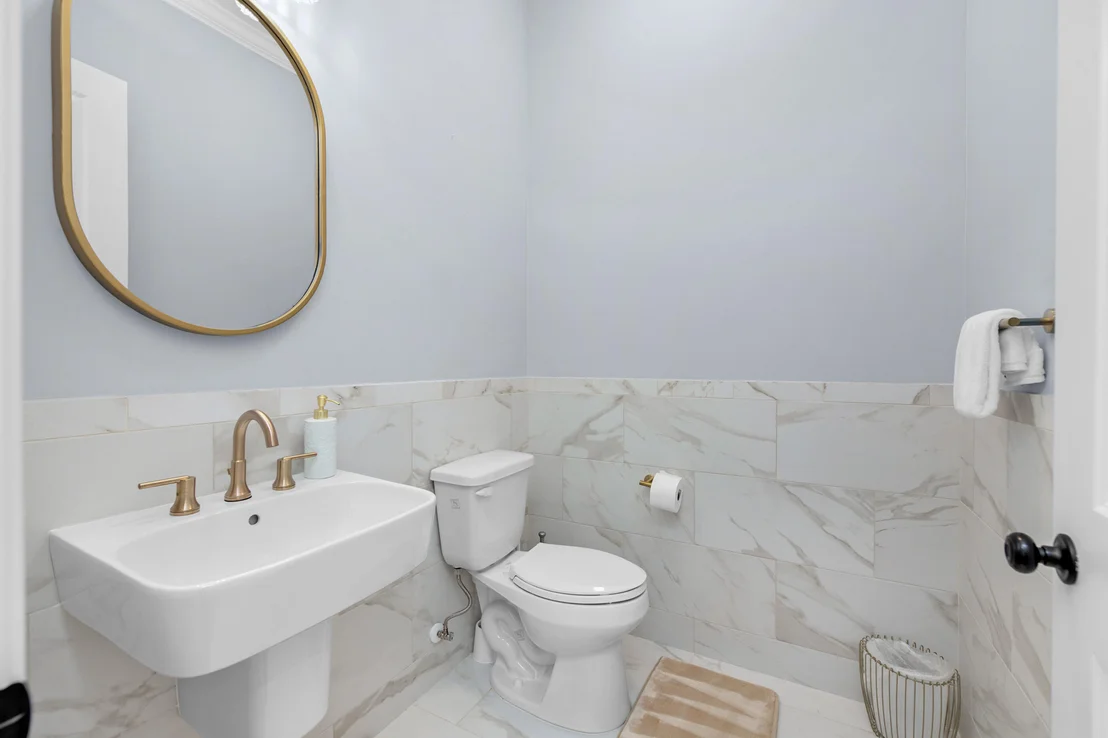
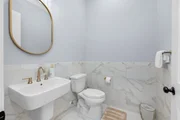
Offering an assumable VA loan at a 4.75% interest rate; this home offers plenty of space, with each bedroom having its own private bathroom and generous size. There's also a convenient half bath for guests.
The open kitchen flows into the dining and living areas, featuring a large walk-in pantry, gas range, and a separate bar area with a built-in wine cooler. Quartz countertops, semi-custom cabinets, and a custom backsplash give the space a warm, inviting feel.
The primary bedroom is spacious, including a large walk-in closet, extra storage, and an ensuite bathroom with a rain shower and double vanities. The home also includes a dedicated laundry room with a folding area for added convenience.
| |||

Property Highlights
Building Info
Comparables
Status
Price/ft²
Listed On
Sold On
About Okaloosa
Similar Homes for Sale
Currently no similar homes aroundNearby Rentals

Last Updated: 8 days ago
Data Source: Emerald Coast MLS (ECAR), MLS# 999931








 Your Privacy Choices
Phone: 425-283-2930
Address: 335 Madison Avenue, New York, NY 10017