


23
Map
1233 CRESTOVER ROAD


About This Property
Payment Calculator
Your Estimated Monthly Payment
Cap Rate Calculator
What does this mean?
Based on our analysis, the cap rate of this property is 1.25%. A negative cap rate indicates that the property might not be feasible as an income-producing asset. The median cap rate for a near zip code 11238 is 4.23%.
How much can I actually make?
Actual monthly rental income may vary between $4,760 and $7,140 depending on unit-specific characteristics. You can change the amount using the slider to further explore.
How is cap rate calculated?
Cap Rate = Net Operating Income (NOI) / Property Asset Value.
When calculating the cap rate, we assume 100% occupancy. Leverage (mortgage) is not considered.
Cap Rate provided by RealtyHop and RentHop, learn more about cap rate here.
Price History
| Date / Event | Date | Event | Price |
|---|---|---|---|
| Jul 27, 2026 | Sold | ||
| Sold | |||
| Jul 1, 2026 | In contract | - | |
| In contract | |||
| Jun 25, 2026 | Listed by BHHS Fox & Roach - Hockessin | $550,000 | |
| Listed by BHHS Fox & Roach - Hockessin | |||
   | |||
|
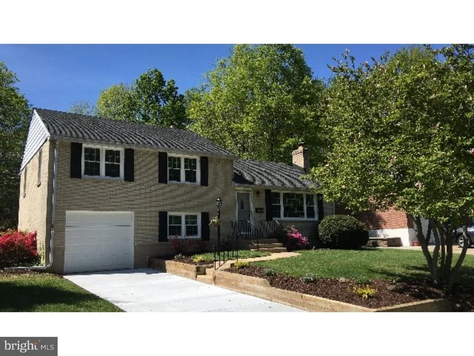
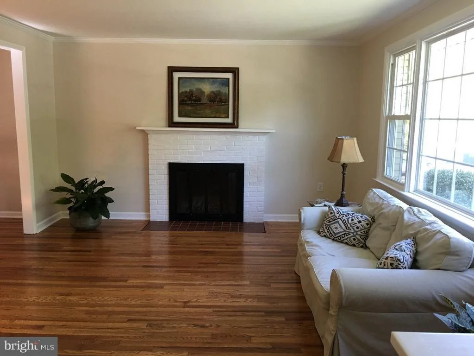
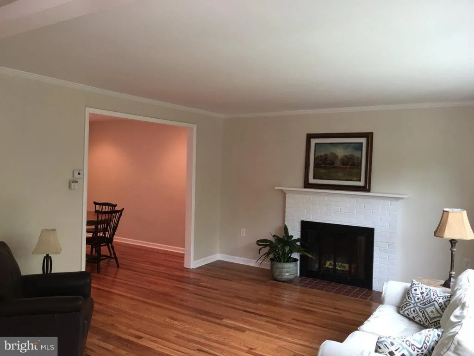
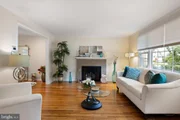
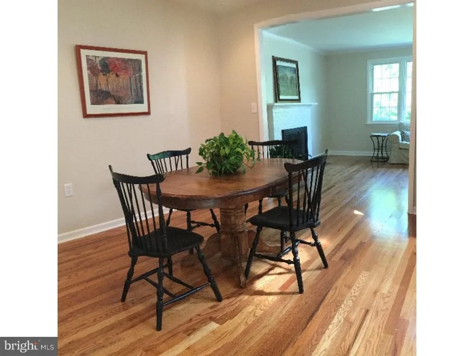
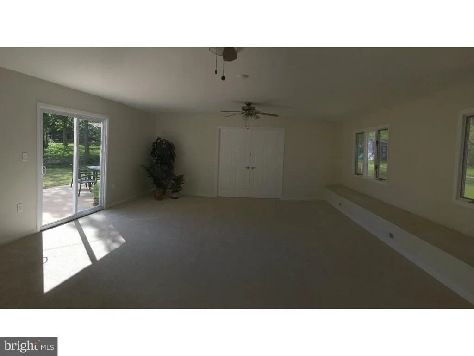
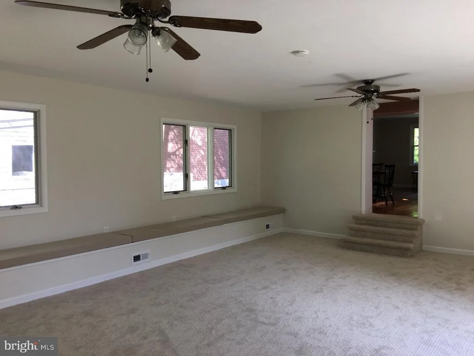
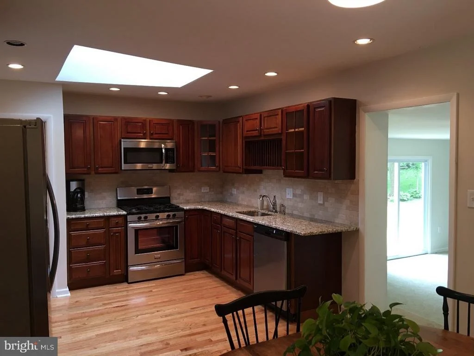
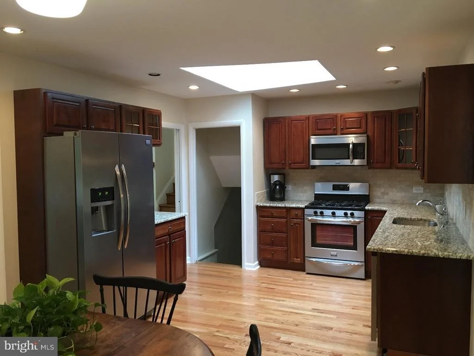
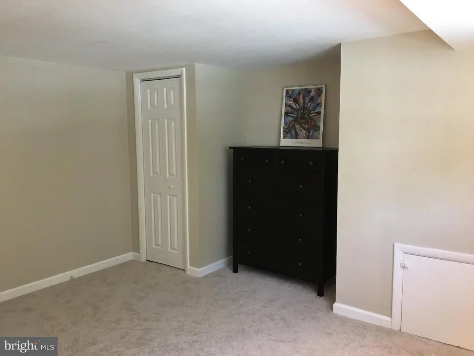
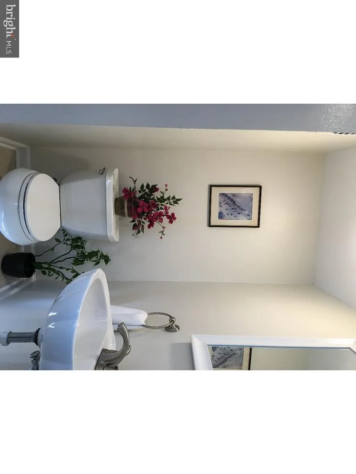
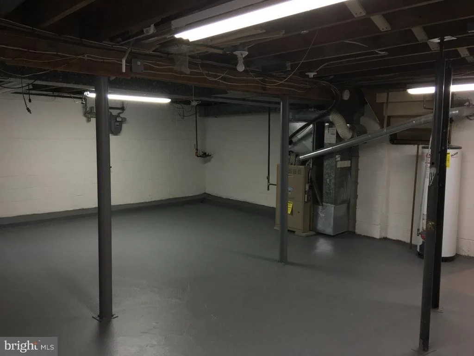
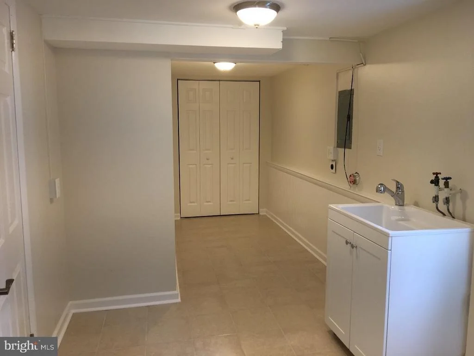
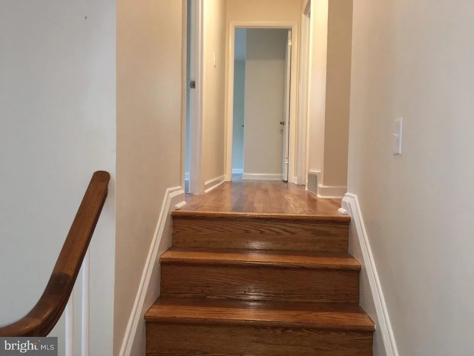
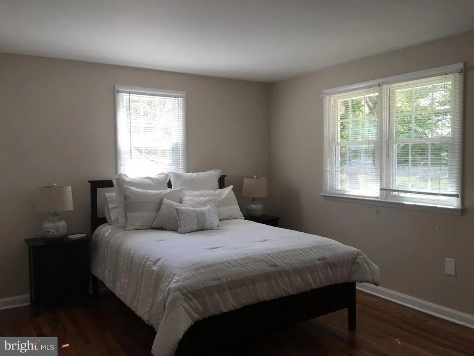
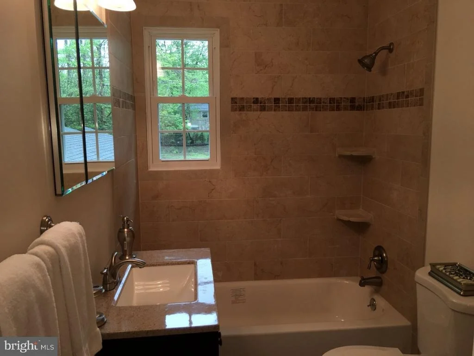
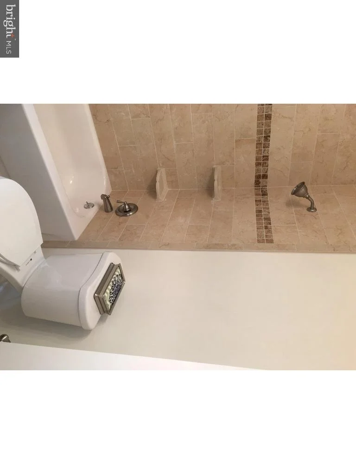
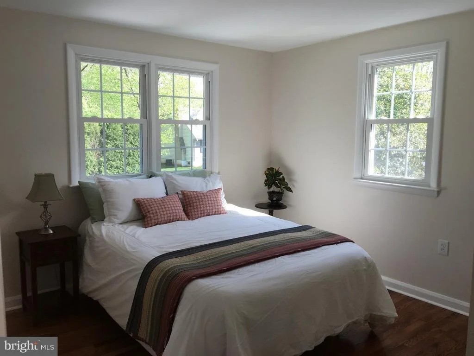
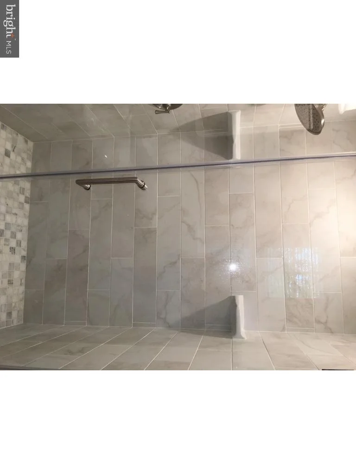
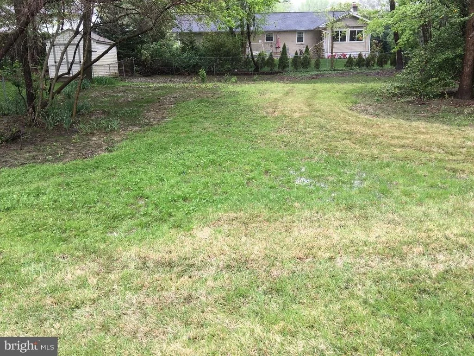
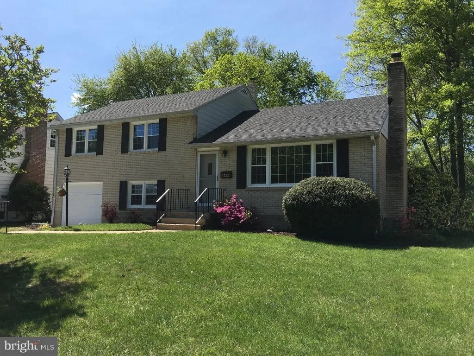
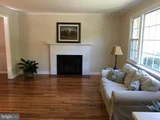
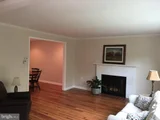
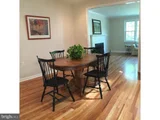
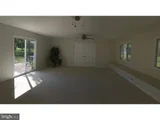
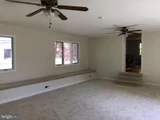
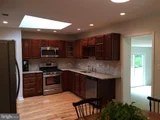
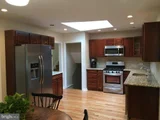
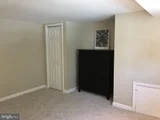
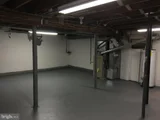
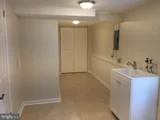
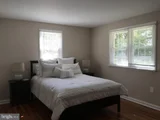
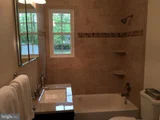
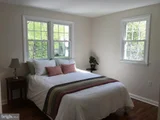
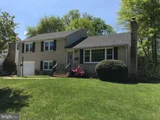
Beautifully updated and meticulously maintained, this spacious 4-bedroom, 2.5-bath split-level home combines timeless charm with stylish modern finishes, offering exceptional living and entertaining spaces filled with abundant natural light. Gleaming refinished hardwood floors, recently polished, flow throughout most of the home and create a warm, inviting atmosphere. The sun-filled living room welcomes you with a classic brick fireplace, a large bay window, and an open flow into the dining room and beautifully appointed kitchen. Designed with both function and style in mind, the kitchen features rich cherry cabinetry, granite countertops, a custom stone backsplash, undermount sink with gooseneck faucet, recessed lighting, skylight, stainless steel appliances, a five-burner gas range, microwave, dishwasher, and French-door refrigerator. The open-concept layout continues with direct access from the kitchen to an impressive 36' x 20' recreation room, creating the ideal setting for gatherings, game nights, or everyday living. Sliding glass doors provide seamless access to the backyard, extending the living space outdoors and offering endless possibilities for relaxing, gardening, or entertaining. The lower level adds flexibility with a generously sized fourth bedroom featuring new carpeting, a powder room, a spacious laundry room, interior access to the one-car garage, and convenient entry to both the backyard and basement storage area. Upstairs, hardwood flooring continues throughout the upper level into the private primary suite offering two closets and an en-suite bath showcasing a custom tiled shower installed in 2025. Completing the upper level are 3 bright spacious bedrooms and a main bath. Numerous major improvements provide peace of mind and exceptional value, including a brand-new central air conditioning system installed in May 2026 with a transferable 10-year warranty, new carpeting, new appliances, new interior and exterior doors, a new garage door, and fresh interior and exterior paint completed in 2026. Additional updates include a new hot water heater installed in 2022, bladder replacement in 2026, replacement of the plumbing serving the second-floor bathrooms in 2025, and a newly installed expansion tank. The home also features seven ceiling fans, two electrical circuit panels located in the laundry room and basement, and recently serviced mechanical systems. Preventative maintenance has already been completed with heater servicing, hot water heater servicing, gutter cleaning, and a roof inspection, making this move-in ready residence an exceptional opportunity. Combining quality craftsmanship, generous living spaces, abundant storage, thoughtful upgrades, and an ideal layout for everyday comfort and entertaining, this beautifully maintained home offers the perfect blend of style, functionality, and long-term value. Conveniently located close to shopping, restaurants, local parks and I-95 for easy access to Philadelphia, New Jersey and Delaware Beaches.
| |||
| Jul 21, 2016 | Sold | ||
| Sold | |||
| May 11, 2016 | Listed by RE/MAX 1st Choice - Middletown | $339,900 | |
| Listed by RE/MAX 1st Choice - Middletown | |||
Property Highlights
Building Info
Comparables
Status
Price/ft²
Listed On
Sold On
About Graylyn Crest
Similar Homes for Sale
Currently no similar homes aroundNearby Rentals

RE/MAX 1st Choice - Middletown
Last Updated: 3 hours ago
Data Source: Bright MLS , MLS# 1003950635








 Your Privacy Choices
Phone: 425-283-2930
Address: 335 Madison Avenue, New York, NY 10017