


1233 County Road 3550


About This Property
Listed By
Payment Calculator
Your Estimated Monthly Payment
Cap Rate Calculator
What does this mean?
Based on our analysis, the cap rate of this property is 1.25%. A negative cap rate indicates that the property might not be feasible as an income-producing asset. The median cap rate for a near zip code 11238 is 4.23%.
How much can I actually make?
Actual monthly rental income may vary between $4,760 and $7,140 depending on unit-specific characteristics. You can change the amount using the slider to further explore.
How is cap rate calculated?
Cap Rate = Net Operating Income (NOI) / Property Asset Value.
When calculating the cap rate, we assume 100% occupancy. Leverage (mortgage) is not considered.
Cap Rate provided by RealtyHop and RentHop, learn more about cap rate here.
Price History
| Date / Event | Date | Event | Price |
|---|---|---|---|
| May 20, 2026 | Listed by Charitable Realty | $629,000 | |
| Listed by Charitable Realty | |||
| Apr 16, 2026 | No longer available | - | |
| No longer available | |||
| Feb 18, 2026 | Listed by Charitable Realty | $650,000 | |
| Listed by Charitable Realty | |||
| | |||
|
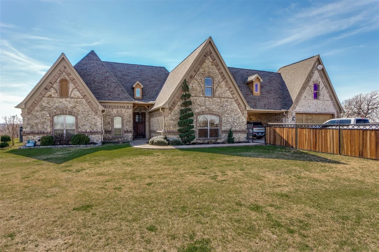
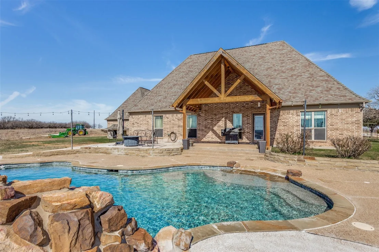
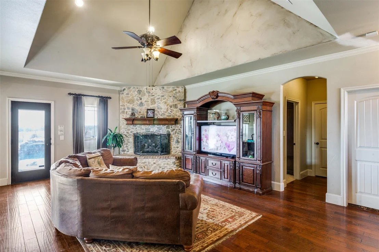
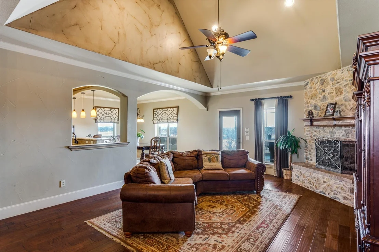
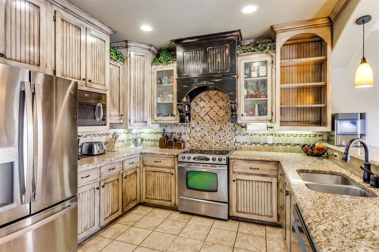
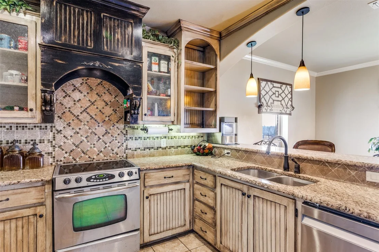
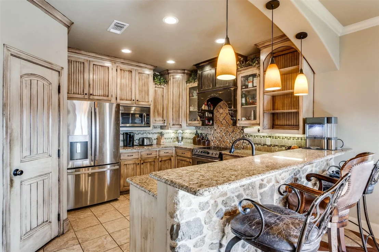
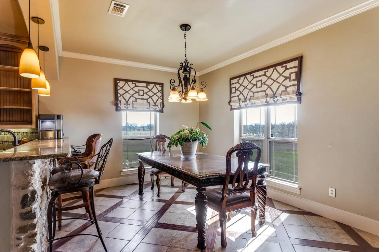
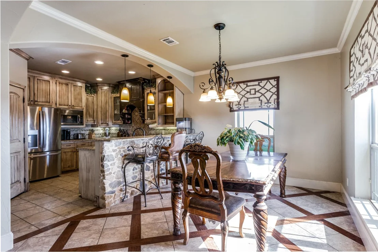
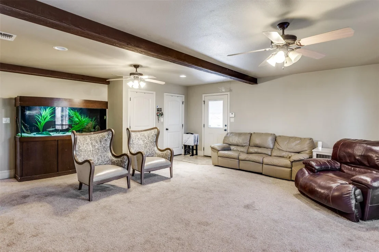
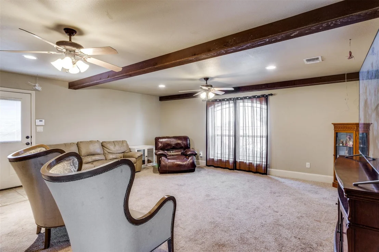
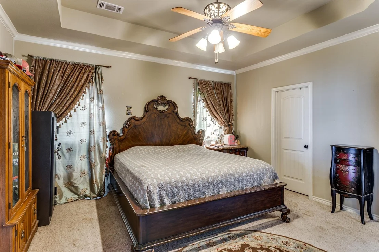
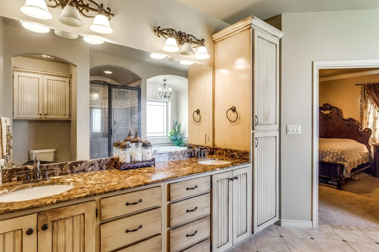
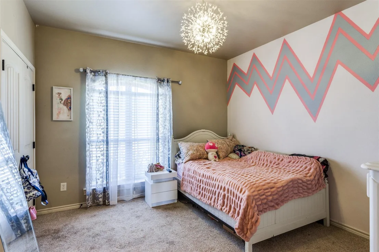
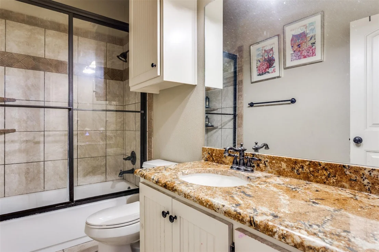
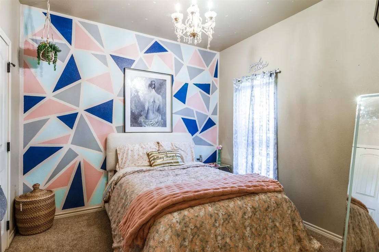
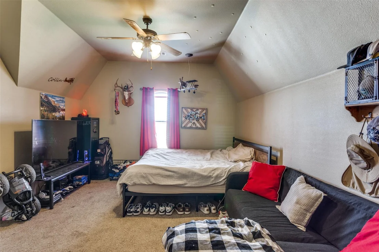
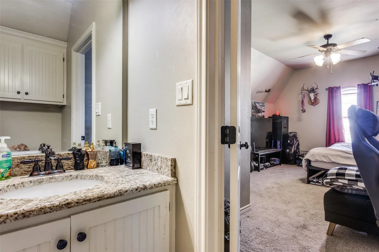
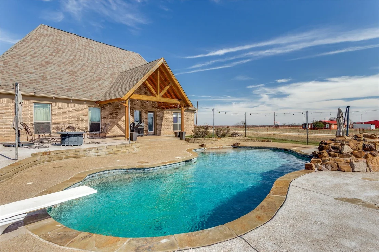
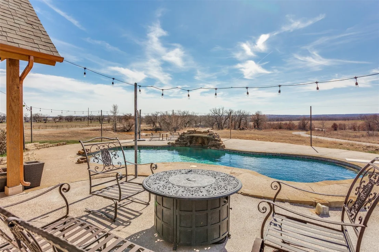
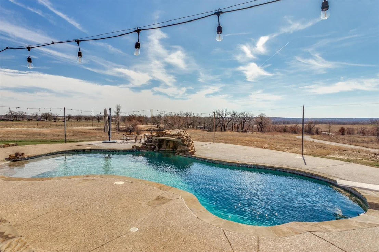
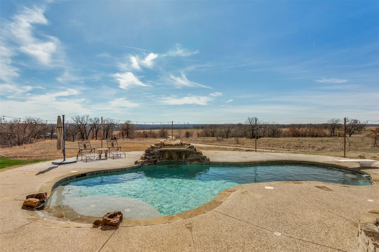
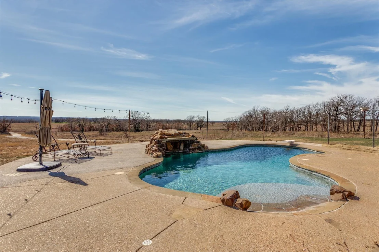
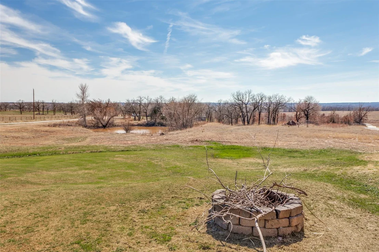
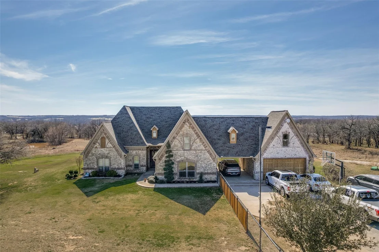
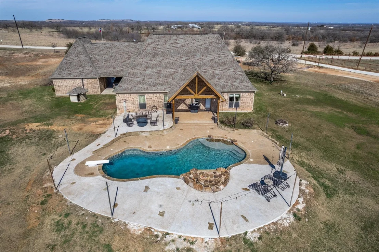
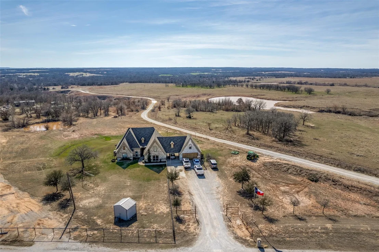
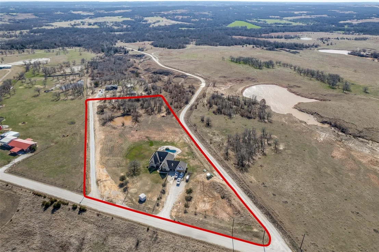
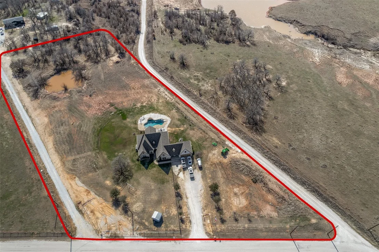
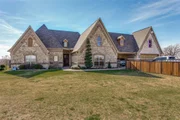
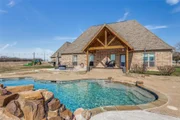
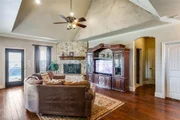
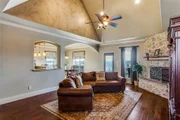
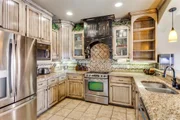
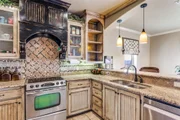
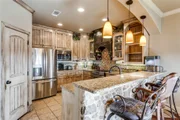
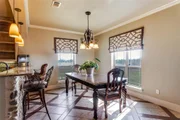
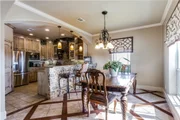
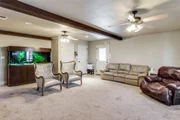
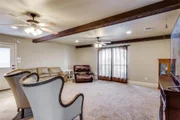
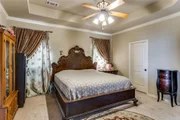
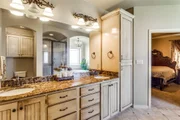
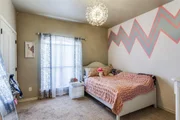
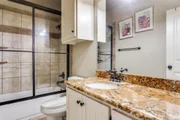
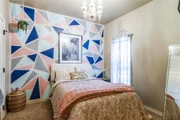
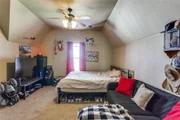
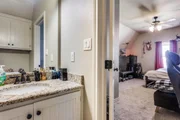
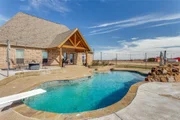
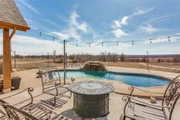
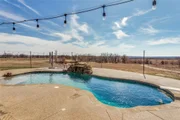
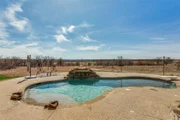
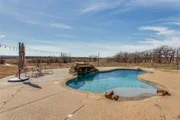
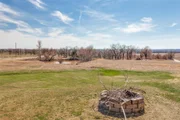
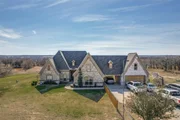
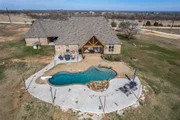
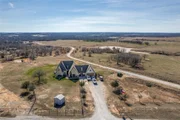
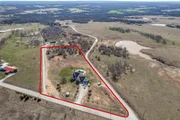
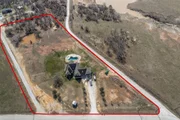
4.94 Acres in Paradise Texas with Pool! 4 beds, 2.5 baths, 2 living and Unfinished Bonus room(s) with HVAC. This sprawling cobblestone Tudor estate has a porte cochere with copper gutters, corbel accents and inlaid stone accents. The custom door welomes you into the grand living room with real wood floors, heavy textured archways and a vaulted beamed ceiling with raised hearth wood burning fireplace. The entertainer's kitchen has a pass through bar, glazed cabinets, walk-in pantry, built-in microwave, electric range w vent hood and tumble marble backsplash. The eat-in kitchen has a large breakfast room with wood-inlaid floors and bar stool seating looking onto the expansive patio. The primary ensuite boasts a tray ceiling, jacuzzi tub, large walk-in shower, dual-sink vanity, and walk-in closet. The split layout affords privacy with two additional beds down - each with direct access to the full bath with shower tub combo. This flex plan has a spacious second living down that could also serve as an in-law suite, playroom, media or grand office suite. Upstairs find an additional bed with half bath and an unfinished bonus suite with hvac. See drawing in transaction desk. Outside enjoy a 15x10 covered patio with vaulted pergola, an open patio, chlorine diving pool with grotto waterfall, bubbler beachfront sun ledge and firepit. Well with Leaf Home Water Solutions Softener. NEW Pool Auxillary Pump Motor, New Filter Pump Motor & Seal Kit and Hayward Omni Hub App Driven Control Panel. New Garage Door and Opener. New Water Softener. NEW Gutters. Newer water well couplings, wire and well pump.
| |||
Property Highlights
Building Info
Comparables
Status
Price/ft²
Listed On
Sold On
About Wise
Similar Homes for Sale
Currently no similar homes aroundNearby Rentals

Last Updated: 2 months ago
Data Source: NTREIS MLS, MLS# 21276178
Details provided by NTREIS and may not match the public record


 Your Privacy Choices
Phone: 425-283-2930
Address: 335 Madison Avenue, New York, NY 10017