


12326 White River Drive


About This Property
Payment Calculator
Your Estimated Monthly Payment
Cap Rate Calculator
What does this mean?
Based on our analysis, the cap rate of this property is 1.25%. A negative cap rate indicates that the property might not be feasible as an income-producing asset. The median cap rate for a near zip code 11238 is 4.23%.
How much can I actually make?
Actual monthly rental income may vary between $4,760 and $7,140 depending on unit-specific characteristics. You can change the amount using the slider to further explore.
How is cap rate calculated?
Cap Rate = Net Operating Income (NOI) / Property Asset Value.
When calculating the cap rate, we assume 100% occupancy. Leverage (mortgage) is not considered.
Cap Rate provided by RealtyHop and RentHop, learn more about cap rate here.
Price History
| Date / Event | Date | Event | Price |
|---|---|---|---|
| Sep 16, 2024 | Sold | ||
| Sold | |||
| Aug 15, 2024 | In contract | - | |
| In contract | |||
| Jul 23, 2024 | Listed by Better Homes and Gardens Real Estate Gary Greene - Champions | $245,000 | |
| Listed by Better Homes and Gardens Real Estate Gary Greene - Champions | |||
| | |||
|
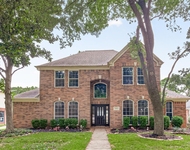
Welcome home to this charming split level property with ample space and curb appeal. The main level features the primary suite, living room, kitchen, breakfast room, half bathroom, and a spacious guest bedroom. Natural light floods the living room with a beautiful wood burning fireplace. Two bedrooms and a bathroom are situated on the lower level along with a utility room in the attached garage. Easy to maintain laminate and tile floors throughout. HVAC system replaced in 2024. Conveniently located near Hwy. 249 and Hwy. 99 in Klein ISD. Close to shopping and dining in Tomball and The Vintage. Schedule your appointment today!
| |||
| Oct 13, 2020 | Sold | ||
| Sold | |||
| Aug 20, 2020 | Listed by Coldwell Banker Realty | $179,900 | |
| Listed by Coldwell Banker Realty | |||
| | |||
|
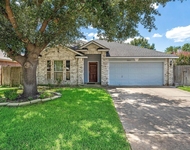
Great split-level home with many updates. This home has a new roof (2020), fresh paint, new floors in most living areas, updated tile in both showers, and comes with a Playscape and shed. Main level has family, kitchen and dining spaces, Primary bedroom and en suite, a half bath, and second room that functions as a bedroom/gameroom/office/school room. Both bedrooms have large walk-in closets with built-in shelving for storage. Enjoy cooking in this kitchen that was updated in 2019 with a new gas range, microwave, and dishwasher. The spacious family room has a wood burning fireplace to gather around and the adjacent dining room has French doors that lead out to the backyard deck. Lower level has two bedrooms with double closets and shelving, and a full bath.
| |||
Property Highlights
Building Info
Comparables
Status
Price/ft²
Listed On
Sold On
About Three Lakes Plaza
Similar Homes for Sale
Currently no similar homes aroundNearby Rentals


Last Updated: 6 months ago
Data Source: HAR , MLS# 52817187
 Your Privacy Choices
Phone: 425-283-2930
Address: 335 Madison Avenue, New York, NY 10017