Check Availability
$564,900
↓ $100 (0%)
● House - For Sale

12326 Fort Dameron

San Antonio, TX 78245
bedrooms
4 Beds
bathrooms
4 Baths
square feet
2,905 Ft²
$3,626
Est. Monthly
$44
HOA / Fees

About This Property

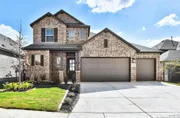
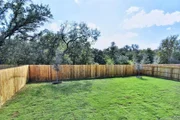
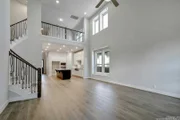
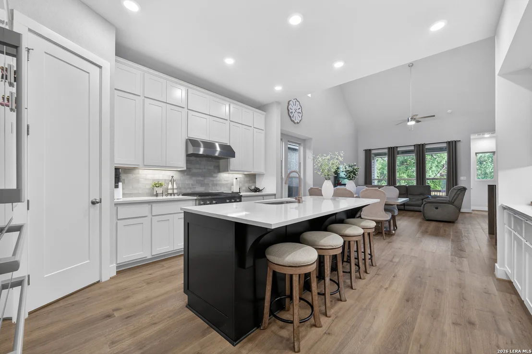
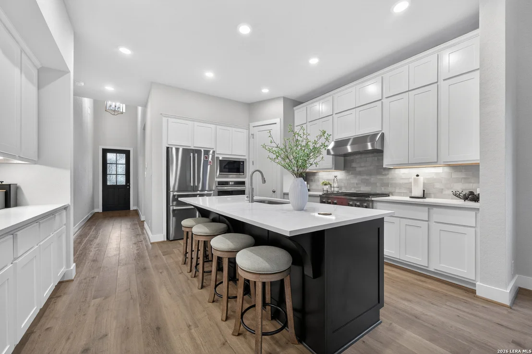
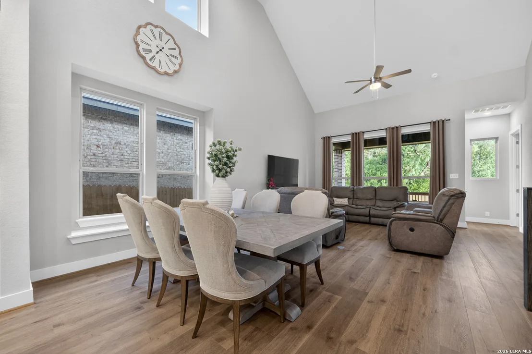
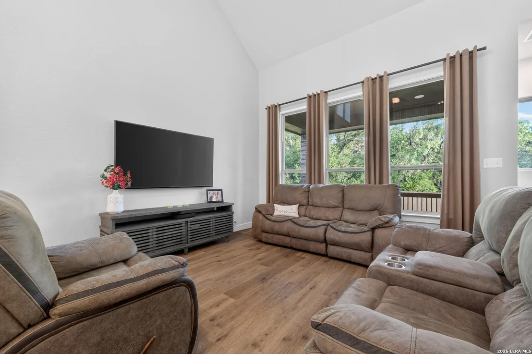
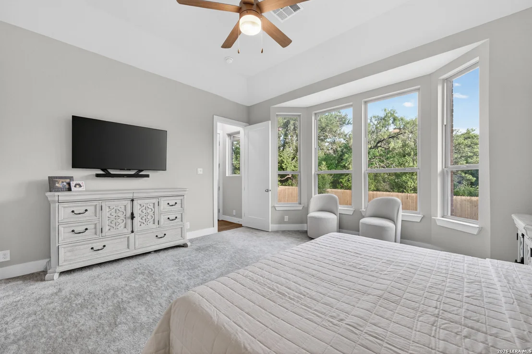
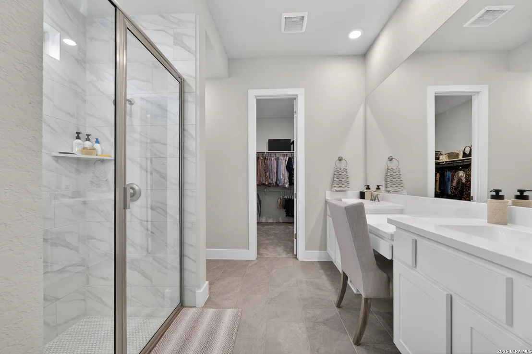
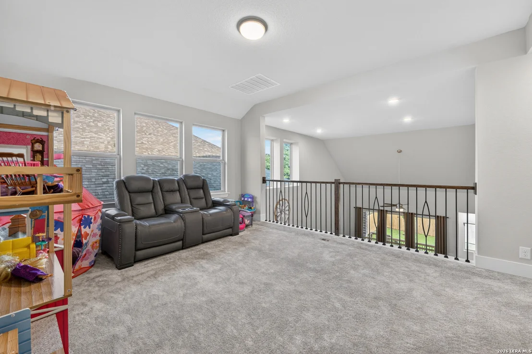
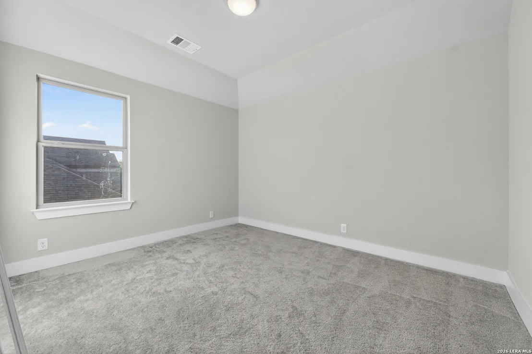
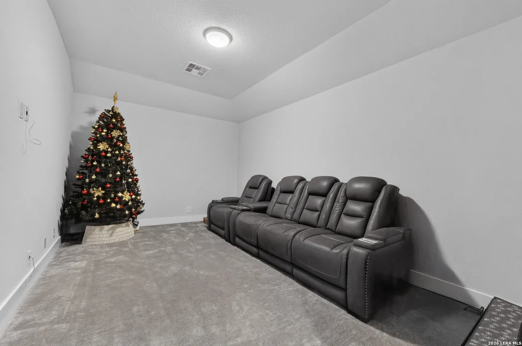
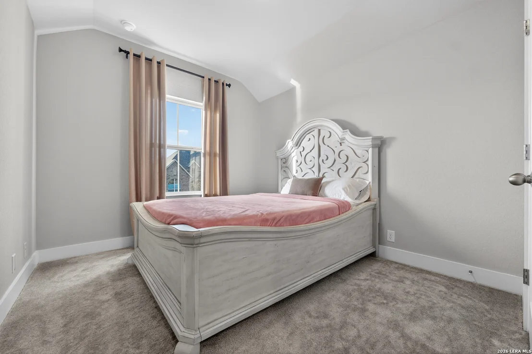
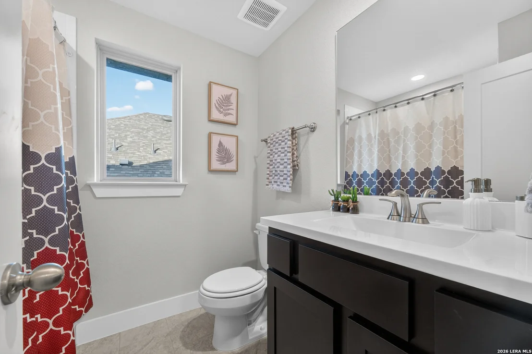
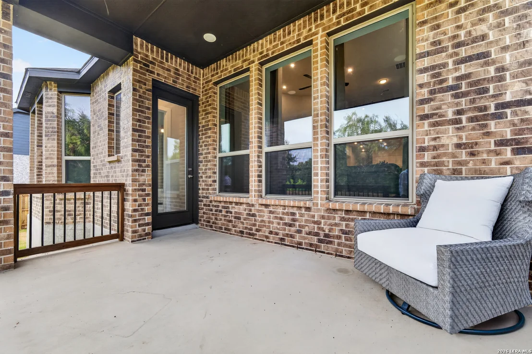
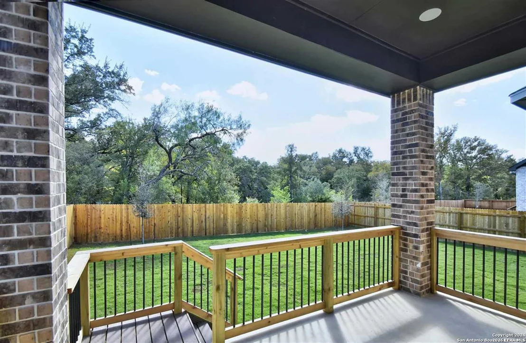
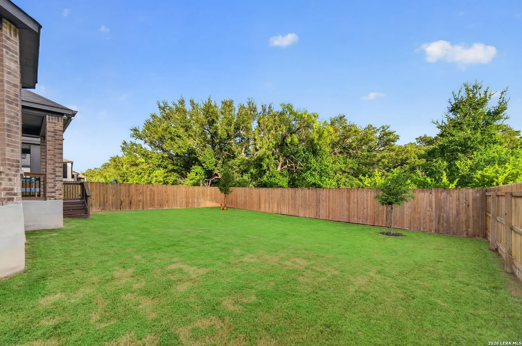
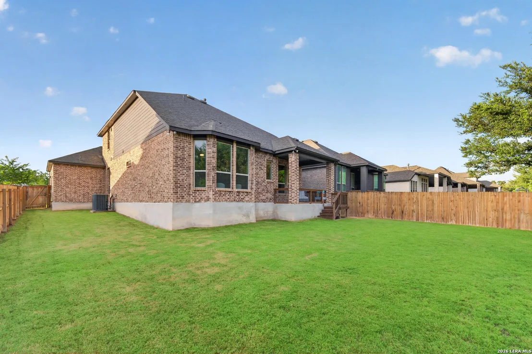
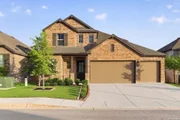
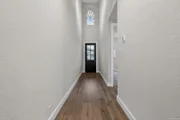
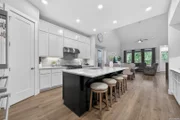
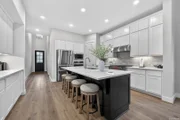
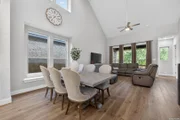
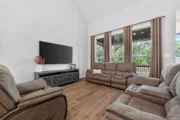
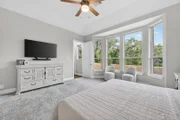
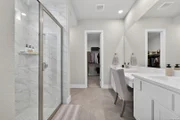
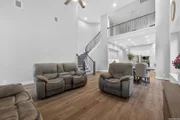
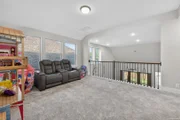
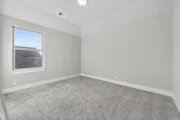
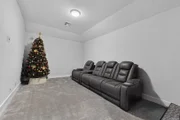
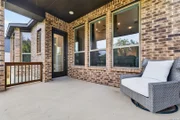
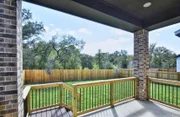
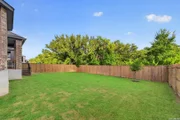
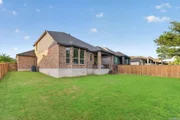
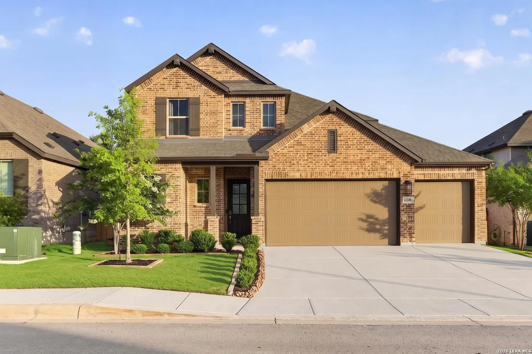
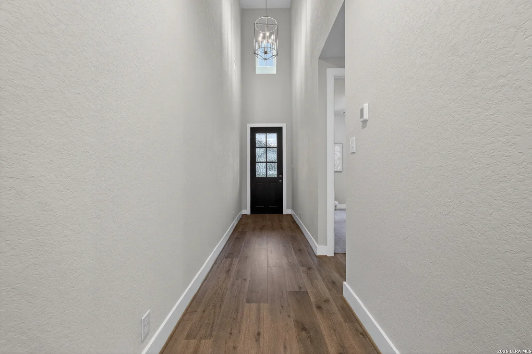
Welcome to this exceptional Highland Home situated on a premium greenbelt lot, offering the quality craftsmanship, thoughtful design, and attention to detail that have made Highland Homes one of the most respected builders in Texas. This stunning two-story residence combines luxury, functionality, and comfort, creating the perfect space for both everyday living and entertaining.       Upon entering, you are greeted by a breathtaking spiral staircase, soaring ceilings, abundant natural light, and a grand sense of openness that immediately sets this home apart. The spacious floor plan has been thoughtfully designed to provide both elegant gathering spaces and private retreats for family members and guests alike.    The main living area serves as the heart of the home and flows seamlessly into the kitchen and dining areas, creating an inviting environment for entertaining and everyday living. Large windows frame views of the backyard and greenbelt, bringing the outdoors in while providing privacy and a peaceful setting.        For those who work from home, the dedicated office offers an ideal space for productivity, virtual meetings, or studying. When it's time to relax, enjoy the dedicated media room, perfect for movie nights, sporting events, gaming, or family gatherings.    Upstairs, you'll find an expansive entertainment area featuring a spacious loft and game room that flow together beautifully, creating the ultimate space for kids, family, and friends to enjoy. Whether hosting guests or simply enjoying a quiet evening at home, this flexible space provides endless possibilities.       With four full bathrooms, everyone can enjoy comfort and convenience. The thoughtful layout allows for privacy while maintaining a connected feel throughout the home.    One of the standout features of this property is the true three-car garage, complemented by a three-car-wide driveway that provides exceptional parking and curb appeal. The garage is fully finished and offers plenty of room for vehicles, storage, hobbies, or a workshop.        Step outside and discover an oversized, flat backyard along with additional side yard space. Backing to a greenbelt, this outdoor setting offers privacy, tranquility, and room to create the backyard oasis you've always envisioned. Whether you dream of adding a pool, outdoor kitchen, play area, garden, or simply enjoying the open space, the possibilities are endless.    Additional features include eight-foot interior doors throughout, a tankless water heater, full sprinkler system, quality finishes, generous storage, and the superior construction standards Highland Homes is known for.    Location is equally impressive. Conveniently located with easy access to Loop 1604, this home places you within minutes of shopping, dining, entertainment, healthcare facilities, and major employment centers. Future convenience is further enhanced by the new Super Target currently under construction nearby, adding even more retail and service options to this rapidly growing area.        Opportunities to own a Highland Home with a greenbelt lot, true three-car garage, oversized backyard, dedicated office, media room, game room, four full bathrooms, and such a convenient location are rare. This remarkable property offers the perfect combination of elegance, functionality, space, and location.        Schedule your private showing today and experience everything this exceptional home has to offer.
Unit Size
2,905 Ft²
Days on Market
-
Land Size
0.17 acres
Price per sqft
$194
Property Type
House
Property Taxes
$809
HOA Dues
$44
Year Built
-

Listed By

Payment Calculator

Cap Rate Calculator

Last updated: 2 months ago (LERA #1990304)

Price History

Date / Event Date Event Price
Aug 21, 2026 Price Decreased $564,900
↓ $100 (0%)
Price Decreased
Jun 9, 2026 Listed by Real Broker, LLC $565,000
Listed by Real Broker, LLC
Feb 14, 2025 Sold
Sold
Jan 18, 2025 In contract -
In contract
Jul 1, 2024 Listed by Highland Homes Realty $559,960
Listed by Highland Homes Realty
MLS# 1789060 - Built by Highland Homes - CONST. COMPLETED Oct 30 ~ GREENBELT HOME!! True 3 car garage with a driveway 3 cars wide and an oversized flat backyard and side yard! Built with the quality and craftmanship you expect only in a Highland Home! Stunning 2 story built for entertainment. Love your outdoor living space? You definitely are going to enjoy this one. Perhaps one of the best features in the home is the amount of NATURAL LIGHT it attracts through the 2 story ceiling windows. But that's not all, wait until you see these CURVED STAIRS. A second bedroom is already downstairs so anyone visiting can stay on the 1st floor. Entertainment room upstairs flows very well with the play area. Kids and friends will love it for sure since they have their own space all away from downstairs. FULL Sprinkler system - 8FT DOORS down - TANKLESS water heater - just to mention few upgrades you will see throughout. A rare gem for sure!

Property Highlights

Garage
Air Conditioning
Fireplace
Parking Details
Parking Features: Garage Door Opener
Interior Details
Full Bathrooms: 4
Interior Features: Eat-in Kitchen, High Ceilings, Open Floorplan, High Speed Internet, Walk-In Closet(s), Chandelier, Two Living Area, Liv/Din Combo, Island Kitchen, Walk-In Pantry, Study/Library, Game Room, Media Room, Loft, Utility Room Inside, Secondary Bedroom Down, 1st Floor Lvl/No Steps, Pull Down Storage, Laundry Room
Appliances: Cooktop, Oven, Microwave, Disposal, Dishwasher, Trash Compactor, Gas Water Heater, Washer Connection, Dryer Connection, Stove/Range, Gas Cooking, Solid Counter Tops
Flooring Type: Carpet, Ceramic Tile, Vinyl
Laundry Features: Main Level
Fireplace Features: Not Applicable
Exterior Details
Square Footage: 2905
Security Features: Smoke Detector(s)
Property Condition: Pre-Owned
Architectural Style: Two Story
Year Built: 2024
Builder Name: HIGHLAND HOMES
Construction Materials: 4 Sides Masonry, Siding
Patio and Porch Features: Patio
Pool Features: None
Lot Features: On Greenbelt
Lot Size Area: 7405.2
Lot Size Units: Square Feet
Lot Size Acres: 0.17
Lot Size Square Feet: 7405.2
Financial Details
Tax Annual Amount: $9,703
Utilities Details
Cooling Type: Central Air, Zoned, Ceiling Fan(s)
Heating Type: Central, 1 Unit
Location Details
HOA/Condo/Coop Amenities: Clubhouse, Jogging Path, Barbecue, Basketball Court, Park/Playground, Sports Court
HOA Fee: $522
HOA Fee Frequency: Annually

Comparables

Unit
Status
Type
Beds
Baths
ft²
Price/ft²
Asking Price
Listed On
Closing Price
Sold On
HOA + Taxes

About Far West Side


Similar Homes for Sale

Currently no similar homes around

Nearby Rentals

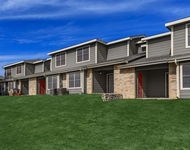
Unit for rent at 1297 W Loop 1604 N, TX, 78251
$863 /mo

  • 2 Beds
  • 2 Baths
1297 W Loop 1604 N, TX, 78251 Listing by Rick Rivera
Unit for rent at 12314 Fort Travis, San Antonio, TX, 78245

$2,599 /mo

  • 4 Beds
  • 3 Baths
  • 2,493 ft²
12314 Fort Travis, San Antonio, TX, 78245 Listing by Yesenia Iniesta


Frequently Asked Questions

When was property at 12326 Ft Dameron built and last sold?
The property at 12326 Ft Dameron was built in and last sold on Jan 1, 1970 for $0.
How much is this home worth?
The estimated value of the home located at 12326 Ft Dameron is $564,051.
What are some comparable homes to 12326 Ft Dameron?
There are currently no comparable homes to 12326 Ft Dameron.