


24
Map

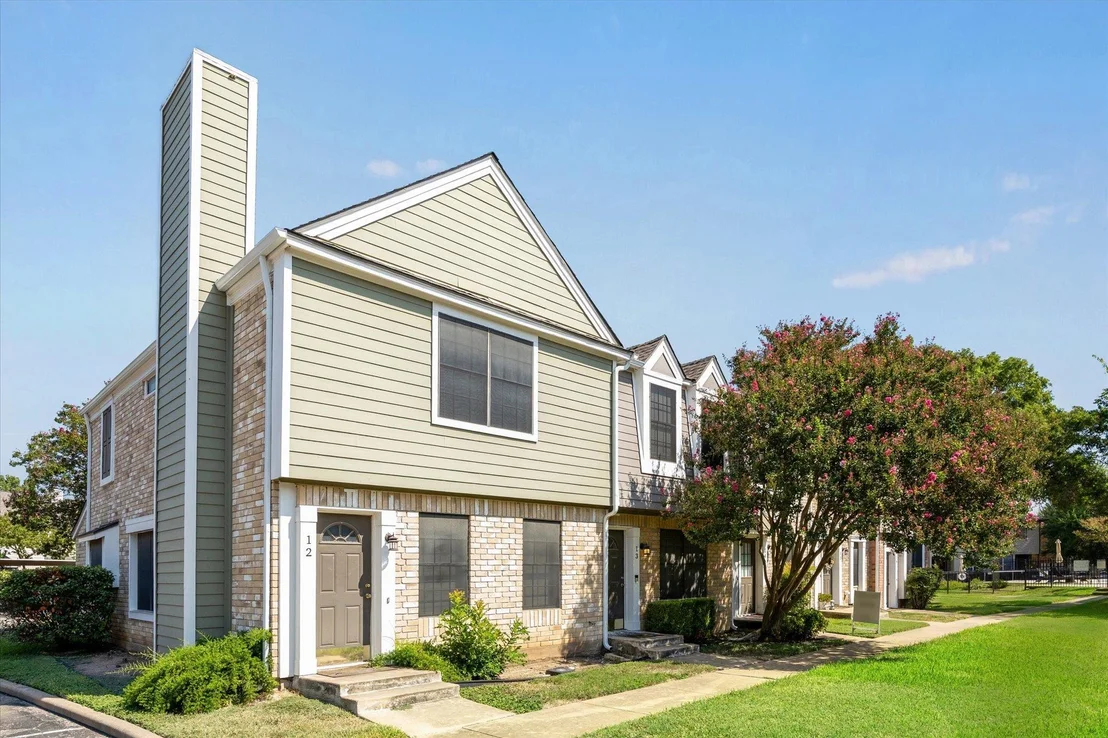
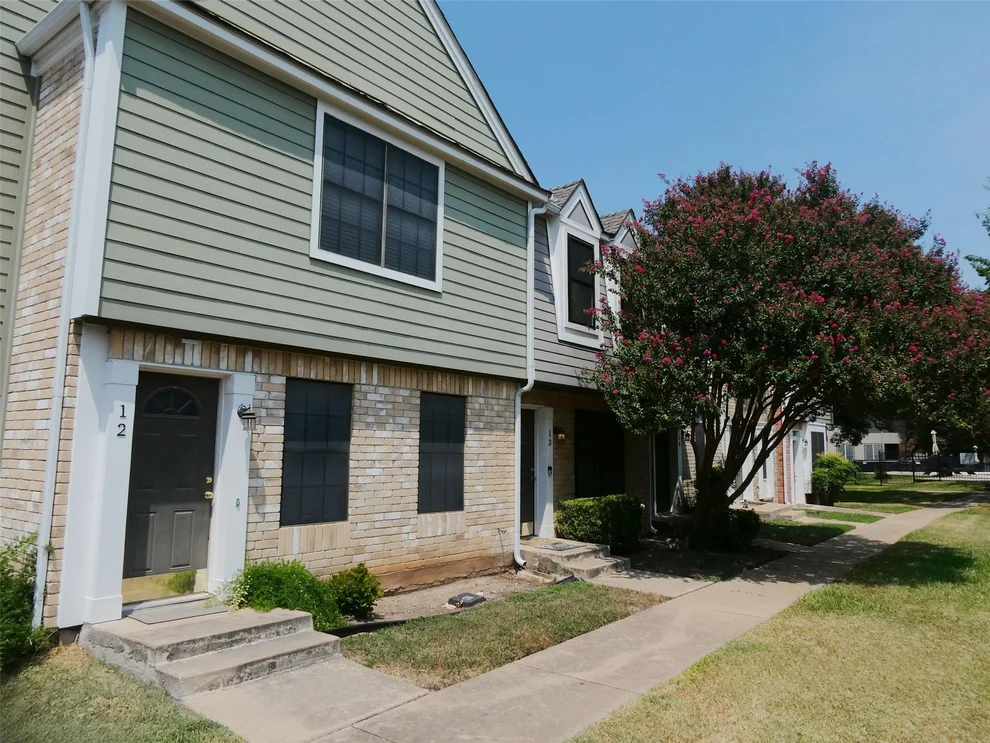
12325 Los Indios TRL #12


About This Property
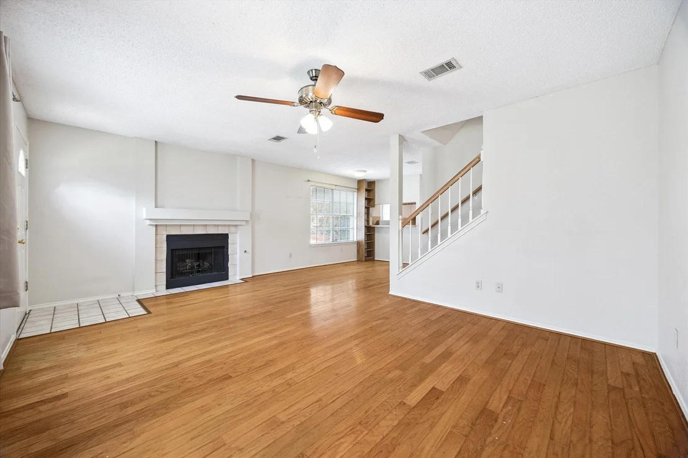
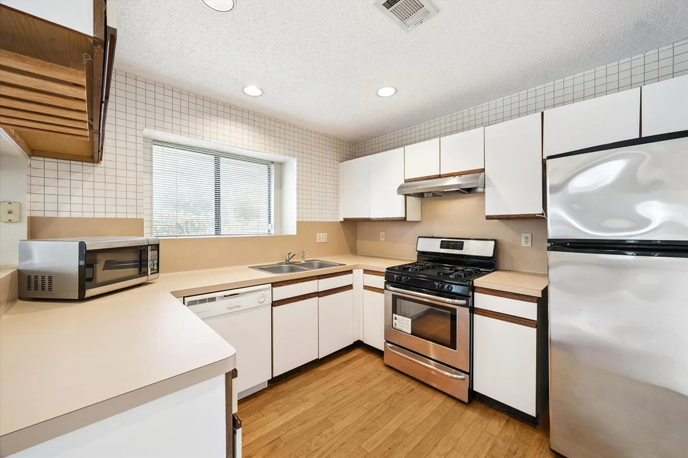
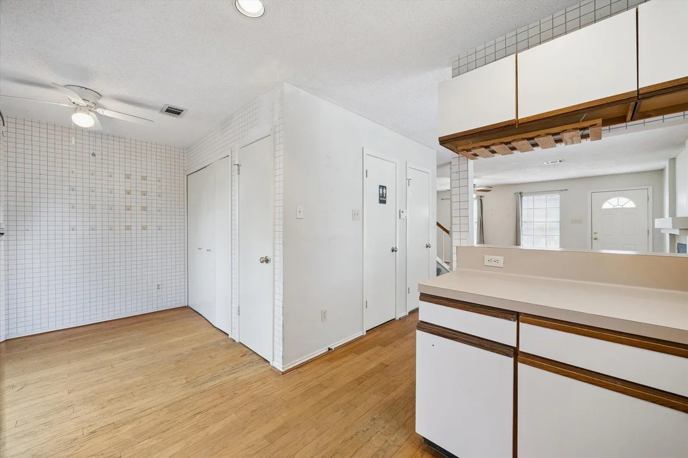
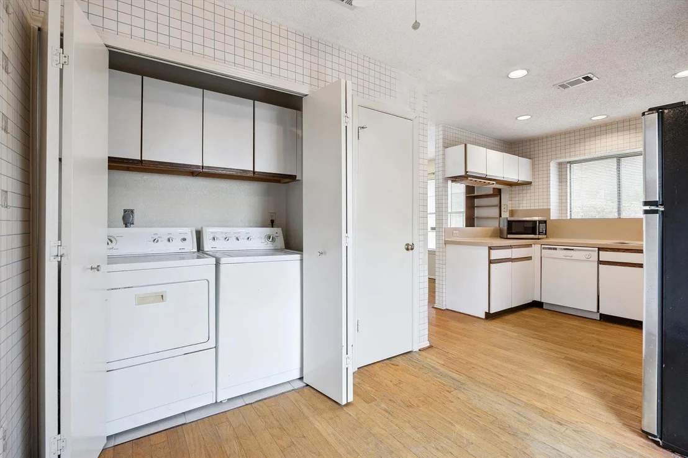
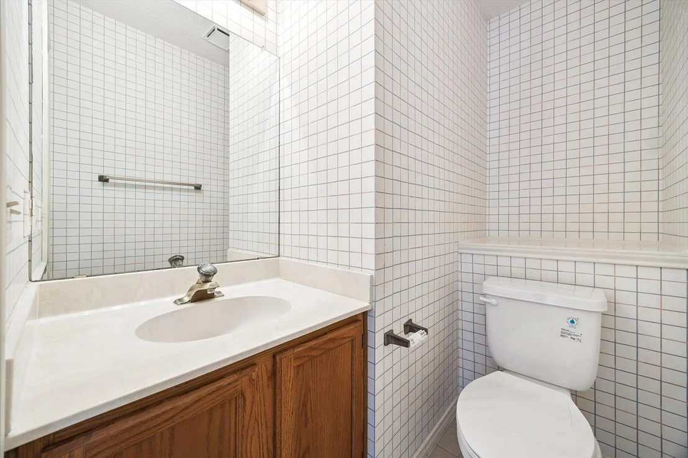
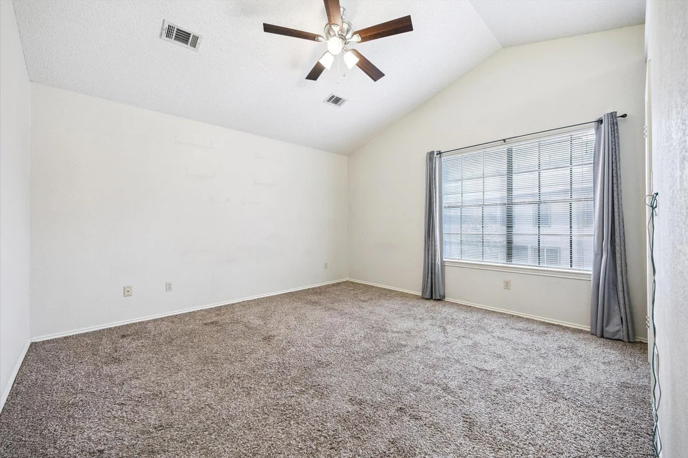
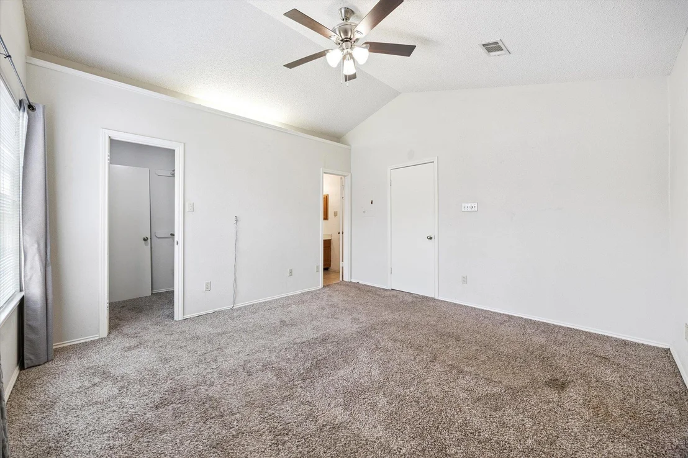
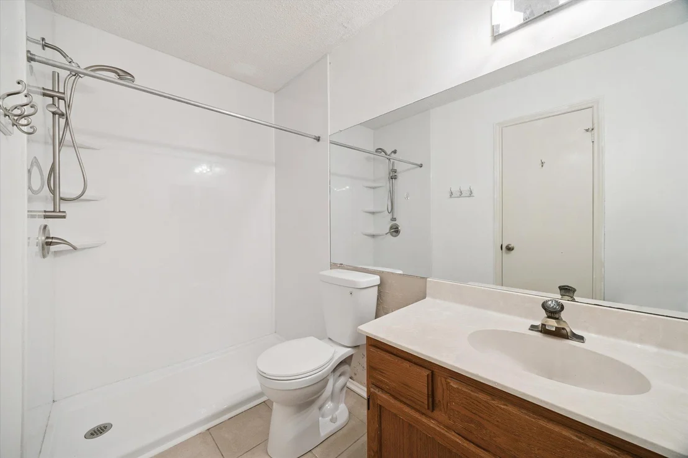
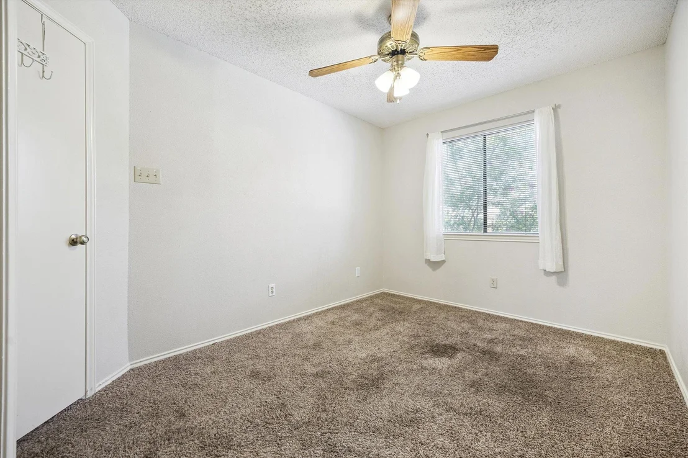
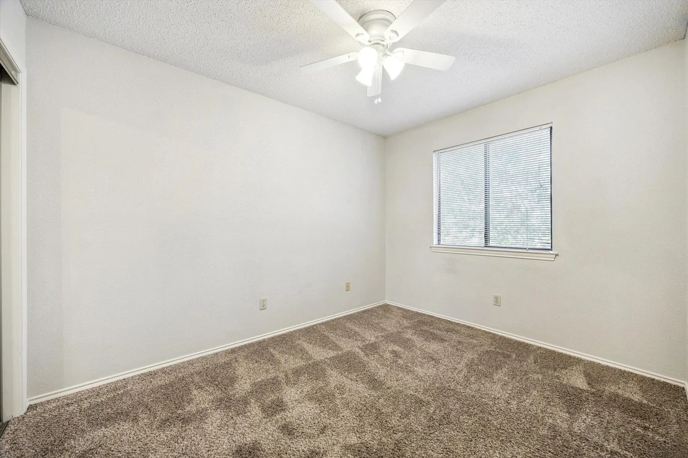
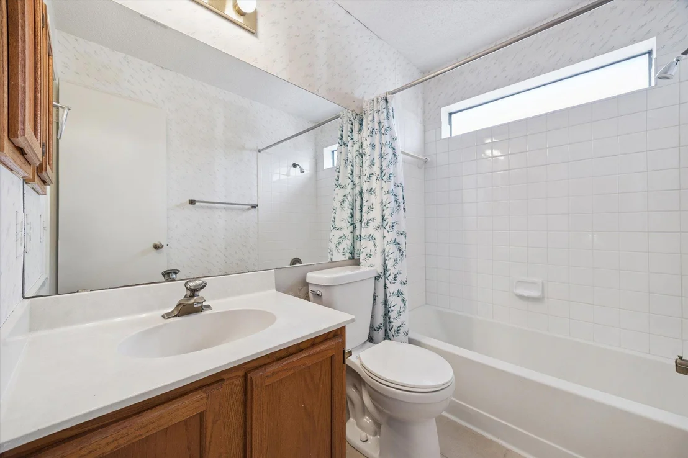
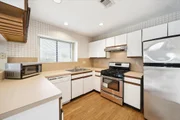
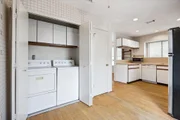
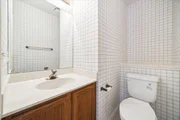
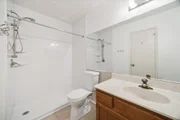
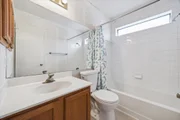
The open-concept layout includes a gourmet kitchen with a gas range stove, stainless steel refrigerator, and microwave-all of which convey-plus a stylish wine rack, ample cabinetry, and a breakfast nook. The luxurious primary suite upstairs offers vaulted ceilings, a walk-in closet, and an ADA-compliant shower in the en-suite bathroom, a second upstairs bathroom with tub and a downstairs powder room. Ceiling fans, a two-year-old HVAC system, and a gas-powered washer and dryer (included) ensure year-round comfort and convenience.
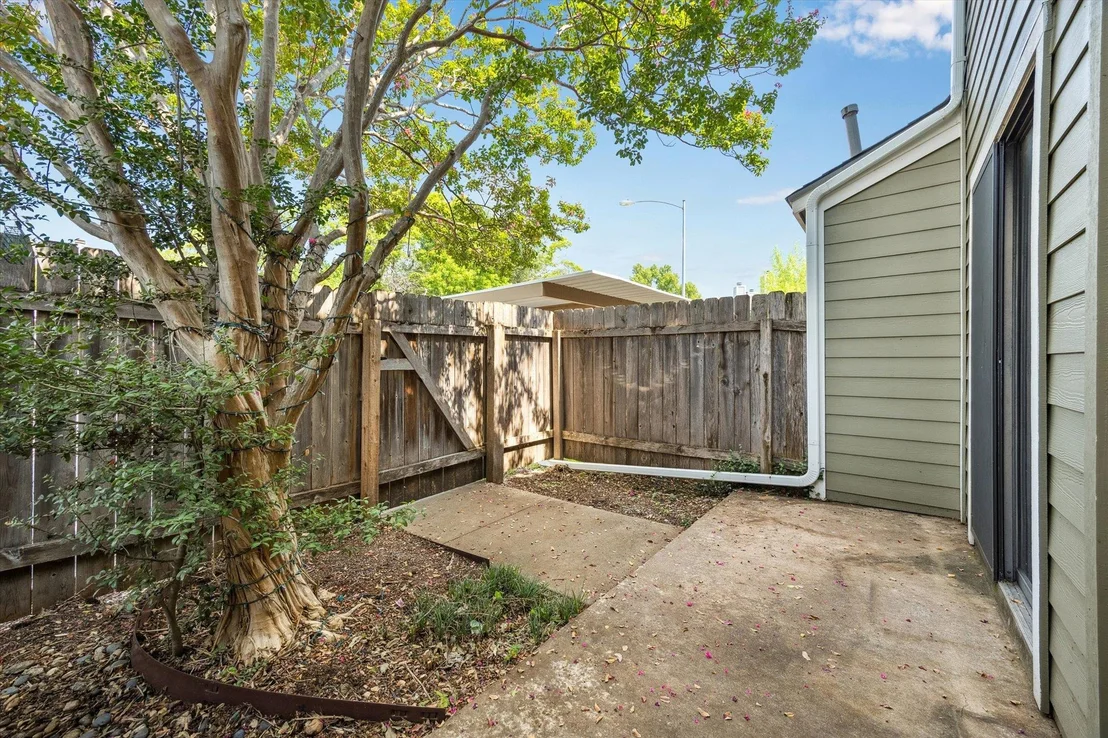
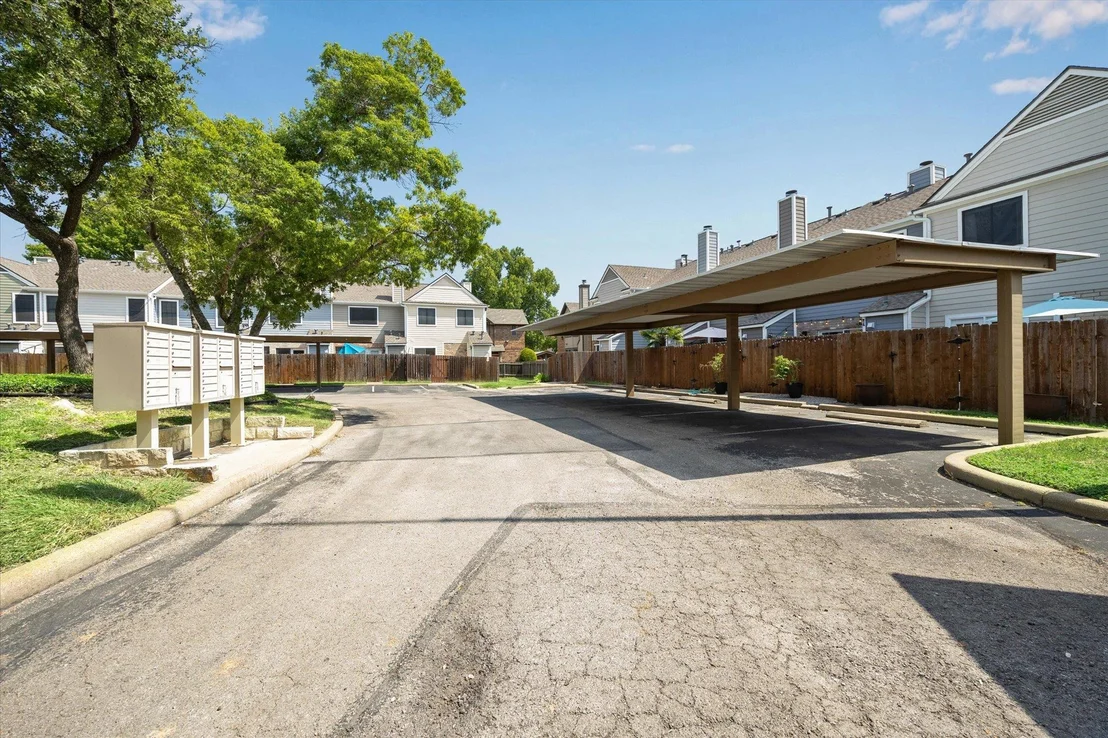
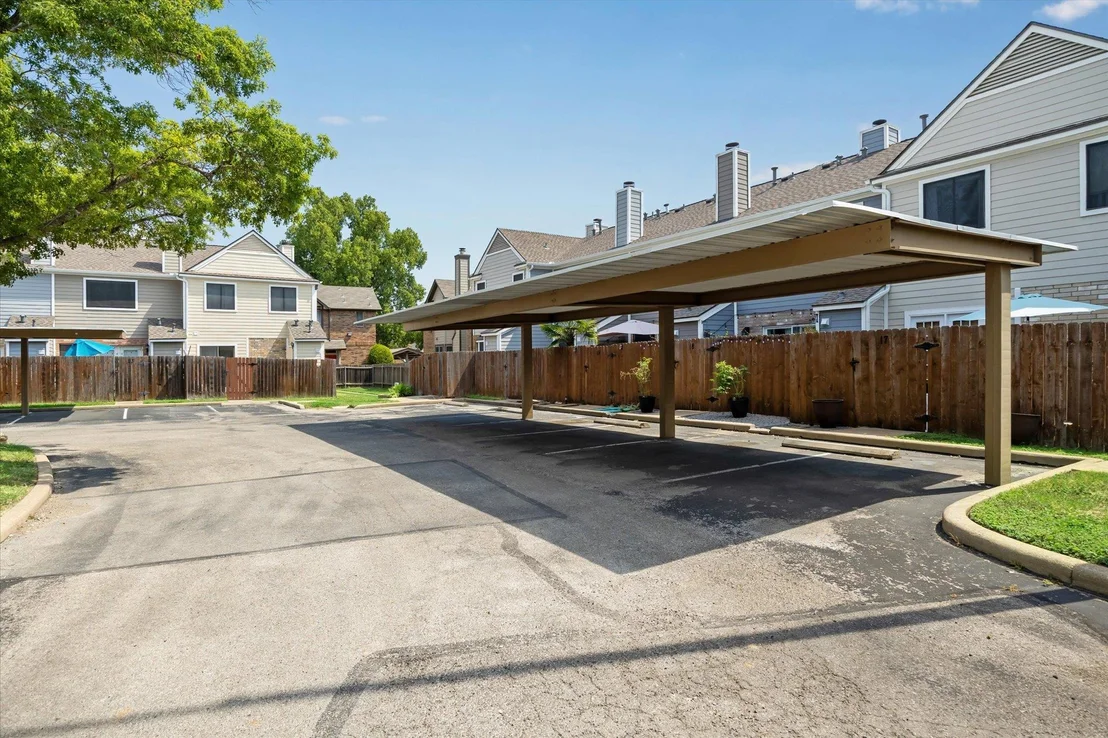
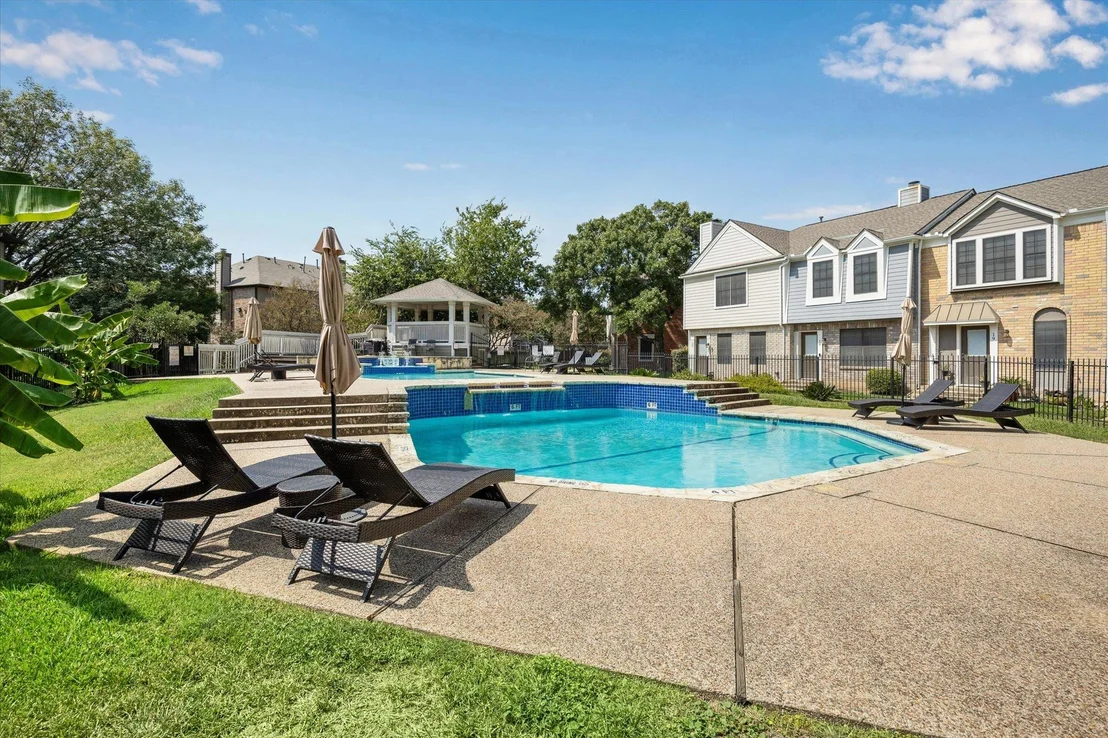
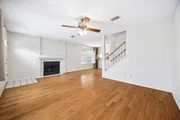
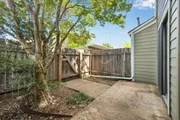
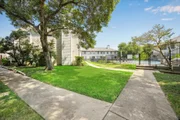
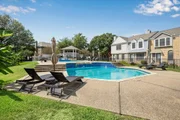
Designed for low-maintenance living, this home features a gas fireplace, extensive storage including under-stair space and an exterior garden shed, and an enclosed back patio with a mature flowering tree. The community offers a refreshing pool and assigned covered parking, enhancing the lifestyle. Located in a quiet yet accessible neighborhood, 12325 Los Indios Trl #12 is an exceptional opportunity to own a thoughtfully designed home in one of Texas's most sought-after cities. Contact us today to schedule a private tour!
Payment Calculator
Your Estimated Monthly Payment
Cap Rate Calculator
What does this mean?
Based on our analysis, the cap rate of this property is 1.25%. A negative cap rate indicates that the property might not be feasible as an income-producing asset. The median cap rate for a near zip code 11238 is 4.23%.
How much can I actually make?
Actual monthly rental income may vary between $4,760 and $7,140 depending on unit-specific characteristics. You can change the amount using the slider to further explore.
How is cap rate calculated?
Cap Rate = Net Operating Income (NOI) / Property Asset Value.
When calculating the cap rate, we assume 100% occupancy. Leverage (mortgage) is not considered.
Cap Rate provided by RealtyHop and RentHop, learn more about cap rate here.
Price History
| Date / Event | Date | Event | Price |
|---|---|---|---|
| Feb 22, 2026 | In contract | - | |
| In contract | |||
| Feb 3, 2026 | Price Decreased |
$215,000
↓ $14K
(5.9%) | |
| Price Decreased | |||
| Dec 10, 2025 | Listed by Coldwell Banker Realty | $228,500 | |
| Listed by Coldwell Banker Realty | |||
   | |||
|
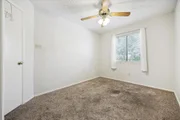
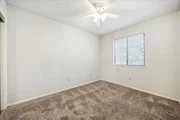
This move-in ready condo has been meticulously refreshed. The entire interior received professional painting just one week ago, a stainless steel dishwasher was installed last month, joining a two-year-old HVAC system that ensures reliability for years ahead.
Minutes from Ratton Creek Park for outdoor recreation, HEB for grocery runs, and The Domain and Downtown for premier shopping and dining, while the airport is a convenient 30-minute drive.
As a coveted end unit, this residence delivers rare tranquility while maximizing natural light through abundant windows. Authentic solid wood floors anchor the main level, where an open floor plan seamlessly connects the living room to the kitchen. Custom built-ins in both the living room and kitchen elevate storage and style, while the fireplace provides comfort on cooler evenings. Ample storage space throughout.
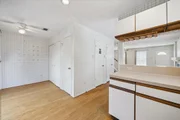
The heart of this home showcases a gas range with vent hood, extensive cabinetry providing storage you'll actually use, and a dedicated pantry that keeps everything organized. Two distinct dining spaces, a formal area plus a casual breakfast nook, adapt to any occasion.
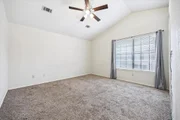
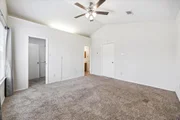
The primary suite captivates with vaulted ceilings and recessed lighting that creates the perfect ambiance. A generously proportioned walk-in closet accommodates full wardrobes, while the en-suite bathroom features an ADA-compliant walk-in shower and elegant wood cabinetry.
The enclosed patio bathes in sunlight and is graced by a pink crepe myrtle that bursts with color seasonally. This enclosed outdoor space, complete with storage closet, becomes your morning coffee spot or intimate entertaining area.
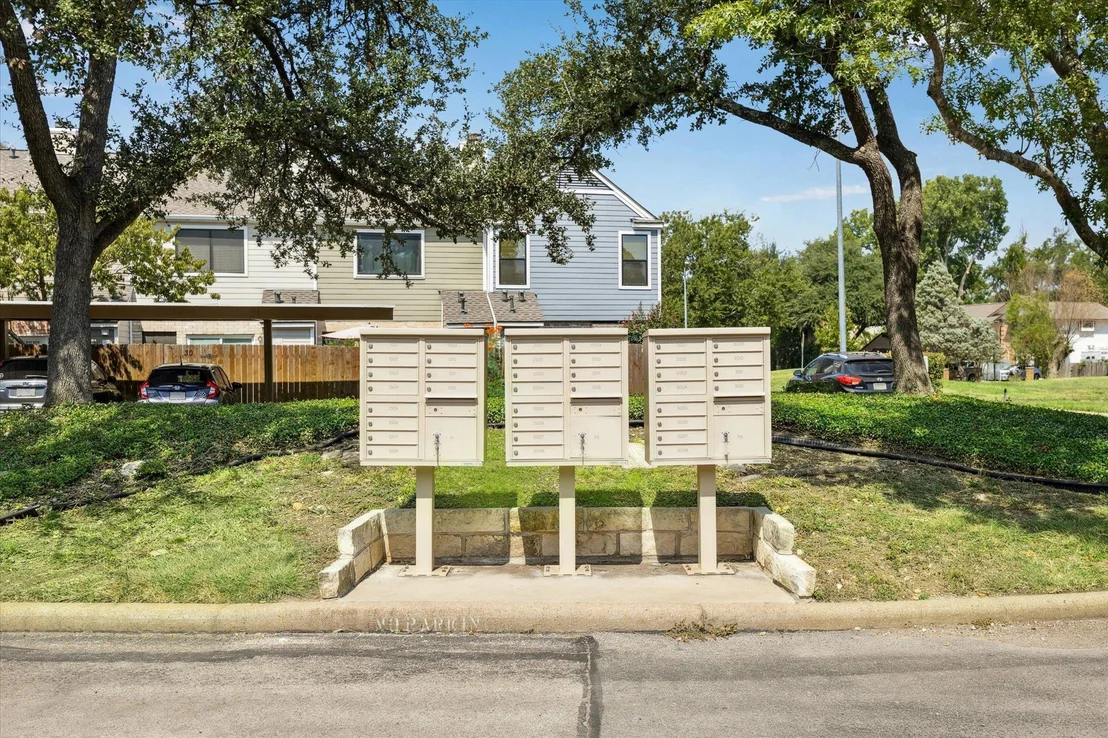
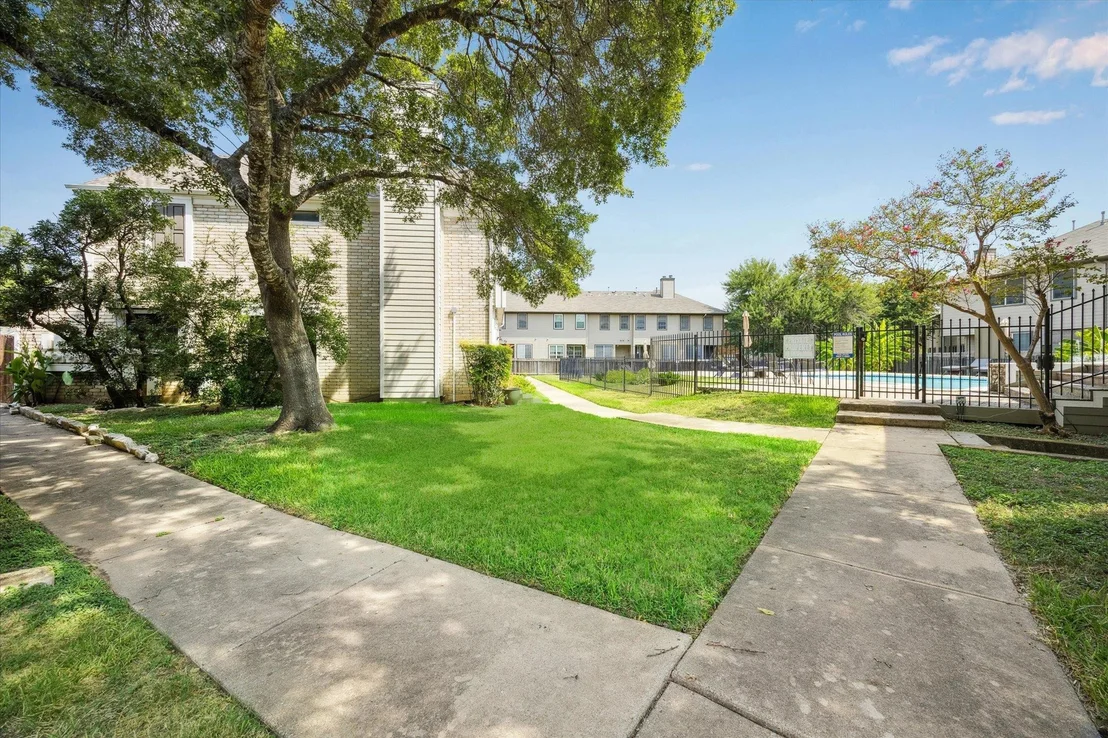
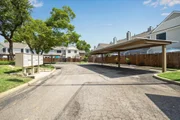
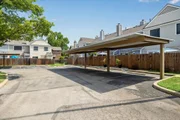
Two assigned parking spots, one covered, one uncovered, provide convenience. Visitor parking accommodates guests. The community pool offers summer respite, while the HOA handles all exterior maintenance, pest control, trash service, insurance, roof upkeep, fence repairs, landscaping, security and common areas. Your weekends remain yours.
| |||
| Dec 3, 2025 | Withdrawn | - | |
| Withdrawn | |||
| Nov 3, 2025 | Price Decreased |
$230,000
↓ $10K
(4.2%) | |
| Price Decreased | |||

Property Highlights
Comparables
Status
Price/ft²
Listed On
Sold On
Past Sales
| Date | Unit | Beds | Baths | Sqft | Price | Closed | Listed By |
|---|---|---|---|---|---|---|---|
|
09/22/2025
|
3 Bed
|
2 Bath
|
1188 ft²
|
$240,000
3 Bed
2 Bath
1188 ft²
|
-
-
|
Gabriel Bramlette
Spyglass Realty
| |
|
09/06/2025
|
2 Bed
|
2 Bath
|
1042 ft²
|
$240,000
2 Bed
2 Bath
1042 ft²
|
-
-
|
Angie McWethy
Magnolia Realty
| |
|
09/05/2025
|
2 Bed
|
2 Bath
|
905 ft²
|
$225,000
2 Bed
2 Bath
905 ft²
|
$219,000
-2.67%
09/05/2025
|
JW Roeder
eXp Realty, LLC
| |
|
07/17/2025
|
2 Bed
|
1 Bath
|
860 ft²
|
$249,900
2 Bed
1 Bath
860 ft²
|
-
-
|
Arion Crenshaw
Engel & Volkers Austin
| |
|
03/19/2025
|
2 Bed
|
2 Bath
|
1042 ft²
|
$260,000
2 Bed
2 Bath
1042 ft²
|
$260,000
03/19/2025
|
Ian Stirling
Redfin Corporation
| |
|
09/19/2024
|
2 Bed
|
1 Bath
|
860 ft²
|
$239,000
2 Bed
1 Bath
860 ft²
|
$224,900
-5.90%
09/19/2024
|
Eddie Garcia
Coldwell Banker D'Ann Harper
| |
|
05/21/2021
|
3 Bed
|
3 Bath
|
1219 ft²
|
$269,900
3 Bed
3 Bath
1219 ft²
|
-
-
|
Laurie Flood
Keller Williams - Austin NW
| |
|
04/16/2021
|
2 Bed
|
3 Bath
|
1042 ft²
|
$219,900
2 Bed
3 Bath
1042 ft²
|
-
-
|
Nasrin Mombaini
Keller Williams - Austin NW
| |
|
07/31/2019
|
2 Bed
|
3 Bath
|
905 ft²
|
$170,000
2 Bed
3 Bath
905 ft²
|
-
-
|
Amani Wang
Keller Williams - Austin SW
| |
|
05/15/2018
| |
2 Bed
|
2 Bath
|
860 ft²
|
-
2 Bed
2 Bath
860 ft²
|
-
-
|
-
|
|
09/02/2017
| |
2 Bed
|
3 Bath
|
905 ft²
|
-
2 Bed
3 Bath
905 ft²
|
-
-
|
-
|
Building Info
- 1 Unit for Sale
About Northwest Austin
Similar Homes for Sale
Currently no similar homes aroundNearby Rentals


Listed Office: Agency Texas Inc - Listing courtesy of Unlock MLS
Phone: (512) 355-0150
Last Updated: 2025-12-03 04:15:11
Data Source: Unlock MLS, MLS# ACT5298188
Based on information from Unlock MLS (alternatively, from ACTRIS). Neither the Board nor ACTRIS guarantees or is in any way responsible for its accuracy. All data is provided “AS IS” and with all faults. Data maintained by the Board or ACTRIS may not reflect all real estate activity in the market. Information being provided is for consumers’ personal, non-commercial use and may not be used for any purpose other than to identify prospective properties consumers may be interested in purchasing. Some IDX listings have been excluded from this website.









 Your Privacy Choices
Phone: 425-283-2930
Address: 335 Madison Avenue, New York, NY 10017