Check Availability
$359,000
↓ $21K (5.5%)
● House - For Sale

12323 STABLE ROAD DR

San Antonio, TX 78249
bedrooms
4 Beds
bathrooms
2 Baths
square feet
2,115 Ft²
$2,634
Est. Monthly
$150
HOA / Fees

About This Property

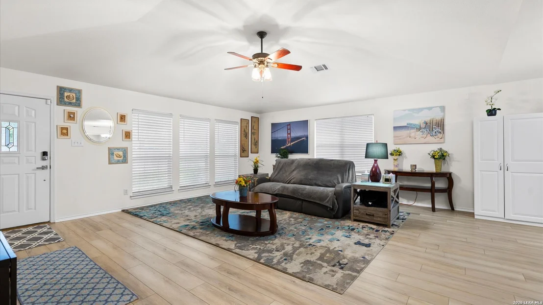
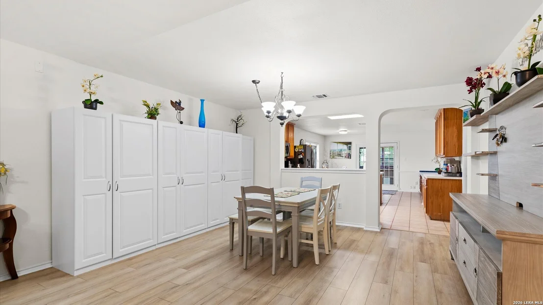
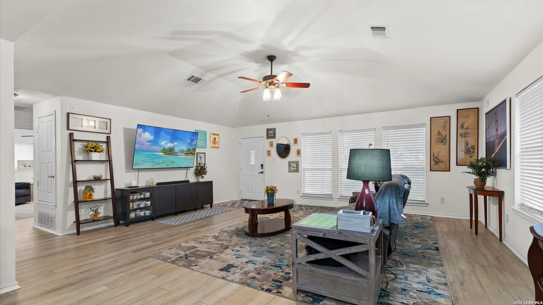
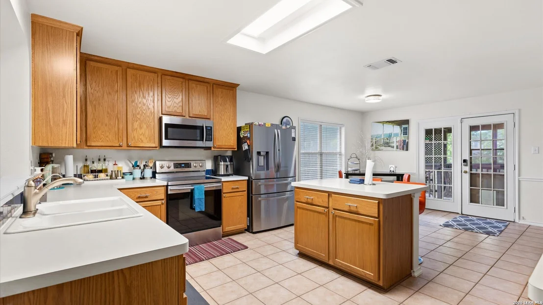
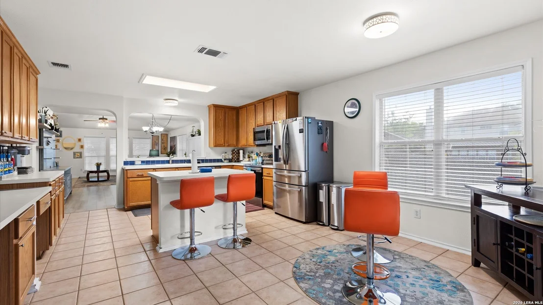
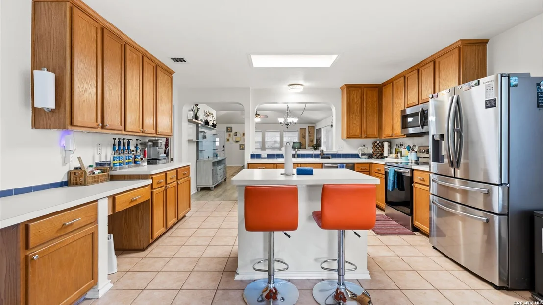
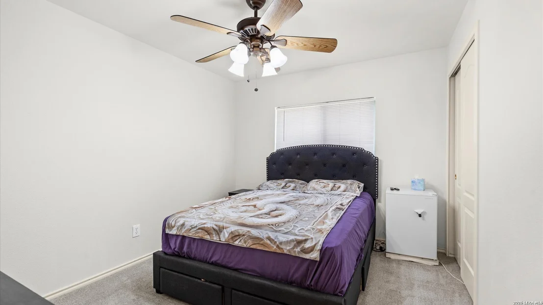
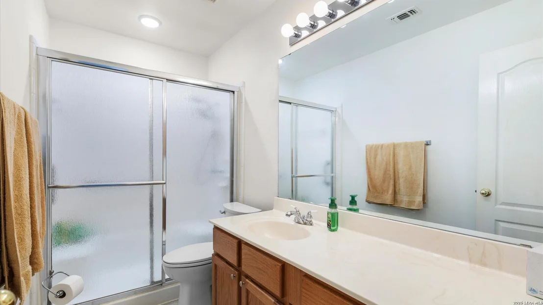
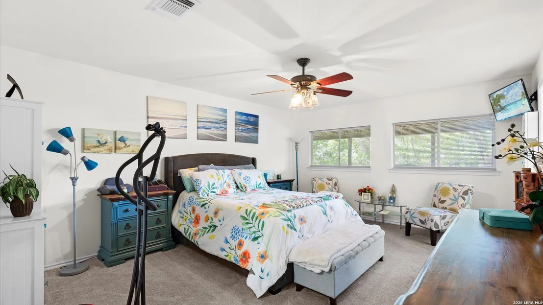
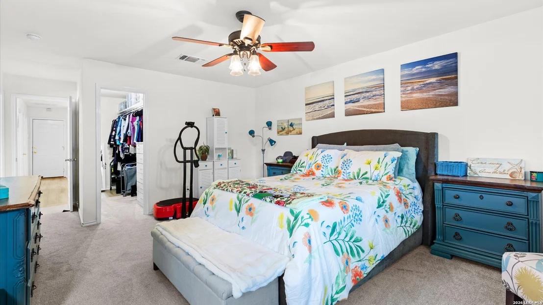
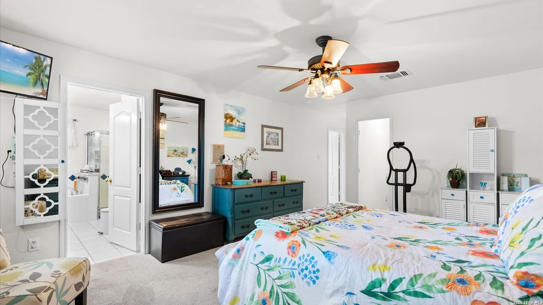
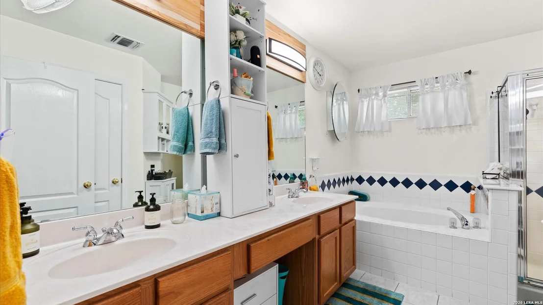
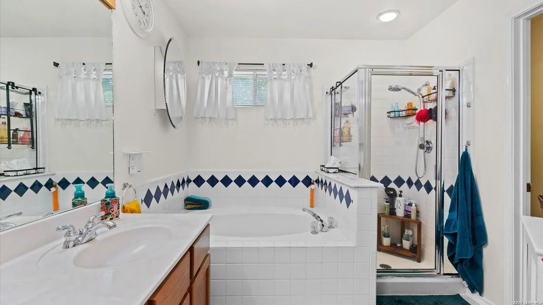
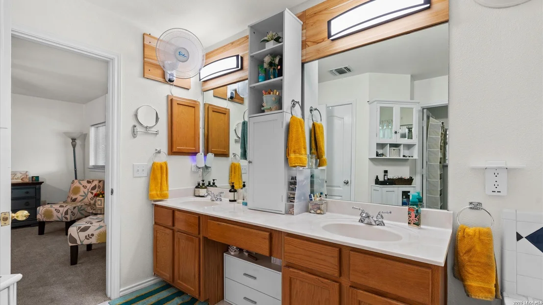
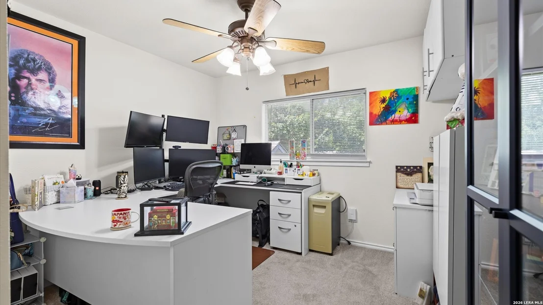
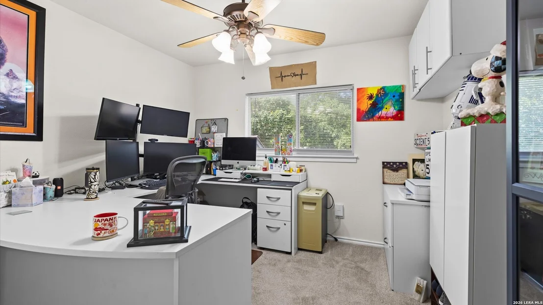
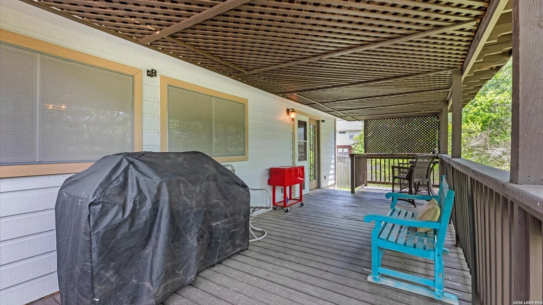
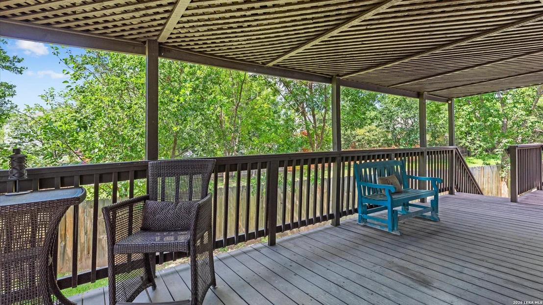
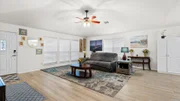
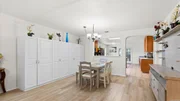
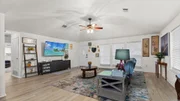
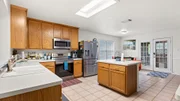
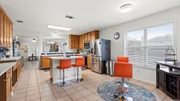
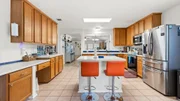
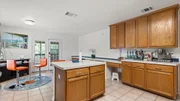
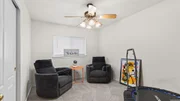
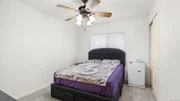
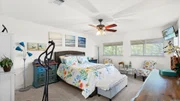
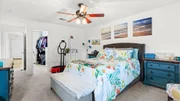
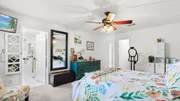
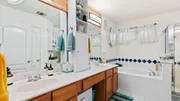
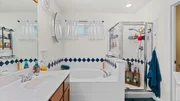
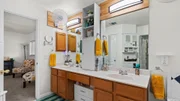
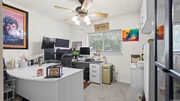
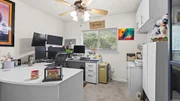
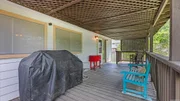
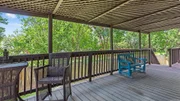
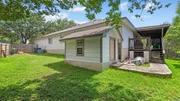
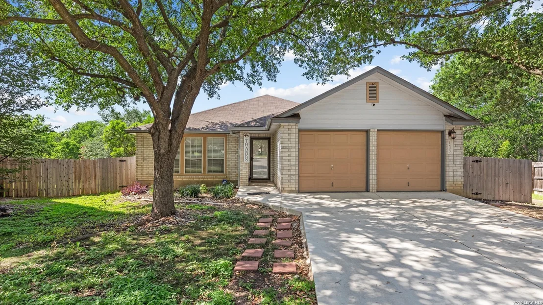
Single-story living on a quiet cul-de-sac, backing to a peaceful greenbelt - this Oakmont Downs home offers something the neighborhood's larger two-story listings can't: everything on one level, with a level of privacy that's increasingly hard to find.  This 4-bedroom, 2-bath home is ideal for growing families, remote professionals, empty nesters seeking one-level living, or anyone wanting a move-in-ready home in Northwest San Antonio. Inside, the open floor plan connects the living room, dining area, and kitchen seamlessly - ideal for everyday living and effortless entertaining. Recent upgrades include new Luxury Vinyl Plank flooring, fresh carpet in the bedrooms, and new interior paint throughout.  Set on nearly a quarter acre backing to a tranquil greenbelt, the backyard offers rare privacy with no rear neighbors - room for weekend gatherings, quiet evenings, or morning coffee surrounded by nature. A 2-car garage adds everyday convenience, and the low-traffic cul-de-sac setting rounds out the appeal.  Zoned to highly regarded Northside ISD schools - Boone Elementary, Rawlinson Middle, and Clark High School - and part of an established HOA community, this home combines single-story ease with strong neighborhood fundamentals.  Minutes to IH-10 and Loop 1604, with Costco, Sam's Club, UTSA, The Rim, and La Cantera all close by.  If you've been searching for a single-story home with privacy, space, and a rare greenbelt lot in a top-rated school zone - this is it. Schedule your private showing today.
Unit Size
2,115 Ft²
Days on Market
-
Land Size
0.22 acres
Price per sqft
$170
Property Type
House
Property Taxes
$720
HOA Dues
$150
Year Built
1999

Listed By

Payment Calculator

Cap Rate Calculator

Last updated: 12 days ago (LERA #1973272)

Price History

Date / Event Date Event Price
Oct 7, 2026 Price Decreased $359,000
↓ $21K (5.5%)
Price Decreased
Aug 5, 2026 Price Decreased $380,000
↓ $5K (1.3%)
Price Decreased
Jun 5, 2026 Listed by Laughy Hilger Group Real Estate $385,000
Listed by Laughy Hilger Group Real Estate
Jun 20, 2024 Sold
Sold
Jun 1, 2024 Listed by LPT Realty, LLC $335,000
Listed by LPT Realty, LLC
SELLER HIGHLY MOTIVATED! This home will come with a one-year home warranty. Price reflects the need for cosmetic updates, presenting an opportunity for customization. Welcome to this exquisite 3-bedroom WITH bonus/flex room that could be used as an additional nursery/office/gym, etc, 2 full bathrooms, single-story home nestled on a peaceful cul-de-sac in the beautiful Oakmont Downs community. With its expansive nearly 1/4 acre lot, this property offers the perfect balance of space and serenity. Step inside to discover a home that has been tastefully upgraded, featuring brand new Luxury Vinyl Plank (LVP) flooring, new plush carpeting, and fresh interior paint throughout. The heart of this home is the spacious and open living area, where there is a seamless flow between the living room, dining area, and kitchen. This open-concept design allows for easy interaction between family and friends, whether you're hosting a gathering or simply enjoying a quiet evening at home. Glass doors beckon you to the incredible outdoor living area, where you can dine, relax, or gather with loved ones amidst the backdrop of lush greenery as this home is backed up to a greenbelt. This property is a rare gem that harmonizes space and a peaceful cul-de-sac location. The home offers an unmatched living experience for those seeking the perfect blend of style and tranquility. Situated in a highly sought-after neighborhood, you'll enjoy easy access to parks, schools, shopping, dining, and major transportation routes such as IH-10 and Hwy 1604. You are also within minutes to Costco, SAM's Club, Valero Energy, UTSA, the Rim and La Cantera plus more. Don't miss the opportunity to make this meticulously updated and move-in-ready home yours. Schedule a viewing today to experience the beauty and comfort of this exceptional property in person. Your new chapter begins here in this wonderful haven of modern living. SELLER WILL NOT ACCEPT any Subject To: or any "Creative" Financing. ONLY TRADITIONAL FINANCING OR CASH.
Show More

Property Highlights

Garage
Air Conditioning
Fireplace
Parking Details
Parking Features: Garage Door Opener
Interior Details
Full Bathrooms: 2
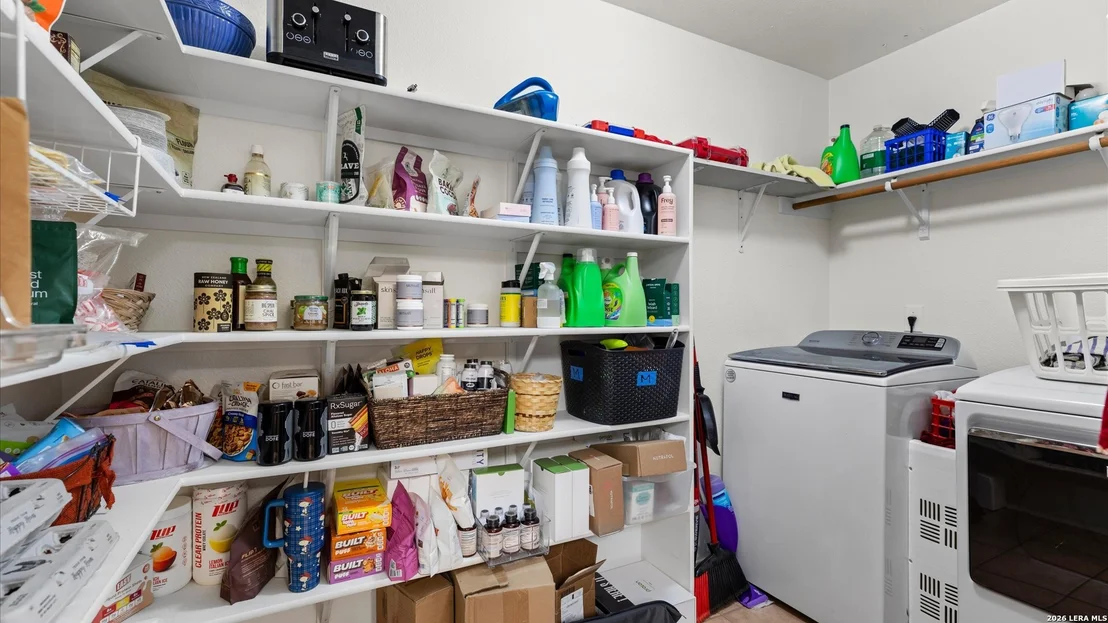
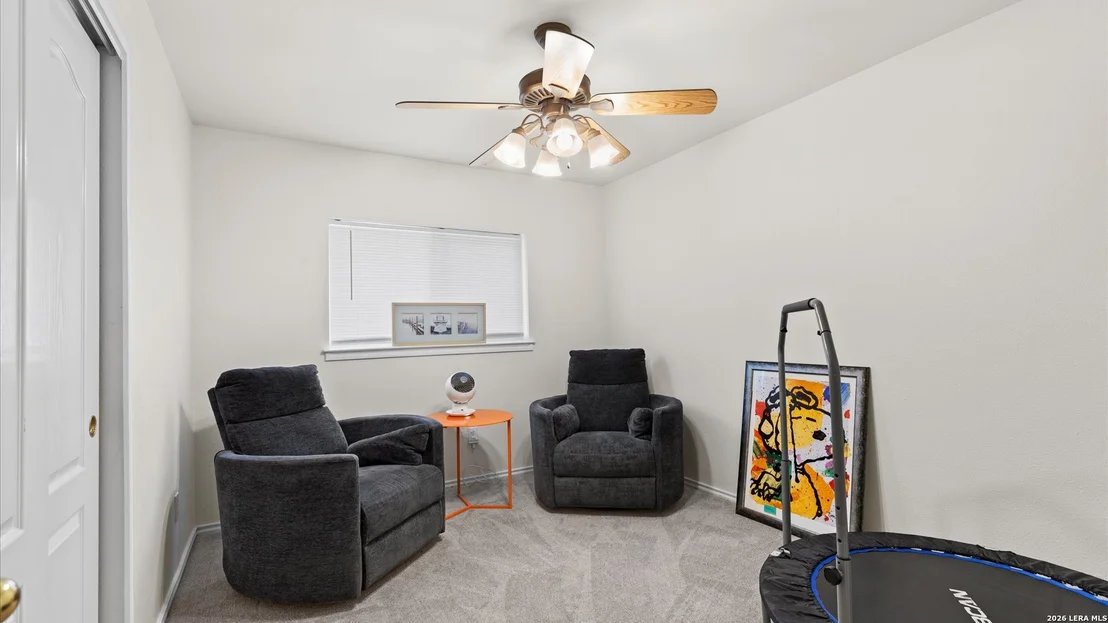
Interior Features: Eat-in Kitchen, Open Floorplan, High Speed Internet, Walk-In Closet(s), Chandelier, One Living Area, Liv/Din Combo, Island Kitchen, Walk-In Pantry, Study/Library, Utility Room Inside, 1st Floor Lvl/No Steps, Cable TV Available, All Bedrooms Downstairs, Laundry Room, Attic - Access only
Appliances: Cooktop, Microwave, Disposal, Dishwasher, Vented Exhaust Fan, Electric Water Heater, Water Softener, Washer Connection, Dryer Connection, Self-Cleaning Oven, Stove/Range, Pre-Wired for Security, Smooth Cooktop, City Garbage service
Flooring Type: Carpet, Ceramic Tile, Vinyl
Door Features: Storm Door(s)
Laundry Features: Main Level
Fireplace Features: Not Applicable
Exterior Details
Square Footage: 2115
Security Features: Smoke Detector(s)
Property Condition: Pre-Owned
Architectural Style: Traditional, One Story
Year Built: 1999
Builder Name: Centex
Window Features: Double Pane Windows
Construction Materials: Brick, Fiber Cement
Patio and Porch Features: Patio, Deck
Pool Features: None
Lot Size Area: 9496.08
Lot Size Units: Square Feet
Lot Size Acres: 0.218
Lot Size Square Feet: 9496.08
Financial Details
Tax Annual Amount: $8,644
Utilities Details
Cooling Type: Central Air, Ceiling Fan(s)
Heating Type: Central
Location Details
HOA/Condo/Coop Amenities: Cable TV, Park/Playground
HOA Fee: $150
HOA Fee Frequency: Semi-Annually

Building Info

Overview

    General

  • Year Built: 1999
  • Effective Year Built: 1999
  • Building Count: 1
  • Total Rooms: 7
  • Bedroom Count: 4
  • Bathroom Count: 2
  • Full Bathrooms: 2
  • Partial Bathrooms: 2
  • Building Condition: 3
  • Building Quality: 0
  • Construction Type: 0
  • Building Style: 21
  • Exterior Walls Type: 23
  • Interior Walls Type: 0
  • Roof Shape Type: 0
  • Roof Cover Type: 15
  • Floor Count: 100
  • Living Units: 1
  • Floor Cover: 0
  • Basement Type: 0
  • Basement Area: 0
  • Garage Type: 1
  • Garage Square Area: 424
  • Parking Space Count: 2
  • Patio Type: 104
  • Porch Type: 102
  • Pool Type: 0

    Dimensions

  • Lot Size Square Feet: 9,480
  • Total Building Area: 2,539
  • Gross Building Area: 2,819
  • Building Area: 2,115
  • Building Area Measurement: L

    Heating and Cooling

  • Air Conditioning: 1
  • Heating: 4
  • Heated Square Feet: 2,115
  • Heating Fuel Type: 0

    Utilities

  • Sewer System: 0
  • Water Service: 0

Building

  • Building Type: 0
  • Property Class: R
  • Subdivision: OAKMONT SUBD UT-3
  • Land Acres: 0000000218
  • Standard Land Use Code: 1001
  • County Land Use Code: A1
  • State Land Use Code: A1
  • Legal Description 1: NCB 13534 BLK 4 LOT 46 (OAKMONT SUBD UT-3)

Neighborhood

  • School District Name: Northside Independent School District
  • School Tax School District: 56
  • Census Tract: 181816

Geography

  • Assessors Map Reference: 548B1
  • Parcel: 13534-004-0460
  • Block: 4
  • Lot: 46
  • Municipality: SAN ANTONIO
  • Latitude: 29.5598
  • Longitude: -98.6126

    Address

  • Full Address: 12323 Stable Road Dr
  • Address - House Number: 12323
  • Address - Street Name: Stable Road
  • Address - Suffix Type: Dr
  • State: TX
  • City Name: San Antonio
  • Carrier Code: C054
  • 4-Digit Zip Code: 4649
  • Zip Code: 78249

Valuation

    Tax

  • Tax Year: 2023
  • Tax Amount: $766,191
  • Tax Rate Code Area: 56

    Appraisal Valuation

  • Standard Deviation: 0.1687
  • Valuation Date: Jan 17, 2024
  • Confidence Score: 78
  • Final Value: 394,579
  • High Value: 461,174
  • Low Value: 327,984

    Market Valuation

  • Market Total Value: $399,590
  • Market Land Value: $97,170
  • Market Improvement Value: $302,420

    Assessments Valuation

  • Assessed Year: 2023
  • Assessed Total Value: $333,609
  • Assessed Land Value: $97,170
  • Assessed Improvements Value: $302,420

    Exemptions

  • Homeowner Exemption: Yes

    Sales

  • Current Sale Contract Date: Jun 25, 2010
  • Current Sale Recording Date: Jun 28, 2010
  • Current Sale Price:
  • Current Sale Document Type: 70
  • Current Sale Input Document Number: 20100114347
  • Previous Sale Recording Date: Jul 29, 2009
  • Previous Sale Contract Date: Jul 27, 2009
  • Previous Sale Amount: $125,000
  • Previous Sale Document Type: 70
Data used for valuation calculations is provided by RealtyHop, and other third party sources

Comparables

Unit
Status
Type
Beds
Baths
ft²
Price/ft²
Asking Price
Listed On
Closing Price
Sold On
HOA + Taxes

About Northwest Side


Similar Homes for Sale

Currently no similar homes around

Nearby Rentals

Unit for rent at 6710 Babcock Road, San Antonio, TX, 78249

$795 /mo

  • 1 Bed
  • 1 Bath
  • 715 ft²
6710 Babcock Road #937, San Antonio, TX, 78249 Listing by Melanie Aguirre
Unit for rent at 5822 Armstrong Wl, San Antonio, TX, 78249

$2,475 /mo

  • 3 Beds
  • 2 Baths
  • 1,486 ft²
5822 Armstrong Wl, San Antonio, TX, 78249 Listing by Tom Ford
Unit for rent at 10951 Laureate Drive, San Antonio, TX, 78249

$1,111 /mo

  • 2 Beds
  • 2 Baths
  • 1,025 ft²
10951 Laureate Drive #0303, San Antonio, TX, 78249 Listing by Melanie Aguirre


Frequently Asked Questions

When was property at 12323 Stable Road Drive built and last sold?
The property at 12323 Stable Road Drive was built in 1999 and last sold on Jun 25, 2010 for $184,500.
How much is this home worth?
The estimated value of the home located at 12323 Stable Road Drive is $344,628.
What are some comparable homes to 12323 Stable Road Drive?
There are currently no comparable homes to 12323 Stable Road Drive.