


12323 LANHAM SEVERN ROAD


About This Property
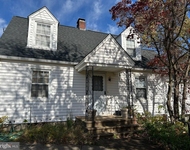
This elegant white brick home sits back from the street behind large formosas and an ample front yard. The beautiful facade sets the tone for the home's interior. The foyer features hand selected, neutral-toned stone flooring and an octagon-shaped window. The large family room is bathed in natural light from a large picture window and features a half brick wall and wood burning fireplace with stove. Honey-colored hardwood floors flow through the main floor.
The kitchen features stainless steel appliances including a freestanding electric double oven range, French door refrigerator with dual ice makers, and dishwasher. The eat-in kitchen includes a peninsula, a stainless-steel pully light fixture (the retail last of its kind, shipped from California), and room for a desk if you like. A patio door in the eating area leads to the outdoor oasis.
The primary suite is large enough for a king-sized bed with room to spare. Behind a pocket door you will find a tiled bathroom with shower and another pocket door to the bathroom closet. Bedroom #2 has been converted to a "closet-room" through French doors adjoining the primary suite and can easily be converted back to a bedroom. Bedroom #3 is also found on this main level. A hall bathroom features a generous linen closet. Rounding out the main floor is bright laundry room with washer, dryer, utility sink, and vinyl coin flooring. Doing laundry will never be dull again.
A door from the kitchen area leads to the two-car garage. The garage features open rafters and hanging storage platforms, a custom-built workman's bench and a second gardening bench. A front double garage door and a back single garage door with separate garage door openers, allow for driving through the garage itself.
Behind a pocket door and down the stairs, the lower level serves as a personal lair for a "work hard, play hard" lifestyle. It features an ample office (with storage closet and window) that has also served as a fourth bedroom in the past. A half bath is also on this level.
The back area with black walls & ceiling is staged as a theater room with an encased 73" TV and four theater chairs, all which convey. The front area features a second, fire-red painted fireplace, room for seating, a mounted TV, and a grey billiards table with ball return that convey. These two areas have hosted many family gatherings, fight parties, game & movie nights, & get-togethers. Craving peace & quiet? Escape to the lower level, dim the lights, recline the theater chairs and fall asleep watching a movie you have seen so many times you know most of the dialogue.
The big backyard has hosted many barbeques, tented parties and baseball games. Pick one of the sunny spots for gardening or think about installing a pool. Store your tools and toys in the substantial shed.
In 2013 approximately 80% of this home was re-constructed down to the studs including the rafters & roof. Four bracketed TV's; one 73" TV; pool table; and snow blower convey. Words can't truly describe this well-maintained home. Schedule your must-see tour today! Seller's Concession available!
Payment Calculator
Your Estimated Monthly Payment
Cap Rate Calculator
What does this mean?
Based on our analysis, the cap rate of this property is 1.25%. A negative cap rate indicates that the property might not be feasible as an income-producing asset. The median cap rate for a near zip code 11238 is 4.23%.
How much can I actually make?
Actual monthly rental income may vary between $4,760 and $7,140 depending on unit-specific characteristics. You can change the amount using the slider to further explore.
How is cap rate calculated?
Cap Rate = Net Operating Income (NOI) / Property Asset Value.
When calculating the cap rate, we assume 100% occupancy. Leverage (mortgage) is not considered.
Cap Rate provided by RealtyHop and RentHop, learn more about cap rate here.
Price History
Property Highlights
Building Info
Comparables
Status
Price/ft²
Listed On
Sold On
About Glenn Dale
Similar Homes for Sale
Currently no similar homes aroundNearby Rentals

Express Brokers Realty LLC
Last Updated: 6 hours ago
Data Source: Bright MLS , MLS# MDPG2143198
 Your Privacy Choices
Phone: 425-283-2930
Address: 335 Madison Avenue, New York, NY 10017