See Home Value
$1,375,000 Last Listed Price
● House - Off Market

12323 Boheme Drive

Houston, TX 77024
bedrooms
3 Beds
bathrooms
3 Baths, 1 Half Bath
square feet
3,101 Ft²
$8,389
Est. Monthly
$26
HOA / Fees

About This Property

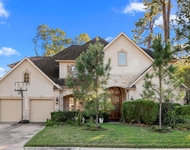
This stunning Vaglienti-built home is nestled in highly sought Frostwood. It is extensively updated, featuring 3 bedrooms, a study/flex, and 3.5 baths. This home is move-in ready! Upon entry, a double door leads to a study room with elegant built-in bookshelves. The inviting formal living and formal dining, with 10-foot ceilings, are great for entertainment. The beautifully upgraded kitchen exhibits custom built cabinetry, premier granite countertops, stainless steel appliances and ample storage. The breakfast room offers an abundance of natural light, and the vaulted ceiling family room with a gas log fireplace offers a warm and welcoming atmosphere overlooking a tranquil backyard. The spacious master bedroom is set in the back of the house, with a master bath offering double vanities, a French tub and a walk-in closet. Other improvements include hardwood floors, new windows, and recent siding. Never flooded. This home is zoned to excellent schools: Frostwood, MMS and MHS.
Unit Size
3,101 Ft²
Days on Market
-
Land Size
0.26 acres
Price per sqft
$443
Property Type
House
Property Taxes
$1,611
HOA Dues
$26
Year Built
1960

Payment Calculator

Cap Rate Calculator

Last updated: 6 months ago (HAR #8326523)

Price History

Date / Event Date Event Price
Sep 24, 2024 Sold
Sold
Aug 27, 2024 In contract -
In contract
Aug 20, 2024 Listed by AlphaMax Realty Inc. $1,375,000
Listed by AlphaMax Realty Inc.
This stunning Vaglienti-built home is nestled in highly sought Frostwood. It is extensively updated, featuring 3 bedrooms, a study/flex, and 3.5 baths. This home is move-in ready! Upon entry, a double door leads to a study room with elegant built-in bookshelves. The inviting formal living and formal dining, with 10-foot ceilings, are great for entertainment. The beautifully upgraded kitchen exhibits custom built cabinetry, premier granite countertops, stainless steel appliances and ample storage. The breakfast room offers an abundance of natural light, and the vaulted ceiling family room with a gas log fireplace offers a warm and welcoming atmosphere overlooking a tranquil backyard. The spacious master bedroom is set in the back of the house, with a master bath offering double vanities, a French tub and a walk-in closet. Other improvements include hardwood floors, new windows, and recent siding. Never flooded. This home is zoned to excellent schools: Frostwood, MMS and MHS.

Property Highlights

Fireplace
Garage

Building Info

Overview

    General

  • Year Built: 1960
  • Effective Year Built: 1960
  • Building Count: 1
  • Total Rooms: 8
  • Bedroom Count: 4
  • Bathroom Count: 3
  • Full Bathrooms: 2
  • Partial Bathrooms: 3
  • Bathroom Plumbing Fixtures: 10
  • Building Condition: 6
  • Building Quality: 1
  • Construction Type: 2
  • Building Style: 1
  • Exterior Walls Type: 3
  • Interior Walls Type: 0
  • Roof Shape Type: 0
  • Roof Cover Type: 0
  • Floor Count: 100
  • Living Units: 1
  • Floor Cover: 0
  • Basement Type: 0
  • Basement Area: 0
  • Garage Type: 4
  • Garage Square Area: 440
  • Parking Space Count: 2
  • Patio Type: 20
  • Porch Type: 7
  • Pool Type: 0
  • Location Influence Type: 129

    Dimensions

  • Lot Size Square Feet: 11,446
  • Total Building Area: 3,101
  • Gross Building Area: 3,101
  • Building Area: 3,101
  • Building Area Measurement: L

    Heating and Cooling

  • Fireplace Count: 1
  • Air Conditioning: 1
  • Heating: 3
  • Heated Square Feet: 3,101
  • Heating Fuel Type: 3

    Utilities

  • Sewer System: 1
  • Water Service: 2

Building

  • Building Type: 0
  • Property Class: R
  • Subdivision: FROSTWOOD SEC 1
  • Land Acres: 0000000263
  • Standard Land Use Code: 1001
  • County Land Use Code: 1001
  • State Land Use Code: A1
  • Legal Description 1: LT 16 BLK 7 FROSTWOOD SEC 1

Neighborhood

  • School District Name: Spring Branch Independent School District
  • School Tax School District: SPRING BRANCH
  • Census Tract: 430800

Geography

  • Assessors Map Reference: 4957B
  • Account Number: 0925520000016
  • District: 061
  • Parcel: 092-552-000-0016
  • Block: 7
  • Lot: 16
  • Municipality: CITY OF HOUSTON
  • Latitude: 29.7675
  • Longitude: -95.5461

    Address

  • Full Address: 12323 Boheme Dr
  • Address - House Number: 12323
  • Address - Street Name: Boheme
  • Address - Suffix Type: Dr
  • State: TX
  • City Name: Houston
  • Carrier Code: C024
  • 4-Digit Zip Code: 4901
  • Zip Code: 77024

Valuation

    Tax

  • Total Area: 3,146
  • Tax Year: 2022
  • Tax Amount: $1,490,405
  • Tax Rate Code Area: 061

    Appraisal Valuation

  • Standard Deviation: 0.2248
  • Valuation Date: Sep 13, 2023
  • Confidence Score: 68
  • Final Value: 952,043
  • High Value: 1,166,074
  • Low Value: 738,012

    Market Valuation

  • Market Total Value: $824,000
  • Market Land Value: $696,995
  • Market Improvement Value: $127,005

    Assessments Valuation

  • Assessed Year: 2022
  • Assessed Total Value: $824,000
  • Assessed Land Value: $696,995
  • Assessed Improvements Value: $127,005

    Exemptions

  • Homeowner Exemption: Yes

    Sales

  • Current Sale Contract Date: Dec 07, 2016
  • Current Sale Recording Date: Dec 09, 2016
  • Current Sale Price:
  • Current Sale Document Type: 71
  • Current Sale Input Document Number: 20160553176
Data used for valuation calculations is provided by RealtyHop, and other third party sources

Comparables

Unit
Status
Type
Beds
Baths
ft²
Price/ft²
Asking Price
Listed On
Closing Price
Sold On
HOA + Taxes

About Westside


Similar Homes for Sale

Currently no similar homes around

Nearby Rentals

Unit for rent at 12927 Hansel Lane, Houston, TX, 77024

$8,200 /mo

  • 4 Beds
  • 3 Baths
  • 4,619 ft²
12927 Hansel Lane, Houston, TX, 77024 Listing by Eric Chiang
Unit for rent at 422 Mignon Lane, Houston, TX, 77024

$9,950 /mo

  • 5 Beds
  • 4 Baths
  • 5,122 ft²
422 Mignon Lane, Houston, TX, 77024 Listing by My Tien Tran
Unit for rent at 9614 Larston Street, Houston, TX, 77055

$2,400 /mo

  • 3 Beds
  • 1 Bath
  • 1,342 ft²
9614 Larston Street, Houston, TX, 77055 Listing by Ingrid Roa Wynne


Frequently Asked Questions

When was property at 12323 Boheme Drive built and last sold?
The property at 12323 Boheme Drive was built in 1960 and last sold on Dec 7, 2016 for $835,000.
How much is this home worth?
The estimated value of the home located at 12323 Boheme Drive is $1,345,206.
What are some comparable homes to 12323 Boheme Drive?
There are currently no comparable homes to 12323 Boheme Drive.