See Home Value
$1,530,000
● House - Off Market

1232 Olive St

Denver, CO 80220
bedrooms
4 Beds
bathrooms
2 Baths, 1 Half Bath
square feet
4,366 Ft²
$8,361
Est. Monthly

About This Property

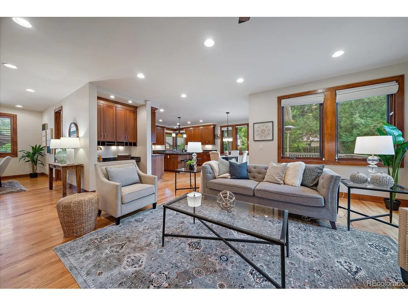
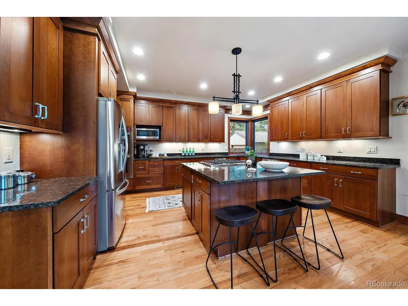
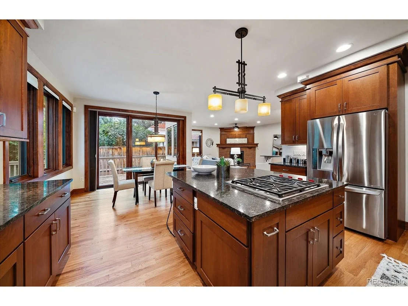
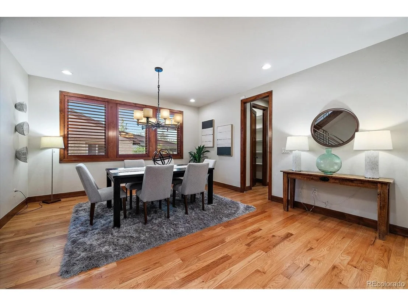
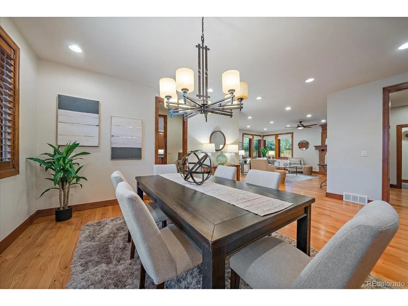
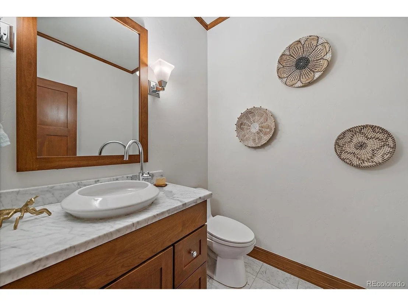
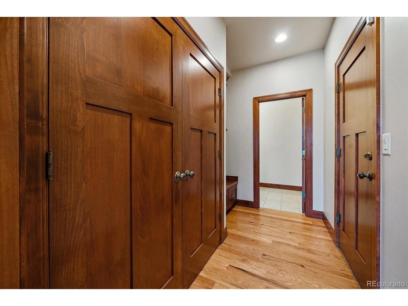
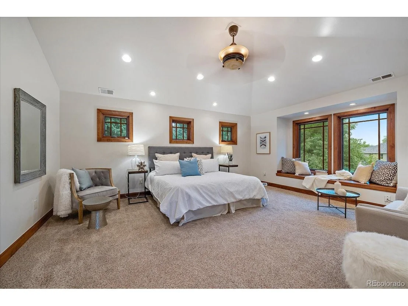
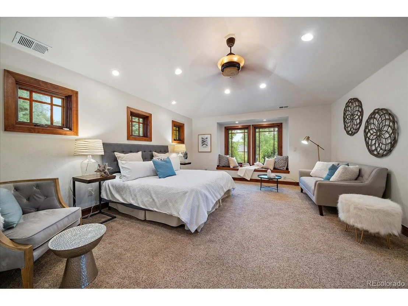
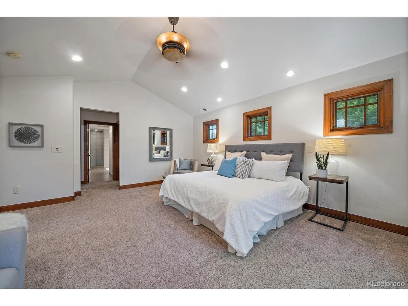
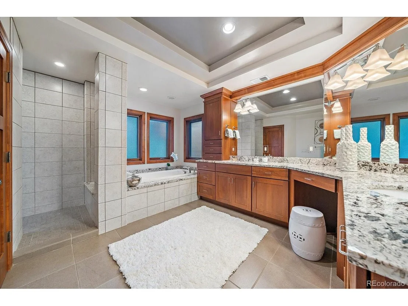
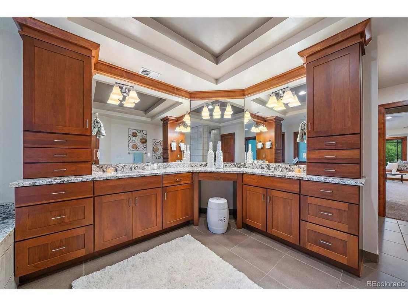
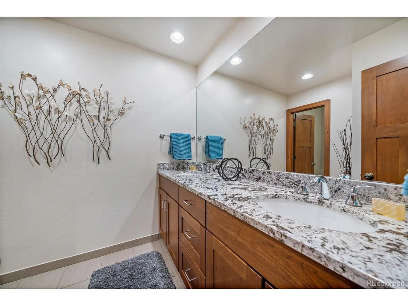
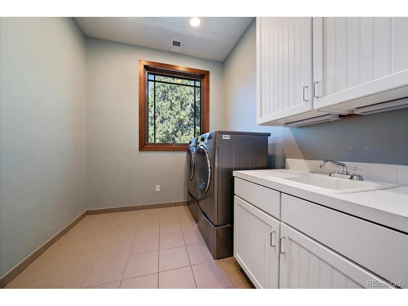
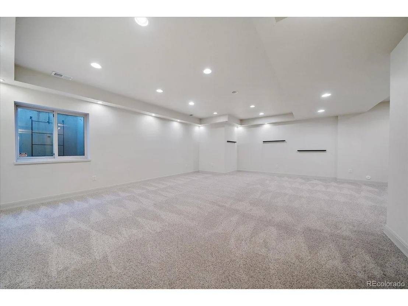
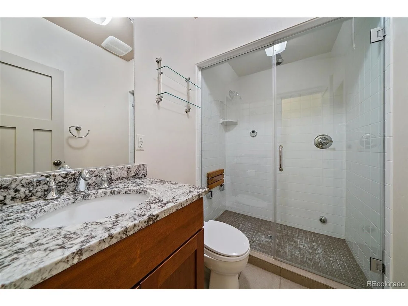
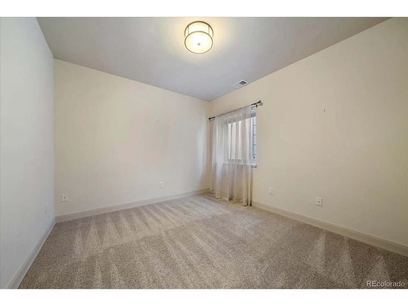
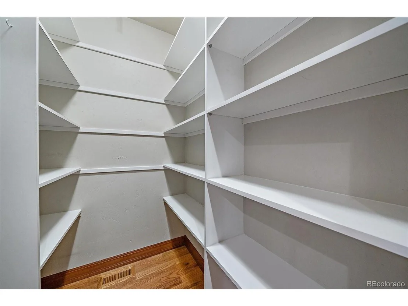
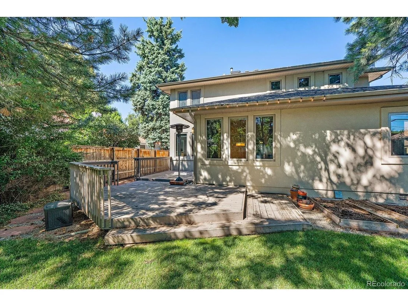
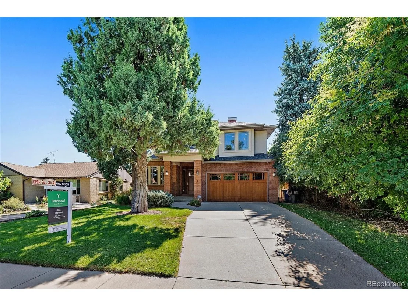
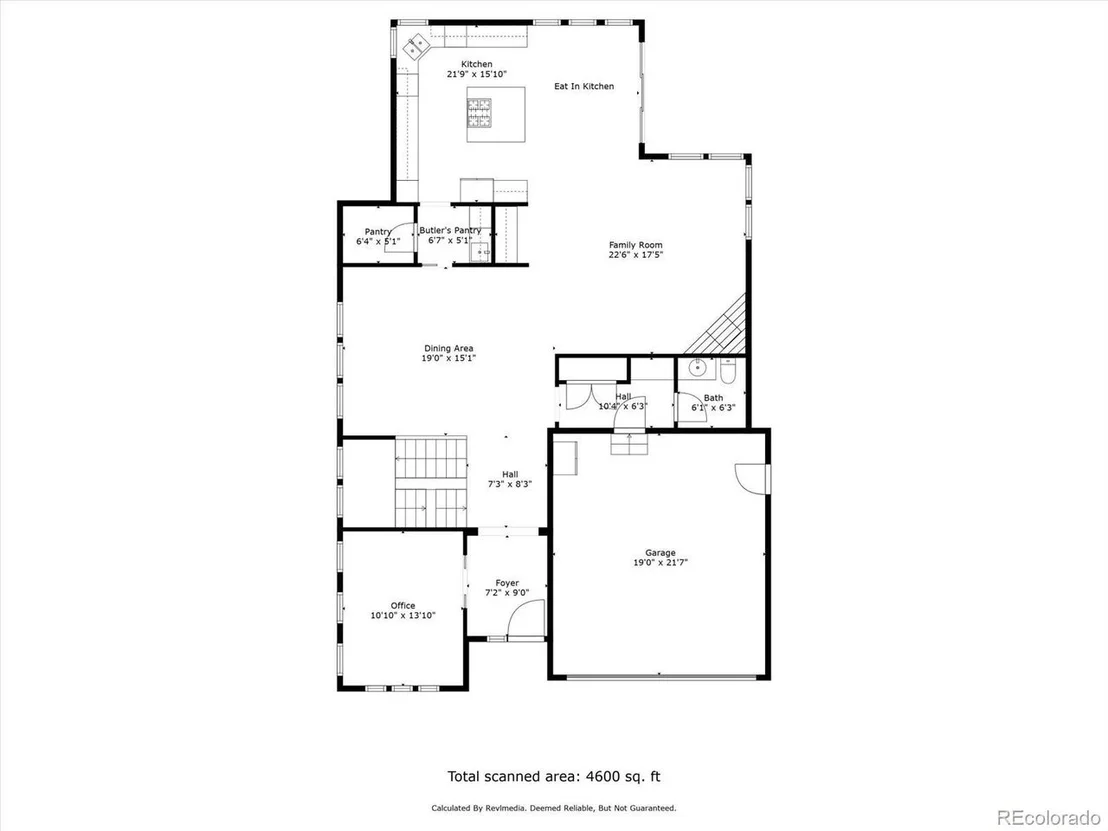
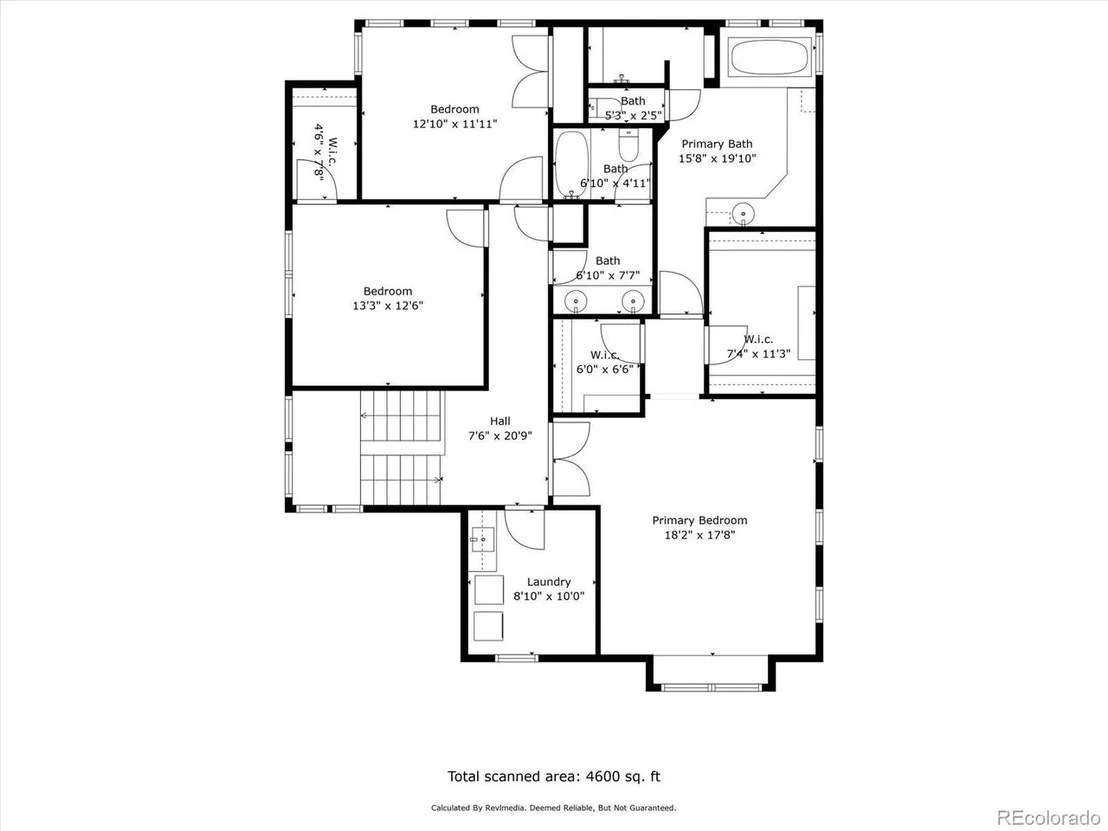
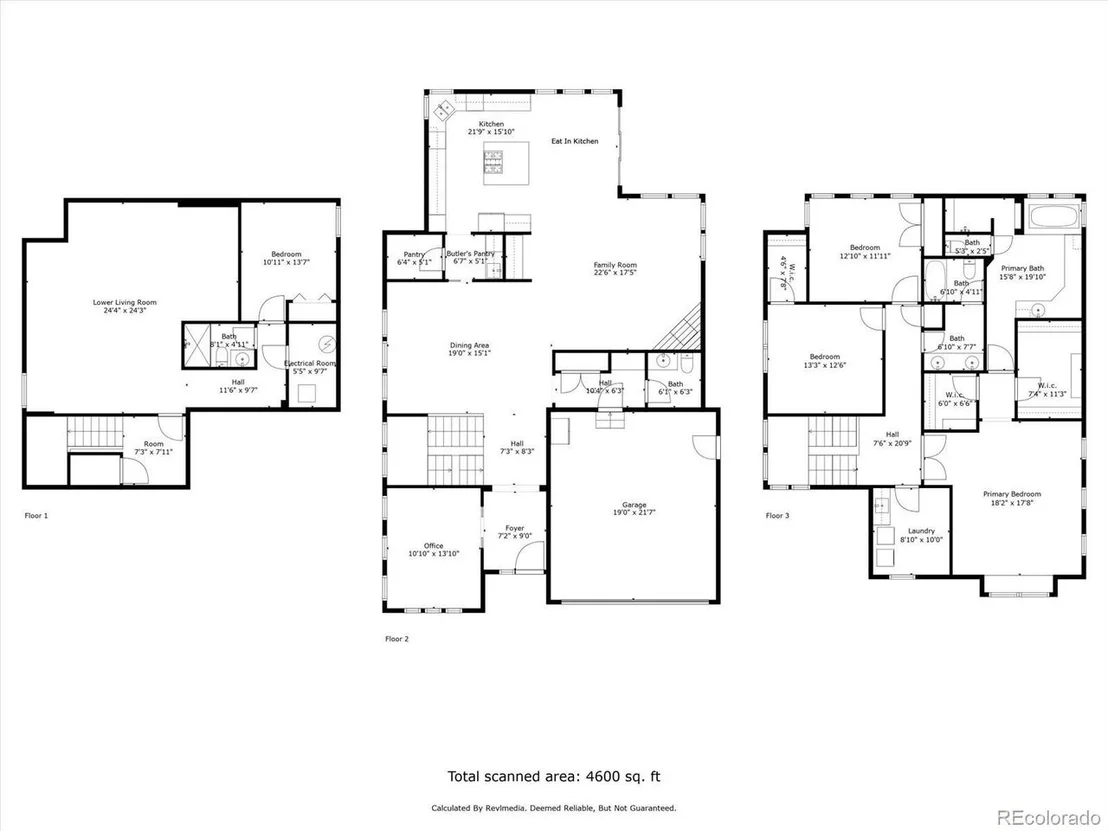
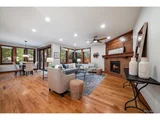
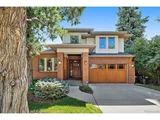
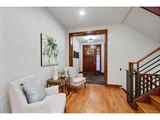
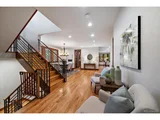
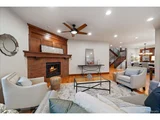
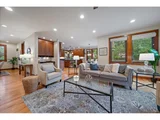
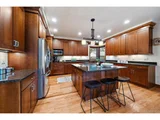
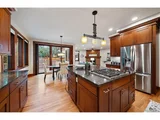
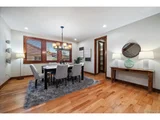
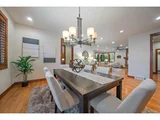
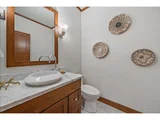
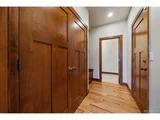
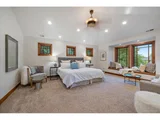
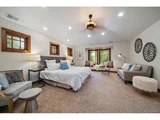
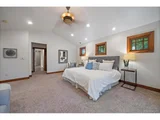
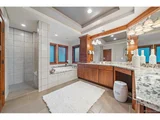
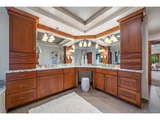
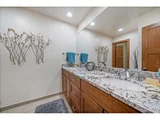
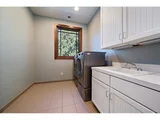
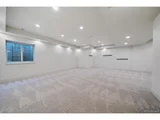
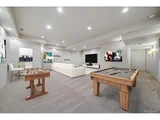
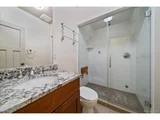
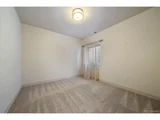
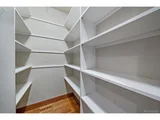
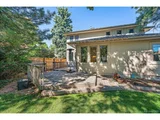
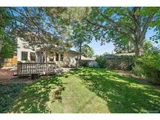
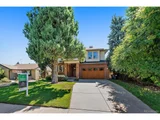
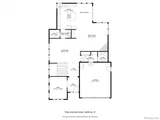
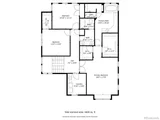
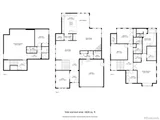
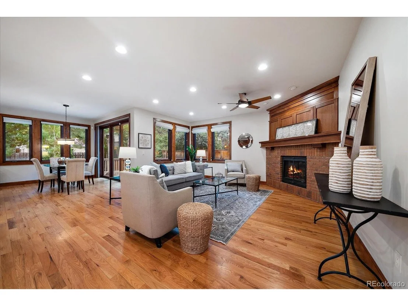
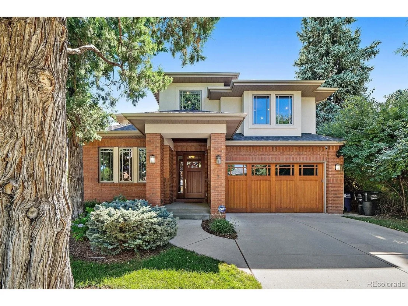
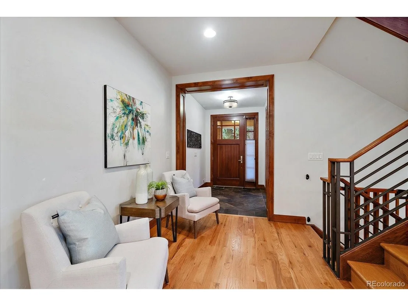
Welcome to Montclair and the Richthofen Castle area.  An area rich in Denver history, this 'Craftsman style' home was built in 2009 with the utmost in quality & attention to detail. Slate flooring greets you upon entrance w/ a high ceiling foyer. Pocket doors w/glass lead to the bright, private office w/ hardwood, plank flooring & large windows. Further exploration leads to the powder room, a mud room off the entrance to the two car-garage & dining area that is 'open' to the 'great room' with high ceilings, a natural gas fireplace bordered by red brick accent & wood fireplace mantle. Of course, the kitchen has a sizable island with slab granite counter & 42" cherry cabinets capped w/ crown molding. The kitchen appliances are the top of the line 'Wolf' gas top, range & 'Wolf' double ovens. Additional appliances are refrigerator, microwave, trash compactor, wine cooler & Bosch dishwasher. There is an eating space in the kitchen as well as glass sliding door to the back deck & private, mature landscaped backyard.  Just off the kitchen is a large pantry, wet bar w/ wine cooler & desk area. Up the hardwood stairway the large primary bedroom greets you w/ high ceilings & bench seat. The primary bath suite has light colored floor tiling, two walk-in custom closets w/ shelving, dual sinks & a walk-in shower! Two additional bedrooms have 'tray' ceilings & good-sized closets.  There is a full hall bath w/ double sinks, too. Conveniently located on this level is a (1 of 2) laundry room, w/ laundry sink. You'll have to investigate the basement w/ HIGH CEILINGS & a large recreation room, bedroom, a 3/4 bath w/ steam shower, laundry area w/ washer/dryer hookups(2nd one in the home), utility room & closet for wine! Additional features: solid core craftsman style doors; security system(owned); central vacuum system; Newer HVAC system in attic (1 of 2 gas forced air furnaces); custom Smith/Noble window coverings; front & backyard sprinkler system; natural gas line on back deck area.
Unit Size
4,366 Ft²
Days on Market
-
Land Size
0.15 acres
Price per sqft
$366
Property Type
House
Property Taxes
$504
HOA Dues
-
Year Built
2009

Payment Calculator

Cap Rate Calculator

Last updated: 3 months ago (REcolorado MLS #IRE9122285)

Price History

Date / Event Date Event Price
Dec 7, 2023 Sold
Sold
Aug 4, 2023 Listed $1,600,000
Listed
Apr 23, 2013 Sold
Sold
Apr 27, 2009 Sold
Sold

Property Highlights

Garage
Air Conditioning
Fireplace

Building Info

Overview

    General

  • Year Built: 2009
  • Effective Year Built: 2011
  • Building Count: 1
  • Total Rooms: 7
  • Bedroom Count: 3
  • Bathroom Count: 4
  • Full Bathrooms: 3
  • Partial Bathrooms: 4
  • Bathroom Plumbing Fixtures: 17
  • Building Condition: 6
  • Building Quality: 4
  • Construction Type: 6
  • Building Style: 40
  • Exterior Walls Type: 2
  • Interior Walls Type: 0
  • Roof Shape Type: 0
  • Roof Cover Type: 0
  • Floor Count: 200
  • Living Units: 1
  • Floor Cover: 0
  • Basement Type: 6
  • Basement Area: 1,341
  • Garage Type: 1
  • Garage Square Area: 460
  • Parking Space Count: 2
  • Patio Type: 49
  • Porch Type: 106
  • Pool Type: 0

    Dimensions

  • Lot Size Square Feet: 6,500
  • Total Building Area: 4,893
  • Gross Building Area: 4,893
  • Building Area: 4,366
  • Building Area Measurement: L

    Heating and Cooling

  • Fireplace Count: 1
  • Air Conditioning: 1
  • Heating: 3
  • Heated Square Feet: 4,366
  • Heating Fuel Type: 3

    Utilities

  • Sewer System: 0
  • Water Service: 0

Building

  • Building Type: 0
  • Property Class: R
  • Subdivision: MONTCLAIR
  • Land Acres: 0000000149
  • Standard Land Use Code: 1001
  • County Land Use Code: 114
  • Legal Description 1: L 7 BLK 43 MONTCLAIR

Neighborhood

  • School District Name: Denver County School District 1
  • Census Tract: 004310

Zoning

  • Zoning: E-SU

Geography

  • Parcel: 06051-19-020-000
  • Block: 43
  • Lot: 7
  • Municipality: CITY & COUNTY OF DENVER
  • Latitude: 39.7363
  • Longitude: -104.907

    Address

  • Full Address: 1232 Olive St
  • Address - House Number: 1232
  • Address - Street Name: Olive
  • Address - Suffix Type: St
  • State: CO
  • City Name: Denver
  • Carrier Code: C043
  • 4-Digit Zip Code: 2939
  • Zip Code: 80220

Valuation

    Tax

  • Total Area: 4,433
  • Tax Year: 2021
  • Tax Amount: $583,514
  • Tax Rate Code Area: DENVER

    Appraisal Valuation

  • Standard Deviation: 0.0704
  • Valuation Date: Dec 13, 2023
  • Confidence Score: 95
  • Final Value: 1,559,365
  • High Value: 1,669,168
  • Low Value: 1,449,563

    Market Valuation

  • Market Total Value: $1,093,600
  • Market Land Value: $354,200
  • Market Improvement Value: $739,400

    Assessments Valuation

  • Assessed Year: 2021
  • Assessed Total Value: $78,200
  • Assessed Land Value: $25,330
  • Assessed Improvements Value: $52,870

    Sales

  • Current Sale Contract Date: Nov 28, 2023
  • Current Sale Recording Date: Dec 07, 2023
  • Current Sale Price:
  • Current Sale Document Type: 71
  • Current Sale Input Document Number: 115212
  • Previous Sale Recording Date: Apr 23, 2013
  • Previous Sale Contract Date: Apr 15, 2013
  • Previous Sale Amount: $790,000
  • Previous Sale Document Type: 71
Data used for valuation calculations is provided by RealtyHop, and other third party sources

Comparables

Unit
Status
Type
Beds
Baths
ft²
Price/ft²
Asking Price
Listed On
Closing Price
Sold On
HOA + Taxes

About Southeast Denver


Similar Homes for Sale

Currently no similar homes around

Nearby Rentals

Unit for rent at 4109 E. 10th Ave, Denver, CO, 80220

$3,150 /mo

  • 3 Beds
  • 2 Baths
  • 1,381 ft²
4109 E. 10th Ave #C2, Denver, CO, 80220 Listing by Equity Residential


Frequently Asked Questions

When was property at 1232 Olive Street built and last sold?
The property at 1232 Olive Street was built in 2009 and last sold on Nov 28, 2023 for $1,530,000.
How much is this home worth?
The estimated value of the home located at 1232 Olive Street is $1,614,822.
What are some comparable homes to 1232 Olive Street?
There are currently no comparable homes to 1232 Olive Street.