See Home Value
$550,000
● House - Off Market

1232 Dundee Lane

Lynn Haven, FL 32444
bedrooms
4 Beds
bathrooms
2 Baths
square feet
2,362 Ft²
$566,766
RealtyHop Estimate
3.05%
Since Apr 1, 2023
National-US
Primary Model

About This Property

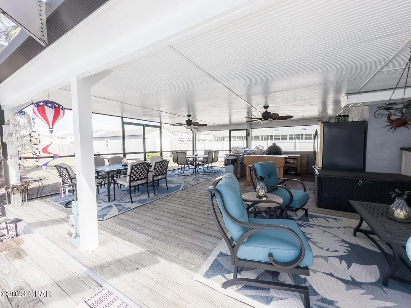
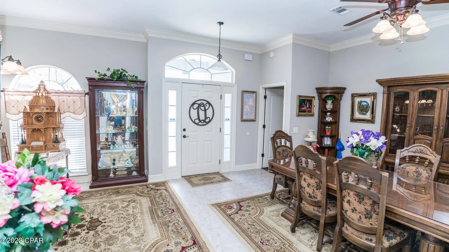
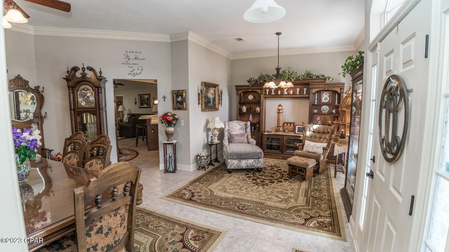
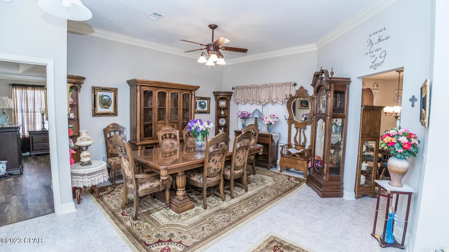
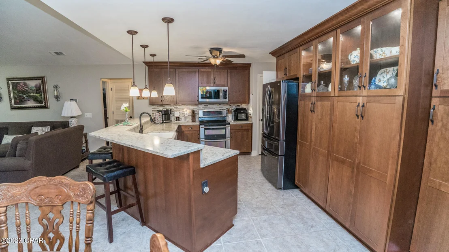
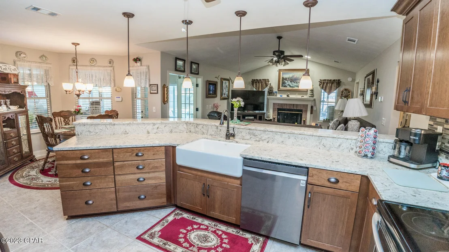
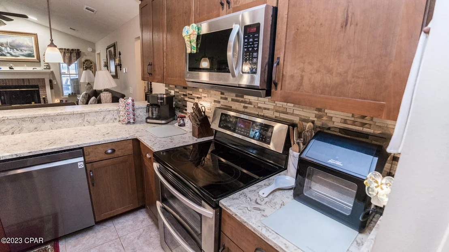
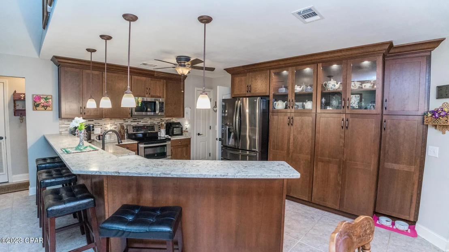
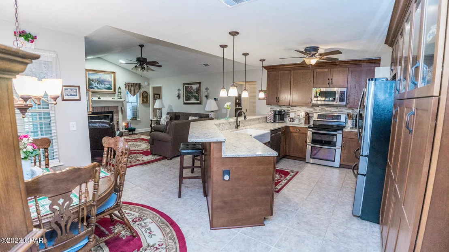
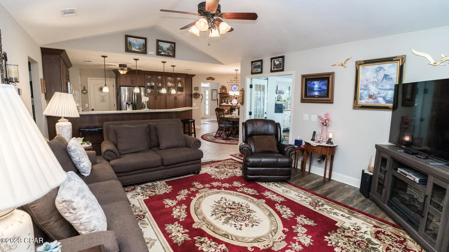
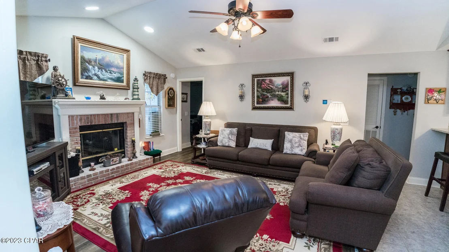
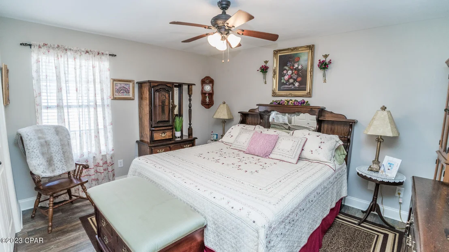
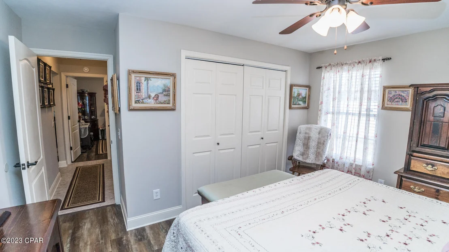
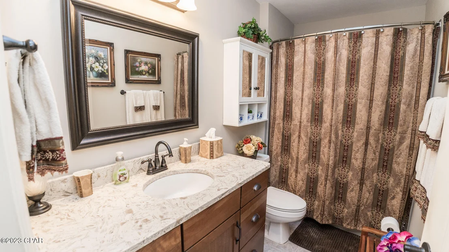
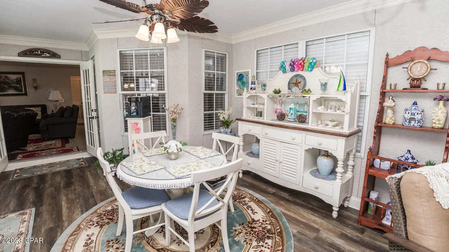
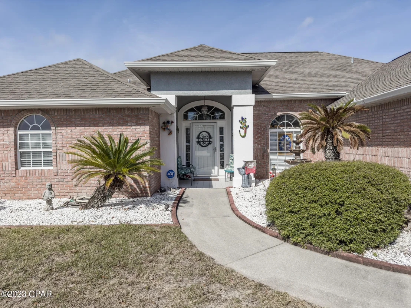
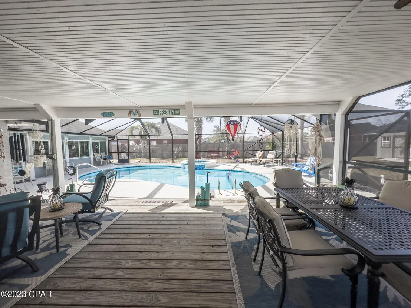
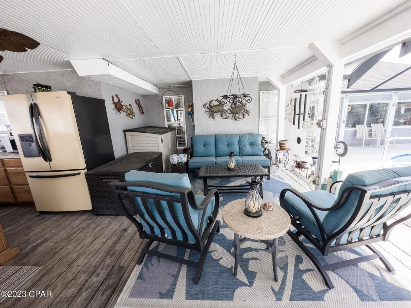
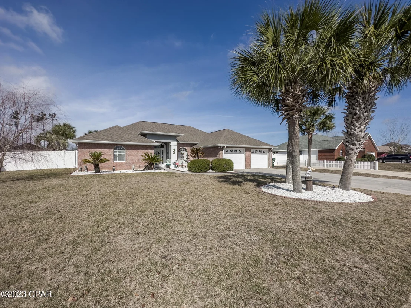
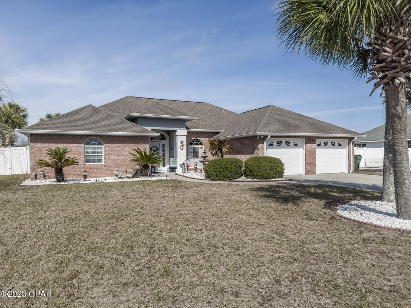
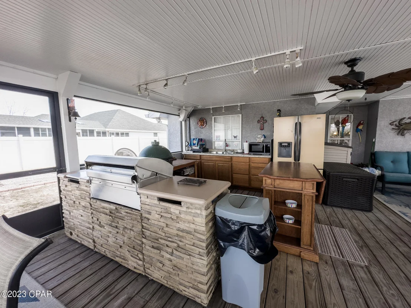
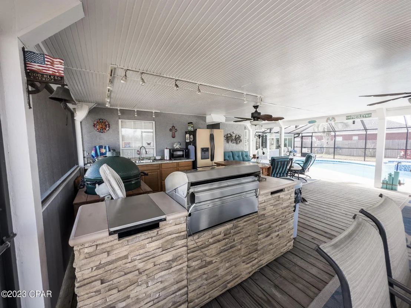
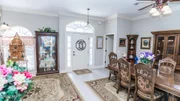
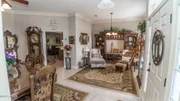
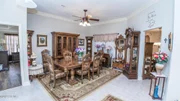
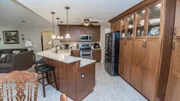
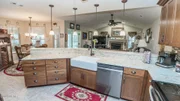
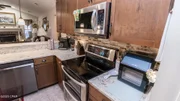
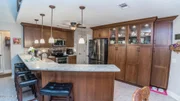
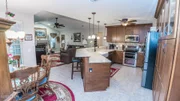
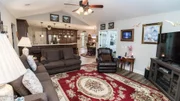
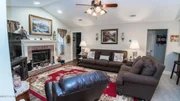
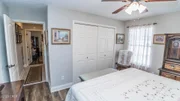
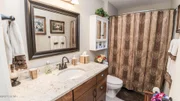
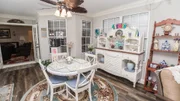
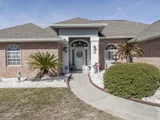
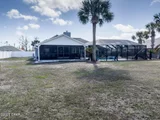
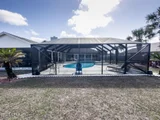
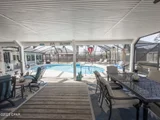
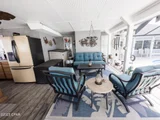
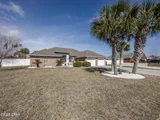
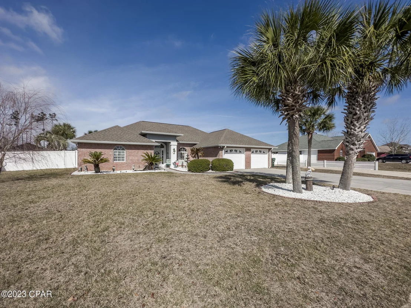
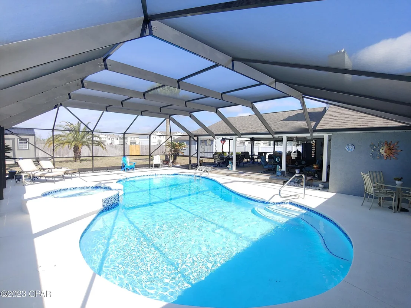
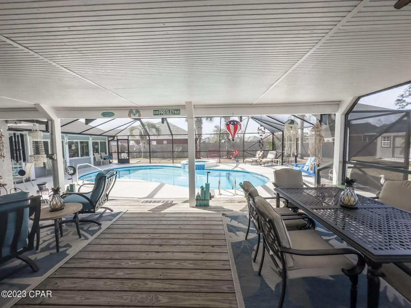
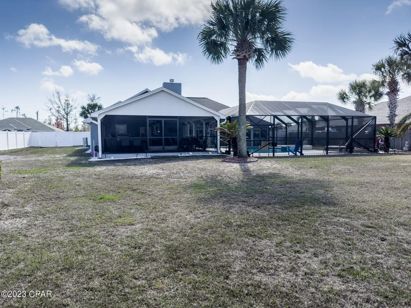
Experience paradise at home in this like-new beautiful home in Mowat Highlands, one of the most desirable neighborhoods in Lynn Haven with no HOA! You'll feel the love the owners had for the home in the updated designs and meticulous maintenance throughout the property ensuring low maintenance living with all the amenities you desire. Enjoy the good life and entertaining guests in your gunite saltwater pool with new screened enclosure, landscape speakers, and enormous patio area with attached dining area complete with outdoor kitchen and Green Egg grill! Entering the home you'll find an open den and dining area leading to the main living space. The split bedroom floor plan ensures privacy and functionality for the owner and guests. Step into your gorgeous new kitchen with soft-close custom cabinetry and stunning quartz counter tops with farmhouse sink, double oven, complete with breakfast bar and open to the living room and fireplace. A florida room overlooks the pool and plenty of room for hobbies, exercise equipment, or additional entertaining area. Guest rooms have plenty of space, with ample closets and an updated guest bath.
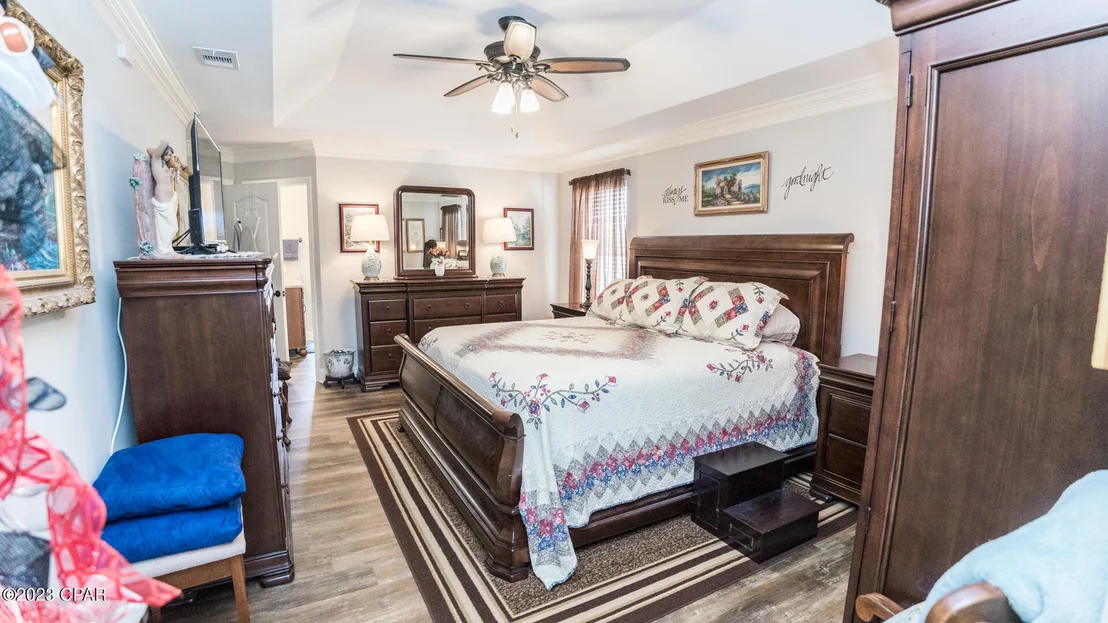
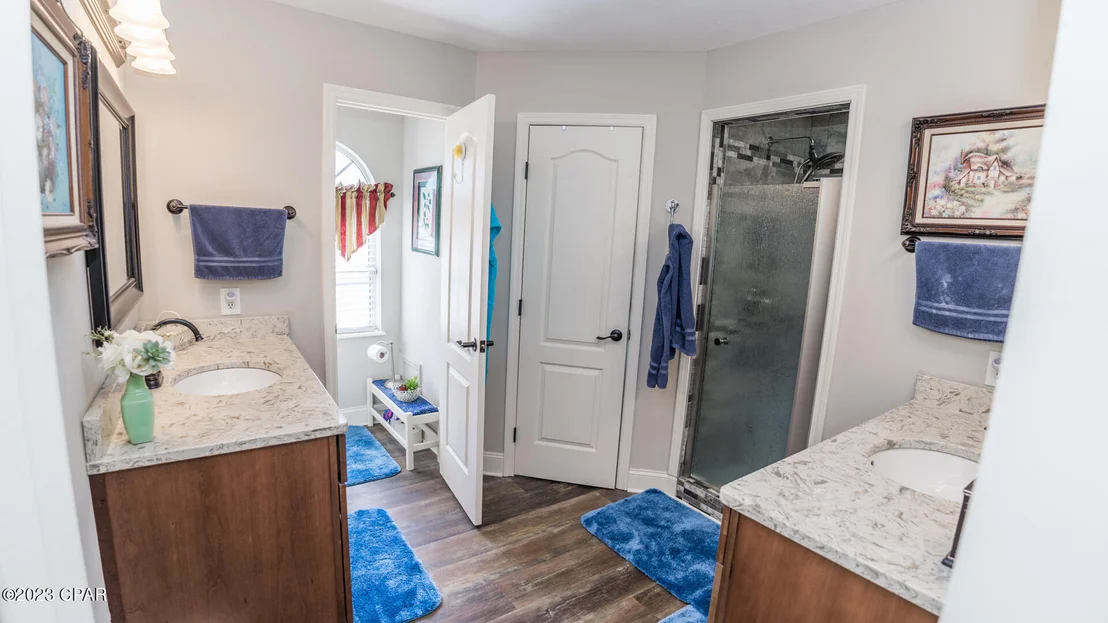
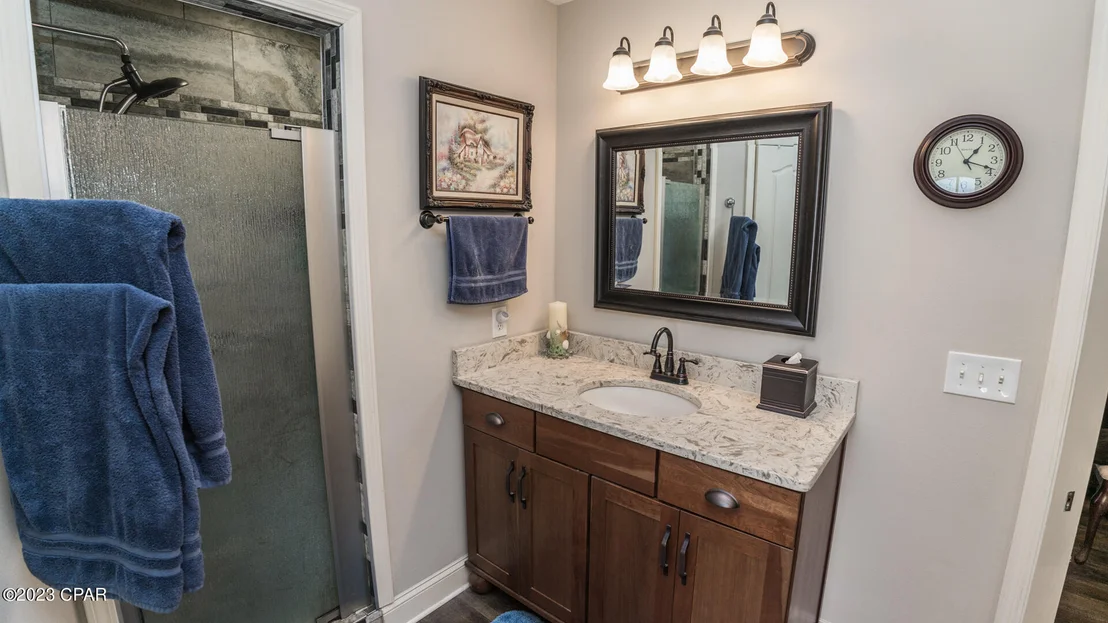
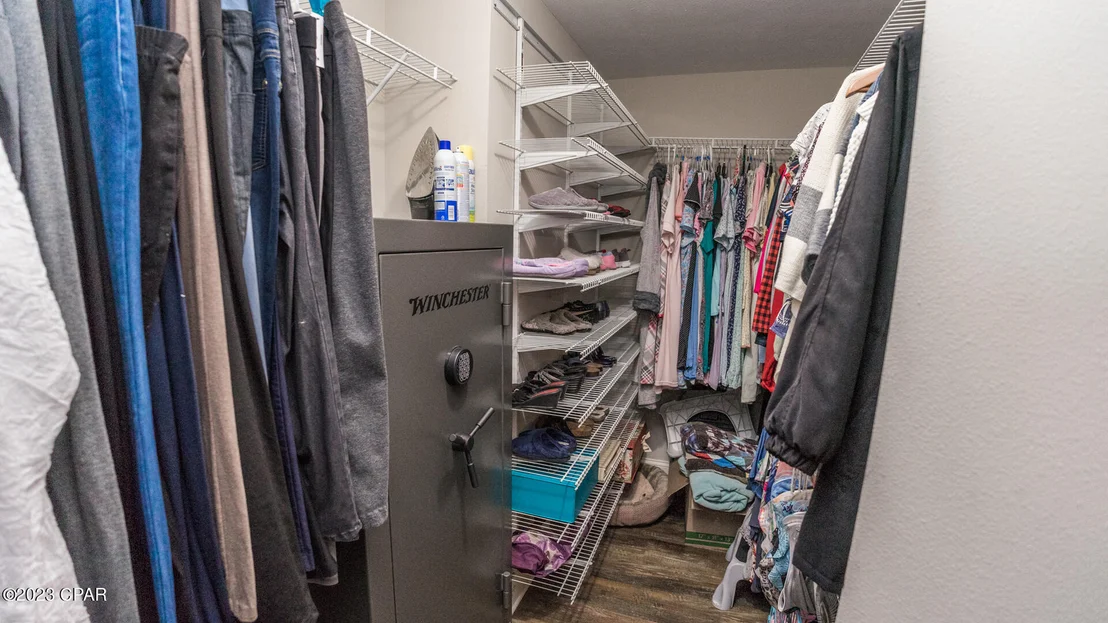
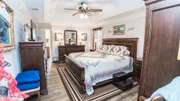
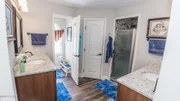
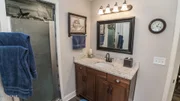
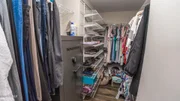
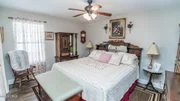
Spacious master bedroom has a beautiful tray ceiling, dual walk-in closets, crown moulding, and a beautiful updated bathroom with walk-in tiled shower, dual quartz vanities, and water closet. Dual entry allows easy access to rear Florida room and pool area.

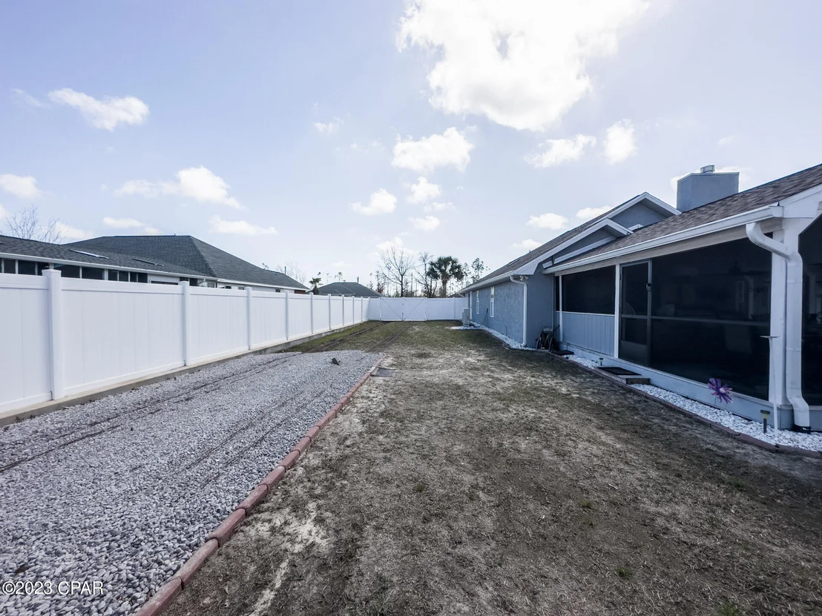
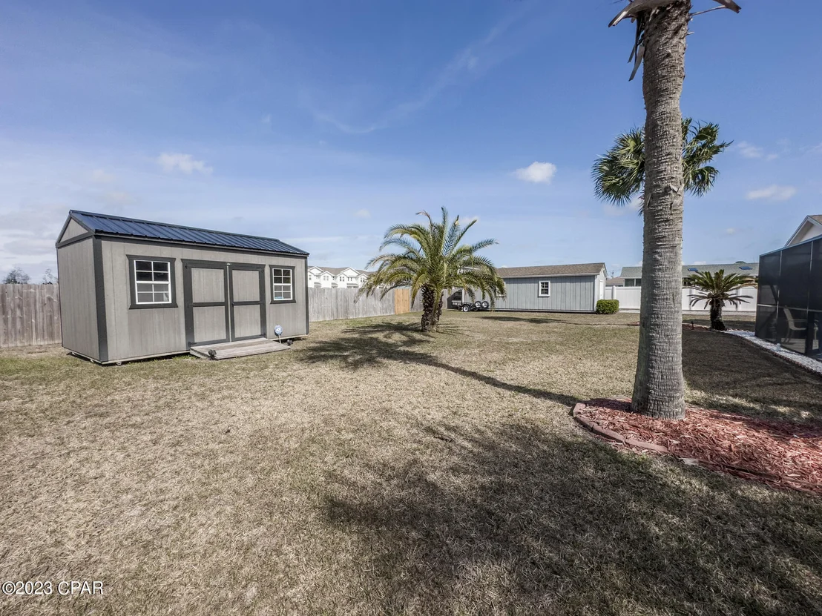
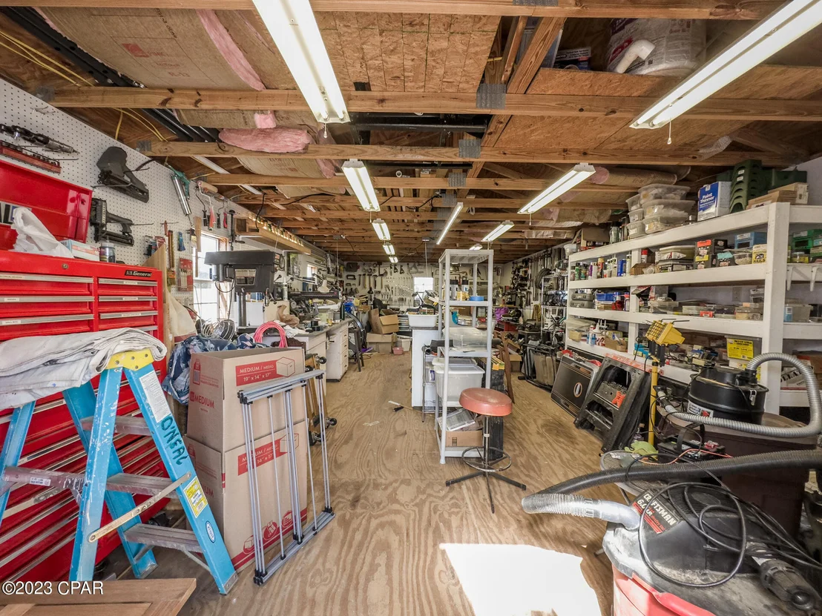
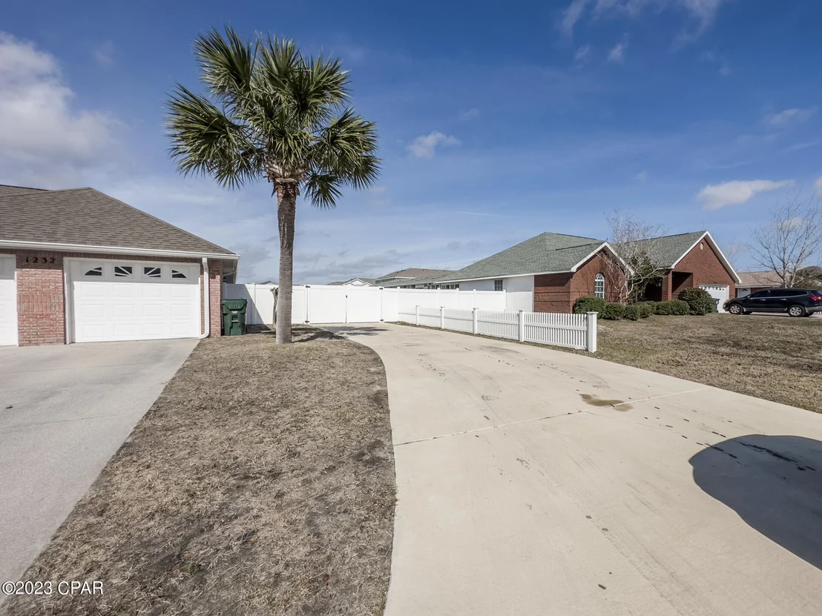
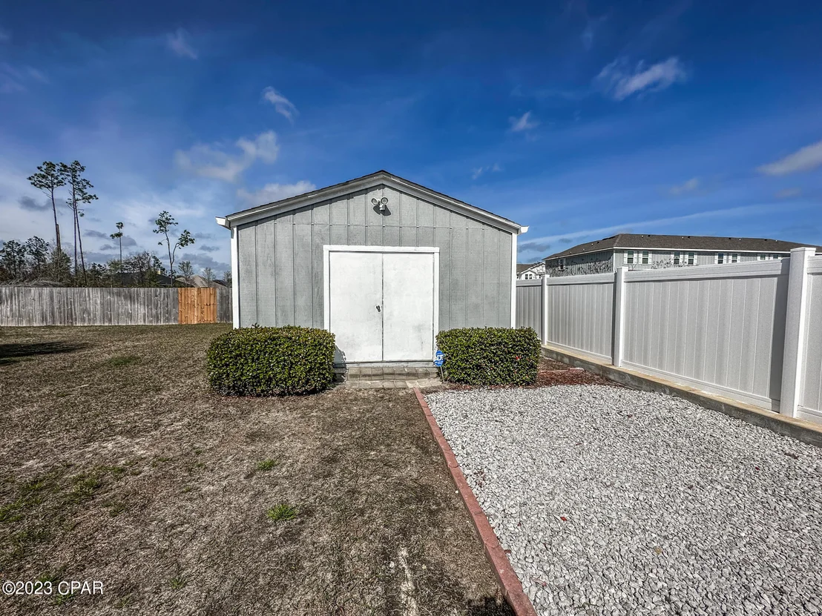
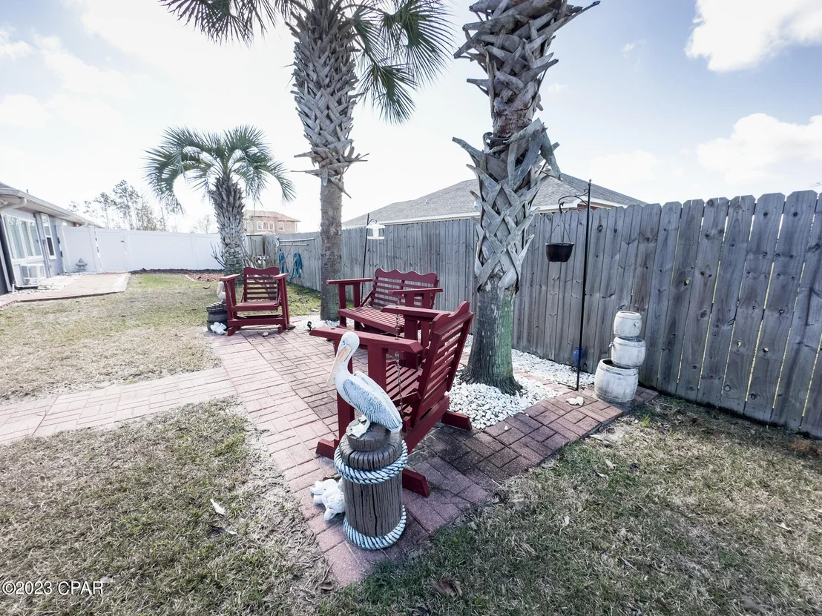
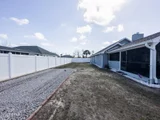
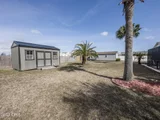
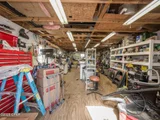
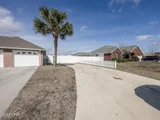
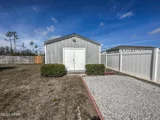
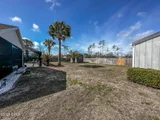
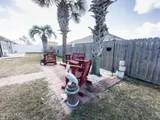
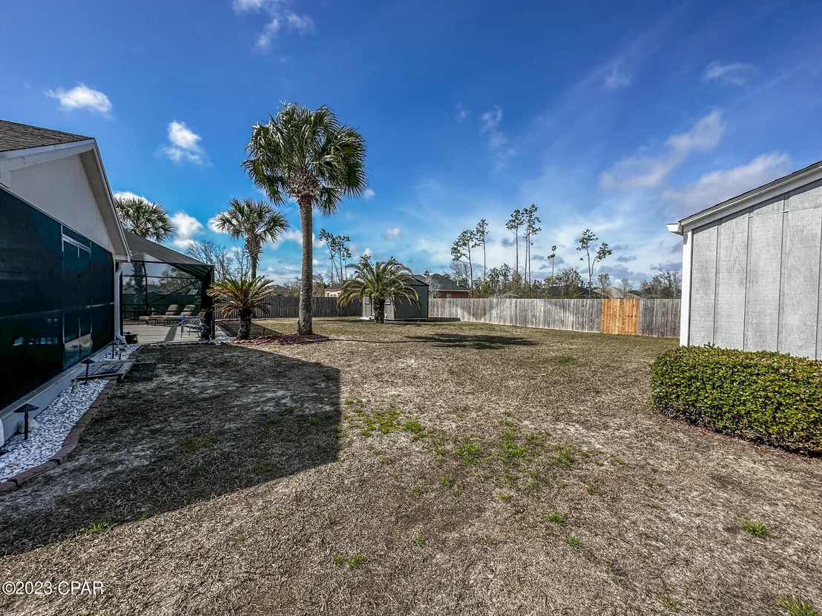
There's parking for everyone and all your toys with an additional driveway complete with gated access to the backyard for your RV or boat parking (with water and 50 amp panel) behind your privacy fence. Large ½ Acre landscaped yard is complete with palm trees, irrigation system, shed, and additional outdoor areas. You'll also appreciate the 16' x 32' workshop complete with it's own panel and air conditioning, and another 10' x 16' shed for lawn equipment.

This home has to be seen to be appreciated, book your showing now!
Unit Size
2,362 Ft²
Days on Market
35 days
Land Size
0.49 acres
Price per sqft
$233
Property Type
House
Property Taxes
$213
HOA Dues
-
Year Built
1999

Payment Calculator

Cap Rate Calculator

Last updated: 28 days ago ( #737700)

Price History

Date / Event Date Event Price
Mar 31, 2023 Sold
Sold
Feb 14, 2023 Listed by Keller Williams Success Realty $550,000
Listed by Keller Williams Success Realty
Jul 19, 2011 Sold
Sold

Property Highlights

Garage
Air Conditioning

Building Info

Overview

    General

  • Year Built: 1999
  • Effective Year Built: 2009
  • Building Count: 1
  • Bedroom Count: 4
  • Bathroom Count: 2
  • Full Bathrooms: 2
  • Partial Bathrooms: 2
  • Building Condition: 0
  • Building Quality: 7
  • Construction Type: 0
  • Building Style: 0
  • Exterior Walls Type: 17
  • Interior Walls Type: 3
  • Roof Shape Type: 7
  • Roof Cover Type: 14
  • Floor Count: 100
  • Living Units: 1
  • Floor Cover: 13
  • Basement Type: 0
  • Basement Area: 0
  • Parking Type: 1
  • Garage Type: 1
  • Garage Square Area: 600
  • Parking Space Count: 0
  • Patio Type: 5
  • Porch Type: 35
  • Pool Type: 8

    Dimensions

  • Lot Size Square Feet: 22,112
  • Total Building Area: 3,356
  • Gross Building Area: 3,356
  • Building Area: 2,756
  • Building Area Measurement: L

    Heating and Cooling

  • Fireplace Count: 1
  • Air Conditioning: 1
  • Heating: 4
  • Heated Square Feet: 2,756
  • Heating Fuel Type: 0

    Utilities

  • Sewer System: 0
  • Water Service: 0

Building

  • Building Type: 0
  • Property Class: R
  • Subdivision: MOWAT HIGHLANDS PHASE V
  • Land Acres: 0000000508
  • Standard Land Use Code: 1001
  • County Land Use Code: 000100
  • State Land Use Code: 01
  • Legal Description 1: MOWAT HIGHLANDS PHASE VI LOT 5 BLK N ORB 4673 P 1057

Neighborhood

  • School District Name: Bay County School District
  • Census Tract: 001301

Zoning

  • Zoning: UND

Geography

  • Subdivision Phase Number: 6
  • Parcel: 11588-434-000
  • Block: N
  • Lot: 5
  • Meridian: SEC 15 TWN 03S RNG 14W
  • Municipality: CITY OF LYNN HAVEN
  • Latitude: 30.2277
  • Longitude: -85.6302

    Address

  • Full Address: 1232 Dundee Ln
  • Address - House Number: 1232
  • Address - Street Name: Dundee
  • Address - Suffix Type: Ln
  • State: FL
  • City Name: Lynn Haven
  • Carrier Code: C009
  • 4-Digit Zip Code: 8301
  • Zip Code: 32444

Valuation

    Tax

  • Total Area: 3,042
  • Tax Year: 2023
  • Tax Amount: $281,294
  • Tax Rate Code Area: 006

    Appraisal Valuation

  • Standard Deviation: 0.2321
  • Valuation Date: Dec 20, 2023
  • Confidence Score: 67
  • Final Value: 492,446
  • High Value: 606,756
  • Low Value: 378,136

    Market Valuation

  • Market Total Value: $317,930
  • Market Land Value: $48,755
  • Market Improvement Value: $269,175

    Assessments Valuation

  • Assessed Year: 2023
  • Assessed Total Value: $216,456

    Sales

  • Current Sale Contract Date: Mar 30, 2023
  • Current Sale Recording Date: Mar 31, 2023
  • Current Sale Price:
  • Current Sale Document Type: 71
  • Current Sale Input Document Number: 19537
  • Previous Sale Recording Date: Jul 19, 2011
  • Previous Sale Contract Date: Jun 20, 2011
  • Previous Sale Amount: $220,000
  • Previous Sale Document Type: 68
Data used for valuation calculations is provided by RealtyHop, and other third party sources

Comparables

Unit
Status
Type
Beds
Baths
ft²
Price/ft²
Asking Price
Listed On
Closing Price
Sold On
HOA + Taxes

About Mowat Highlands


Similar Homes for Sale

Currently no similar homes around

Nearby Rentals


Frequently Asked Questions

When was property at 1232 Dundee Lane built and last sold?
The property at 1232 Dundee Lane was built in 1999 and last sold on Mar 30, 2023 for $550,000.
How much is this home worth?
The estimated value of the home located at 1232 Dundee Lane is $551,319.
What are some comparable homes to 1232 Dundee Lane?
There are currently no comparable homes to 1232 Dundee Lane.

Nearby Counties