


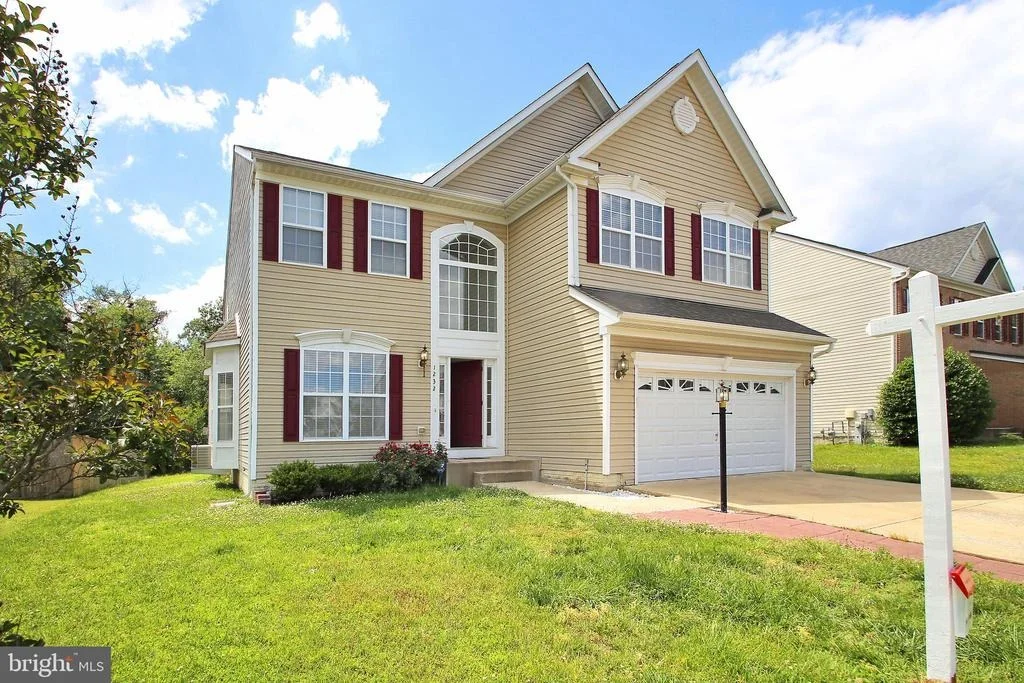
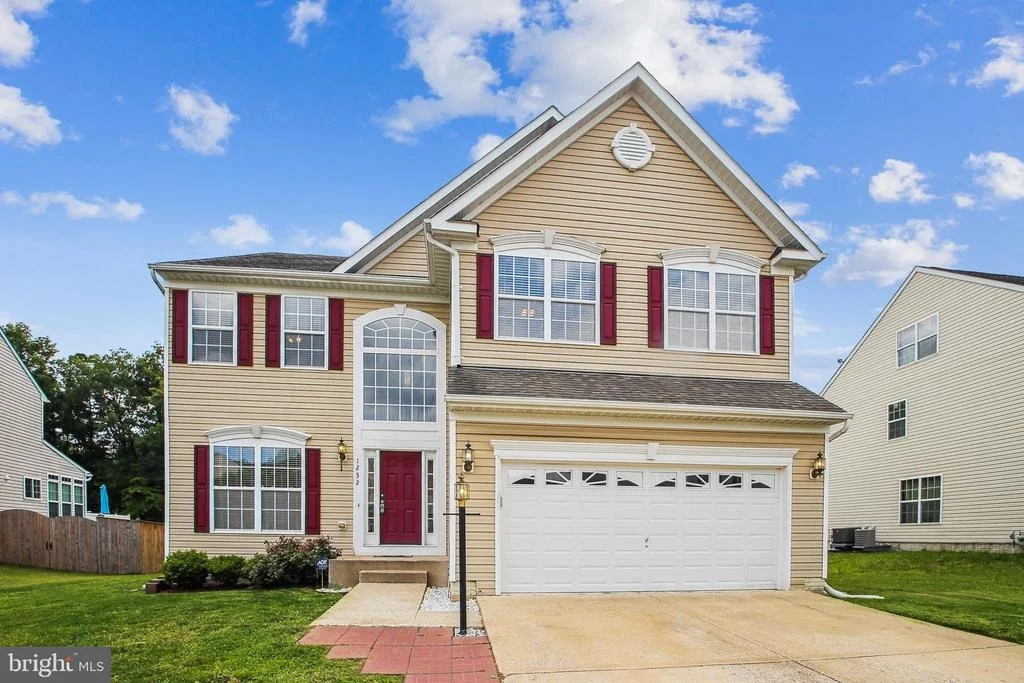
1232 COLONIAL PARK DRIVE


About This Property
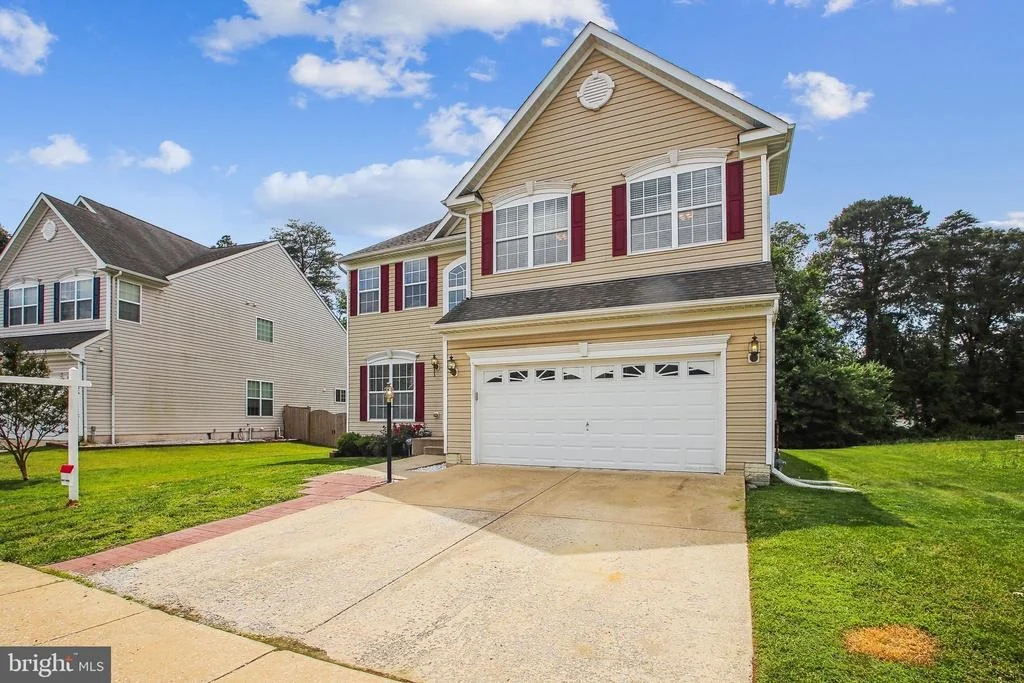
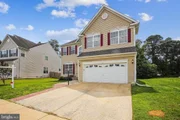
At almost 4,500 square feet of finished space and with a second living area in the lower level this huge home has all the room you'll need!
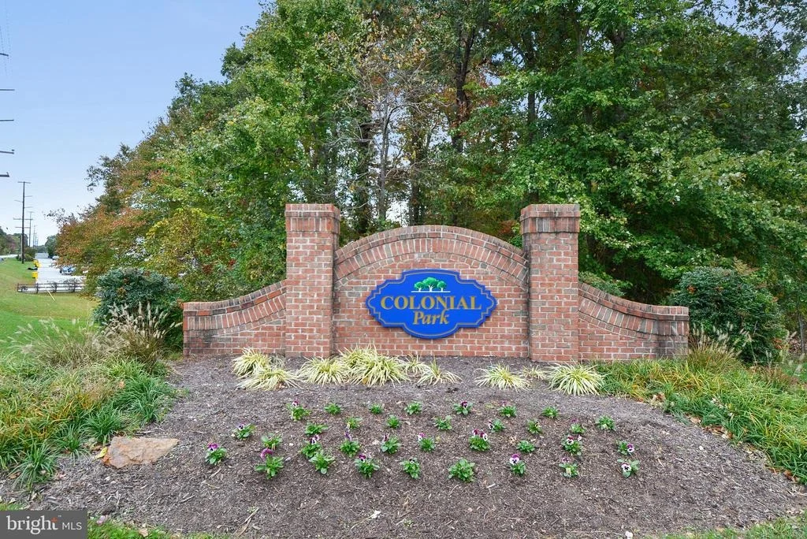
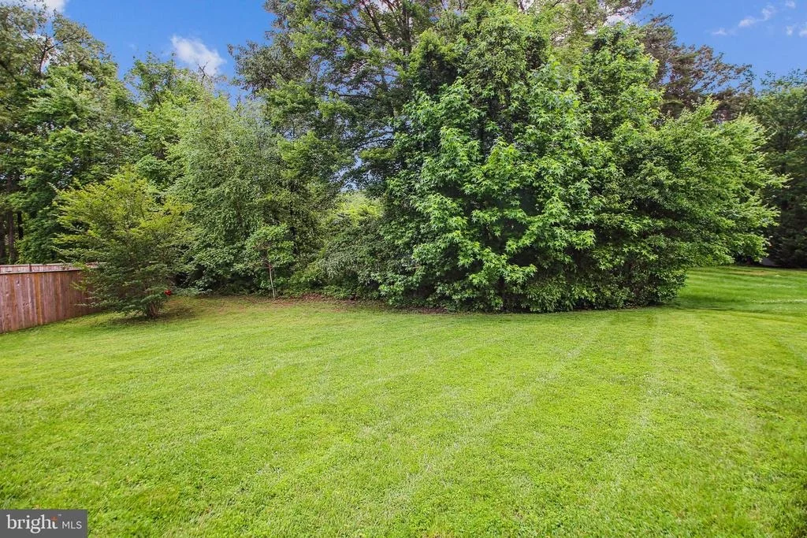
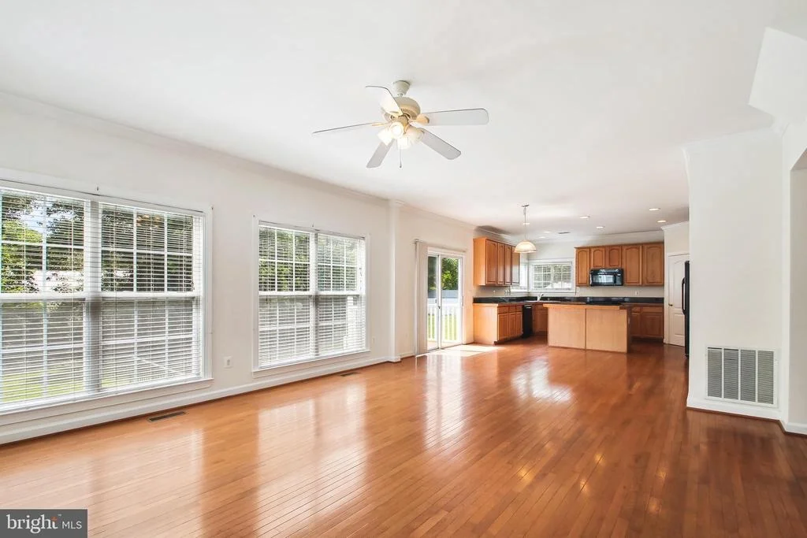
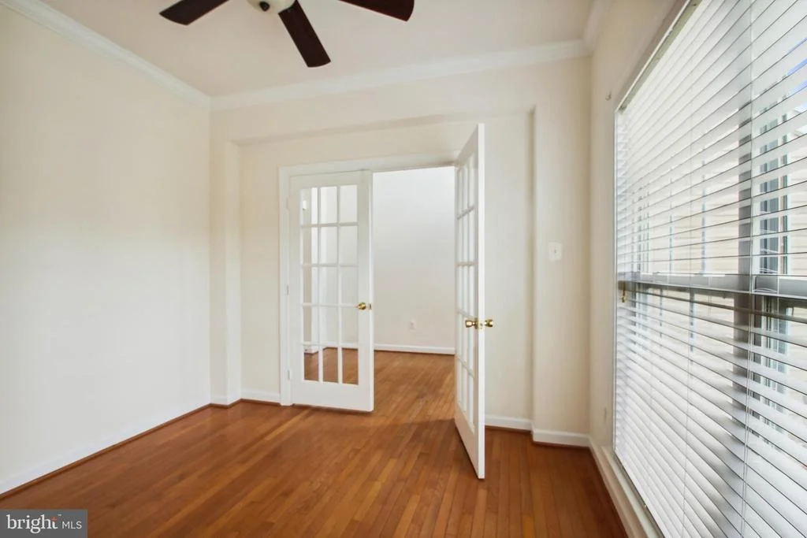
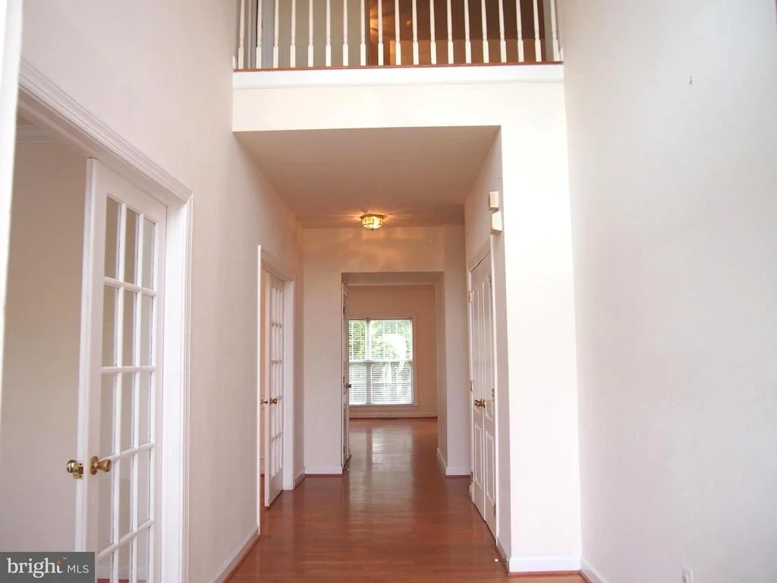
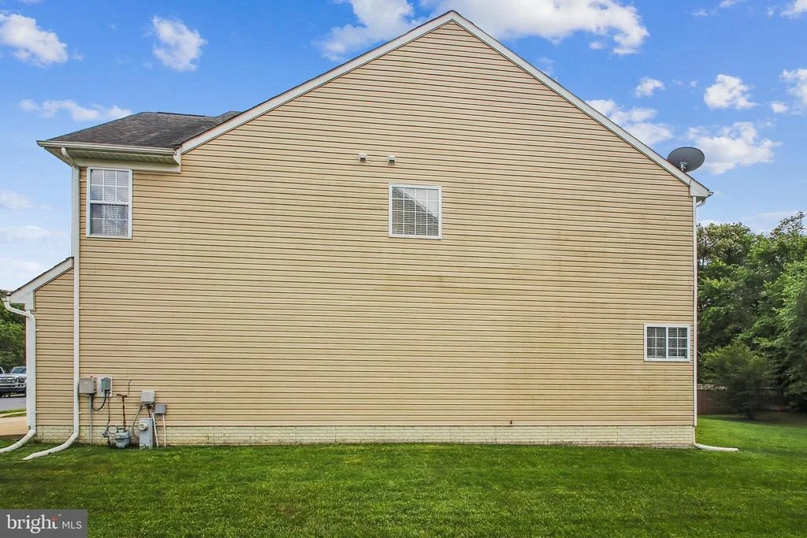
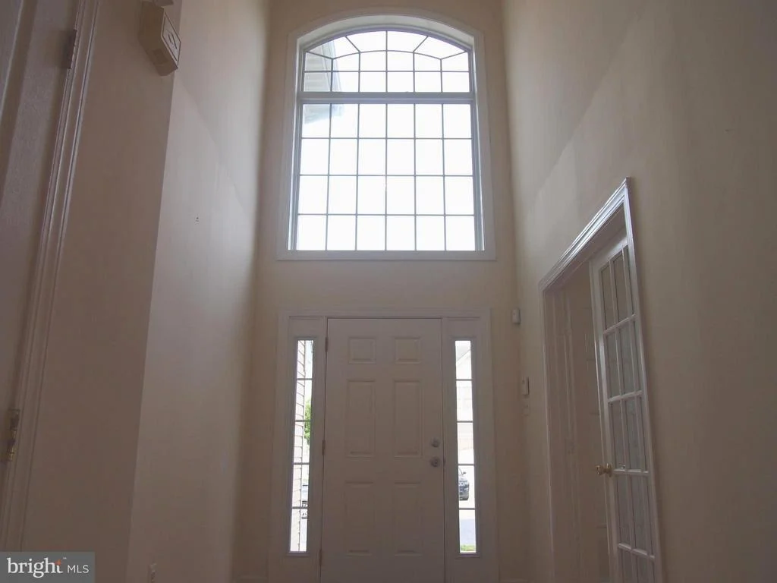
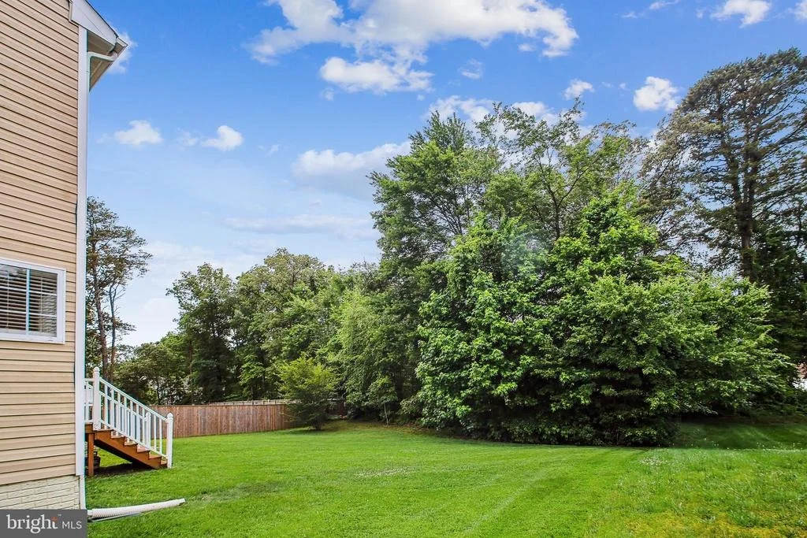
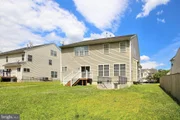
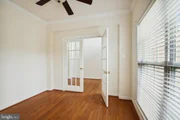
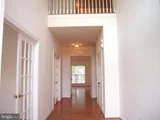
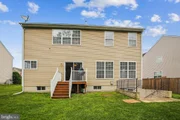
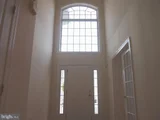
Sited in a desirable community with an open sunny yard you'll fall in love with this home. Upon entry you'll notice the hardwood floors throughout the entire first floor as well as the soaring 20 ft ceilings with light-filled atrium windows. Directly off this grand entry foyer are french doors opening to.a handy office or room for homeschooling. It would be a great work space with additional hardwood flooring, molding and cooling ceiling fan. This first floor office space could potentially be used as a first-floor bedroom and there is a full bath located on this level.
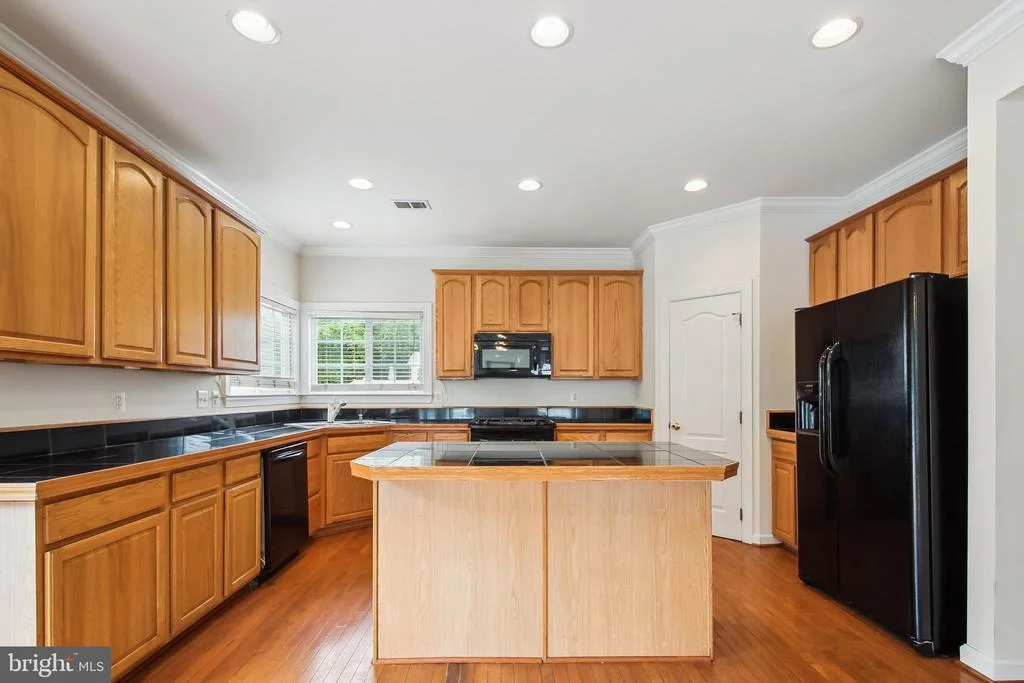
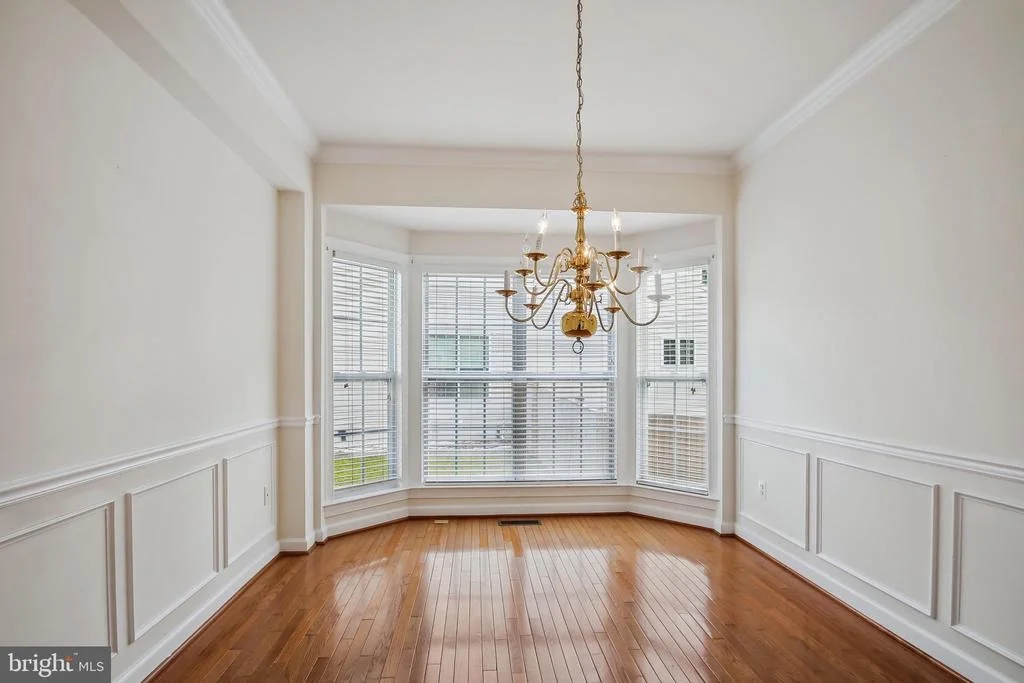
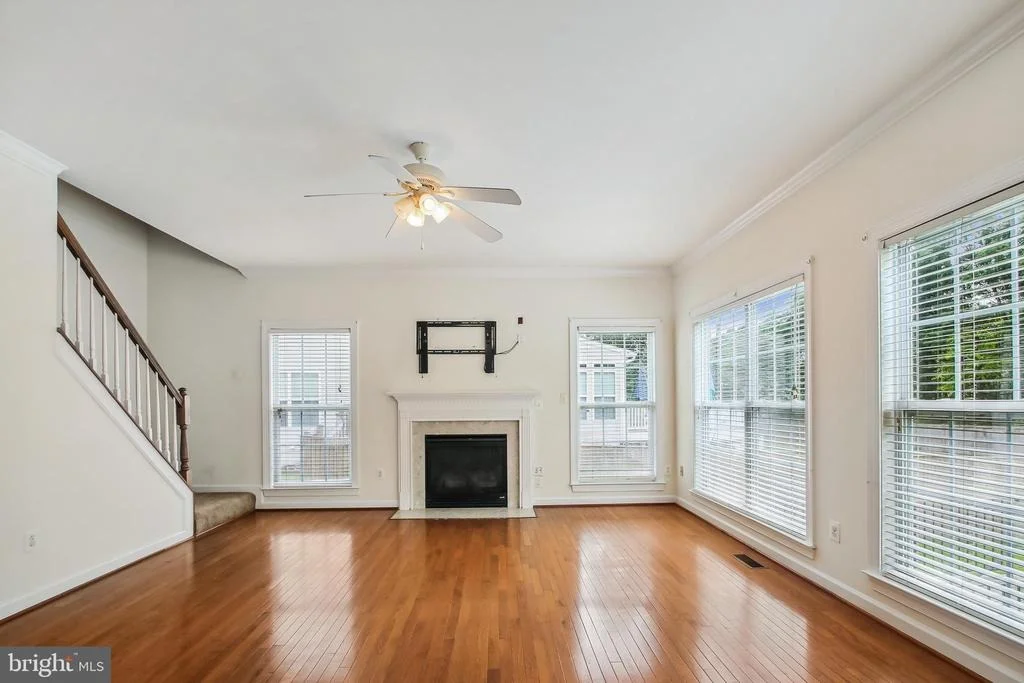
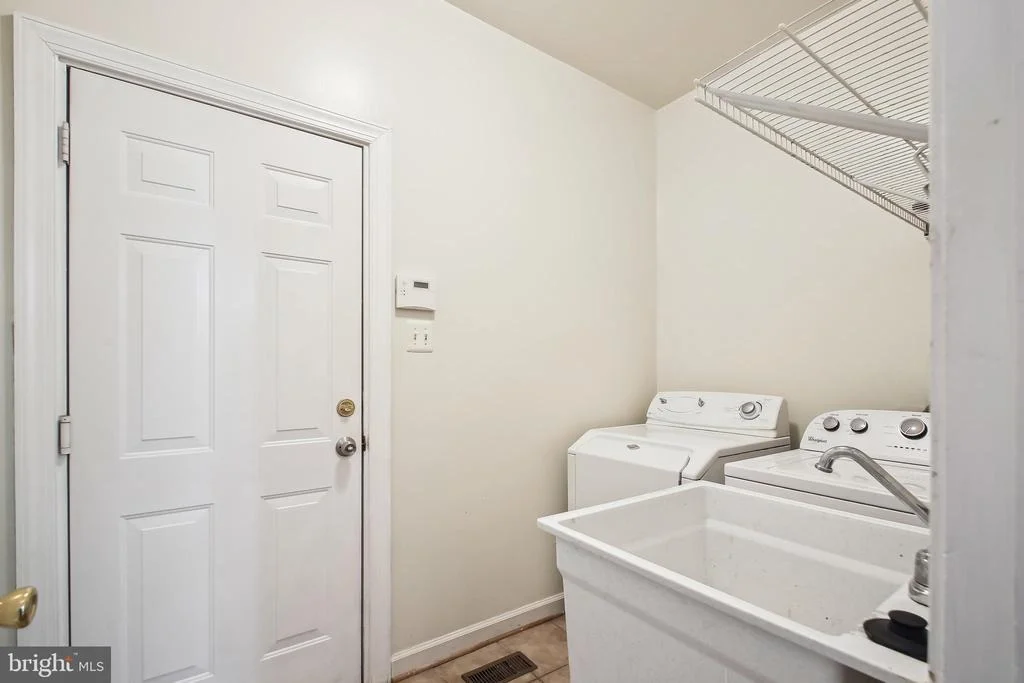
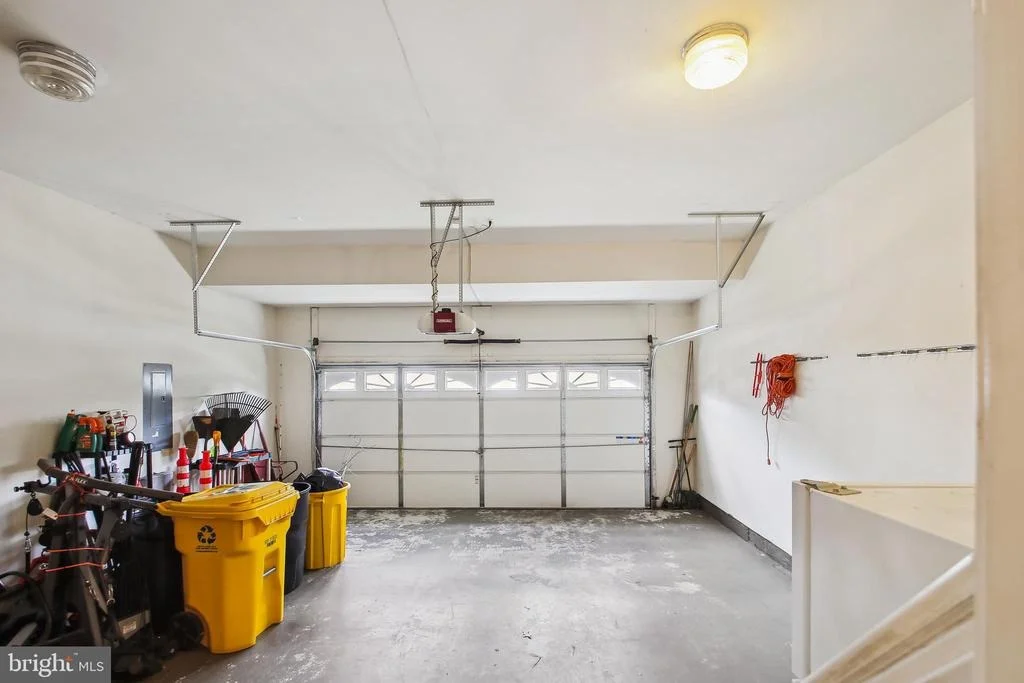
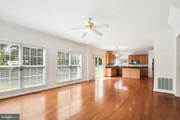
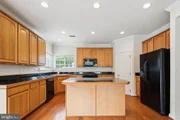
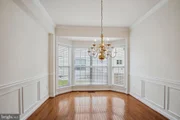
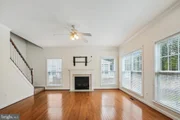
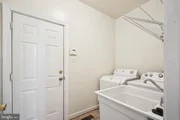
This home is an entertainer's dream featuring a gorgeous separate formal dining room with chair rail, crown molding,shadow box molding and a sun-filled bay window. This would be a wonderful place for holiday gatherings. This unique floor plan features a two-way halfway leading either to the kitchen or to the open space plan family room adjoining the kitchen. A very comfortable family room is directly off the kitchen with big floor-to-ceiling windows, gas fireplace with marble surround and mantle as well as a location for your flat screen TV to enjoy. The open-concept kitchen has custom tile countertops, double sinks, recessed lights, and chef preferred gas cooking,built-in microwave and a handy pantry. The oversized three-car garage leads into the home through a convenient mudroom with its own washer and dryer as well as utility sink and tile lined floor. There is 2 zone heating and cooling for comfort and efficiency.
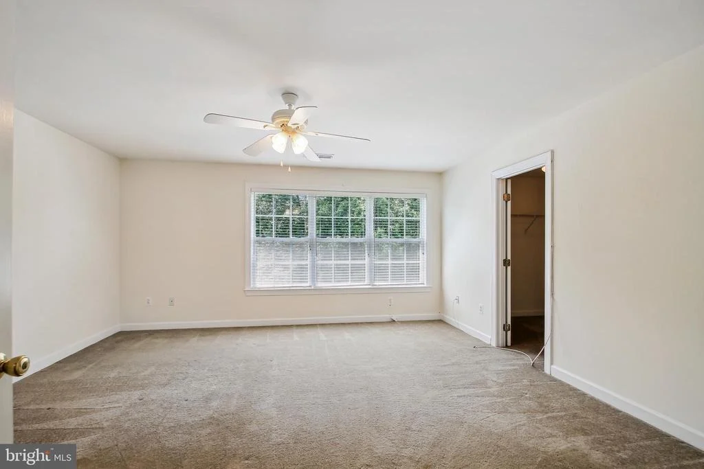
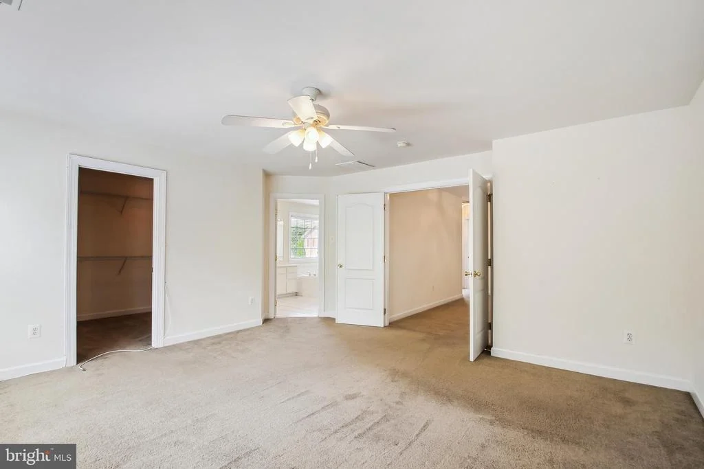
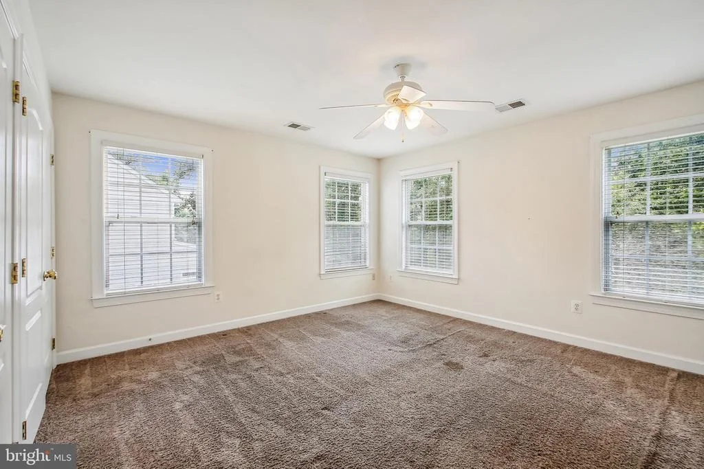
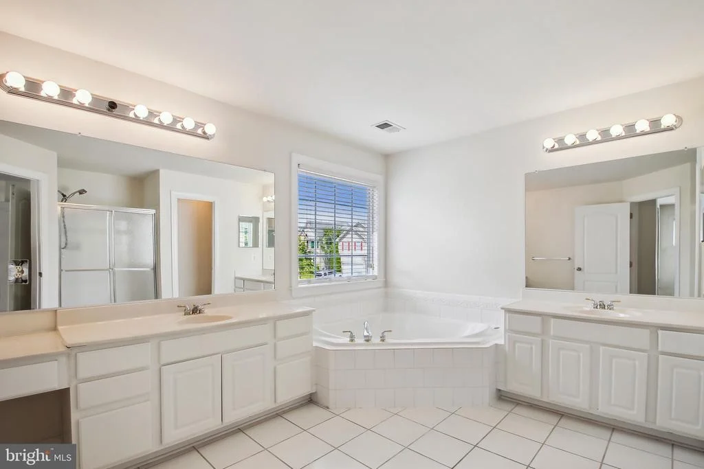
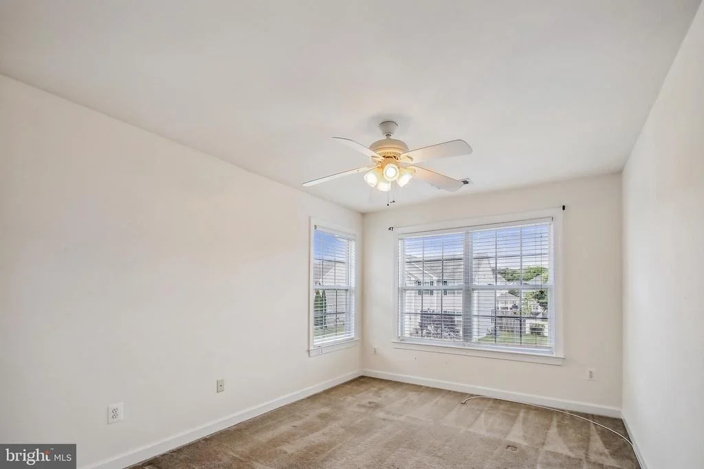
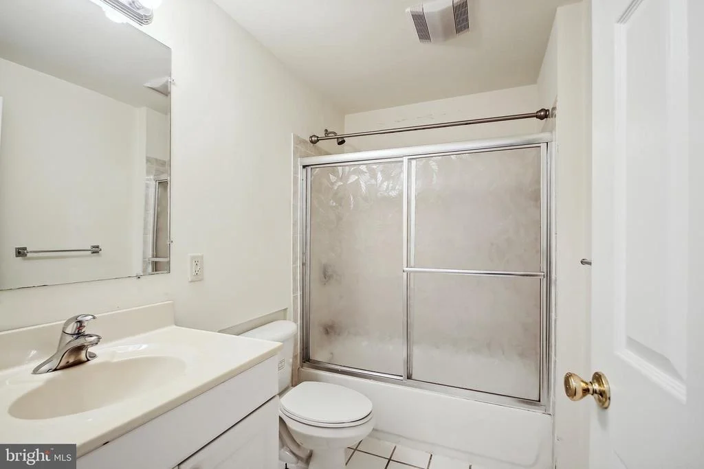
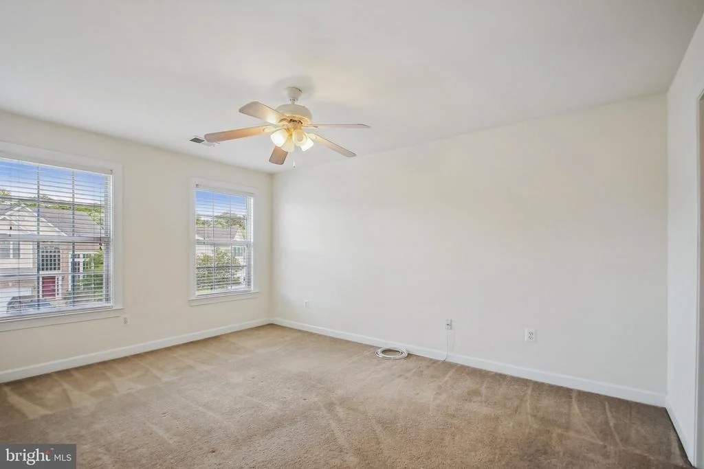
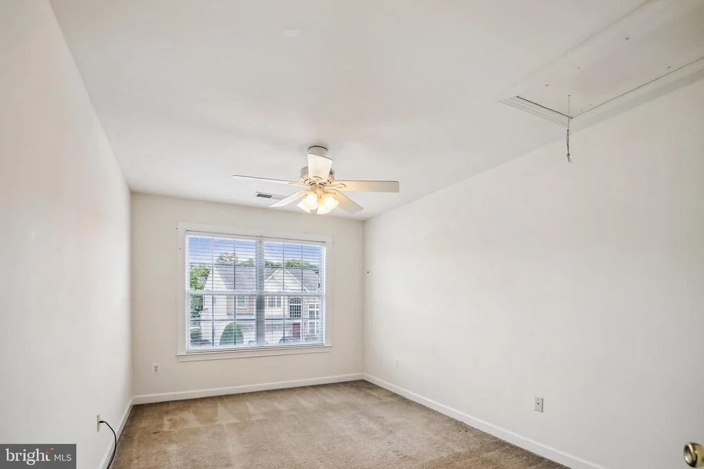
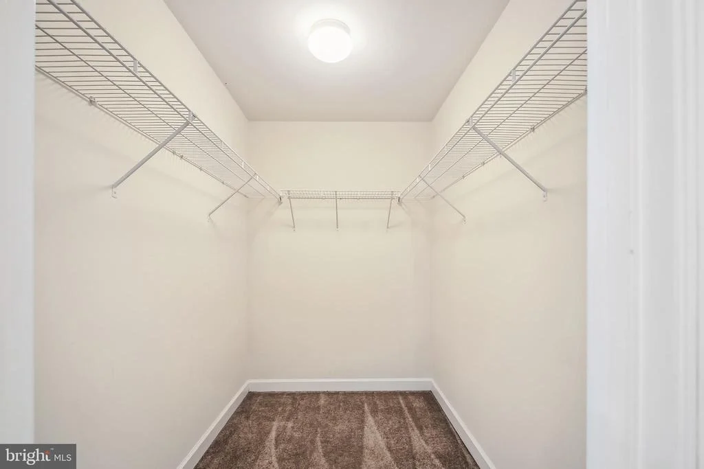
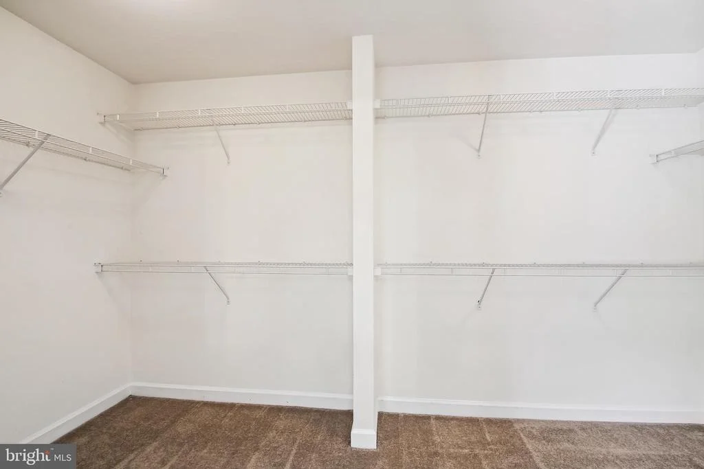
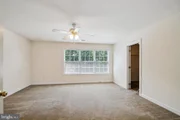
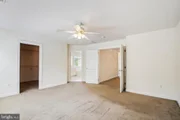
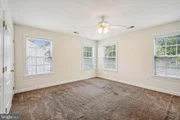
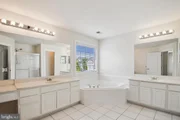
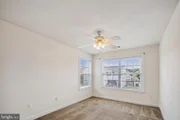
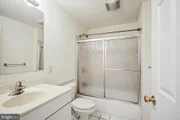
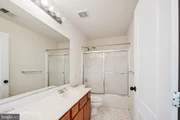
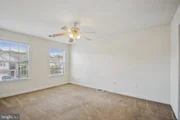
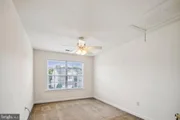
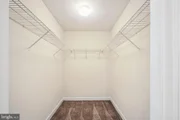
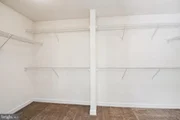
You'll be amazed by the layout with an open loft area that features a huge walk-in closet and overlooks the first floor. Boasting 5 large bedrooms on the upper level each with its own cooling ceiling fan and sizable closets. The full bath on this level has plenty of space with double sinks, tile floors and a tub shower that is tiled lined The primary bedroom has a nice view off the back with another ceiling fan huge walk-in closet and luxury garden bath with separate vanities relaxing jetted soaking tub separate water closet and tile line shower.
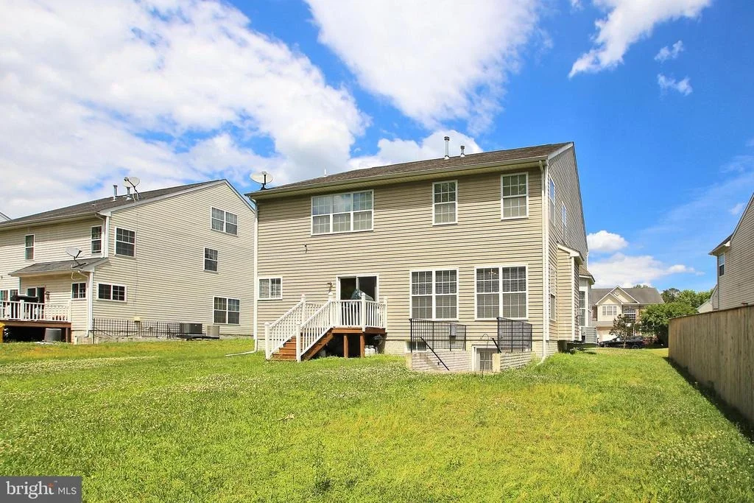
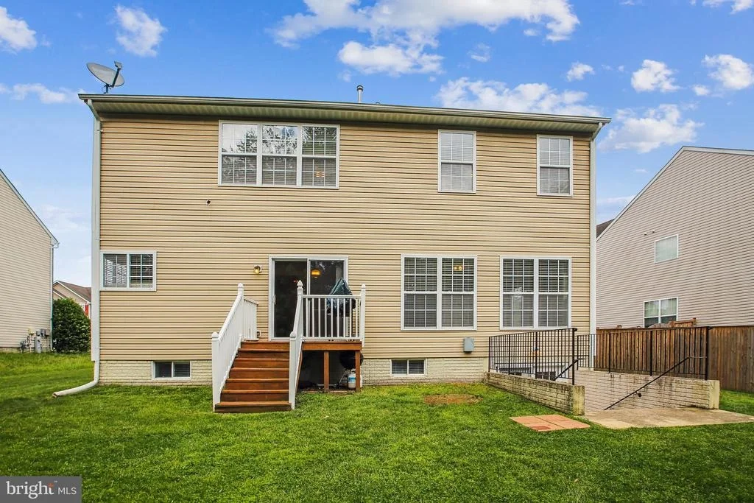
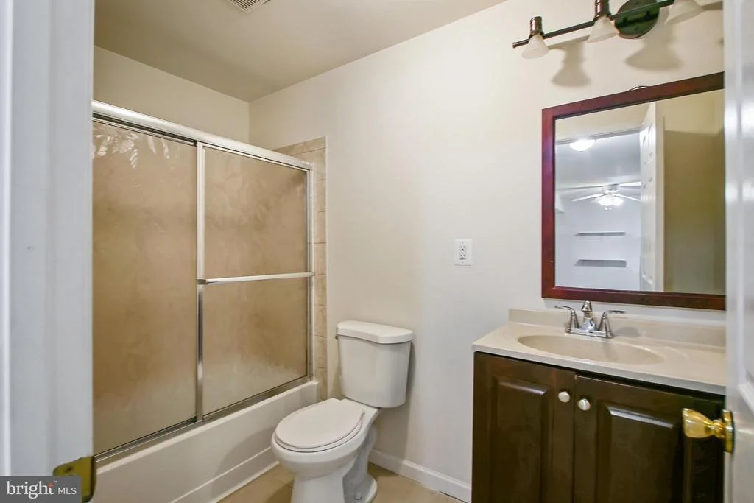
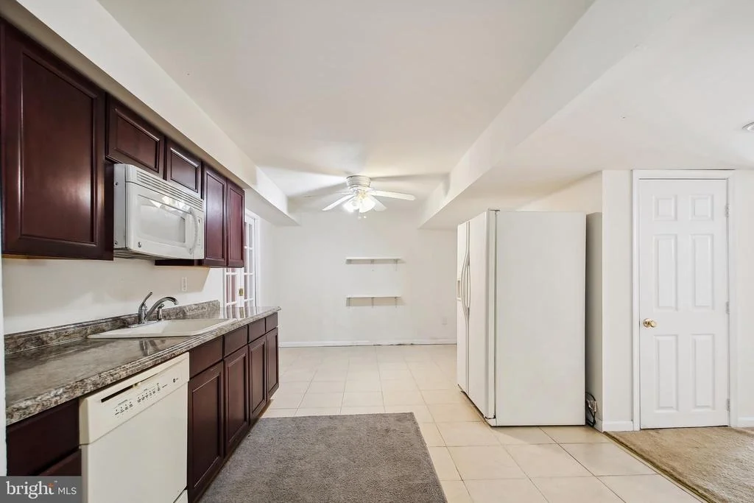
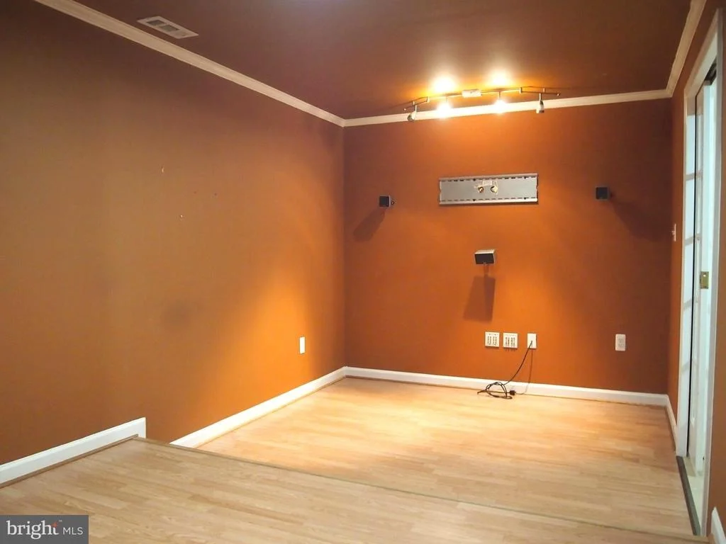
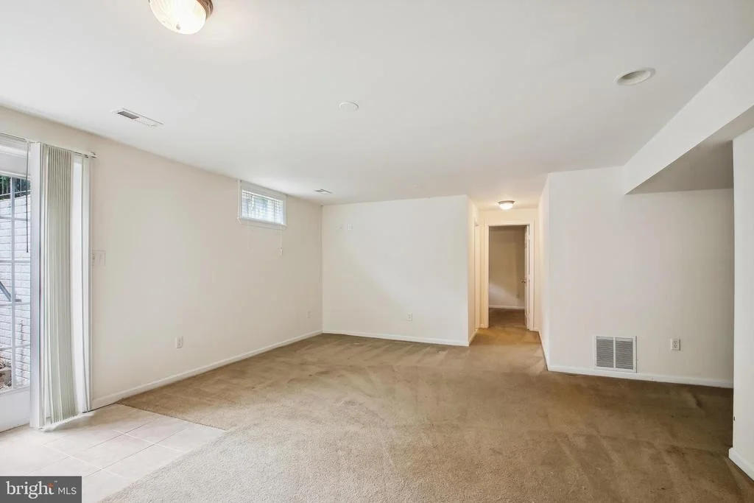
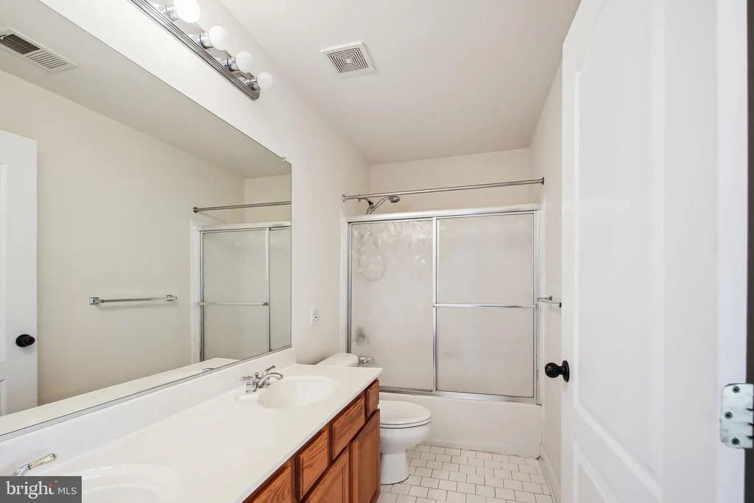
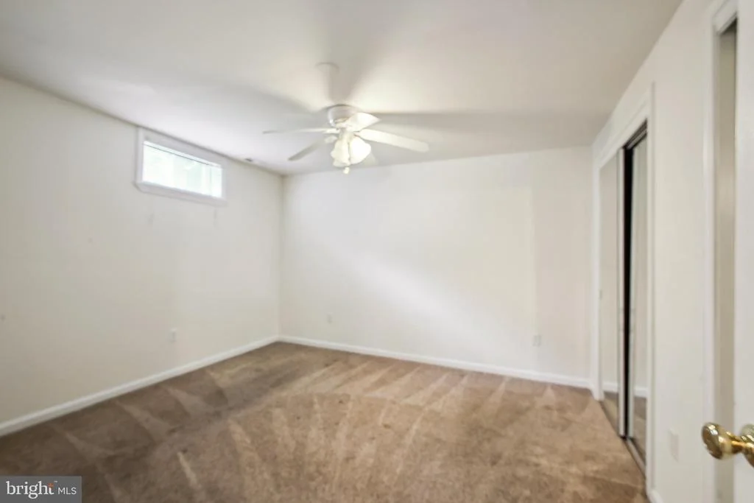
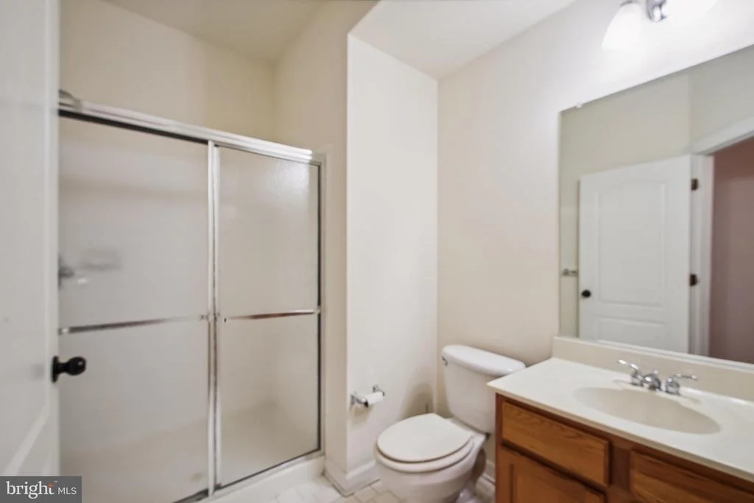
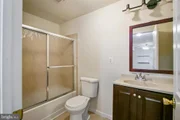
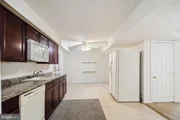
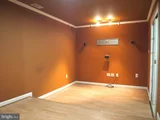
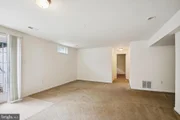
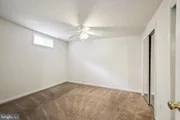
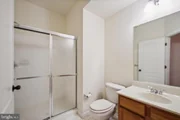
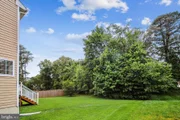
The fully finished lower level has a walkout to the beautiful rear yard There is another potential bedroom on this level along with a nearby full bath and a second washer and dryer. A second full bath also exists on this level. The convenient food prep area has its own sink, refrigerator and microwave. Step into your own home theater and watch the latest films in style. This house has all the space for you and your yes in a beautiful community super convenient to shopping and schools and major commuter routes you will definitely love this home!!!
Payment Calculator
Your Estimated Monthly Payment
Cap Rate Calculator
What does this mean?
Based on our analysis, the cap rate of this property is 1.25%. A negative cap rate indicates that the property might not be feasible as an income-producing asset. The median cap rate for a near zip code 11238 is 4.23%.
How much can I actually make?
Actual monthly rental income may vary between $4,760 and $7,140 depending on unit-specific characteristics. You can change the amount using the slider to further explore.
How is cap rate calculated?
Cap Rate = Net Operating Income (NOI) / Property Asset Value.
When calculating the cap rate, we assume 100% occupancy. Leverage (mortgage) is not considered.
Cap Rate provided by RealtyHop and RentHop, learn more about cap rate here.
Price History
Property Highlights
Building Info
Comparables
Status
Price/ft²
Listed On
Sold On
About Severn
Similar Homes for Sale
Currently no similar homes aroundNearby Rentals

RE/MAX Realty Group
Last Updated: 6 hours ago
Data Source: Bright MLS , MLS# MDAA2035680





 Your Privacy Choices
Phone: 425-283-2930
Address: 335 Madison Avenue, New York, NY 10017