Check Availability
World Golf Village 32092
1232 ARDMORE Street
$300,000
● House - In Contract

1232 ARDMORE Street

St. Augustine, FL 32092
bedrooms
3 Beds
bathrooms
2 Baths
square feet
1,529 Ft²
$1,758
Est. Monthly
$42
HOA / Fees

About This Property

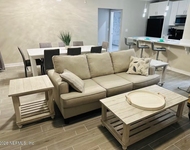
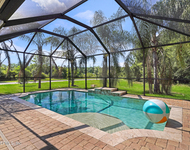
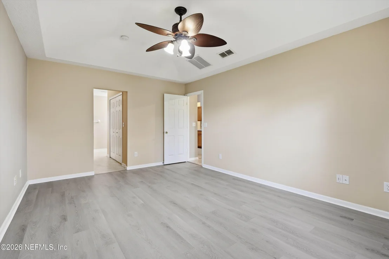
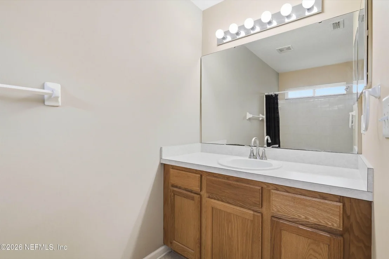
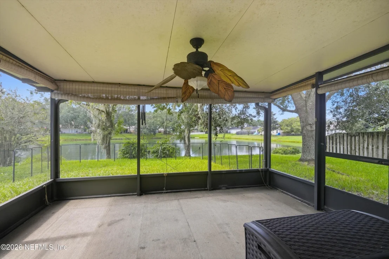
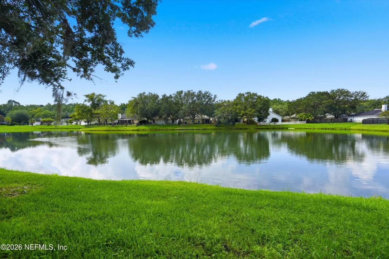
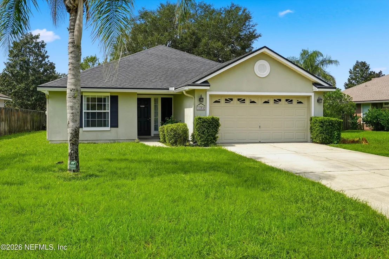
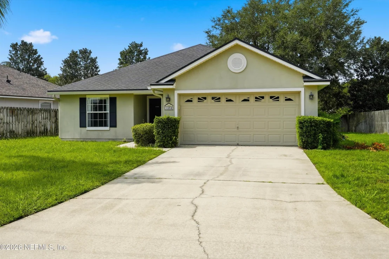
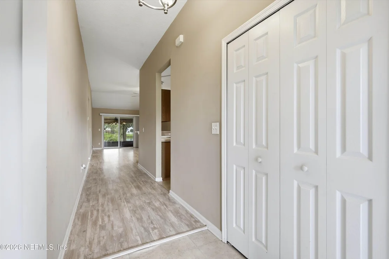
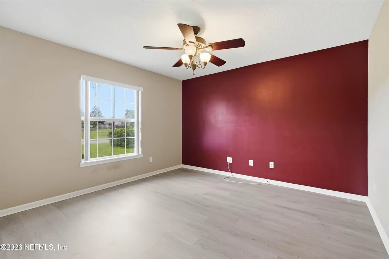
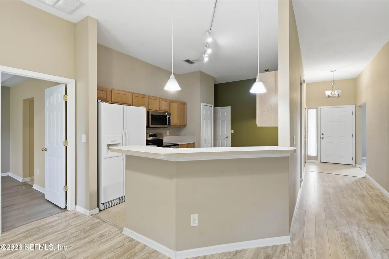
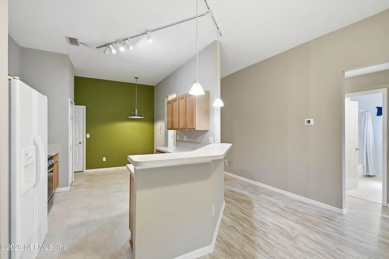
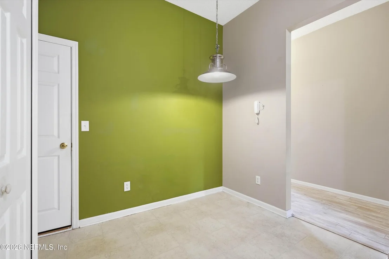
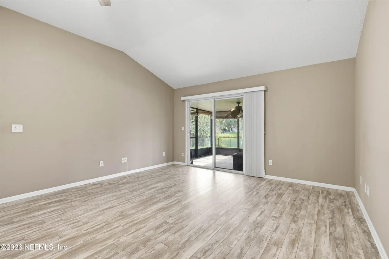
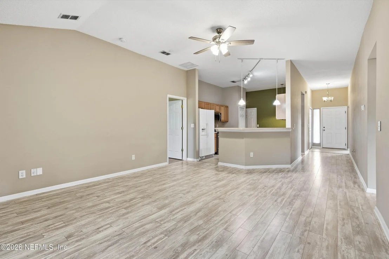
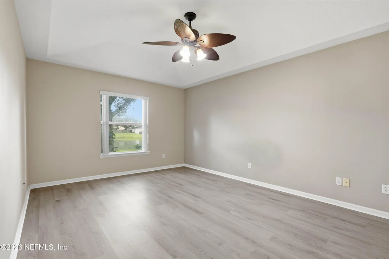
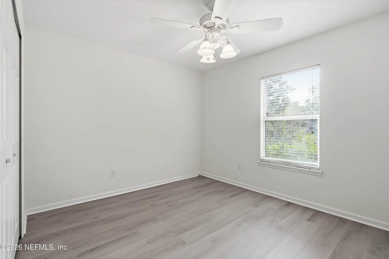
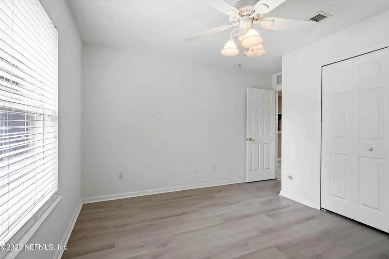
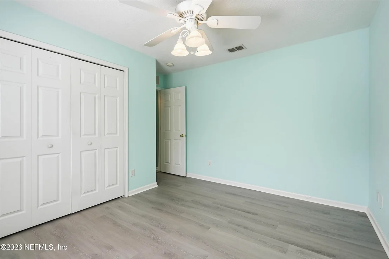
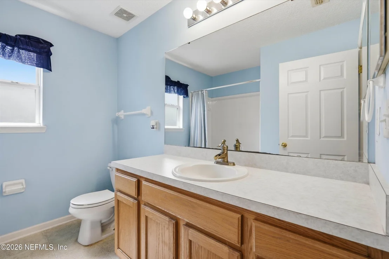
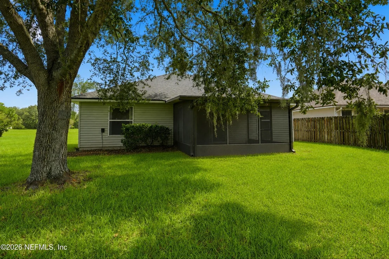
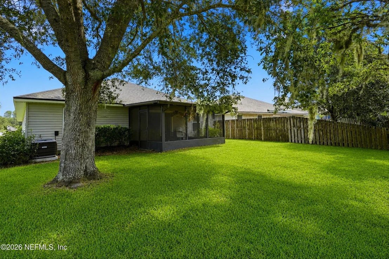
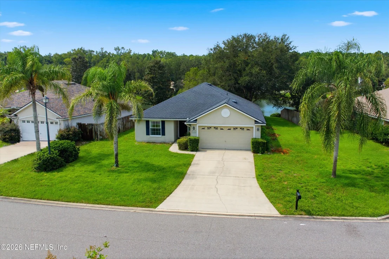
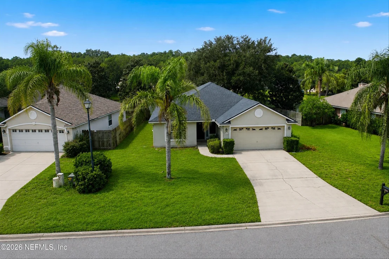
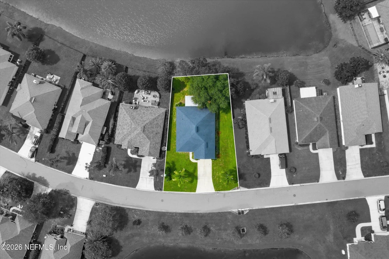
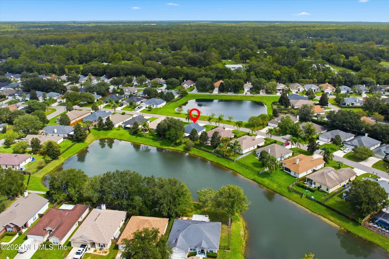
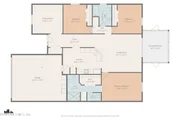
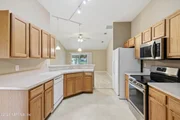
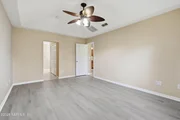
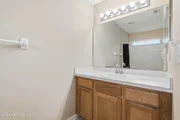
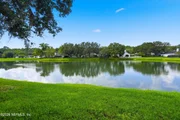
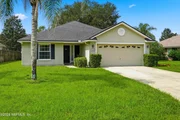
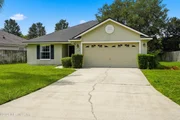
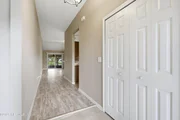
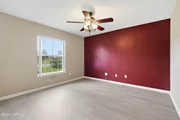
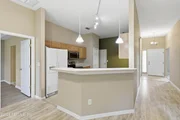
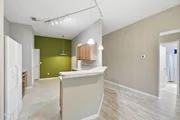
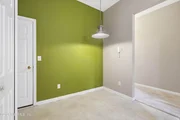
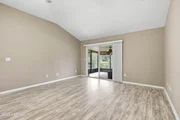
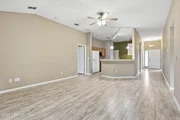
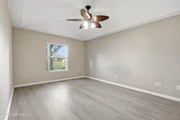
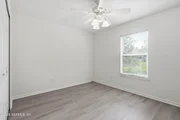
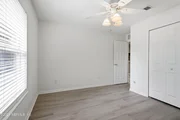
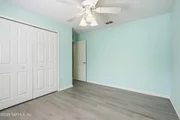
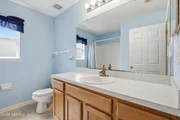
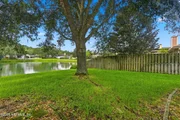
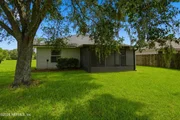
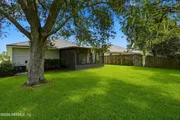
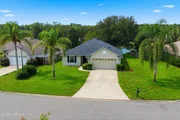
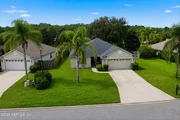
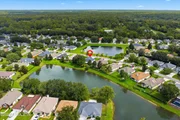
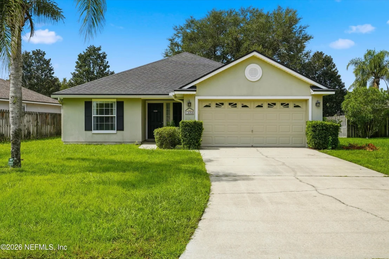
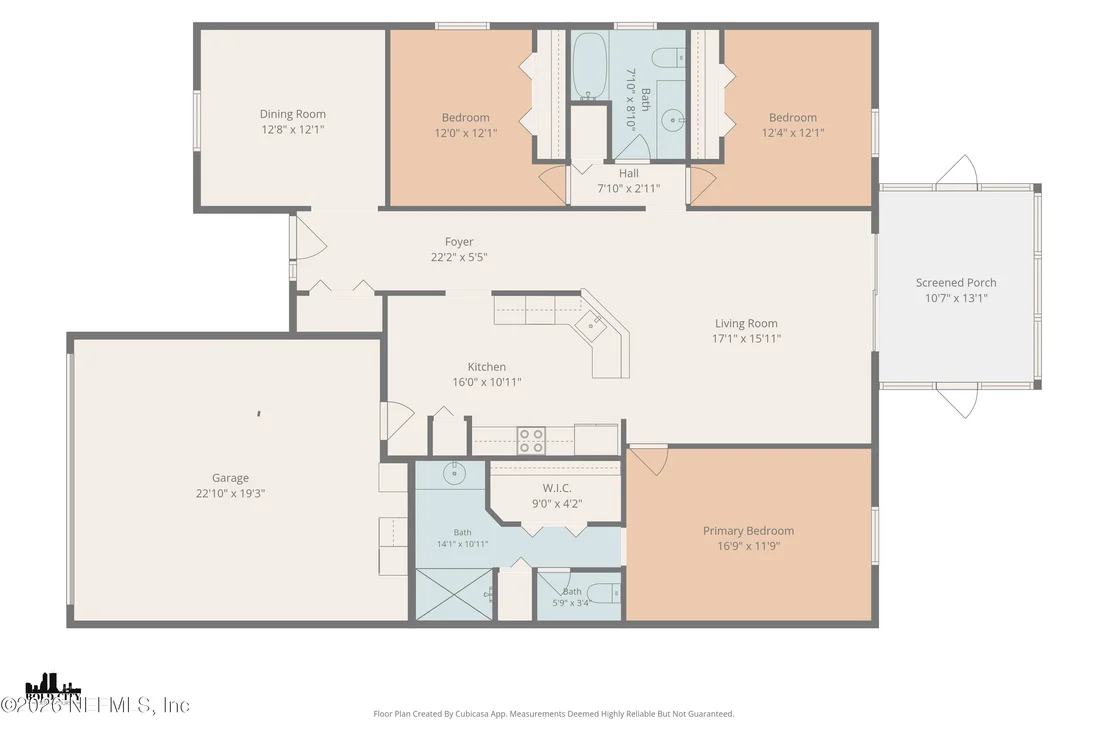
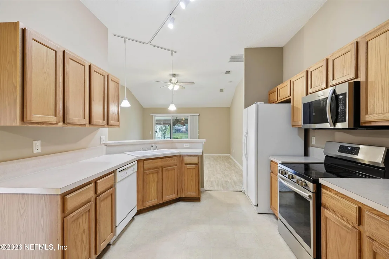
Opportunity awaits with this 3-bedroom, 2-bath waterfront home offering a functional floor plan, spacious living areas, and plenty of potential! Priced with updates in mind, this home is perfect for buyers looking to add their own personal touches. Inside you'll find a spacious living room with vaulted ceilings, separate dining area, generously sized kitchen with ample cabinet and counter space, and updated laminate flooring throughout much of the home. The split-bedroom floor plan provides added privacy, with a spacious primary suite featuring a walk-in closet and private bath. Step outside to the large screened porch overlooking a peaceful pond--the perfect spot to relax and enjoy the view. Sold as-is and priced accordingly, this home offers a great opportunity to build equity and make it your own!
Unit Size
1,529 Ft²
Days on Market
-
Land Size
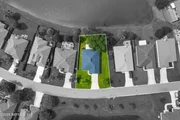
0.31 acres
Price per sqft
$196
Property Type
House
Property Taxes
$243
HOA Dues
$42
Year Built
2004

Listed By

JORDAN HAYWARD
BETTER HOMES & GARDENS REAL ESTATE LIFESTYLES REALTY

Payment Calculator

Cap Rate Calculator

Last updated: 24 days ago (Real MLS #2162477)

Price History

Date / Event Date Event Price
Sep 2, 2026 In contract -
In contract
Aug 28, 2026 Listed by BETTER HOMES & GARDENS REAL ESTATE LIFESTYLES REALTY $300,000
Listed by BETTER HOMES & GARDENS REAL ESTATE LIFESTYLES REALTY
Jul 22, 2015 Sold
Sold
Apr 6, 2015 Listed by BETTER HOMES & GARDENS REAL ESTATE LIFESTYLES REALTY $199,900
Listed by BETTER HOMES & GARDENS REAL ESTATE LIFESTYLES REALTY
May 19, 2004 Sold
Sold

Property Highlights

Garage
Air Conditioning
With View
Parking Details
Has Garage
Parking Features: Garage
Garage Spaces: 2
Interior Details
Full Bathrooms: 2
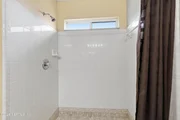
Interior Features: Breakfast Bar, Eat-in Kitchen, Entrance Foyer, Open Floorplan, Pantry, Vaulted Ceiling(s), Walk-In Closet(s), Primary Bathroom - Shower No Tub, Split Bedrooms
Appliances: Dishwasher, Disposal, Electric Range, Microwave, Refrigerator
Flooring Type: Laminate, Vinyl
Laundry Features: In Unit
Exterior Details
Square Footage: 1529
Square Footage Source: $0
Property Condition: Fixer
Year Built: 2004
Levels: One
Patio and Porch Features: Patio, Screened
Lot Size Area: 0.31
Lot Size Units: Acres
Lot Size Acres: 0.31
Lot Size Square Feet: 13503.6
Water Source: Public
Financial Details
Tax Annual Amount: $2,913
Utilities Details
Cooling Type: Central Air
Heating Type: Central
Location Details
HOA Fee: $500
HOA Fee Frequency: Annually

Building Info

Overview

    General

  • Year Built: 2004
  • Effective Year Built: 2009
  • Building Count: 1
  • Bedroom Count: 3
  • Bathroom Count: 2
  • Full Bathrooms: 2
  • Partial Bathrooms: 2
  • Bathroom Plumbing Fixtures: 9
  • Building Condition: 3
  • Building Quality: 4
  • Construction Type: 17
  • Building Style: 0
  • Exterior Walls Type: 19
  • Interior Walls Type: 3
  • Roof Shape Type: 7
  • Roof Cover Type: 3
  • Floor Count: 100
  • Living Units: 1
  • Floor Cover: 9
  • Basement Type: 0
  • Basement Area: 0
  • Garage Type: 1
  • Garage Square Area: 462
  • Parking Space Count: 2
  • Patio Type: 92
  • Porch Type: 111
  • Pool Type: 0

    Dimensions

  • Lot Size Square Feet: 13,503
  • Total Building Area: 1,991
  • Gross Building Area: 2,171
  • Building Area: 1,529
  • Building Area Measurement: L

    Heating and Cooling

  • Air Conditioning: 1
  • Heating: 4
  • Heated Square Feet: 1,529
  • Heating Fuel Type: 0

    Utilities

  • Sewer System: 0
  • Water Service: 0

Building

  • Building Type: 0
  • Property Class: R
  • Subdivision: MEADOWS AT ST. JOHNS PHASE 3
  • Land Acres: 0000000310
  • Standard Land Use Code: 1001
  • County Land Use Code: 0100
  • State Land Use Code: 01
  • Legal Description 1: 46/53-61 MEADOWS AT ST JOHNS PHASE 3 LOT 321 OR4061/201 & 5171/870(L/E)

Neighborhood

  • School District Name: St. Johns County School District
  • Census Tract: 020905

Zoning

  • Zoning: PUD

Geography

  • Assessors Map Reference: 55C
  • Subdivision Phase Number: 3
  • Parcel: 028821-3210
  • Lot: 321
  • Meridian: SEC 38 TWN 06S RNG 28E
  • Municipality: COUNTY
  • Latitude: 29.9452
  • Longitude: -81.5103

    Address

  • Full Address: 1232 Ardmore St
  • Address - House Number: 1232
  • Address - Street Name: Ardmore
  • Address - Suffix Type: St
  • State: FL
  • City Name: Saint Augustine
  • Carrier Code: R007
  • 4-Digit Zip Code: 3443
  • Zip Code: 32092

Valuation

    Tax

  • Total Area: 1,847
  • Tax Year: 2022
  • Tax Amount: $243,243
  • Tax Rate Code Area: 300

    Appraisal Valuation

  • Standard Deviation: 0.1507
  • Valuation Date: Dec 20, 2023
  • Confidence Score: 81
  • Final Value: 403,406
  • High Value: 464,236
  • Low Value: 342,575

    Market Valuation

  • Market Total Value: $280,523
  • Market Land Value: $73,920
  • Market Improvement Value: $206,603

    Assessments Valuation

  • Assessed Year: 2022
  • Assessed Total Value: $210,915

    Exemptions

  • Homeowner Exemption: Yes

    Sales

  • Current Sale Contract Date: Jul 17, 2015
  • Current Sale Recording Date: Jul 22, 2015
  • Current Sale Price:
  • Current Sale Document Type: 71
  • Current Sale Input Document Number: 2015046115
  • Previous Sale Recording Date: May 19, 2004
  • Previous Sale Contract Date: May 10, 2004
  • Previous Sale Amount: $56,100
  • Previous Sale Document Type: 55
Data used for valuation calculations is provided by RealtyHop, and other third party sources

Comparables

Unit
Status
Type
Beds
Baths
ft²
Price/ft²
Asking Price
Listed On
Closing Price
Sold On
HOA + Taxes

About World Golf Village


Similar Homes for Sale

Currently no similar homes around

Nearby Rentals

Unit for rent at 955 Registry Boulevard, St. Augustine, FL, 32092

$2,595 /mo

  • 1 Bed
  • 1 Bath
955 Registry Boulevard #303, St. Augustine, FL, 32092 Listing by CHARIS WILDMAN
Unit for rent at 965 Registry Boulevard, St. Augustine, FL, 32092

$4,400 /mo

  • 3 Beds
  • 3 Baths
  • 1,758 ft²
965 Registry Boulevard #312, St. Augustine, FL, 32092 Listing by LAURA HENDRICKS
Unit for rent at 352 Silver Glen Avenue, St. Augustine, FL, 32092

$3,000 /mo

  • 4 Beds
  • 2 Baths
  • 2,127 ft²
352 Silver Glen Avenue, St. Augustine, FL, 32092 Listing by CHLOE CORRINE GOBLE


Frequently Asked Questions

When was property at 1232 Ardmore Street built and last sold?
The property at 1232 Ardmore Street was built in 2004 and last sold on Jul 17, 2015 for $199,900.
How much is this home worth?
The estimated value of the home located at 1232 Ardmore Street is $296,492.
What are some comparable homes to 1232 Ardmore Street?
There are currently no comparable homes to 1232 Ardmore Street.