See Home Value
Dranesville 20170
12314 VALLEY HIGH ROAD
$1,120,000
● House - Off Market

12314 VALLEY HIGH ROAD

HERNDON, VA 20170
bedrooms
5 Beds
bathrooms
2 Baths, 1 Half Bath
square feet
4,324 Ft²
$6,538
Est. Monthly
$42
HOA / Fees
4.24%
Cap Rate

About This Property

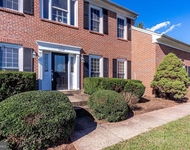
Straight out of a magazine and ready to be Yours! No detail was overlooked in this beautifully remodeled home nestled on a private pipe-stem in sought-after Dranesville Estates.   Whole home and fully paid off solar system provides year round savings, even getting paid for power feeding back into the grid. Prominent pillars supporting the covered portico, paver stone walkway, a manicured flat front lawn/landscaping, and an oversized and newly sealed driveway leading to an ample 2 car garage welcomes you home.  Newer roof(2022), Newer HVAC(2023), Newer water heater(2019), and Newer sump pump for worry-less living.  With over 4300 finished square feet, the open concept interior is an environment of refined authenticity and elegance with stylish and durable wood floors; remodeled bathrooms with dual vanities, tub to ceiling polished porcelain tiles and oversized tubs;  upgraded light fixtures and ceiling fans; crown and chair moldings plus shadow boxing; plenty of recessed lighting; and a fresh neutral color palette throughout ready for your personal touches. The newly remodeled gourmet kitchen is a chef's and entertainer's dream, boasting two islands with ample seating; quartzite countertops; stainless steel appliances and range hood; counter to ceiling backsplash; and opens to a long living room ready for game night or a quiet evening in next to the cozy fireplace. The main level office/flex room with custom built-ins, mud/laundry room, formal living and dining room complete the impeccable main level. Upstairs you'll find 4 large bedrooms to include a luxurious primary suite with vaulted ceilings, 2 large walk-in closets, and a spa-like en suite bath with two vanities and a sleek black frame glass shower and oversized soaking tub. The newly finished walk-out basement has a sprawling rec room with luxury vinyl plank floors, 5th bedroom/flex room,  rough-in for future bathroom and plenty of storage. Attic flooring installed for even more storage.  Enjoy countless evenings letting your stresses fade into the sunsets or grilling with friends and family on the newly stained, sealed and huge deck and concrete patio overlooking a fenced backyard and wooded area leading to trails and streams. Quiet yet engaging community just minutes to groceries, restaurants, parks, and major commuting routes.   Assumable VA loan at 2.25% for qualified VA buyers only.   Simply Pristine!
Unit Size
4,324 Ft²
Days on Market
-
Land Size
0.34 acres
Price per sqft
$266
Property Type
House
Property Taxes
$849
HOA Dues
$42
Year Built
1985

Payment Calculator

Cap Rate Calculator

Last updated: 12 months ago (Bright MLS #VAFX2256810)

Price History

Date / Event Date Event Price
Sep 3, 2025 Sold
Sold
Jul 24, 2025 In contract -
In contract
Jul 17, 2025 Listed by Redfin Corporation $1,149,900
Listed by Redfin Corporation
Jun 20, 2025 Price Increased $1,189,900
↑ $390K (48.7%)
Price Increased
Sep 8, 2021 No longer available -
No longer available
Show More

Property Highlights

Air Conditioning
Fireplace
With View

Building Info

Overview

    General

  • Year Built: 1985
  • Effective Year Built: 1985
  • Building Count: 1
  • Total Rooms: 10
  • Bedroom Count: 5
  • Bathroom Count: 3
  • Full Bathrooms: 2
  • Partial Bathrooms: 3
  • Building Condition: 0
  • Building Quality: 0
  • Construction Type: 6
  • Building Style: 40
  • Exterior Walls Type: 19
  • Interior Walls Type: 0
  • Roof Shape Type: 0
  • Roof Cover Type: 3
  • Floor Count: 200
  • Living Units: 1
  • Floor Cover: 9
  • Basement Type: 1
  • Basement Area: 672
  • Garage Type: 1
  • Garage Square Area: 484
  • Parking Space Count: 2
  • Patio Type: 20
  • Porch Type: 8
  • Pool Type: 0
  • Location Influence Type: 206

    Dimensions

  • Lot Size Square Feet: 14,724
  • Total Building Area: 4,129
  • Gross Building Area: 4,129
  • Building Area: 2,973
  • Building Area Measurement: L

    Heating and Cooling

  • Fireplace Count: 1
  • Air Conditioning: 1
  • Heating: 8
  • Heated Square Feet: 2,973
  • Heating Fuel Type: 2

    Utilities

  • Sewer System: 1
  • Water Service: 2

Building

  • Building Type: 0
  • Property Class: R
  • Subdivision: DRANESVILLE ESTATES
  • Land Acres: 0000000338
  • Standard Land Use Code: 1001
  • County Land Use Code: 011
  • Legal Description 1: DRANESVILLE ESTATES LT 23 SEC 1

Neighborhood

  • School District Name: Fairfax County Public Schools
  • Census Tract: 480501

Zoning

  • Zoning: 130

Geography

  • Assessors Map Reference: 011-1
  • District: Nov 30, 2001
  • Section: 1
  • Parcel: 0111-08010023
  • Block: 01
  • Lot: 23
  • Municipality: DRANESVILLE
  • Latitude: 38.9972
  • Longitude: -77.3735

    Address

  • Full Address: 12314 Valley High Rd
  • Address - House Number: 12314
  • Address - Street Name: Valley High
  • Address - Suffix Type: Rd
  • State: VA
  • City Name: Herndon
  • Carrier Code: C074
  • 4-Digit Zip Code: 2073
  • Zip Code: 20170

Valuation

    Tax

  • Total Area: 2,973
  • Tax Year: 2022
  • Tax Amount: $855,624
  • Tax Rate Code Area: 20000

    Appraisal Valuation

  • Standard Deviation: 0.1002
  • Valuation Date: Aug 23, 2023
  • Confidence Score: 90
  • Final Value: 883,637
  • High Value: 972,181
  • Low Value: 795,092

    Market Valuation

  • Market Total Value: $748,250
  • Market Land Value: $242,000
  • Market Improvement Value: $506,250

    Assessments Valuation

  • Assessed Year: 2022
  • Assessed Total Value: $748,250
  • Assessed Land Value: $242,000
  • Assessed Improvements Value: $506,250

    Sales

  • Current Sale Contract Date: Aug 23, 2021
  • Current Sale Recording Date: Aug 25, 2021
  • Current Sale Price:
  • Current Sale Document Type: 27
  • Current Sale Input Document Number: 2021132869.001
  • Previous Sale Recording Date: May 17, 2018
  • Previous Sale Contract Date: May 16, 2018
  • Previous Sale Amount: $624,900
  • Previous Sale Document Type: 27
Data used for valuation calculations is provided by RealtyHop, and other third party sources

Comparables

Unit
Status
Type
Beds
Baths
ft²
Price/ft²
Asking Price
Listed On
Closing Price
Sold On
HOA + Taxes

About Dranesville


Similar Homes for Sale

Currently no similar homes around

Nearby Rentals

Unit for rent at 1168 Taji Court, HERNDON, VA, 20170

$4,600 /mo

  • 5 Beds
  • 3 Baths
  • 4,055 ft²
1168 Taji Court, HERNDON, VA, 20170 Listing by Kristeen Cruse


Frequently Asked Questions

When was property at 12314 Valley High Road built and last sold?
The property at 12314 Valley High Road was built in 1985 and last sold on Aug 23, 2021 for $800,000.
How much is this home worth?
The estimated value of the home located at 12314 Valley High Road is $0.
What are some comparable homes to 12314 Valley High Road?
There are currently no comparable homes to 12314 Valley High Road.