


1231 Sand Key


About This Property
Payment Calculator
Your Estimated Monthly Payment
Cap Rate Calculator
What does this mean?
Based on our analysis, the cap rate of this property is 1.25%. A negative cap rate indicates that the property might not be feasible as an income-producing asset. The median cap rate for a near zip code 11238 is 4.23%.
How much can I actually make?
Actual monthly rental income may vary between $4,760 and $7,140 depending on unit-specific characteristics. You can change the amount using the slider to further explore.
How is cap rate calculated?
Cap Rate = Net Operating Income (NOI) / Property Asset Value.
When calculating the cap rate, we assume 100% occupancy. Leverage (mortgage) is not considered.
Cap Rate provided by RealtyHop and RentHop, learn more about cap rate here.
Price History
| Date / Event | Date | Event | Price |
|---|---|---|---|
| Sep 9, 2024 | Sold | ||
| Sold | |||
| Jul 1, 2024 | Listed by Compass | $4,995,000 | |
| Listed by Compass | |||
| | |||
|
Completely rebuilt, expanded and reimagined in 2021, this rare single-level, cul-de-sac, view home in Corona del Mar’s desirable Harbor View Hills South community showcases timeless Modern Farmhouse style with distinctive coastal flair. New white see-through fencing elevates curb appeal and introduces the residence’s welcoming front courtyard, where al fresco dining and entertaining can be enjoyed around a massive contemporary fireplace. Board-and-batten siding and a black standing-seam metal roof complement the design’s aesthetic, which continues inside throughout approximately 3,044 square feet. A classic Dutch door leads the way to an open-concept great room floorplan with high vaulted beam ceilings, four bedrooms and three-and one-half baths. Main areas include a living space with impressive brick fireplace that opens to the front patio, and a spacious dining area that flows effortlessly into the kitchen. Novice and pro chefs alike will appreciate an enormous 6' by 13' island, custom Shaker cabinetry, quartz countertops, generous storage space, walk-in pantry with barn door, and top-tier Dacor appliances including a range and built-in refrigerator. A centrally located wet bar offers a Dacor vertical wine unit for convenience. Enjoy a covered rear patio with peek ocean views and fountain to take in glowing sunsets with no homes behind. Every detail of the home has received extensive attention, including an open floor plan with vaulted open-beam tongue-and-groove ceilings, wide-plank European oak flooring, custom tilework, illuminating skylights, exquisite lighting fixtures, and custom paneling and shiplap at select walls. The quality, materials and workmanship in this home are exquisite and complemented by an outstanding floor plan maximized for comfort. Opening to a private patio, the primary suite hosts an oversized walk-in closet with custom built-ins, and a lavish bath with freestanding tub and large multi-head shower. No expense was spared on the home, which features all-new plumbing and electrical systems, a security system, tankless water heater, zoned A/C and an over-sized two-car garage with extra driveway parking. Colorful drought-tolerant landscaping, new outdoor lighting, a fountain and lifelike turf create beautiful outdoor spaces for relaxation and fun in the sun. Harbor View Hills South is located close to parks, beaches, award-winning schools, Fashion Island, and the unique shops, cafés and galleries within Corona del Mar’s village.
| |||
| Oct 31, 2021 | No longer available | - | |
| No longer available | |||
| Sep 18, 2021 | In contract | - | |
| In contract | |||
| Aug 20, 2021 | Listed by Hill Realty Group | $4,295,000 | |
| Listed by Hill Realty Group | |||
| | |||
|
HERE IT IS! Reimagined & expanded Corona del Mar modern farmhouse in desirable Harbor View Hills South offering the perfect blend of contemporary & traditional styles – located in a quiet cul-de-sac. The spacious single-level residence offers approx 3,029 sq.ft. of living space w/ 4 bedrooms & 3.5 bathrooms – one bedroom currently being used as an office. This custom rebuild has transformed the home into an open concept w/ the living room, dining area & kitchen creating a large great room accentuated w/ multiple skylights, exquisite wood beams, tongue & groove ceiling detail, European Oak flooring throughout & a large gas fireplace. The chef’s kitchen offers peek-a-boo ocean views & a complete Dacor appliance package featuring double ovens, a large built-in fridge & separate built-in wine fridge as well as quartz counters & expansive prep areas all highlighted by a large island (6ft x 13ft) w/ tons of storage. The spacious & private primary bedroom showcases vaulted ceilings, an oversized walk-in closet & a spa-like bathroom featuring a large walk-in shower, separate soaking tub, private water closet & custom cabinetry w/ luxurious fixtures & finishes. The remaining 3 bedrooms & 2.5 bathrooms complete the living space & have been beautifully updated. The living room is enhanced by large sliding glass doors leading to the front yard highlighted by a massive outdoor gas fireplace creating that coveted outdoor-indoor feel. This home was REBUILT to 2020 Building Codes & has all NEW plumbing, electrical & offers unparalleled attention to detail showcasing the finest materials w/ exceptional craftsmanship – simply a MUST-SEE. Close to Fashion Island, CdM Village, beaches & award-winning schools. The manager has listed the unit size as 3029 square feet.
| |||

Property Highlights
Building Info
Comparables
Status
Price/ft²
Listed On
Sold On
About Corona del Mar
Similar Homes for Sale
Currently no similar homes aroundNearby Rentals
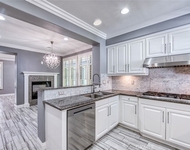
$7,800 /mo
- 3 Beds
- 2 Baths
- 2,020 ft²
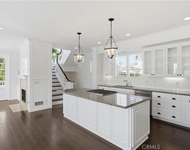
$8,400 /mo
- 3 Beds
- 2 Baths
- 1,690 ft²

Last Updated: 5 months ago
Data Source: CRMLS, MLS# NP17236043
 Your Privacy Choices
Phone: 425-283-2930
Address: 335 Madison Avenue, New York, NY 10017