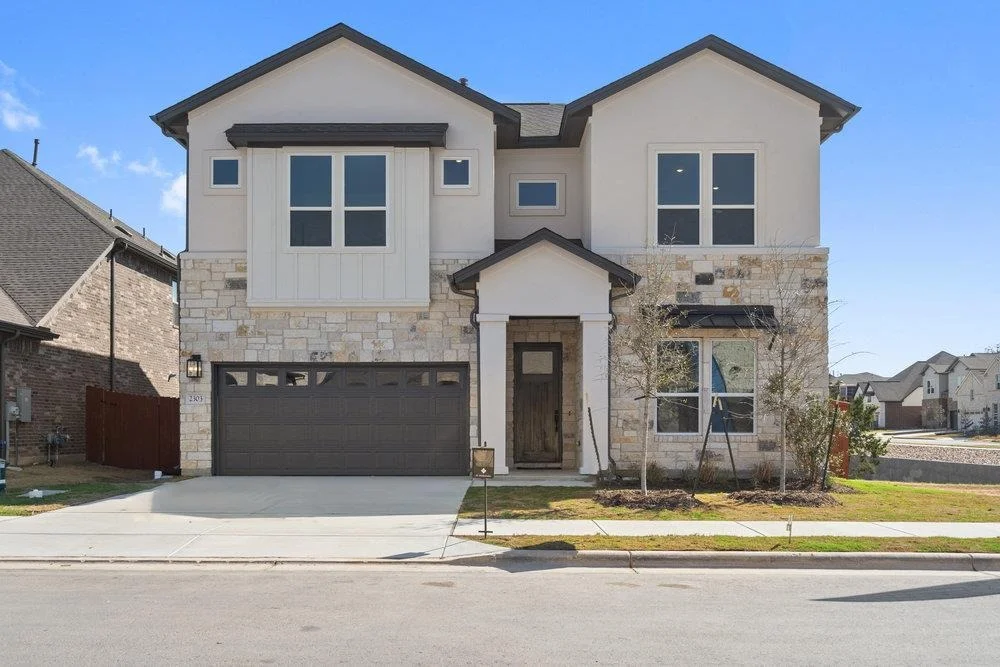
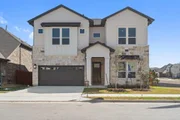
The Santa Cruz floor plan at Sauls Ranch offers a harmonious blend
of modern design and practical living spaces. Scheduled for
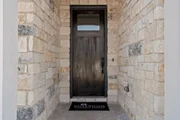
Completion September 2026. Photos are of the same plan but features
and color selections may differ. Confirm details with the New Home
Sales Counselor. The home is offering 2,591 sq ft with 4 Bedrooms
and 3.5 Bathrooms. Its open-concept layout, combined with the
natural surroundings, makes it an excellent choice for families
looking to establish a comfortable and connected lifestyle in Round
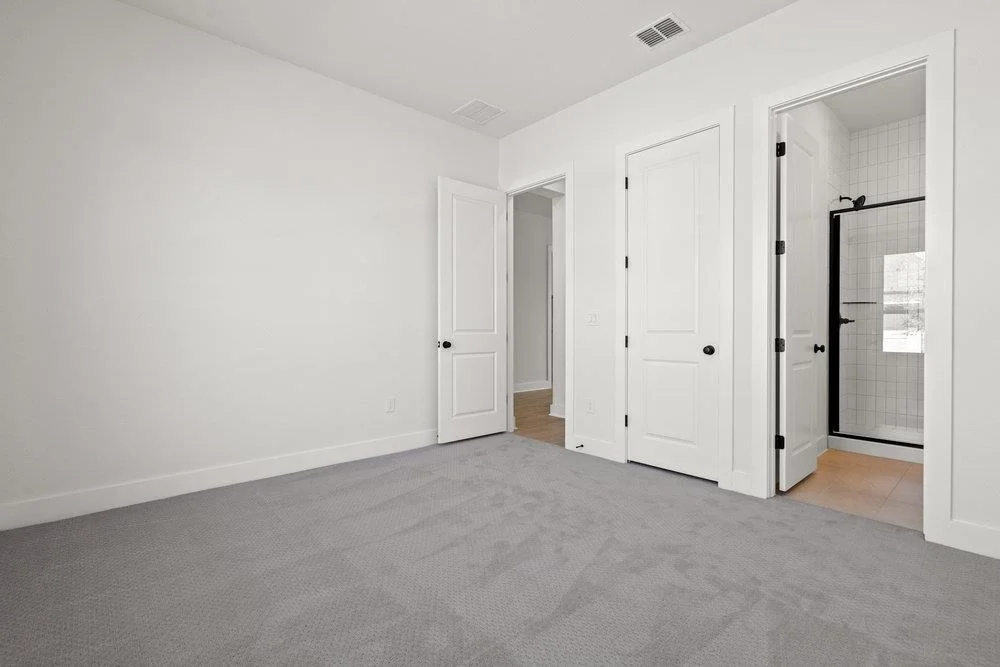
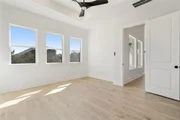
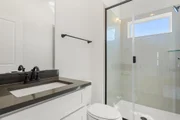
Rock, Texas. Guest Suite: A private bed-room with an en suite
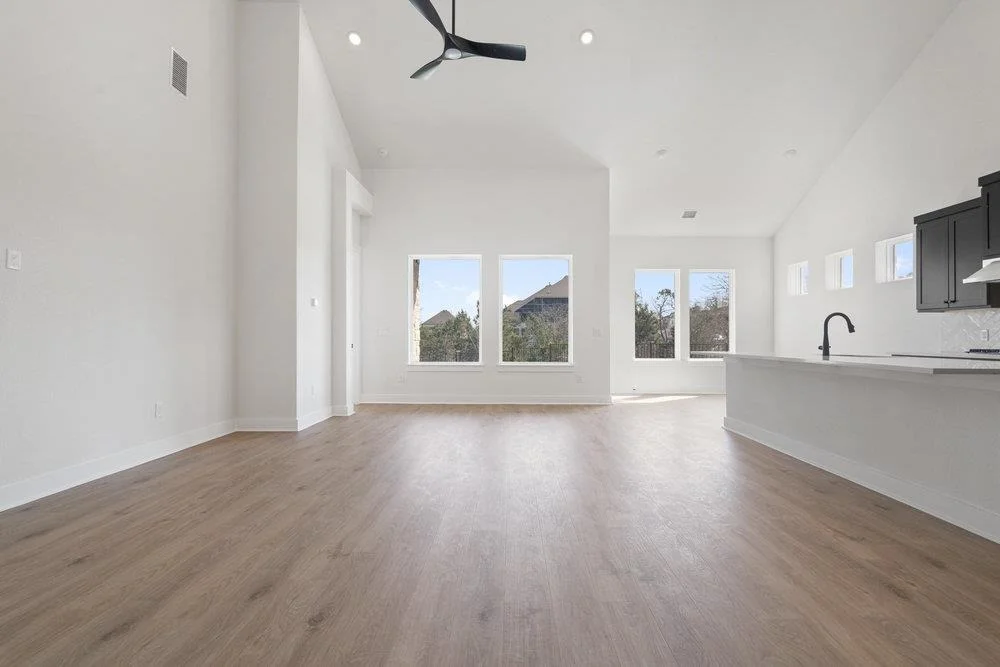
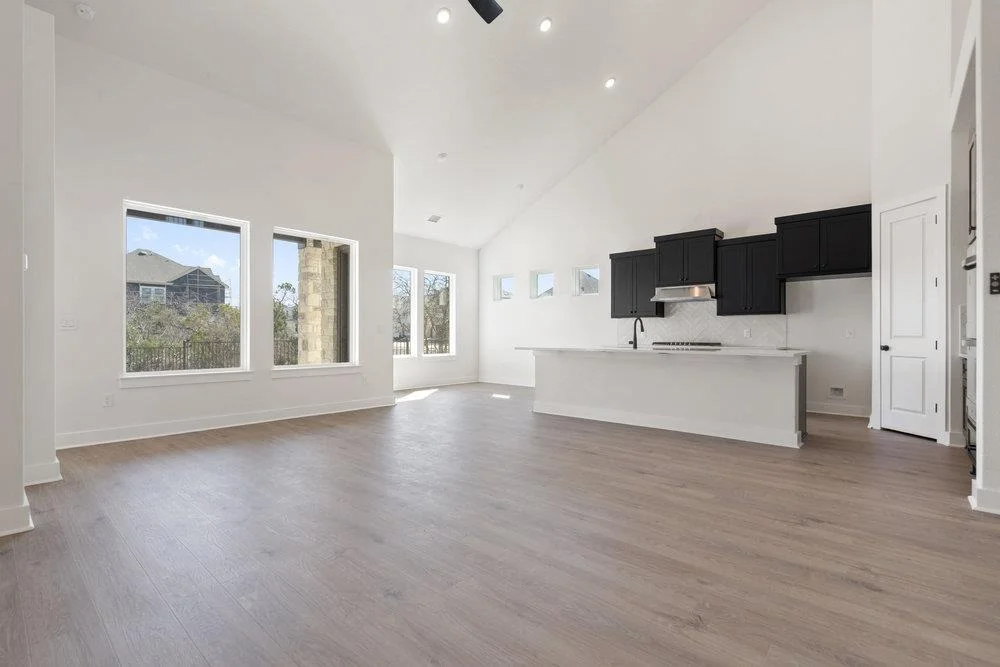
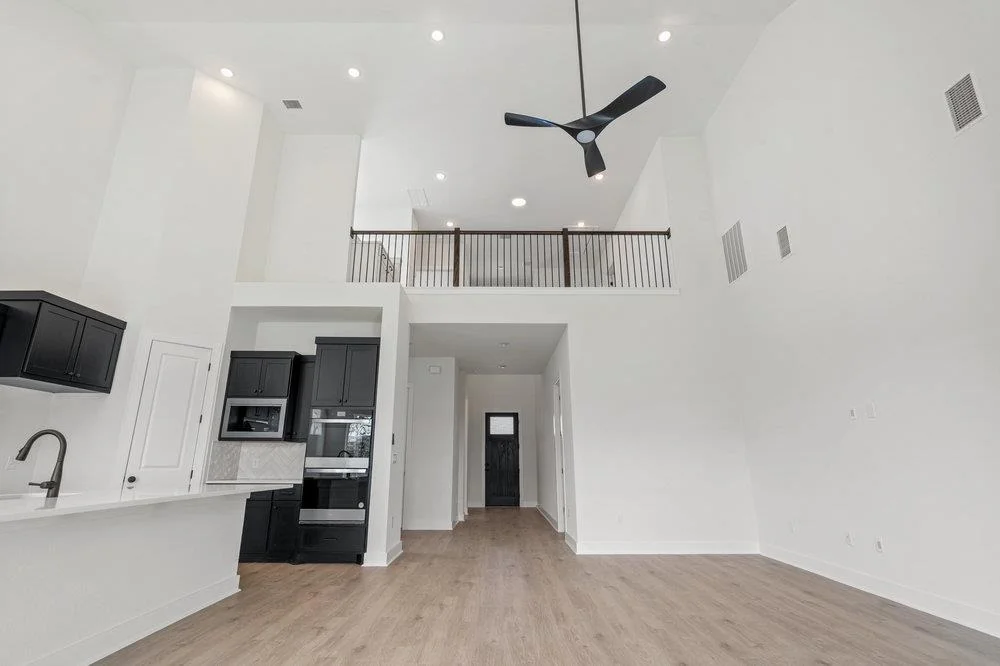
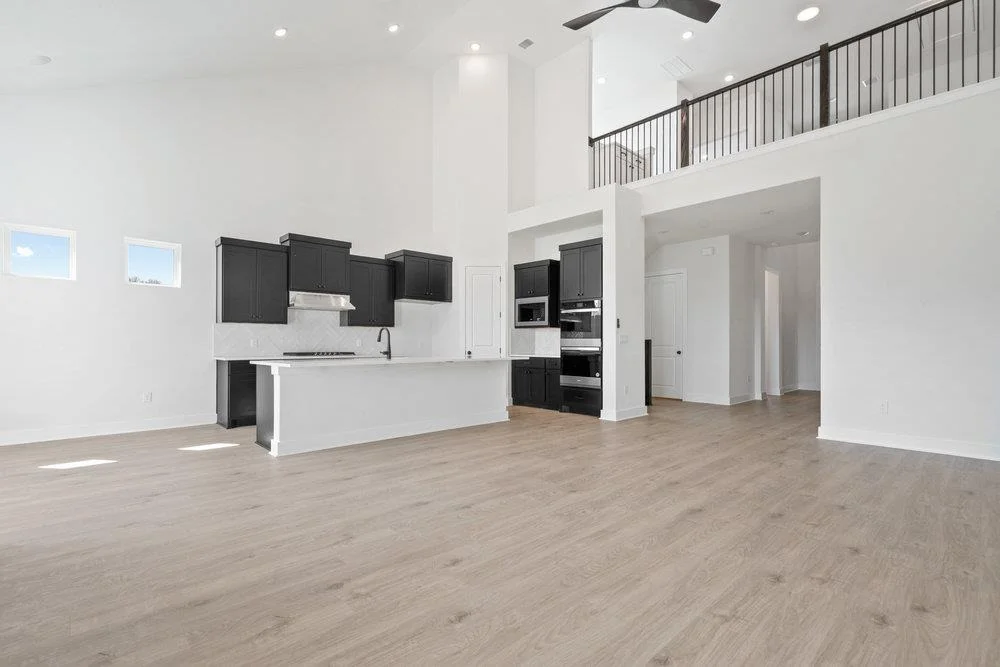
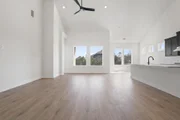
bathroom, offering comfort and privacy for guests. Family Room: A
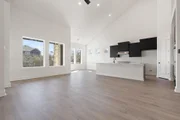
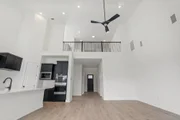
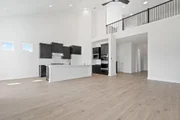
spacious area with high ceilings, creating an open and airy
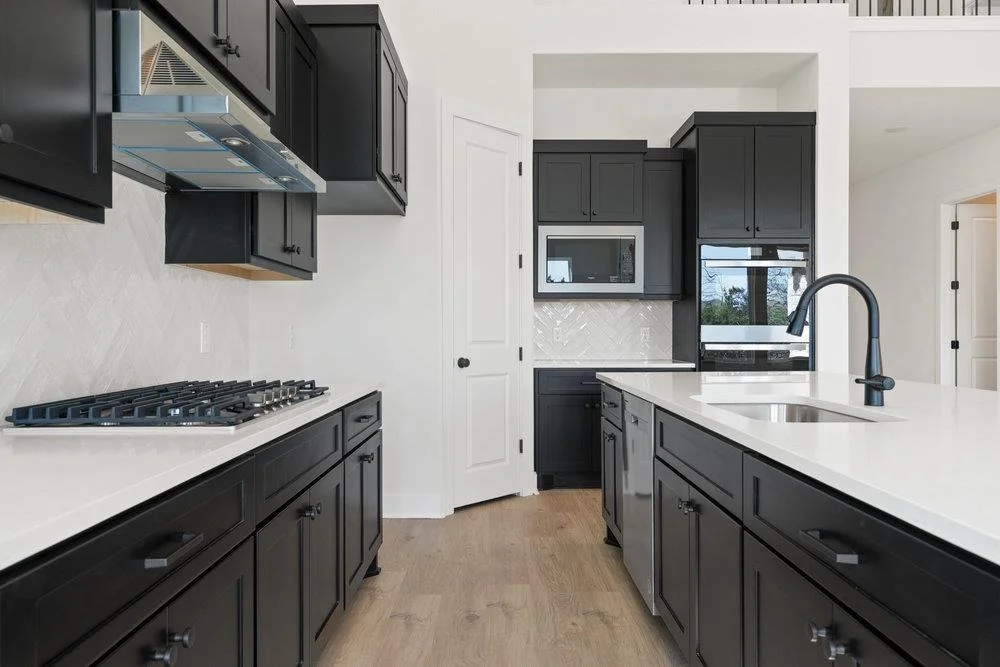
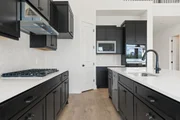
atmosphere. Kitchen: Equipped with modern appliances, quartz
countertops, and a large center island, ideal for meal preparation
and casual dining. Dining Area: Adjacent to the kitchen, providing
a seamless flow for entertaining. Covered Patio: Accessible from
the dining area, extending the living space outdoors for relaxation
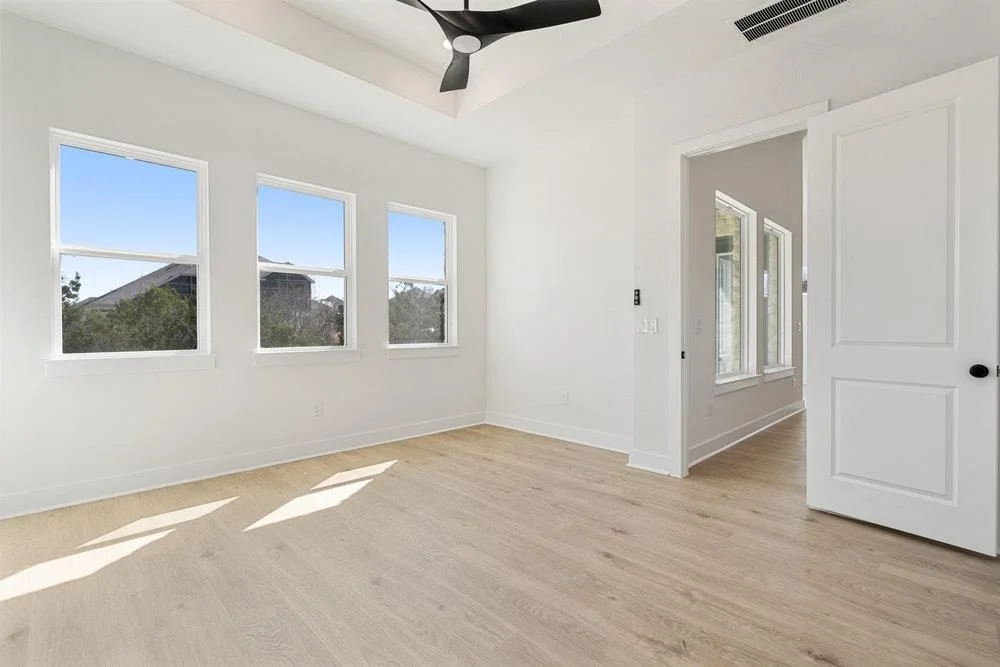
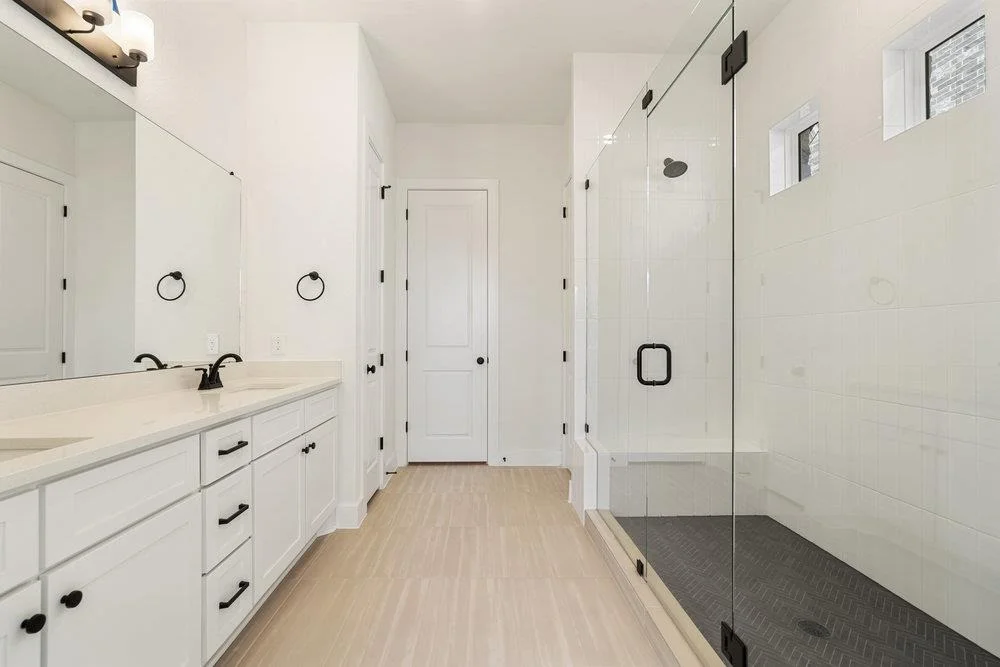
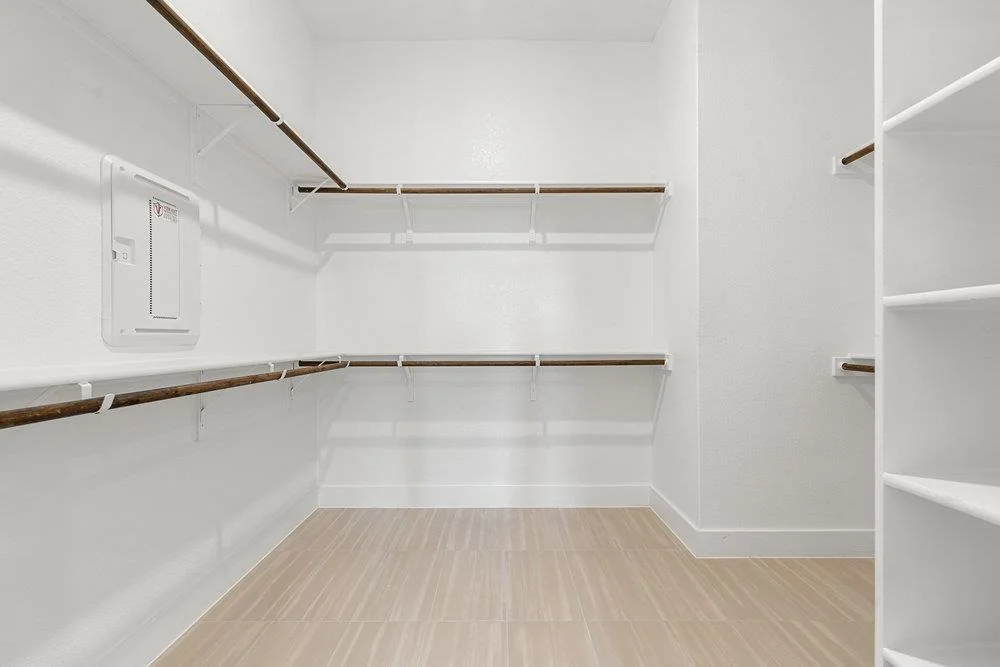
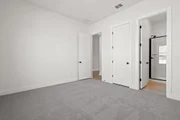
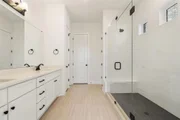
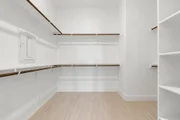
and gatherings. Primary Suite: A luxurious retreat featuring a
spacious bedroom, walk-in closet, and en suite bathroom with dual
vanities, a soaking tub, and a separate shower. Additional
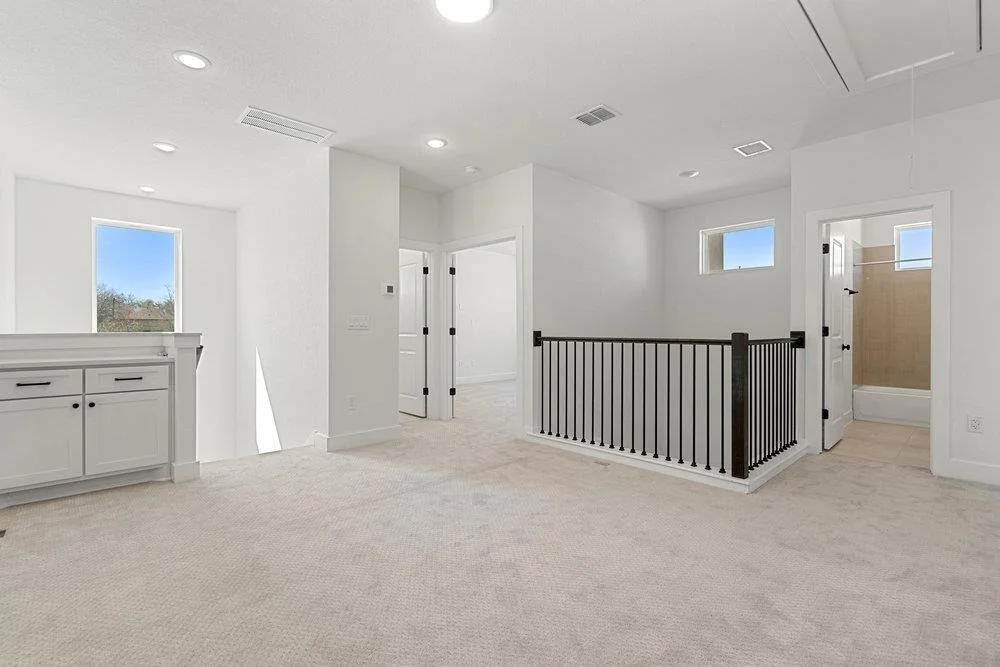
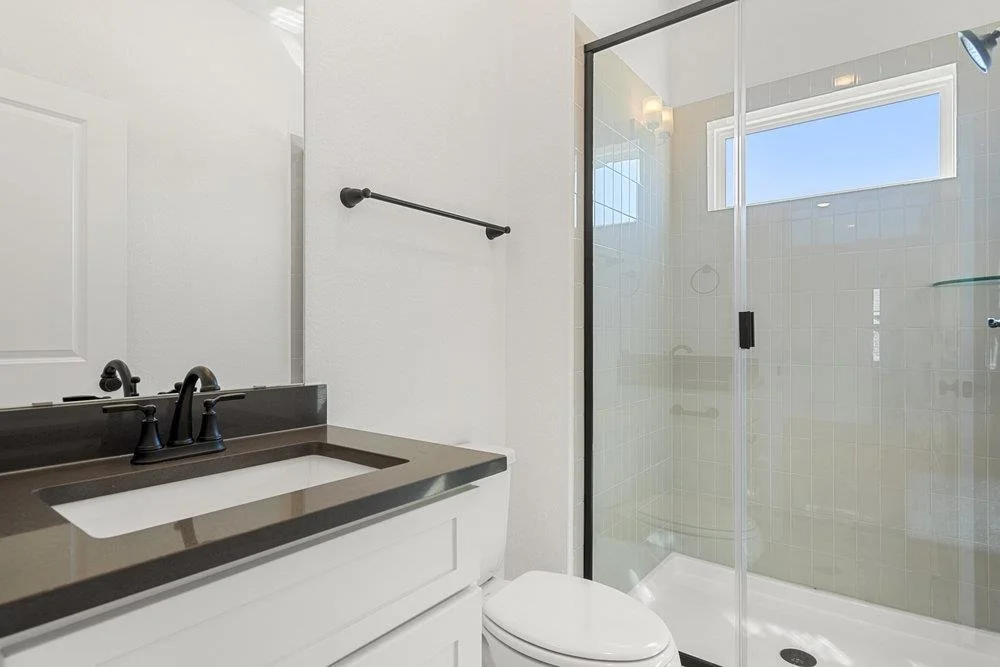
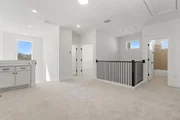
Bedrooms: Two well-sized bedrooms sharing a full bathroom. Game
Room: A versatile space suitable for entertainment, hobbies, or
additional living area.
Based on our analysis, the cap rate of this property is 1.25%. A negative cap rate indicates that the property might not be feasible as an income-producing asset. The median cap rate for a near zip code 11238 is 4.23%.
How much can I actually make?
Actual monthly rental income may vary between $4,760 and $7,140 depending on unit-specific characteristics. You can change the amount using the slider to further explore.
How is cap rate calculated?
Cap Rate = Net Operating Income (NOI) / Property Asset Value.
When calculating the cap rate, we assume 100% occupancy. Leverage (mortgage) is not considered.
Interior Features: Breakfast Bar, Ceiling Fan(s), Cathedral Ceiling(s), Granite Counters, Double Vanity, High Speed Internet, In-Law Floorplan, Kitchen Island, Open Floorplan, Pantry, Recessed Lighting, Smart Thermostat, Storage, Walk-In Closet(s), Ceiling-High, Interior Steps, Multiple Living Areas, Primary Bedroom on Main
Appliances: Cooktop, Dishwasher, Disposal, ENERGY STAR Qualified Appliances, Gas Cooktop, Microwave, Stainless Steel Appliance(s), Vented Exhaust Fan, Water Heater, Tankless Water Heater, Built-In Oven(s)
By proceeding, you consent to receive calls and texts at the number you provided, including marketing by autodialer and prerecorded and artificial voice, and email, from realtor.com and others about your inquiry and other home-related matters, but not as a condition of purchase (More...)California Privacy Notice
By submitting your information, you agree RealtyHop can share your information with its network of real estate &
mortgage professionals (or through their agents) and consent to receive marketing emails, calls, & texts related
to your inquiry (including via automatic telephone dialing system, or artificial or pre-recorded voice technology)
from Movoto or their affiliates to the email address or number you provided.
By proceeding, you agree to our Terms of Service. California Privacy Notice










 Your Privacy Choices
Phone: 425-283-2930
Address: 335 Madison Avenue, New York, NY 10017