Check Availability
$2,575,000
● House - For Sale

1231A PR 21

Glen Rose, TX 76043
bedrooms
2 Beds
bathrooms
2 Baths, 1 Half Bath
square feet
2,427 Ft²
$13,557
Est. Monthly
$912
HOA / Fees

About This Property

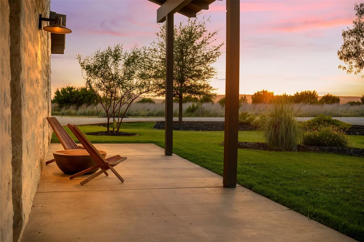
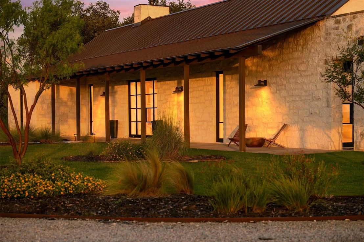
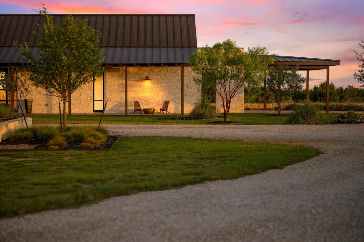
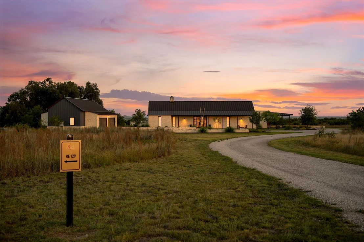
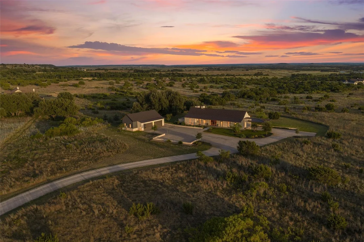
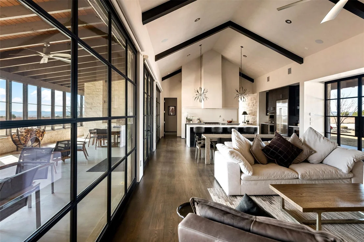
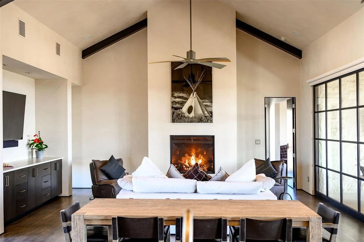
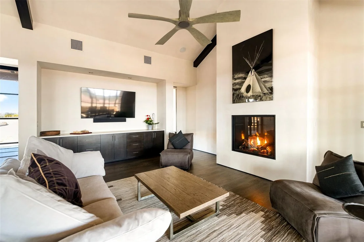
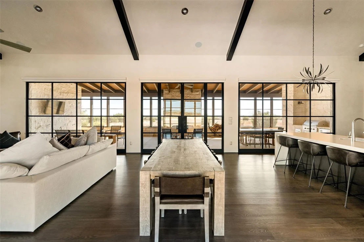
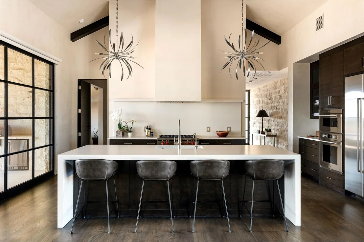
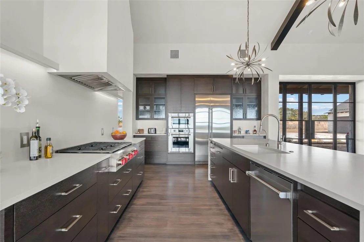
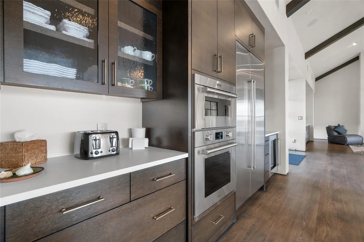
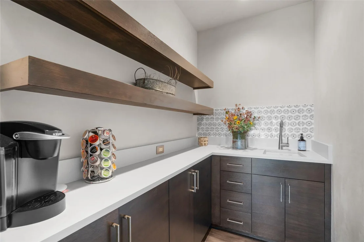
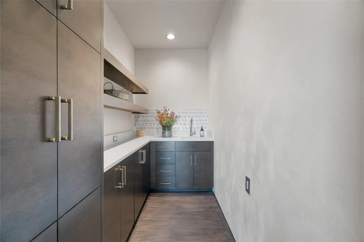
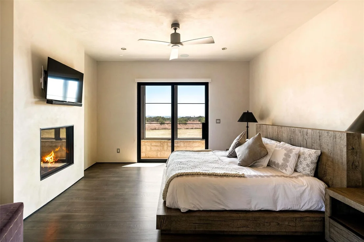
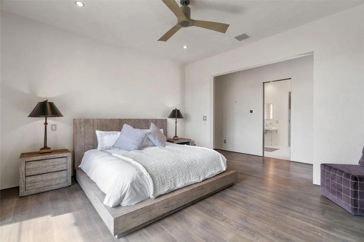
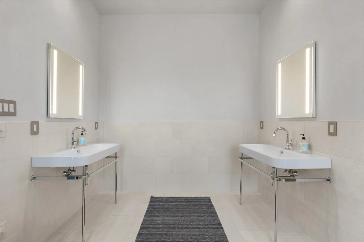
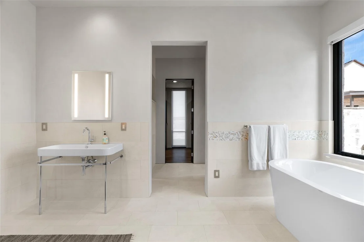
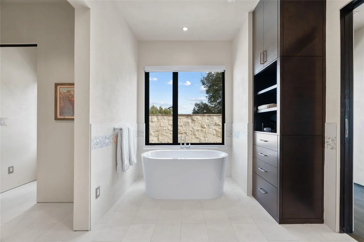
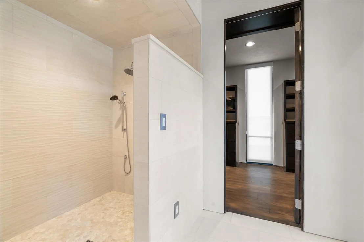
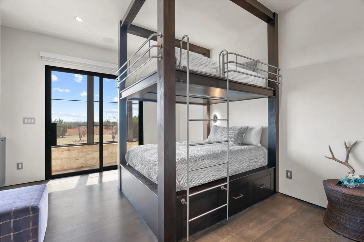
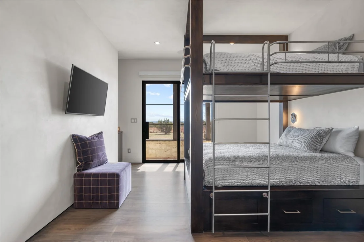
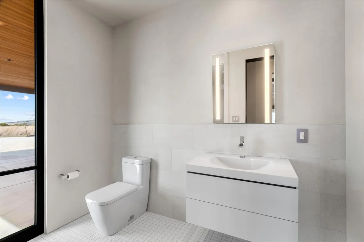
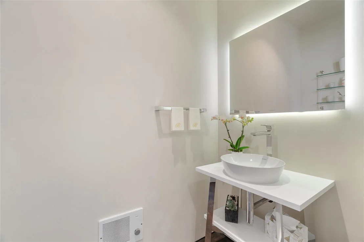
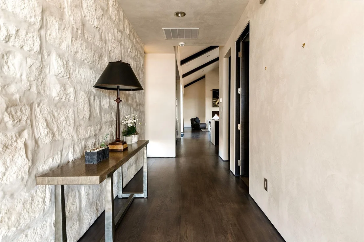
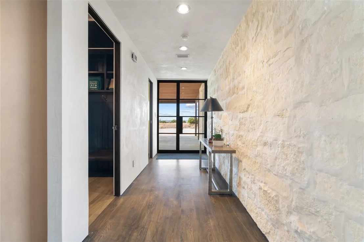
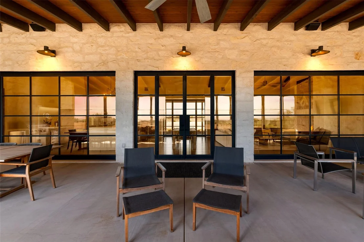
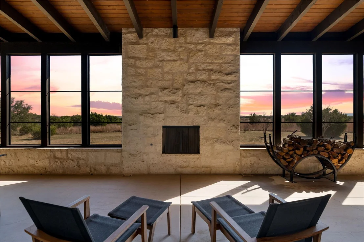
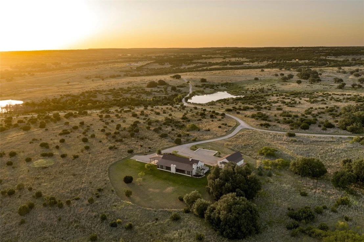
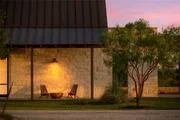
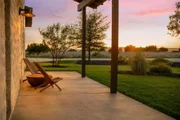
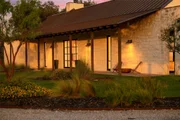
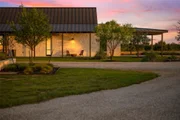
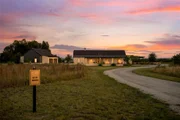
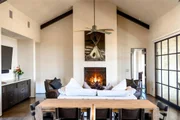
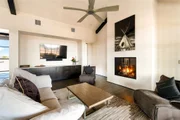
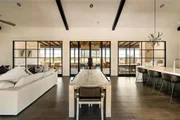
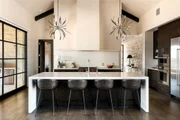
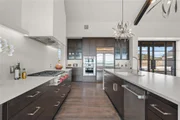
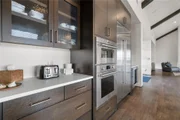
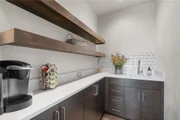
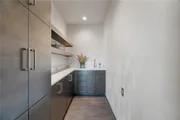
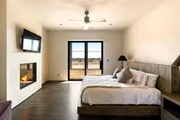
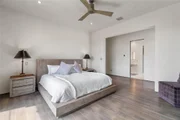
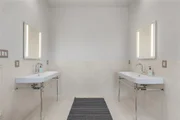
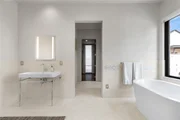
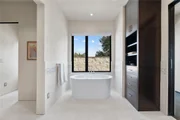
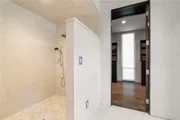
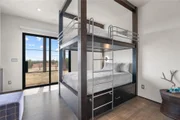
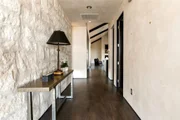
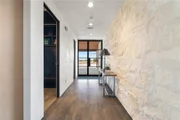
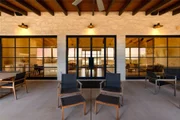
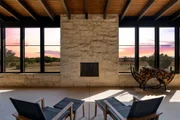
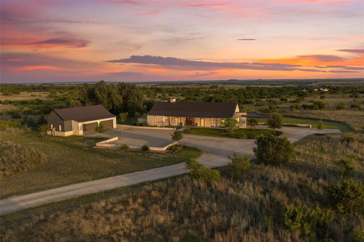
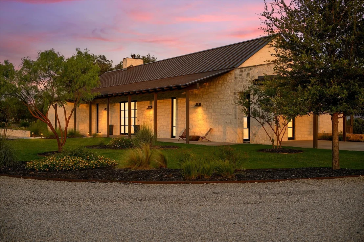
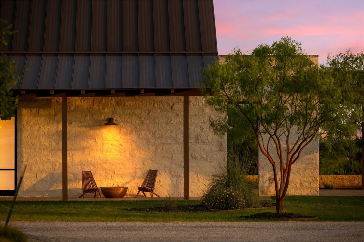
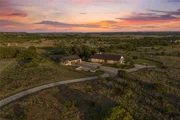
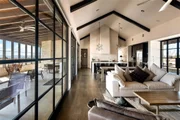
Enjoy Texas ranch living without the demands of running a ranch. This custom 2021 modern ranch home sits on 10 acres inside Rough Creek Lodge, Ranch and Resort, with its own private entrance. All furniture conveys, including RH pieces. Cream limestone, a standing-seam metal roof and dark-framed glazing give the home a restrained ranch character. Inside, the open living, dining and kitchen area has exposed beams, American Clay plaster walls, hardwood floors, a gas fireplace and generous windows that keep the landscape close. The island kitchen has Wolf and Sub-Zero appliances, a walk-in pantry and a separate laundry room. A screened gathering porch, nearly 75 feet long, brings together a stone fireplace, built-in grill and broad landscape views. The two bedrooms sit at opposite ends of the home and both open to the porch. The primary suite has its own fireplace, a soaking tub, separate shower and a large walk-in closet. The second bedroom has its own full bath, and a half bath serves guests. Durango doors and a built-in storm shelter. Detached two-car garage, heated and air conditioned. At Rough Creek, concierge staff are available 24-7. One call schedules a trail ride, books dinner at the lodge, arranges housekeeping, stocks the kitchen before you arrive or sees to the house while you are away. Spend your time enjoying Rough Creek, with less to organize and maintain yourself. The resort is set on 9,000 acres of open ranch land near Glen Rose, with a lakeside lodge at its center for dining and live music. Adult and family pools and hot tubs, a fitness center, massages and facials. Lake and guided fishing, trail rides, sporting clays, rifle and handgun ranges and guided hunting. Covered pickleball, a four-lane bowling alley, zipline, climbing wall, ropes course, nature trails, side-by-side outings and mini golf. Glen Rose, Dinosaur Valley State Park and Fossil Rim are minutes away. About 75 minutes from Fort Worth and 90 from Dallas.
Unit Size
2,427 Ft²
Days on Market
-
Land Size
10.00 acres
Price per sqft
$1,061
Property Type
House
Property Taxes
-
HOA Dues
$912
Year Built
2018

Listed By

Dylan Davis
The Platinum Group Real Estate

Payment Calculator

Cap Rate Calculator

Last updated: 13 days ago (NTREIS #21405622)

Price History

Date / Event Date Event Price
Oct 8, 2026 Listed by Luxe West Realty $2,575,000
Listed by Luxe West Realty

Property Highlights

Air Conditioning
Fireplace
Garage
Parking Details
Has Garage
Has Carport
Parking Features: Additional Parking, Attached Carport, Garage, Garage Door Opener, Gated, Oversized
Garage Spaces: 2
Interior Details
Half Bathrooms: 1
Full Bathrooms: 2
Interior Features: Eat-in Kitchen, High Speed Internet, Kitchen Island, Open Floorplan, Other, Pantry, Walk-In Closet(s), Decorative Lighting, Flat Screen Wiring
Appliances: Dishwasher, Gas Cooktop, Gas Oven, Microwave, Double Oven, Plumbed For Gas in Kitchen
Flooring Type: Tile, Wood
Has Fireplace
Fireplace Features: Gas
Fireplaces: 3
Exterior Details
Square Footage: 2427
Architectural Style: Contemporary, Farmhouse, Ranch, Southwestern
Year Built: 2021
Levels: One
Other Structures: Workshop w/Electric
Construction Materials: Stone, Other
Patio and Porch Features: Covered
Lot Features: Agricultural, Few Trees, Acreage
Lot Size Area: 10
Lot Size Units: Acres
Lot Size Acres: 10
Lot Size Square Feet: 435600
Utilities Details
Cooling Type: Central Air
Heating Type: Central
Location Details
HOA/Condo/Coop Fee Includes: Maintenance Grounds, Sewer, Water, Management Fees
HOA Fee: $10,948
HOA Fee Frequency: Annually

Building Info

Overview

    General

  • Year Built: 2018
  • Effective Year Built: 2018
  • Bedroom Count: 0
  • Building Condition: 0
  • Building Quality: 0
  • Construction Type: 0
  • Building Style: 0
  • Exterior Walls Type: 0
  • Interior Walls Type: 0
  • Roof Shape Type: 0
  • Roof Cover Type: 0
  • Floor Cover: 0
  • Basement Type: 0
  • Basement Area: 0
  • Garage Type: 0
  • Parking Space Count: 0
  • Patio Type: 0
  • Porch Type: 0
  • Pool Type: 0

    Dimensions

  • Lot Size Square Feet: 2,178,000
  • Total Building Area: 10,226
  • Gross Building Area: 10,226
  • Building Area: 10,226
  • Building Area Measurement: T

    Heating and Cooling

  • Air Conditioning: 0
  • Heating: 0
  • Heating Fuel Type: 0

    Utilities

  • Sewer System: 0
  • Water Service: 0

Building

  • Building Type: 0
  • Property Class: A
  • Land Acres: 0000050000
  • Standard Land Use Code: 7001
  • County Land Use Code: E1
  • Legal Description 1: ACRES: 50.000 ABST: A60 A60 A LEWIS ACRES 50

Neighborhood

  • School District Name: Glen Rose Independent School District
  • Census Tract: 000200

Geography

  • Subdivision Tract Number: 2
  • Parcel: R000049642
  • Latitude: 32.1212
  • Longitude: -97.8504

    Address

  • Full Address: 1231 Prairie 21
  • Address - House Number: 1231
  • Address - Street Name: Prairie 21
  • State: TX
  • City Name: Glen Rose
  • Zip Code: 76043

Valuation

    Tax

  • Tax Year: 2022
  • Tax Amount: $3,072,089
  • Tax Rate Code Area: SGR SHD WS

    Market Valuation

  • Market Total Value: $3,475,870
  • Market Land Value: $925,000
  • Market Improvement Value: $2,550,870

    Assessments Valuation

  • Assessed Year: 2023
  • Assessed Total Value: $2,590,750
  • Assessed Land Value: $925,000
  • Assessed Improvements Value: $2,550,870
Data used for valuation calculations is provided by RealtyHop, and other third party sources

Comparables

Unit
Status
Type
Beds
Baths
ft²
Price/ft²
Asking Price
Listed On
Closing Price
Sold On
HOA + Taxes

About Somervell


Similar Homes for Sale

Currently no similar homes around

Nearby Rentals


Frequently Asked Questions

When was property at 1231 Pr 21 built and last sold?
The property at 1231 Pr 21 was built in 2018 and last sold on Jan 1, 1970 for $0.
How much is this home worth?
The estimated value of the home located at 1231 Pr 21 is $2,501,001.
What are some comparable homes to 1231 Pr 21?
There are currently no comparable homes to 1231 Pr 21.