Check Availability
El Paso 79836
12309 SUGDEN Road
$1,250,000
● House - For Sale

12309 SUGDEN Road

Clint, TX 79836
bedrooms
5 Beds
bathrooms
2 Baths, 2 Half Baths
square feet
8,074 Ft²
$7,152
Est. Monthly

About This Property

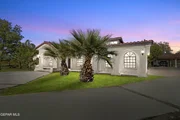
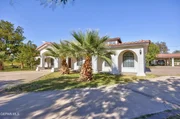
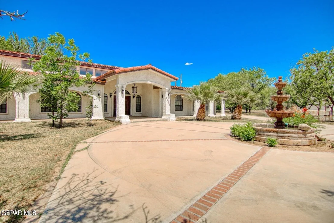
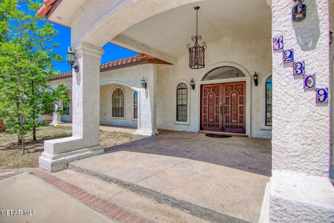
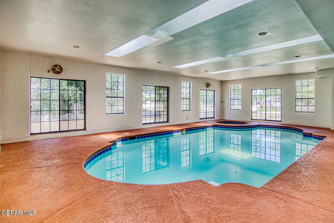
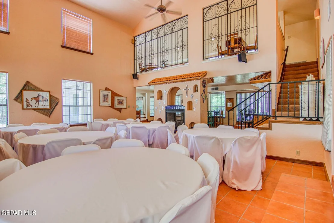
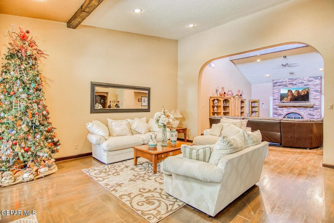
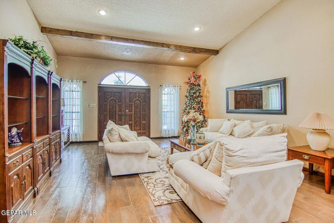
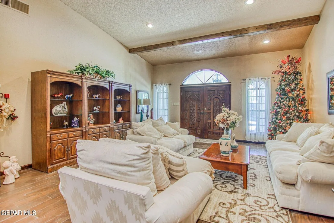
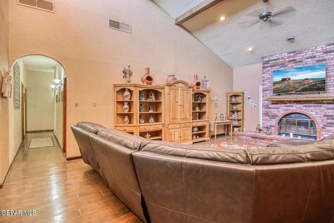
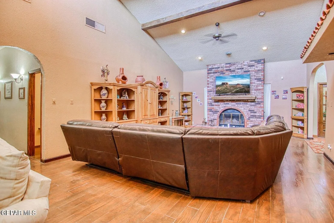
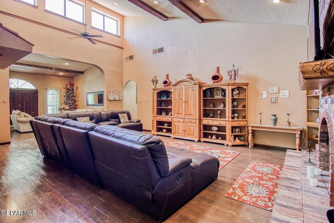
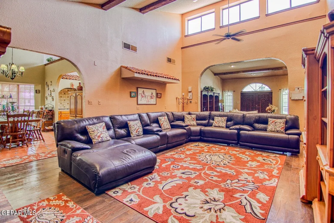
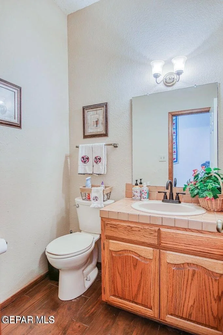
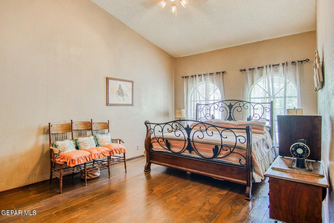
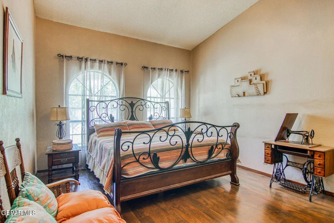
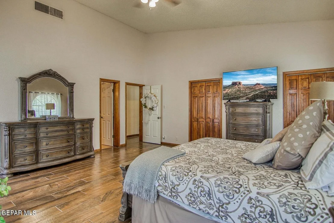
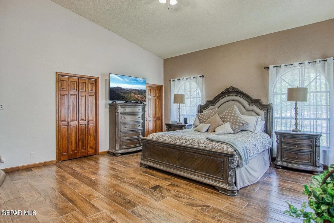
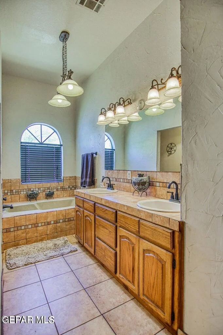
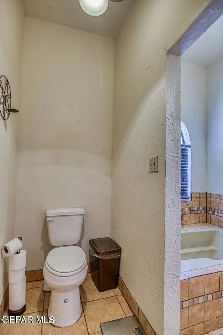
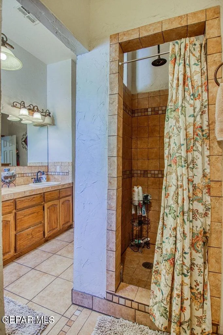
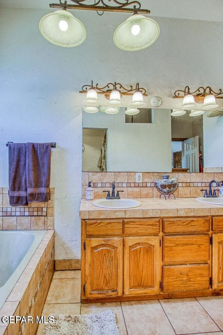
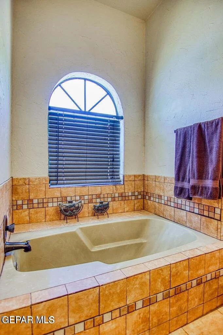
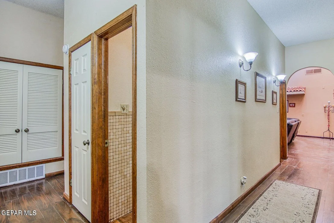
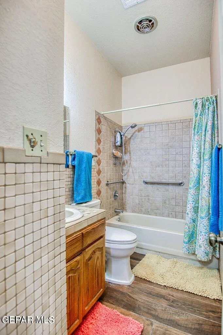
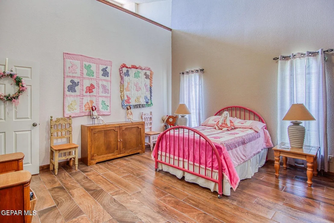
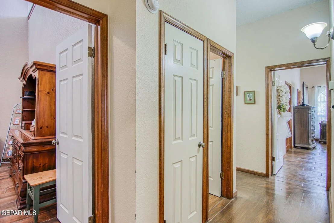
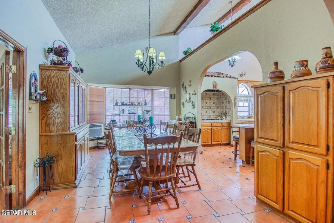
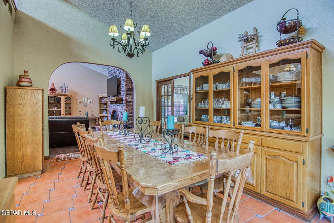
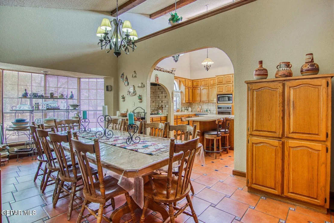
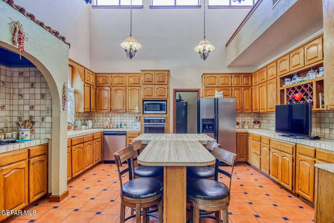
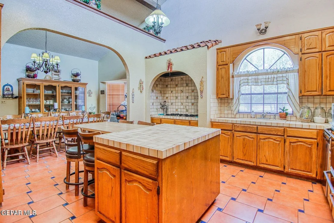
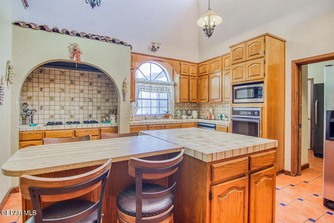
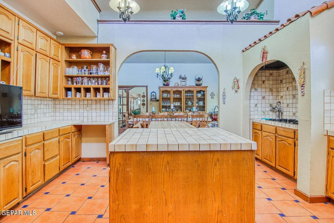
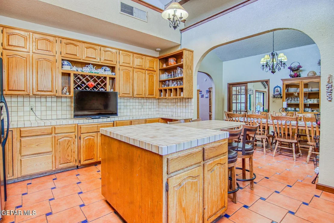
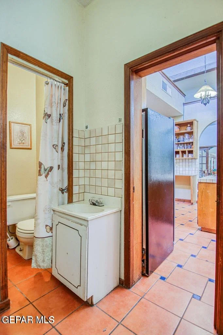
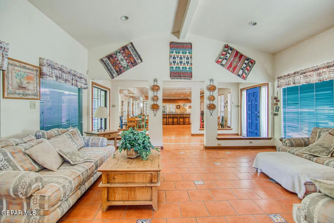
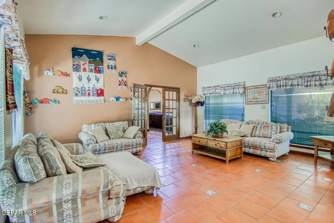
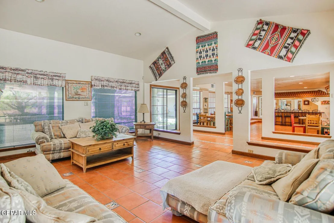
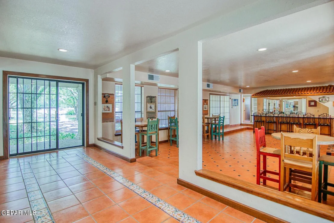
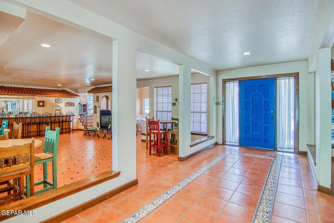
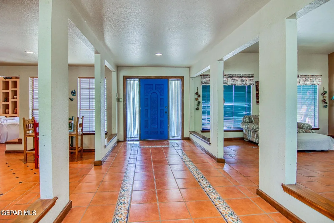
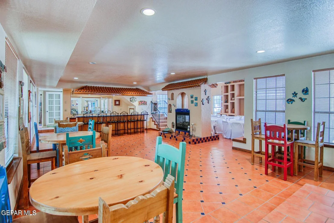
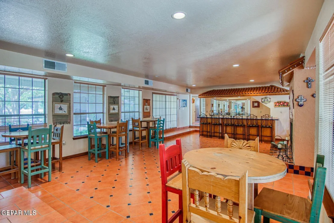
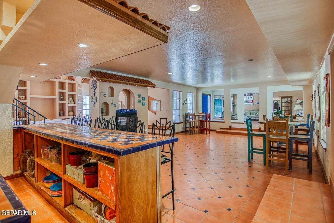
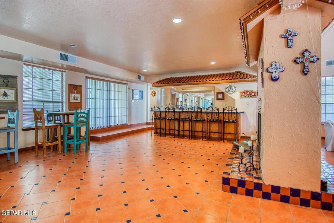
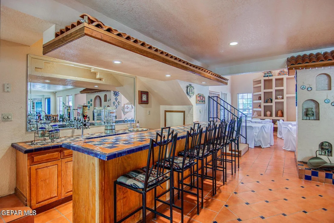
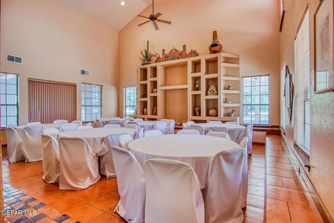
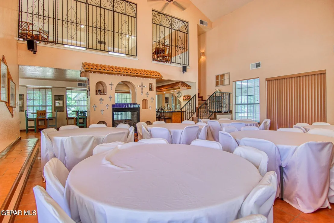
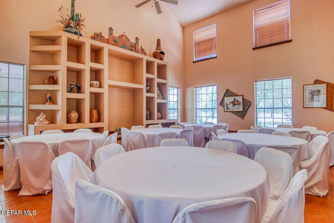
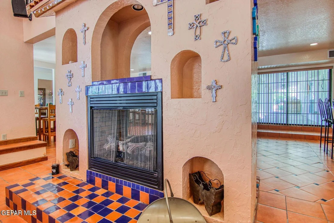
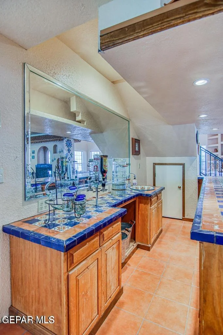
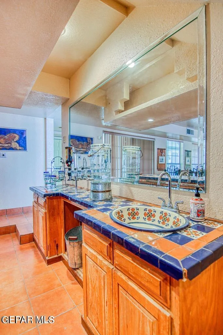
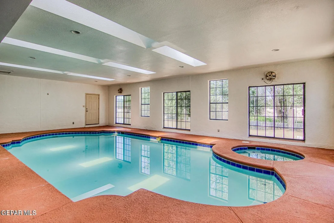
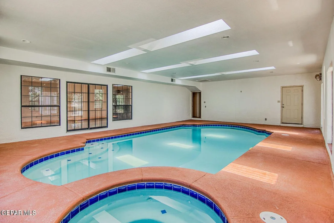
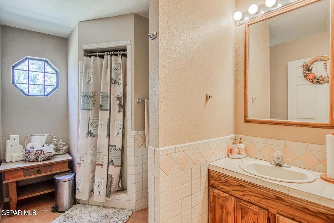
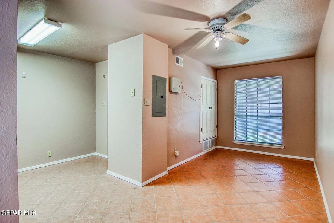
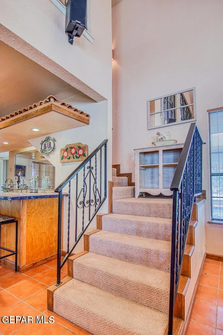
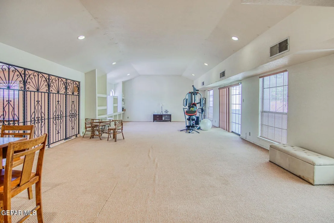
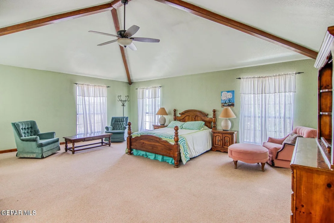
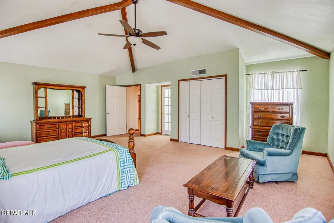
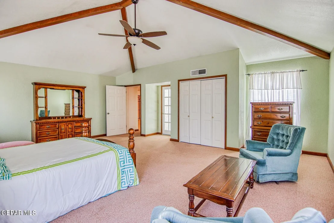
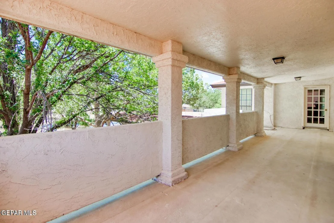
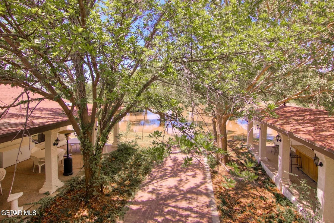
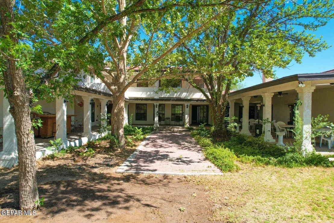
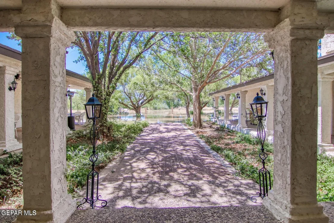
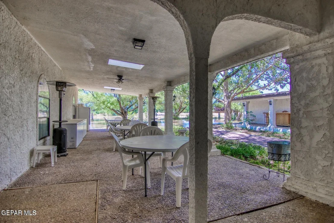
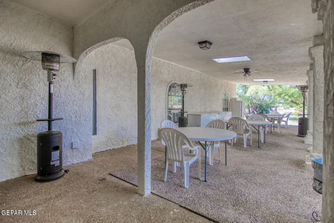
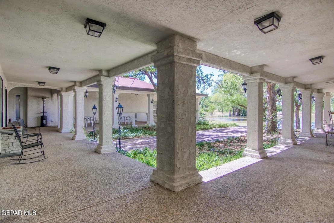
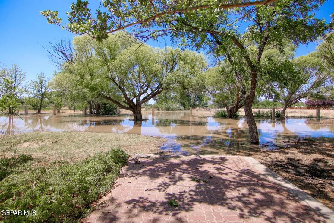
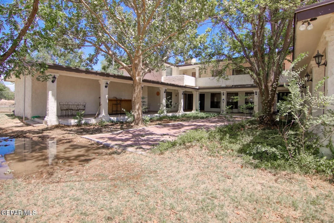
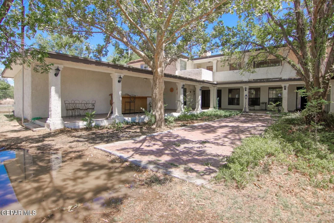
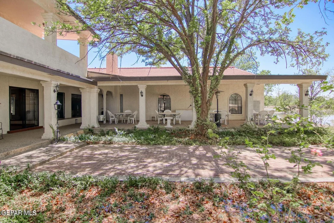
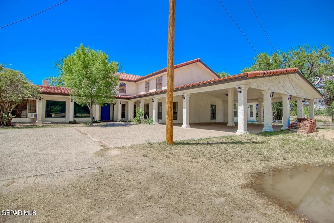
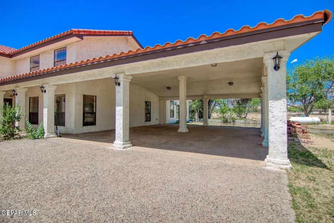
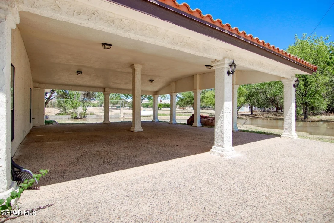
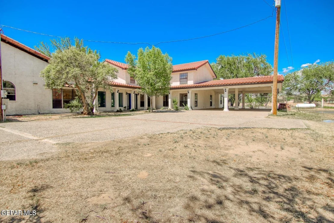
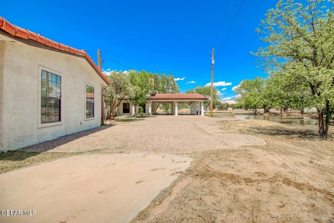
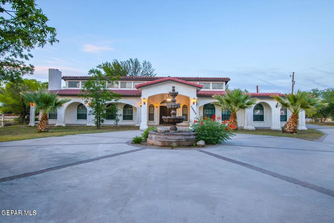
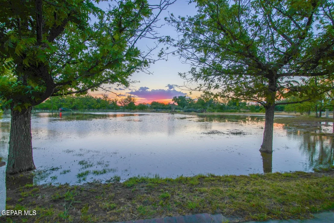
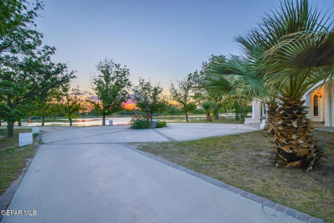
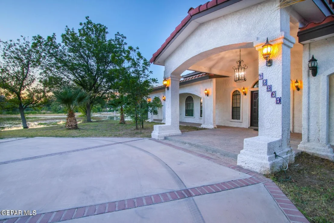
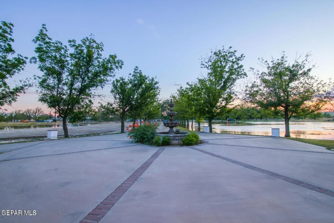
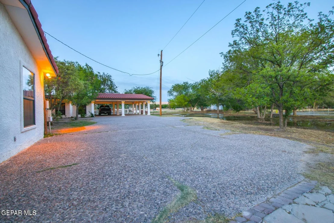
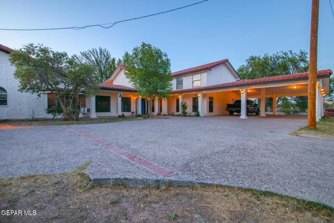
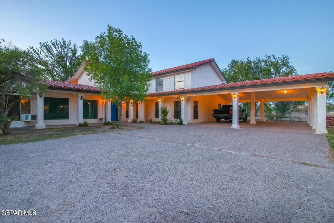
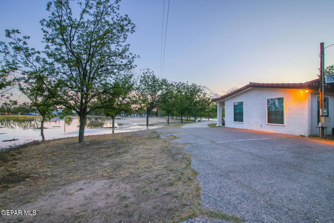
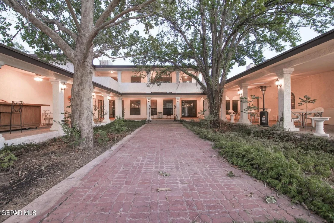
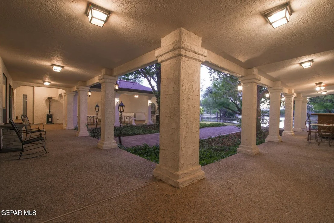
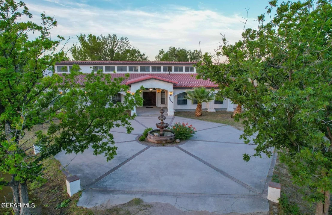
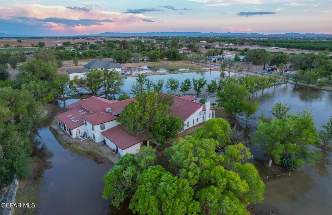
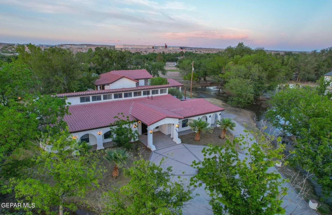
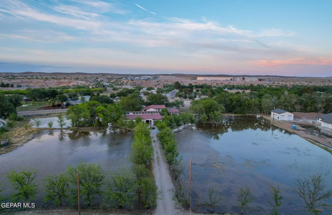
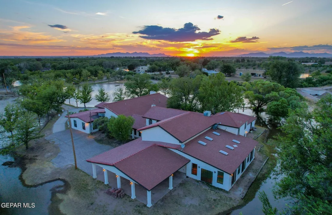
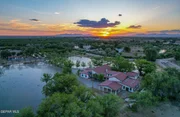
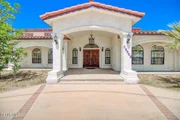
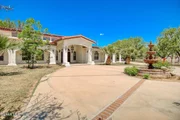
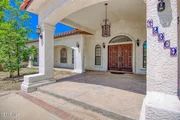
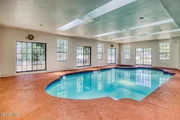
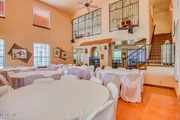
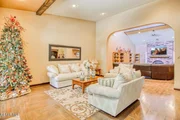
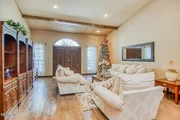
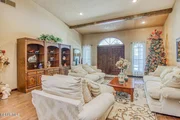
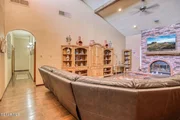
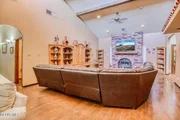
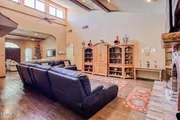
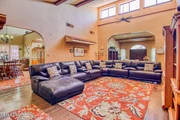
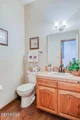
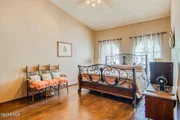
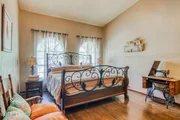
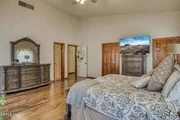
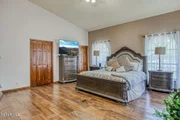
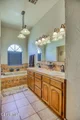
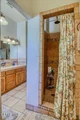
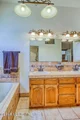
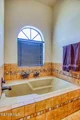
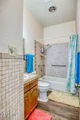
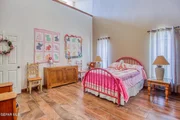
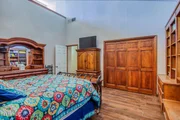
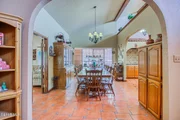
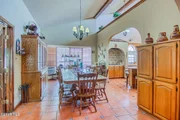
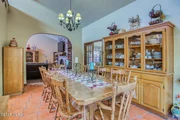
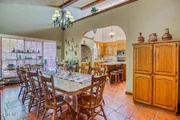
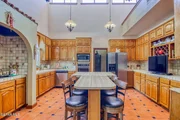
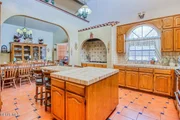
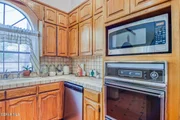
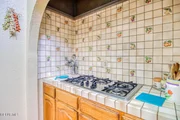
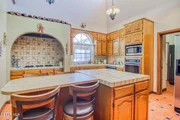
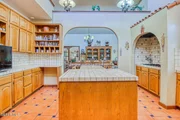
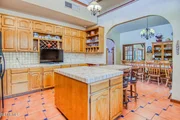
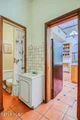
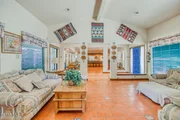
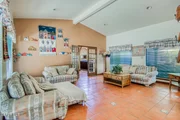
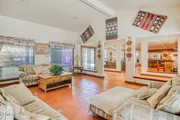
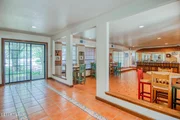
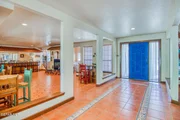
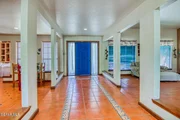
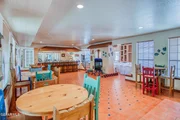
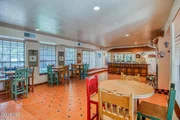
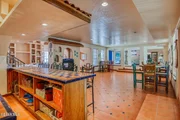
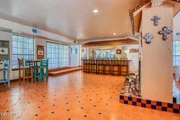
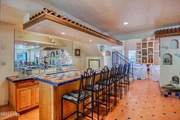
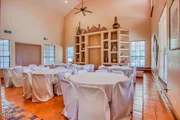
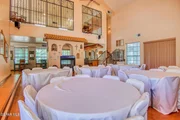
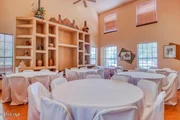
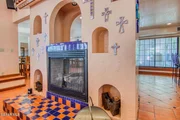
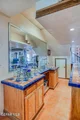
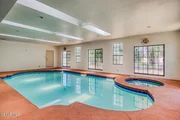
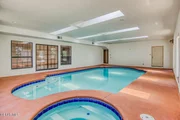
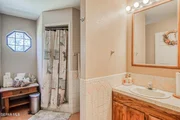
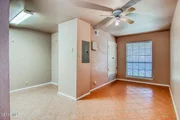
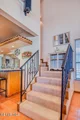
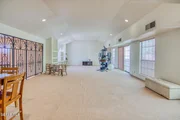
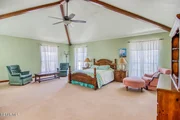
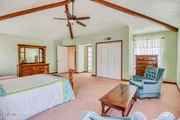
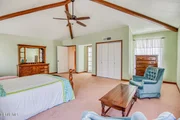
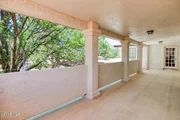
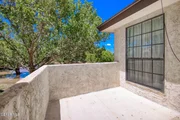
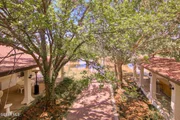
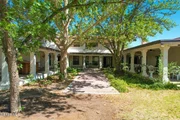
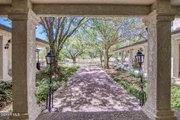
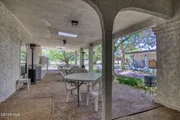
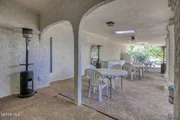
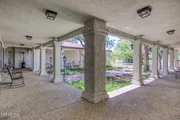
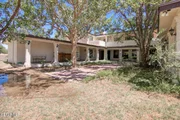
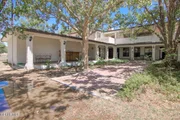
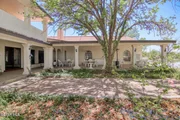
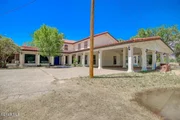
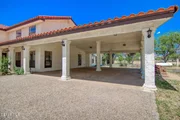
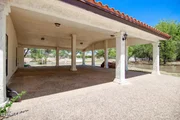
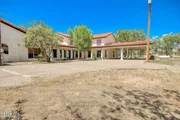
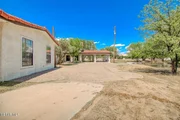
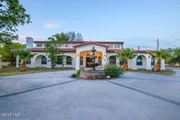
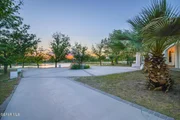
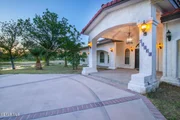
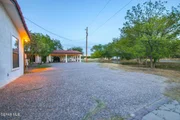
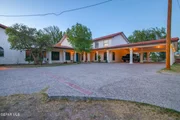
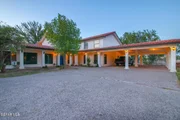
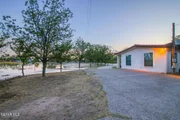
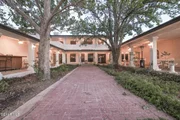
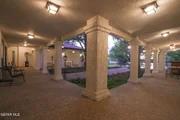
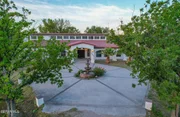
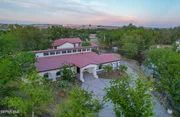
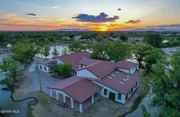
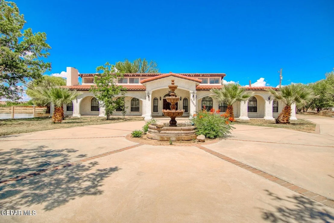
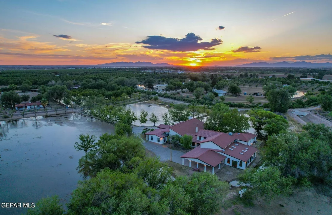
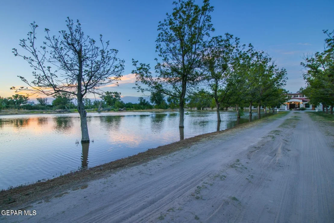
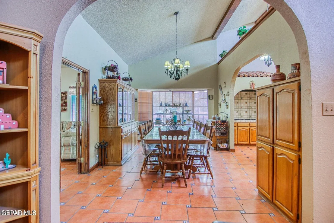
Enjoy peaceful country living at it's finest in this magnificent 8,000+ Sqft Spanish hacienda estate, gracefully set on 2.72 lush acres shaded by mature pecan trees. A fountain-centered roundabout entrance welcomes you with elegance, leading into a home built for grand living and grander entertaining. Inside, soaring ceilings, wood beams, and classic Spanish tile flow throughout, showcasing timeless hacienda craftsmanship. A warm, charming kitchen anchors the home, while multiple living areas provide an abundance of space. The showstopper: an extravagant entertainment area with a striking double-sided fireplace, and full bar, flowing seamlessly into a heated indoor pool and jacuzzi - perfect for hosting full-scale parties! 5 generously sized bedrooms & 5 bathrooms offer comfort for family and guests. A 4-car covered carport and wrap-around patio complete this entertainer's paradise. Quick access to I-10 and the Clint/Horizon exits offer easy commuting! Showings by confirmed appointment only.
Unit Size
8,074 Ft²
Days on Market
25 days
Land Size
2.72 acres
Price per sqft
$155
Property Type
House
Property Taxes
$1,014
HOA Dues
-
Year Built
1986

Listed By

David Cantu
E M Ellis Realty LLC
Sara Bagby
Alpha Omega Real Estate Group LLC

Payment Calculator

Cap Rate Calculator

Last updated: 24 days ago (GEPAR MLS #951261)

Price History

Date / Event Date Event Price
Sep 16, 2026 Listed by Alpha Omega Real Estate Group LLC $1,250,000
Listed by Alpha Omega Real Estate Group LLC
Dec 3, 2025 Temporarily off market -
Temporarily off market
Jun 20, 2025 Price Decreased $1,000,000
↓ $200K (16.7%)
Price Decreased
Apr 12, 2025 Price Decreased $1,200,000
↓ $50K (4%)
Price Decreased
Oct 8, 2024 Listed by JPAR EP (869) $1,250,000
Listed by JPAR EP (869)
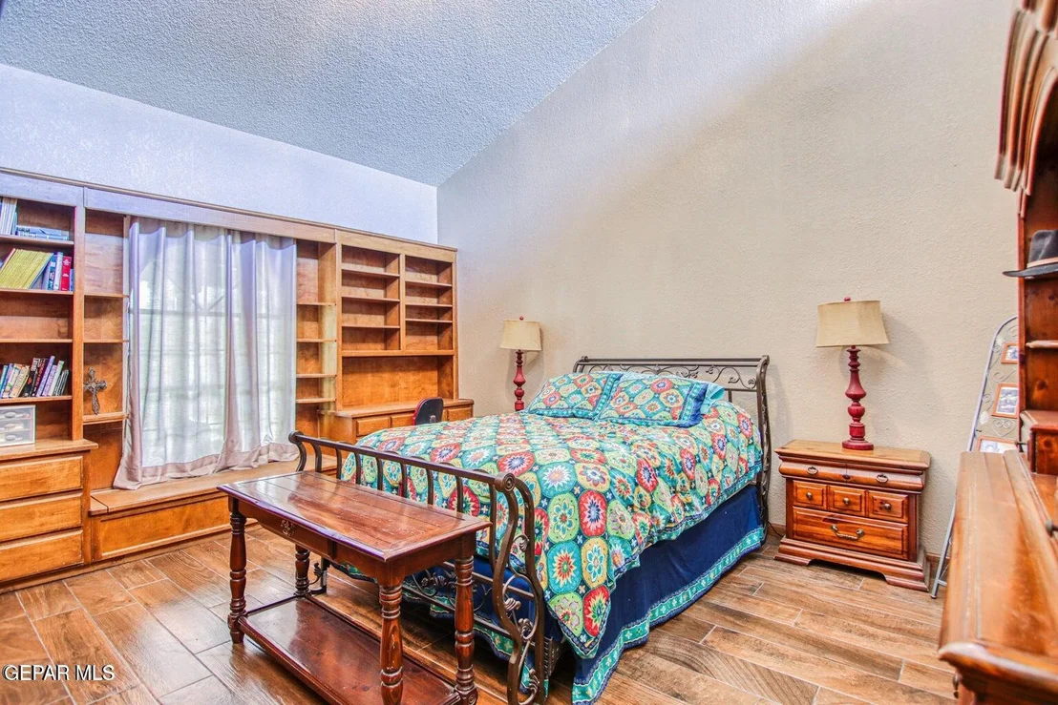
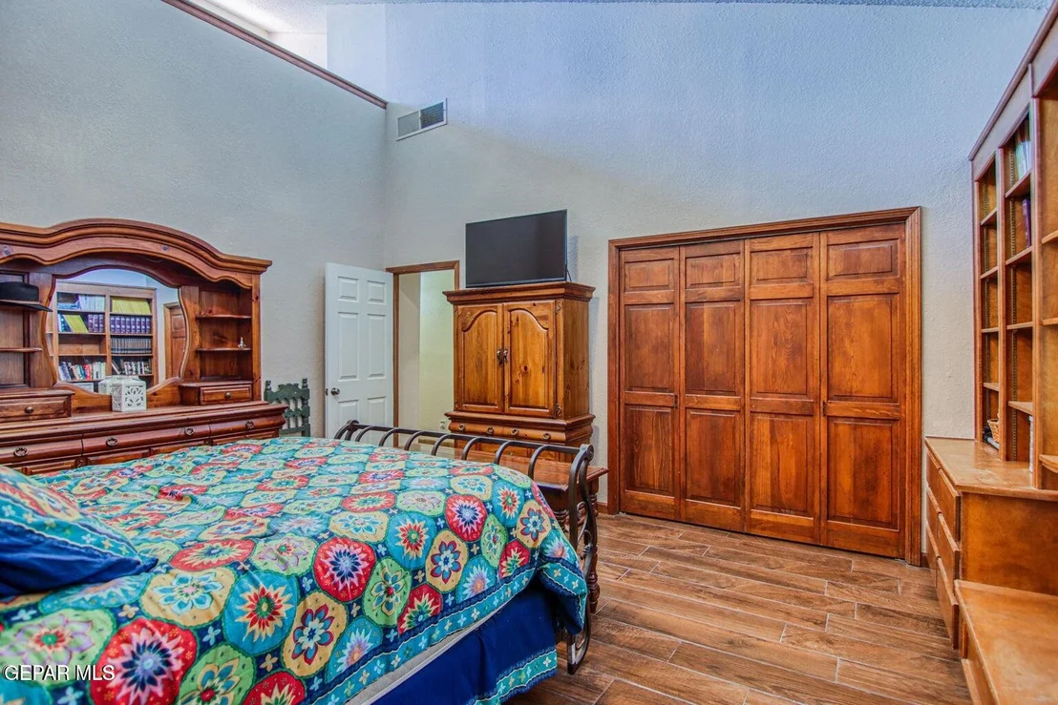
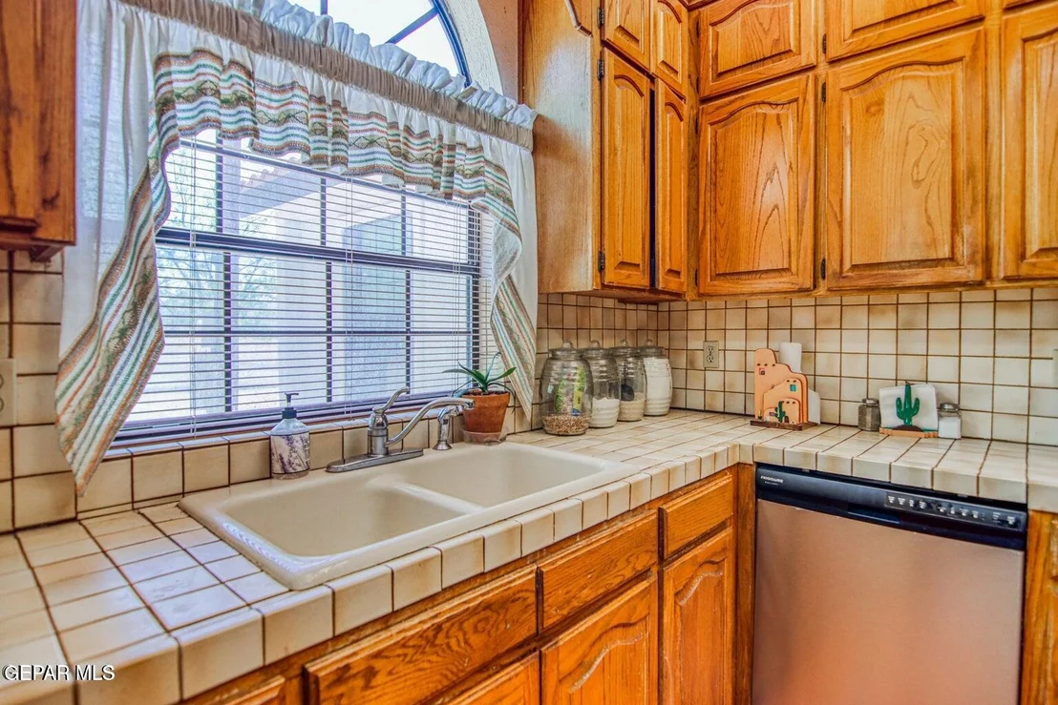
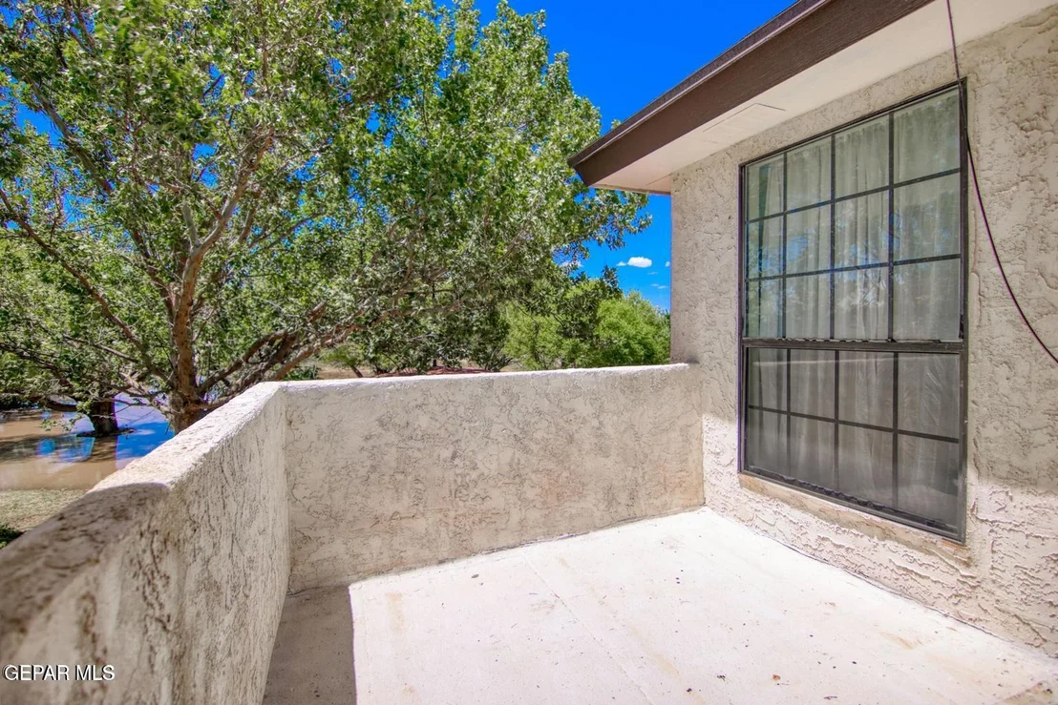
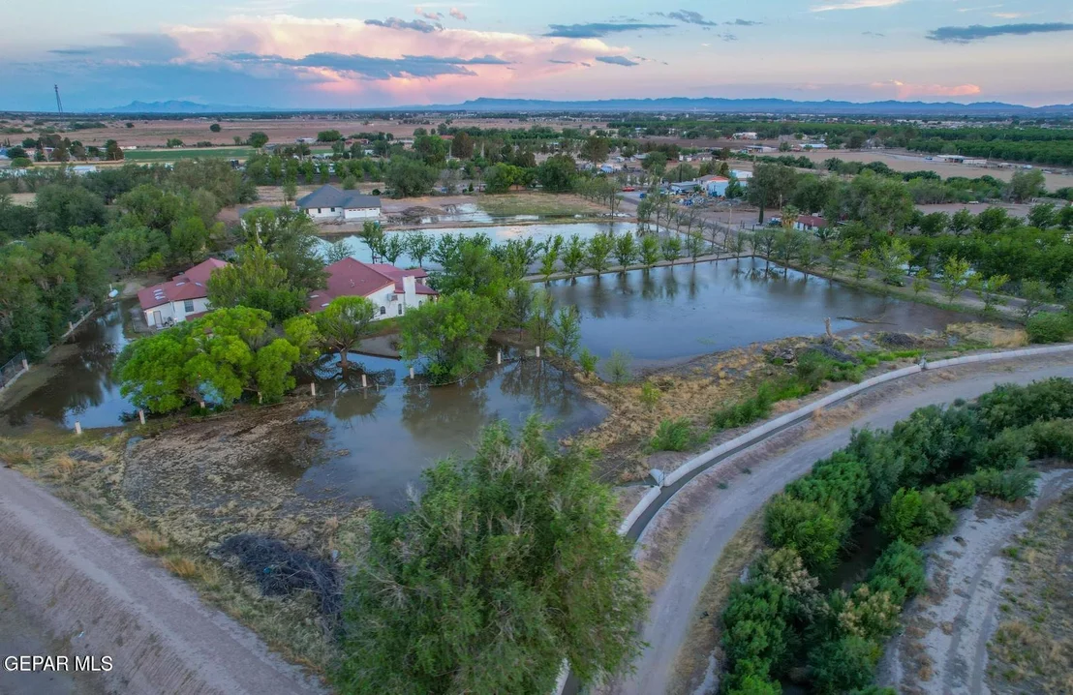
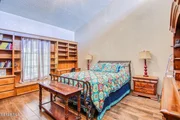
Welcome to 12309 Sugden Dr, where luxury meets tranquility. This expansive 8,074 sq ft custom home, nestled on 2.72 acres with water rights and two wells, offers a perfect blend of country serenity and modern convenience. Just minutes from city amenities, this estate includes 65 income-producing pecan trees and ample space for horses or other farm animals. Inside, discover a grand layout with soaring ceilings, maxing at 21 feet, and solid oak cabinetry throughout. The home features 5 bedrooms—two with lofts and built-in wall units—and 5 bathrooms. Entertain effortlessly in the spacious great room with a built-in bar and balcony overlooking the stunning backyard. An indoor pool, jacuzzi, and large party hall ensure year-round enjoyment. The home's 3 fireplaces and oversized carport for 6 cars further add to its appeal. With privacy, space, and water rights, this rare gem is perfect for those seeking a luxurious lifestyle with room to breathe. Schedule your viewing today!
Show More

Property Highlights

Parking Available
Fireplace
Parking Details
Has Open Parking
Parking Features: Covered, Driveway, RV Access/Parking
Interior Details
Half Bathrooms: 2
Full Bathrooms: 2
Interior Features: Double Vanity, Bar, Ceiling Fan(s), Kitchen Island, Master Downstairs, Wet Bar, 2+ Living Areas
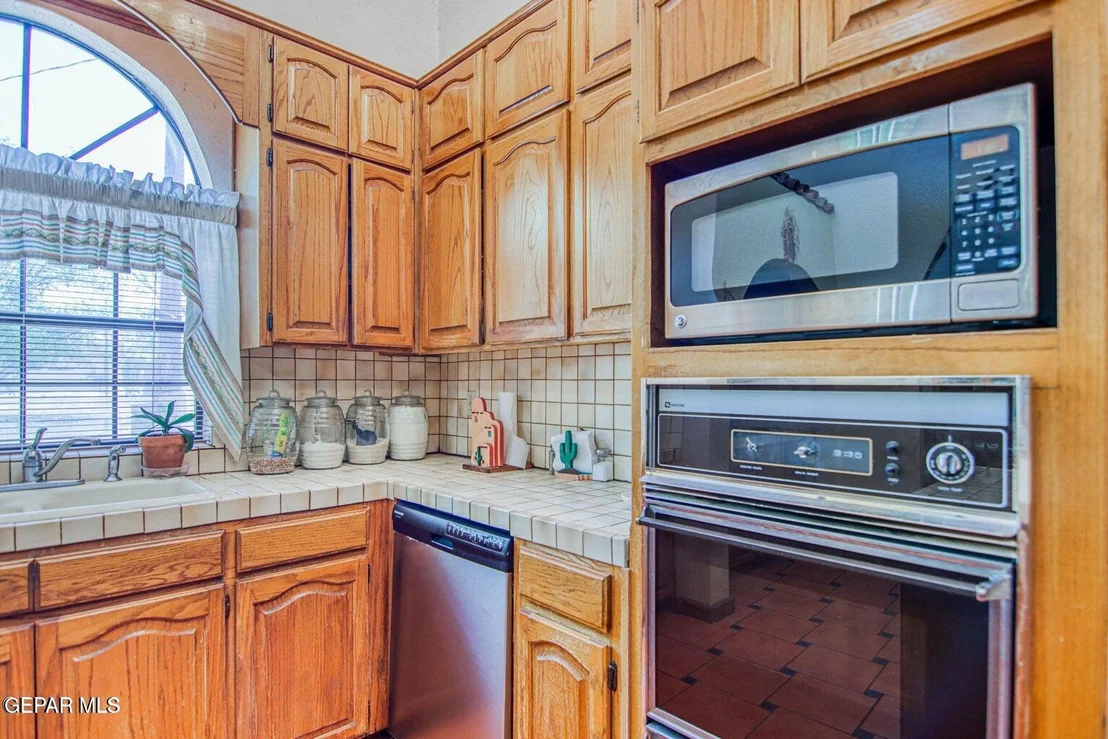
Appliances: Water Heater, Cooktop, Dishwasher, Gas Cooktop, Microwave, Range Hood
Flooring Type: Tile, Carpet
Has Fireplace
Fireplaces: 3
Exterior Details
Square Footage: 8074
Security Features: Smoke Detector(s)
Architectural Style: 2 Story
Year Built: 1986
Building Area Total: 8074
Window Features: Double Pane Windows
Construction Materials: Stucco
Pool Features: Heated, In Ground, Enclosed
Pool is Private
Lot Features: See Remarks, Horses Allowed
Lot Size Area: 2.72
Lot Size Units: Acres
Lot Size Acres: 2.72
Lot Size Square Feet: 118532
Water Source: Public, Well
Financial Details
Tax Annual Amount: $12,163
Utilities Details
Cooling Type: Ceiling Fan(s), Evaporative Cooling
Heating Type: Central
Sewer : Public Sewer

Building Info

Overview

    General

  • Year Built: 1986
  • Effective Year Built: 1986
  • Building Count: 1
  • Total Rooms: 15
  • Bedroom Count: 5
  • Bathroom Count: 4
  • Full Bathrooms: 3
  • Partial Bathrooms: 4
  • Bathroom Plumbing Fixtures: 15
  • Building Condition: 0
  • Building Quality: 0
  • Construction Type: 0
  • Building Style: 0
  • Exterior Walls Type: 12
  • Interior Walls Type: 3
  • Roof Shape Type: 14
  • Roof Cover Type: 18
  • Floor Count: 200
  • Living Units: 1
  • Floor Cover: 13
  • Basement Type: 0
  • Basement Area: 0
  • Garage Type: 3
  • Garage Square Area: 1,050
  • Parking Space Count: 4
  • Patio Type: 20
  • Porch Type: 7
  • Pool Type: 4

    Dimensions

  • Lot Size Square Feet: 21,780
  • Total Building Area: 8,074
  • Gross Building Area: 9,548
  • Building Area: 8,074
  • Building Area Measurement: L

    Heating and Cooling

  • Fireplace Count: 1
  • Air Conditioning: 2
  • Heating: 4
  • Heated Square Feet: 8,074
  • Heating Fuel Type: 0

    Utilities

  • Sewer System: 4
  • Water Service: 6

Building

  • Building Type: 0
  • Property Class: R
  • Subdivision: ATHENA WEST
  • Land Acres: 0000000500
  • Standard Land Use Code: 1001
  • County Land Use Code: A1
  • State Land Use Code: A1
  • Legal Description 1: 9 ATHENA WEST TR 18 (0.500 AC)

Neighborhood

  • School District Name: Clint Independent School District
  • Census Tract: 010347

Geography

  • Assessors Map Reference: M-35
  • Subdivision Tract Number: 18
  • Parcel: A800-000-0090-0180
  • Block: 9
  • Municipality: CLINT
  • Latitude: 31.6144
  • Longitude: -106.225

    Address

  • Full Address: 12309 Sugden Rd
  • Address - House Number: 12309
  • Address - Street Name: Sugden
  • Address - Suffix Type: Rd
  • State: TX
  • City Name: Clint
  • Carrier Code: H069
  • 4-Digit Zip Code: 4814
  • Zip Code: 79836

Valuation

    Tax

  • Tax Year: 2022
  • Tax Amount: $815,829
  • Initial Tax Delinquent Year: 2021
  • Tax Rate Code Area: 27

    Appraisal Valuation

  • Standard Deviation: 0.1574
  • Valuation Date: Aug 23, 2023
  • Confidence Score: 80
  • Final Value: 545,317
  • High Value: 631,204
  • Low Value: 459,431

    Market Valuation

  • Market Total Value: $793,219
  • Market Land Value: $14,000
  • Market Improvement Value: $779,219

    Assessments Valuation

  • Assessed Year: 2023
  • Assessed Total Value: $435,191

    Exemptions

  • Senior Citizen Exemption : Yes
  • Homeowner Exemption: Yes
Data used for valuation calculations is provided by RealtyHop, and other third party sources

Comparables

Unit
Status
Type
Beds
Baths
ft²
Price/ft²
Asking Price
Listed On
Closing Price
Sold On
HOA + Taxes

About El Paso


Similar Homes for Sale

Currently no similar homes around

Nearby Rentals

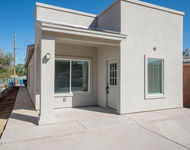
Unit for rent at 621 Main Street, Clint, TX, 79836

$1,550 /mo

  • 3 Beds
  • 1 Bath
  • 1,276 ft²
621 Main Street, Clint, TX, 79836 Listing by Mirna Cardenas
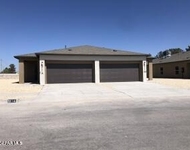
Unit for rent at 515 Dusk View Street, Socorro, TX, 79927

$1,645 /mo

  • 4 Beds
  • 2 Baths
515 Dusk View Street #A, Socorro, TX, 79927 Listing by Sam Jallad
Unit for rent at 629 Guy Myers Street, Socorro, TX, 79927

$1,900 /mo

  • 4 Beds
  • 3 Baths
  • 1,913 ft²
629 Guy Myers Street, Socorro, TX, 79927 Listing by Thelma Briffa


Frequently Asked Questions

When was property at 12309 Sugden Road built and last sold?
The property at 12309 Sugden Road was built in 1986 and last sold on Jan 1, 1970 for $0.
How much is this home worth?
The estimated value of the home located at 12309 Sugden Road is $1,262,500.
What are some comparable homes to 12309 Sugden Road?
There are currently no comparable homes to 12309 Sugden Road.