


28
Map
12307 HOUSER DRIVE


About This Property
Payment Calculator
Your Estimated Monthly Payment
Cap Rate Calculator
What does this mean?
Based on our analysis, the cap rate of this property is 1.25%. A negative cap rate indicates that the property might not be feasible as an income-producing asset. The median cap rate for a near zip code 11238 is 4.23%.
How much can I actually make?
Actual monthly rental income may vary between $4,760 and $7,140 depending on unit-specific characteristics. You can change the amount using the slider to further explore.
How is cap rate calculated?
Cap Rate = Net Operating Income (NOI) / Property Asset Value.
When calculating the cap rate, we assume 100% occupancy. Leverage (mortgage) is not considered.
Cap Rate provided by RealtyHop and RentHop, learn more about cap rate here.
Price History
| Date / Event | Date | Event | Price |
|---|---|---|---|
| Jul 10, 2026 | Sold | ||
| Sold | |||
| Jun 9, 2026 | In contract | - | |
| In contract | |||
| Apr 22, 2026 | Listed by RE/MAX Results | $940,000 | |
| Listed by RE/MAX Results | |||
   | |||
|
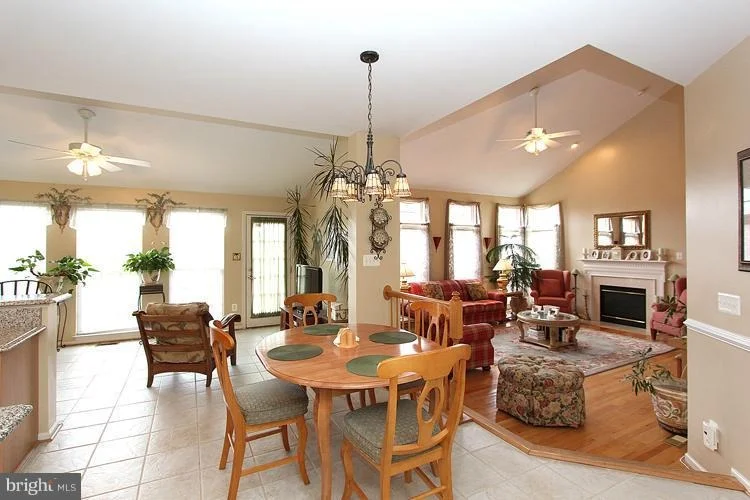
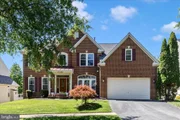
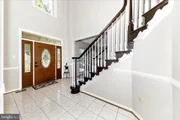
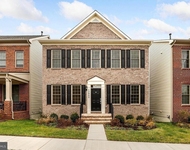
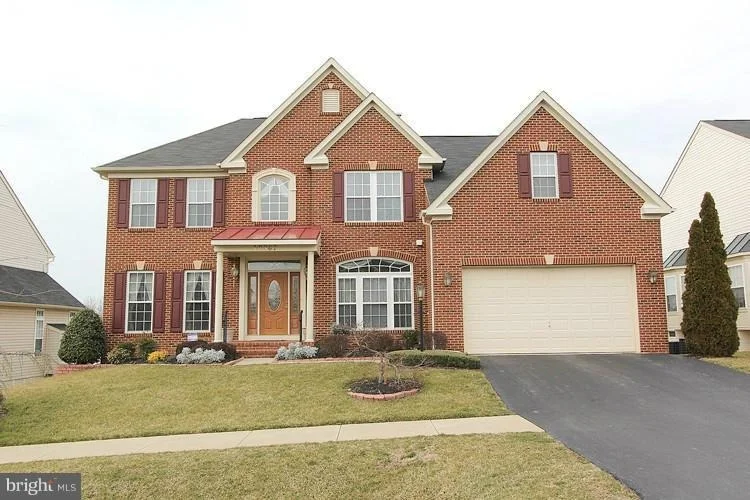
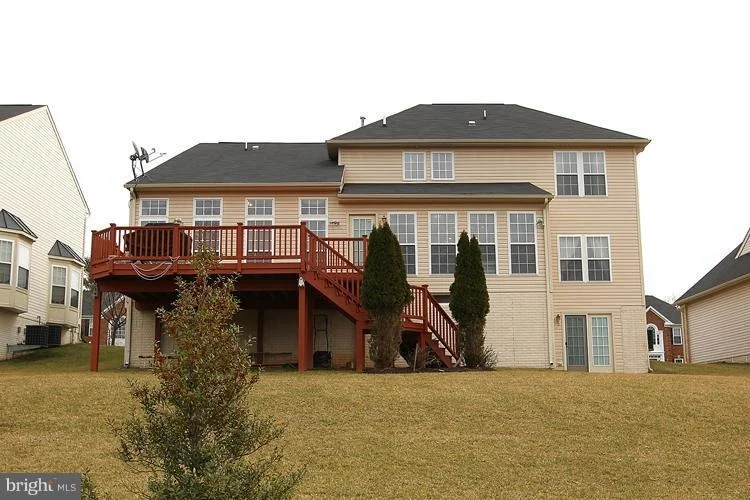
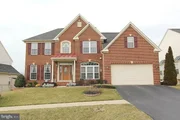
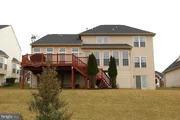
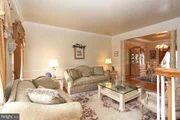
Tucked into the sought-after Timbercreek community and backing to trees for added privacy, this beautifully maintained colonial offers space, flexibility, and thoughtful updates throughout.
This popular Waverly model features over 5,700 square feet across three finished levels, with 5 bedrooms and 3.5 bathrooms designed for both everyday living and entertaining.
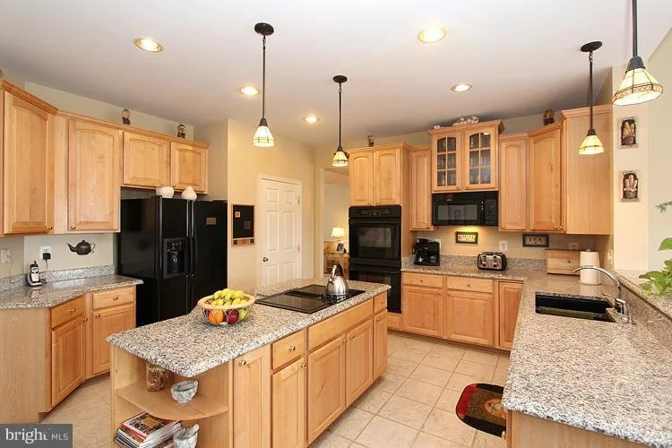
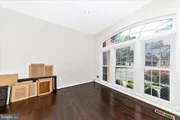
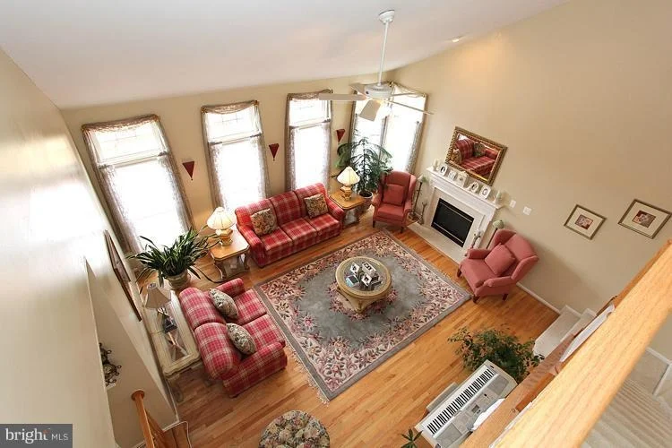
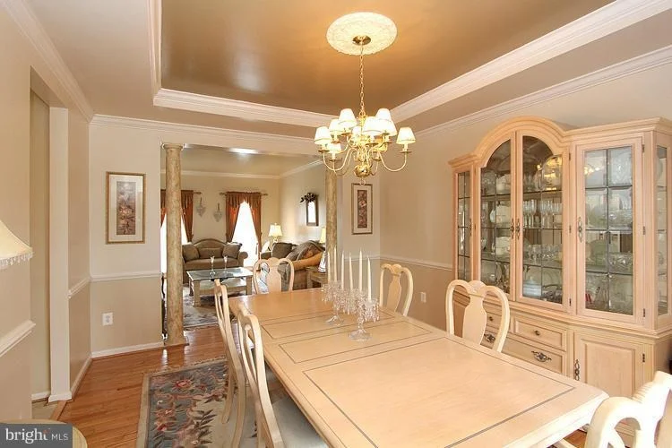
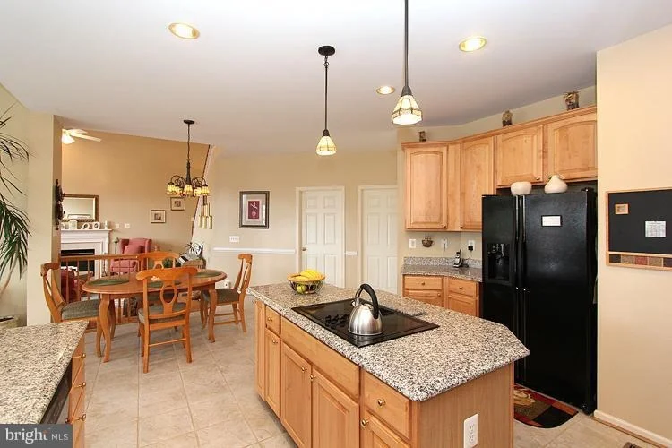
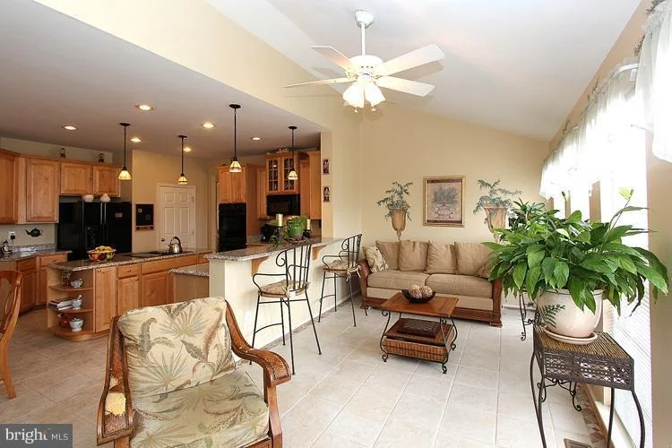
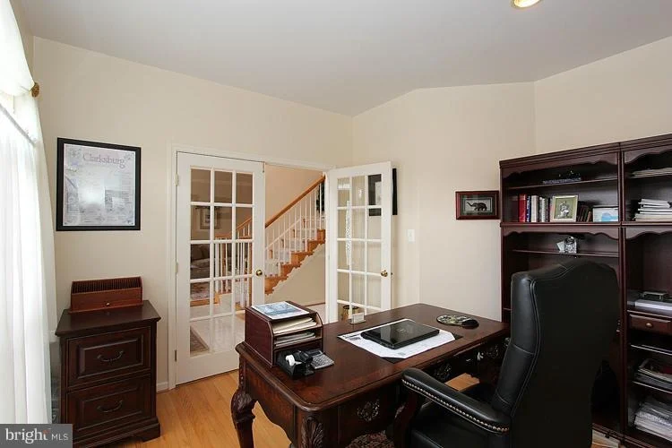
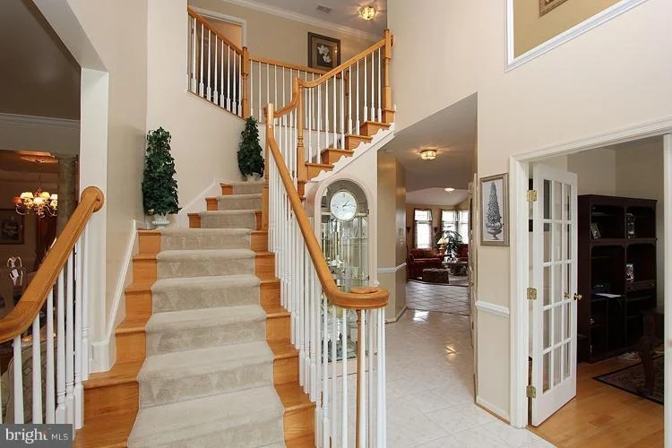
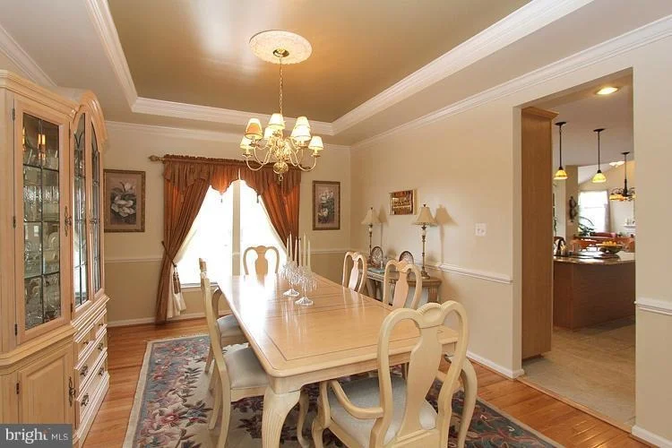
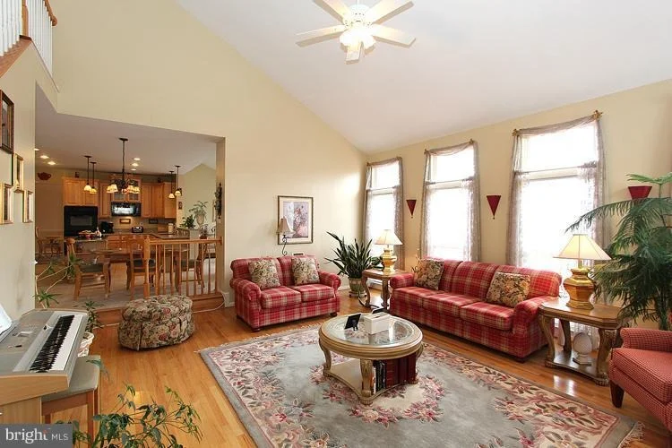
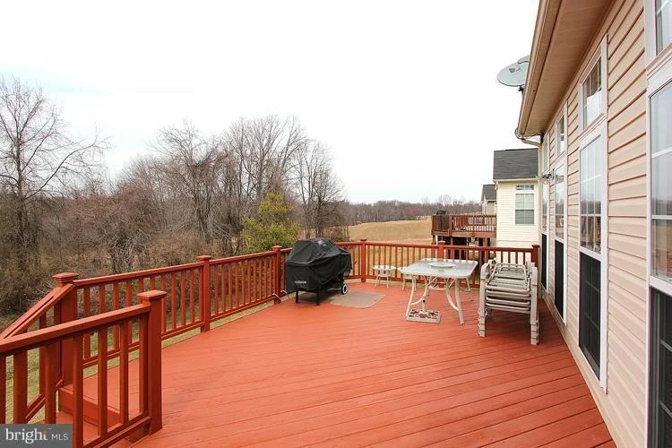
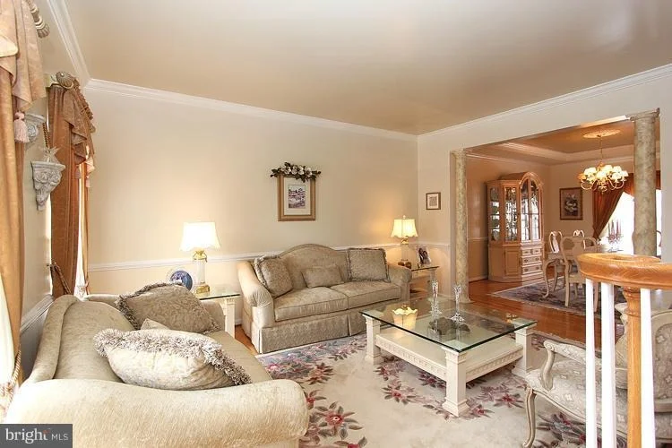
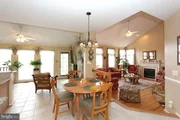
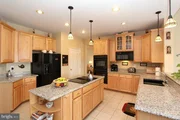
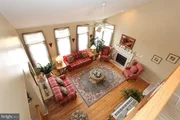
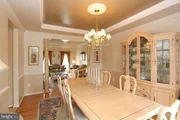
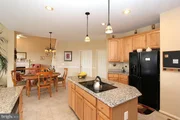
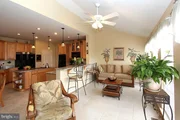
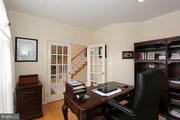
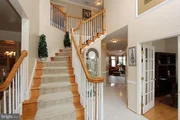
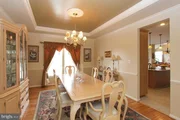
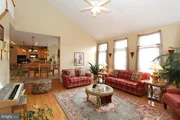
The main level offers a welcoming center hall foyer, hardwood floors, and a well-designed layout that includes formal living and dining rooms, a private study, and a spacious family room with a gas fireplace. The gourmet kitchen opens seamlessly to a bright sunroom and breakfast area, creating an ideal flow for gatherings, along with access to the deck for easy indoor-outdoor living.
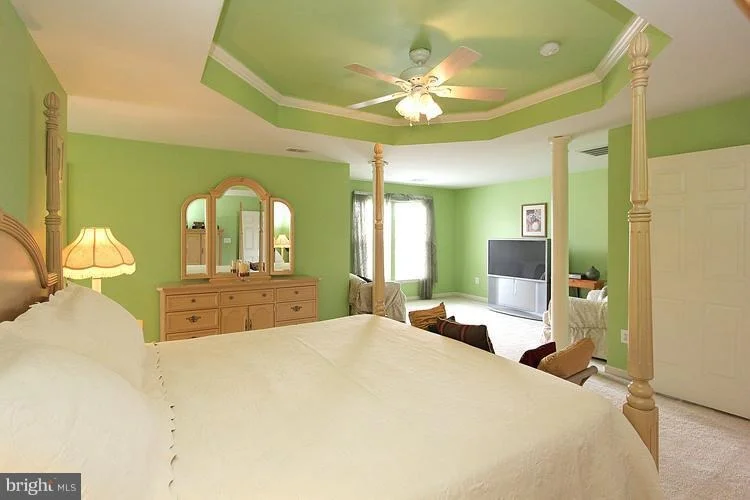
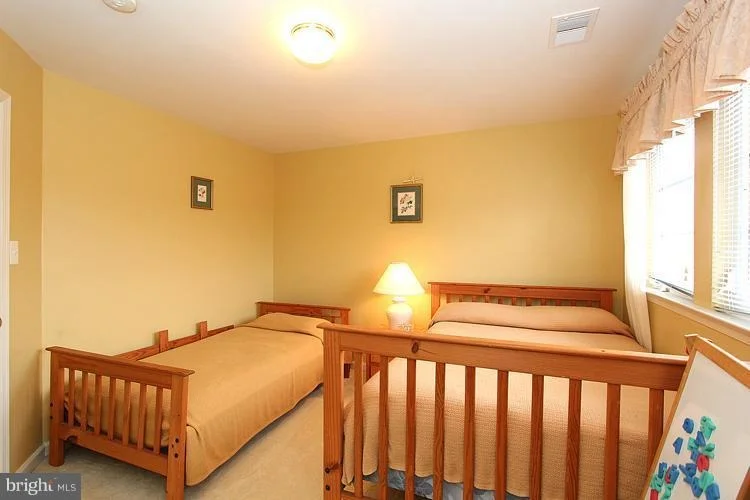
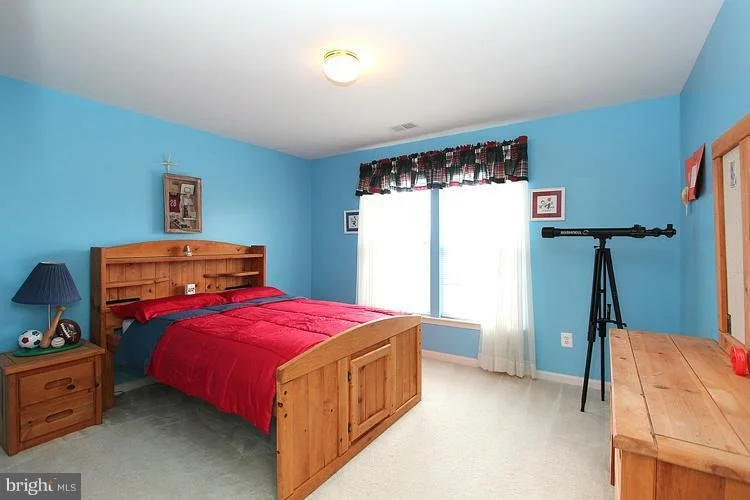
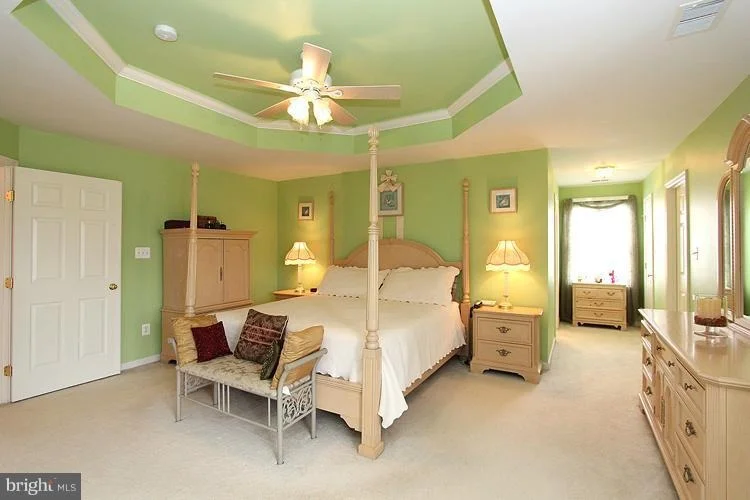
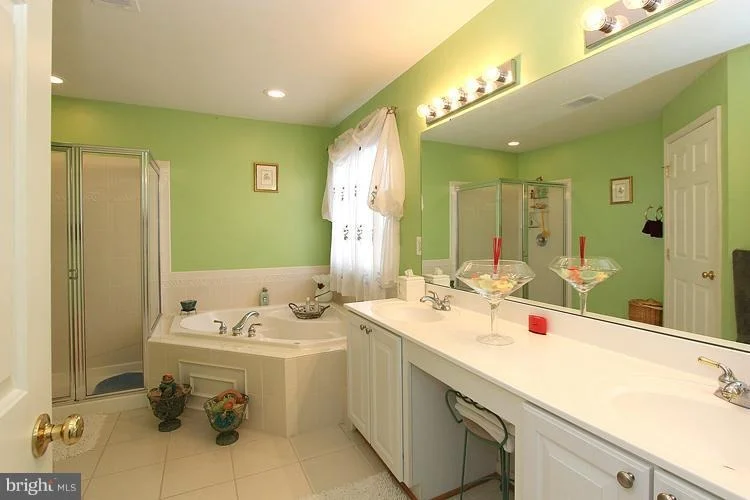
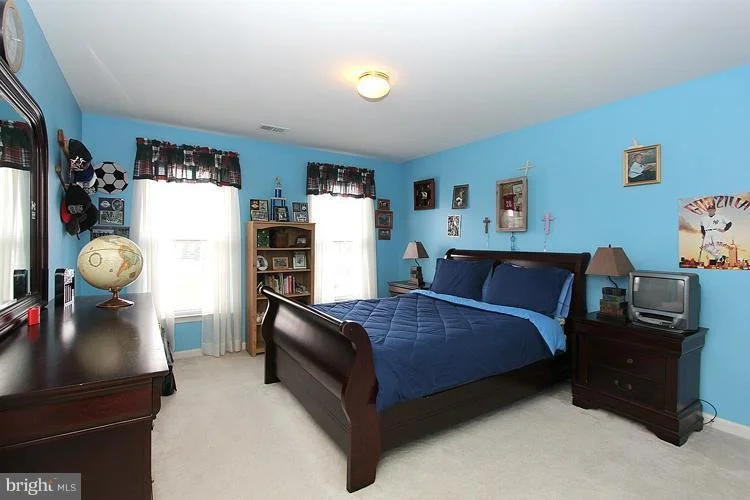
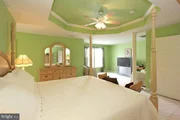
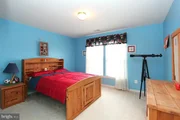
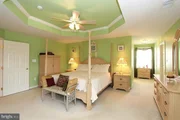
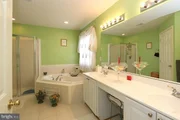
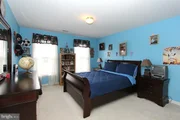
Upstairs, the primary suite includes a sitting area, walk-in closets, and a private bath with soaking tub and separate shower. Additional bedrooms are generously sized, offering flexibility for guests, home offices, or multi-generational living.
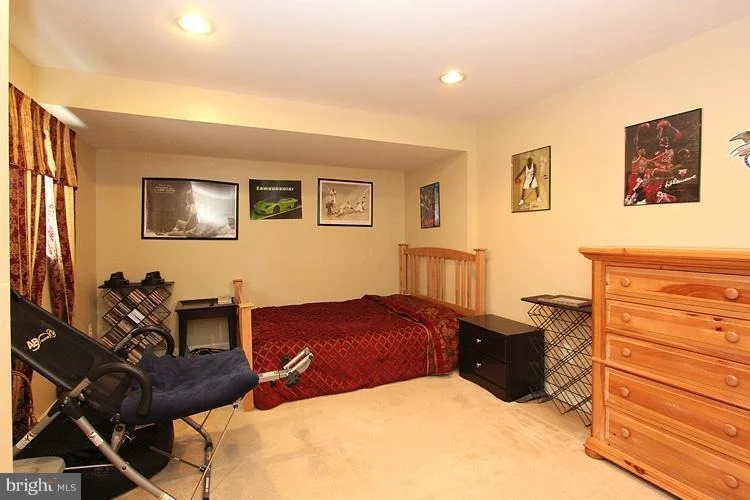
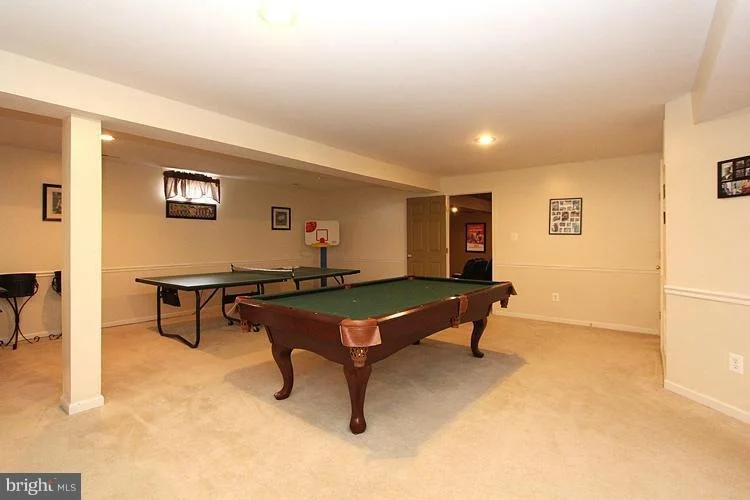
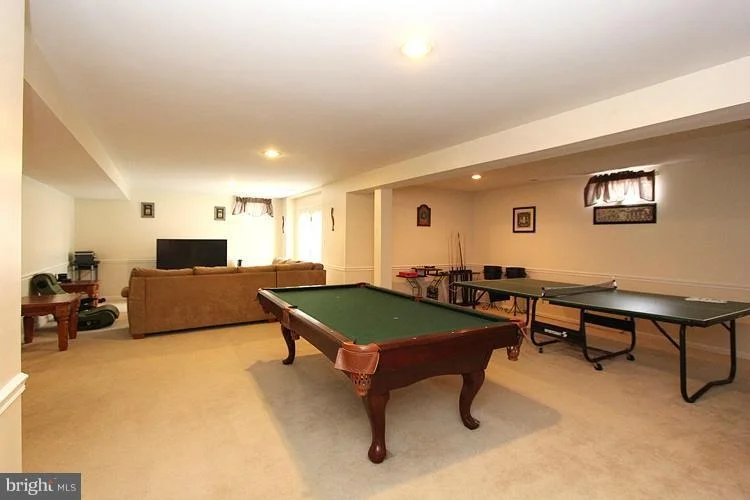
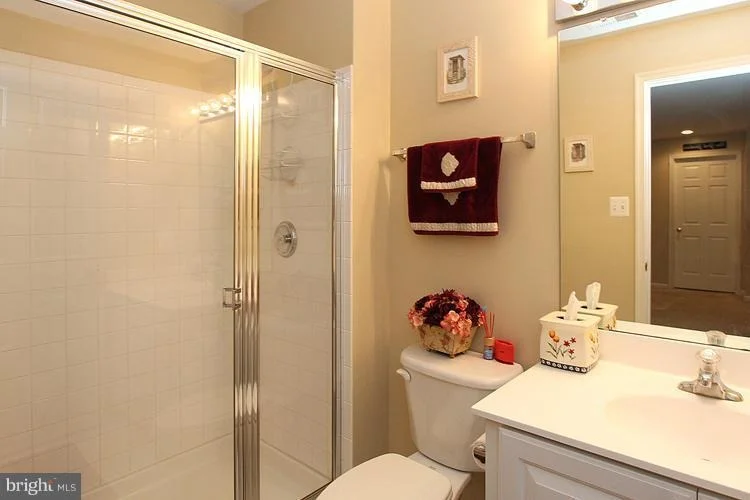
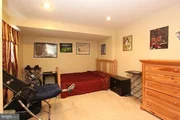
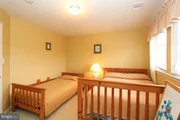
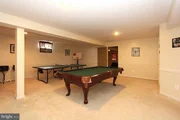
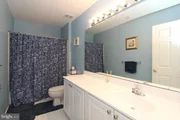
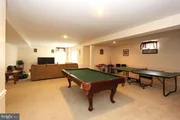
The fully finished walkout basement expands the home even further, featuring a large recreation area, additional bedroom, full bath, and multiple-use spaces perfect for a home theater, gym, or playroom.
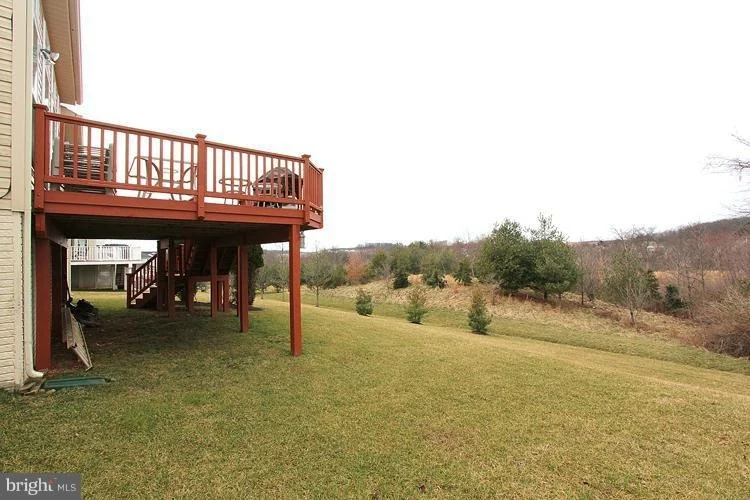
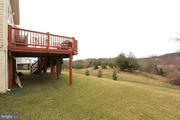
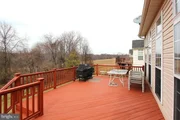
Step outside to enjoy the deck overlooking a peaceful, tree-lined backyard, offering both privacy and space to unwind.
Recent major updates include roof, windows, deck, heating system, and water heater, providing added peace of mind.
Additional highlights:
Two-car front-entry garage
Dual staircase design
Natural gas heating and hot water
Public water and sewer
HOA community with snow removal
Conveniently located near shopping, dining, parks, and major commuter routes, this home offers the space you need with the accessibility you want.
| |||
| Mar 22, 2018 | Sold | ||
| Sold | |||
| Sep 2, 2017 | Listed by Weichert, REALTORS | $699,900 | |
| Listed by Weichert, REALTORS | |||

Property Highlights
Building Info
Comparables
Status
Price/ft²
Listed On
Sold On
About Clarksburg
Similar Homes for Sale
Currently no similar homes aroundNearby Rentals
$3,200 /mo
- 3 Beds
- 4 Baths
- 1,845 ft²
$2,900 /mo
- 3 Beds
- 2 Baths
- 1,920 ft²

Weichert, REALTORS
Last Updated: 3 hours ago
Data Source: Bright MLS , MLS# 1003878230





 Your Privacy Choices
Phone: 425-283-2930
Address: 335 Madison Avenue, New York, NY 10017