Check Availability
Bowie 20715 Bowie
12306 ROCKLEDGE DRIVE
$475,000
↓ $25K (5%)
● House - For Sale

12306 ROCKLEDGE DRIVE

BOWIE, MD 20715
bedrooms
3 Beds
bathrooms
2 Baths, 1 Half Bath
square feet
2,404 Ft²
$2,948
Est. Monthly

About This Property

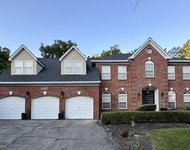
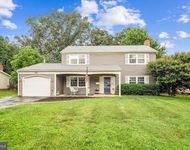
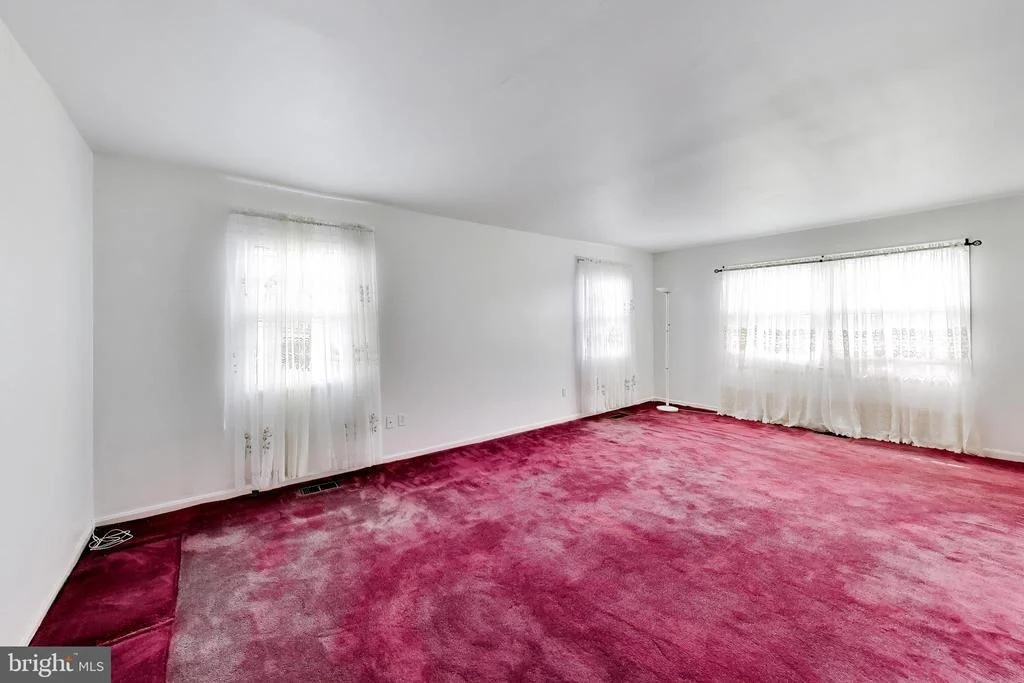
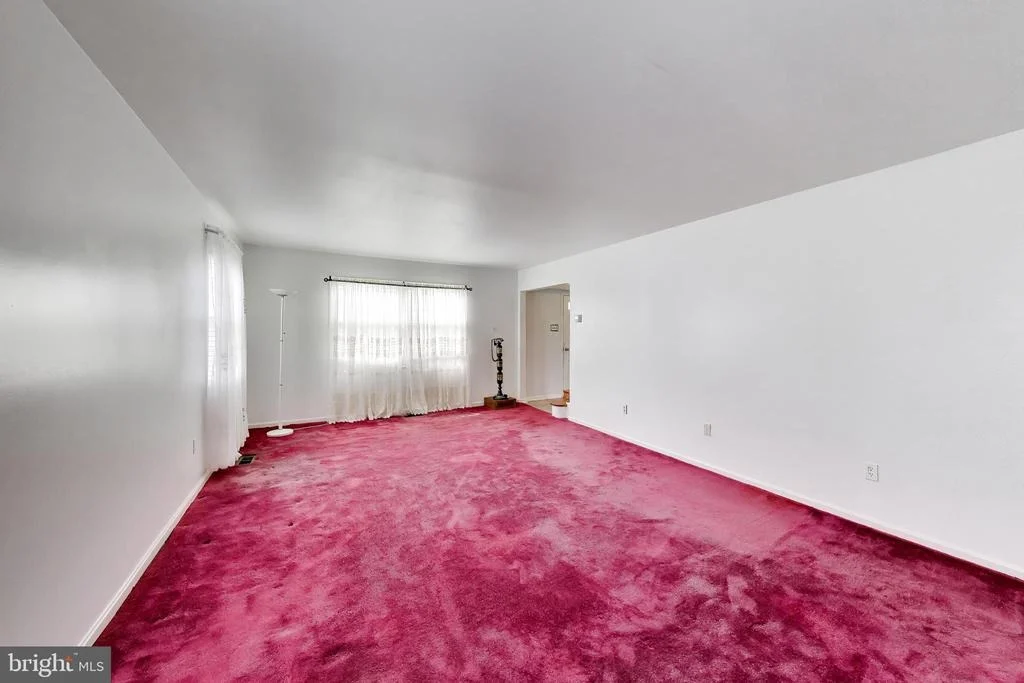
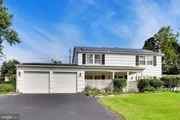
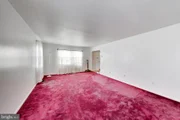
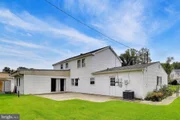
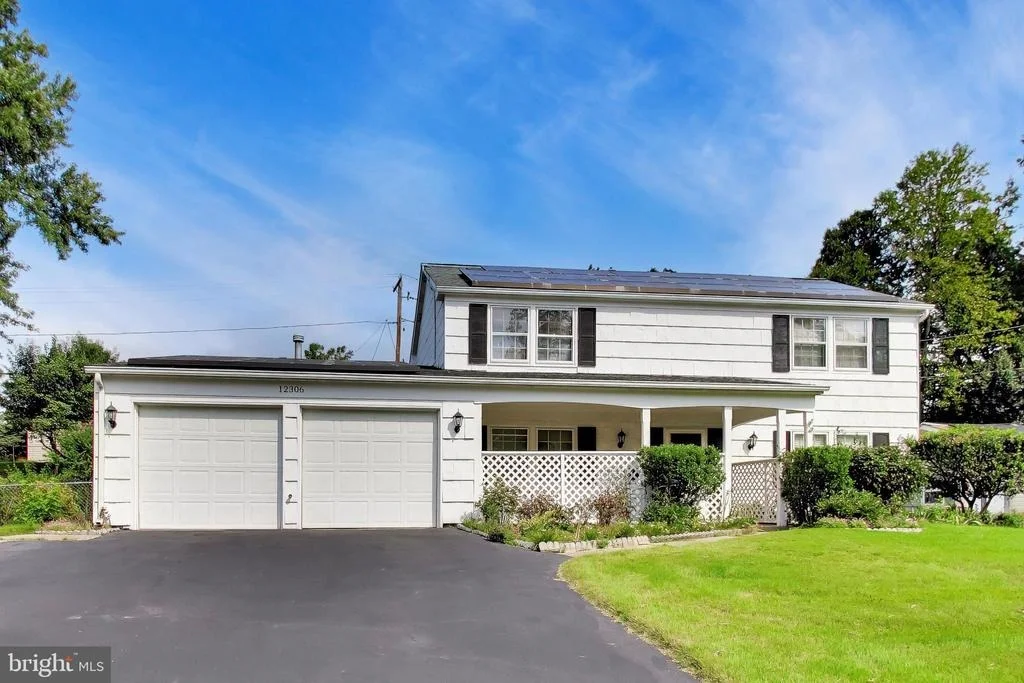
Welcome to this spacious Colonial offering more than 2,400 square feet of living space, highlighted by an expansive rear addition that significantly increases the size and flexibility of the main level. With generously sized rooms throughout, this home offers an impressive amount of living space and a floor plan designed for both everyday comfort and entertaining.

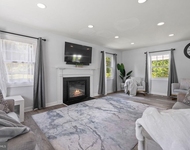
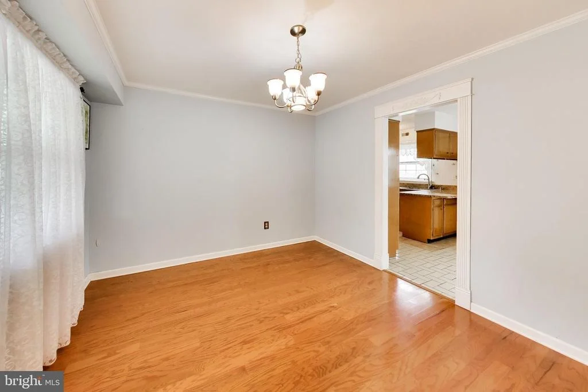
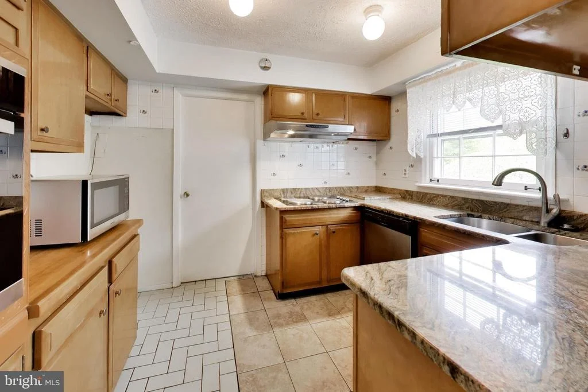
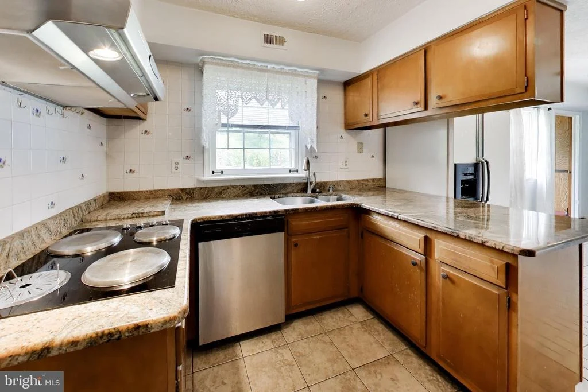
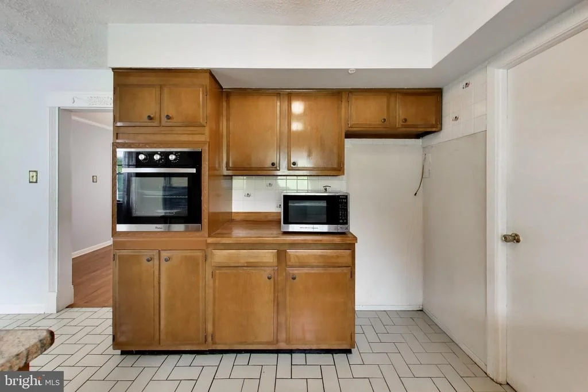
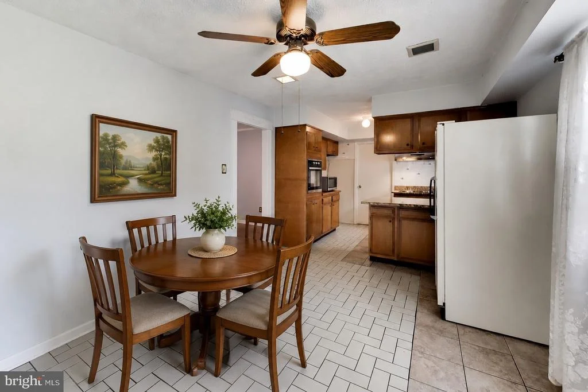
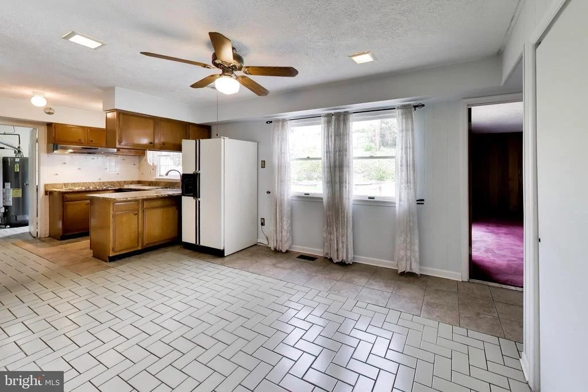
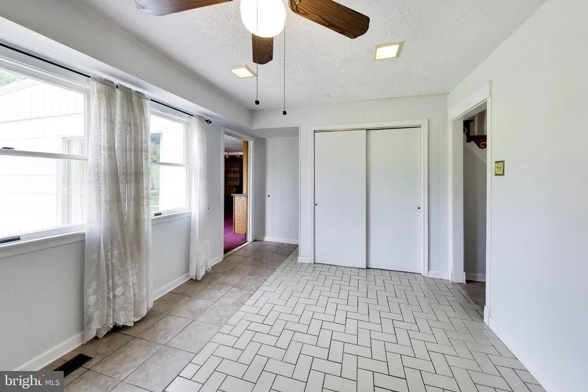
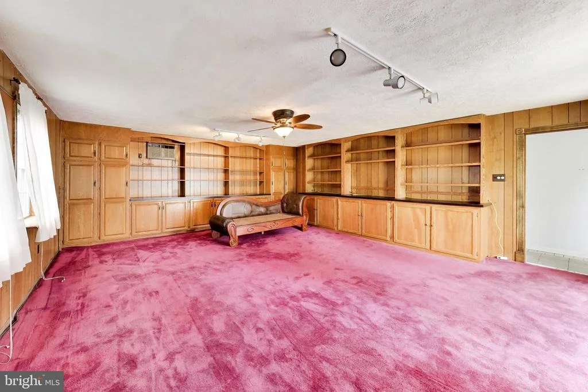
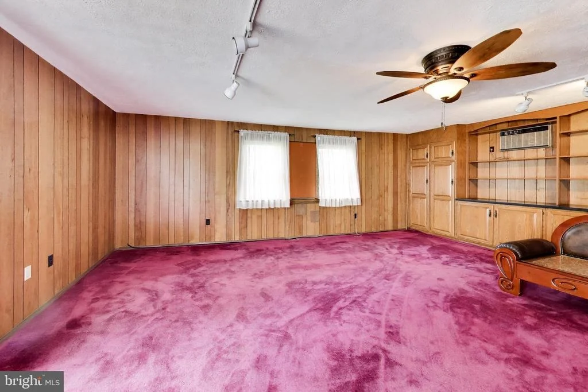
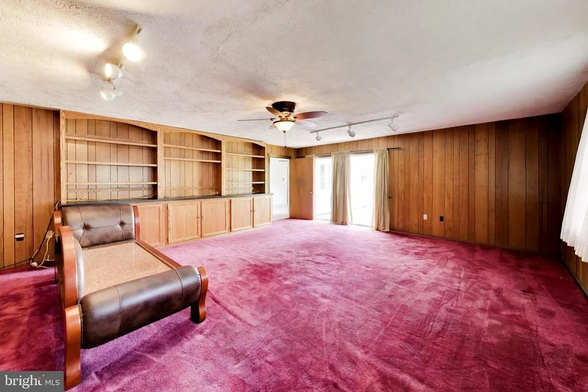
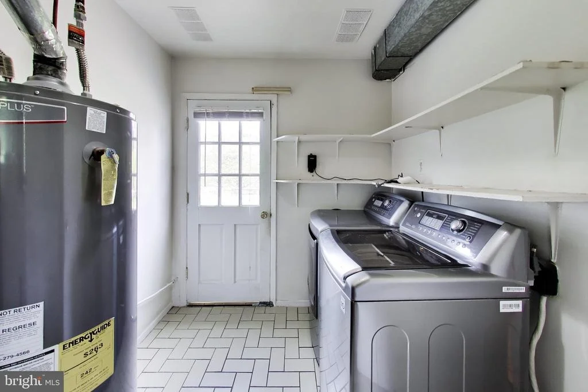
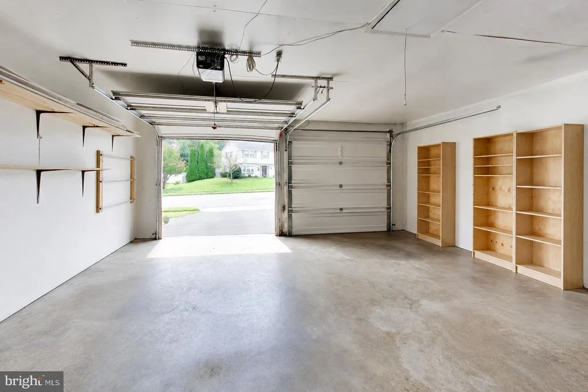
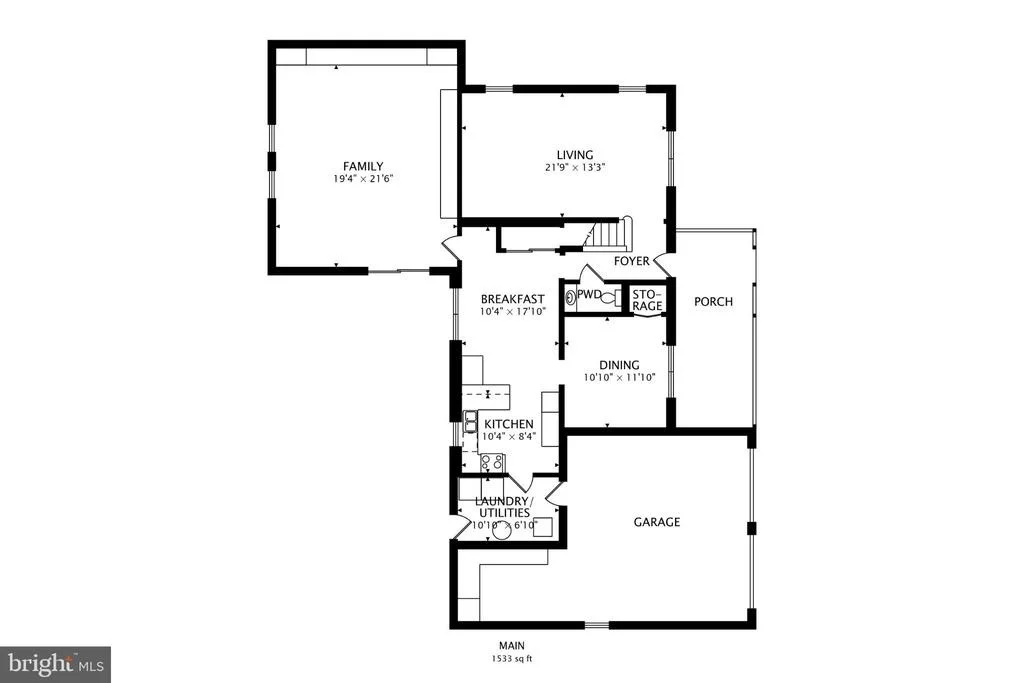
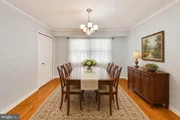
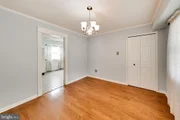
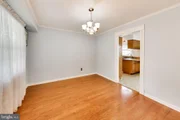
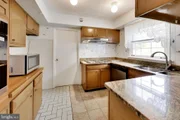
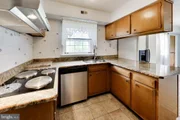
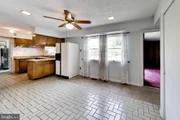
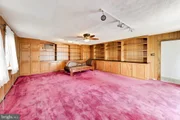
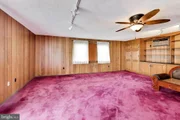
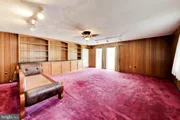
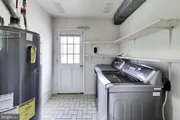
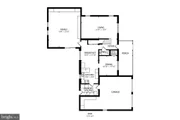
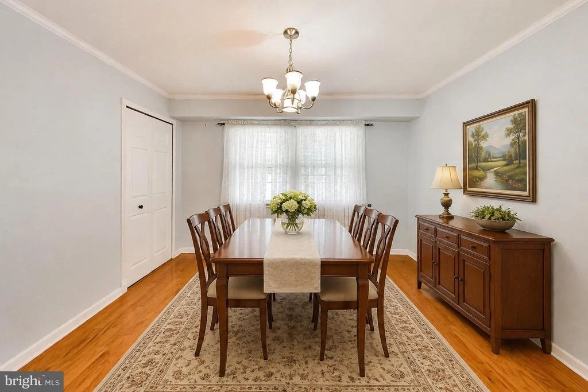
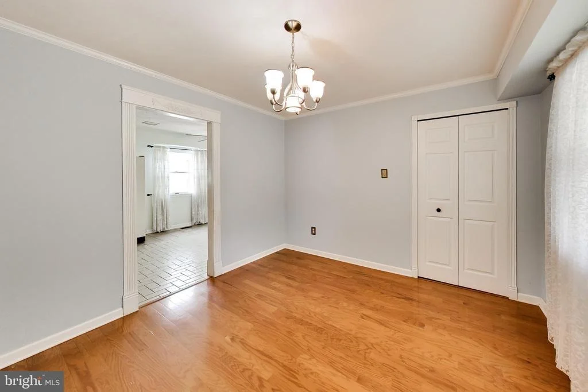
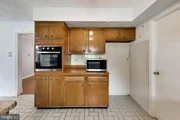
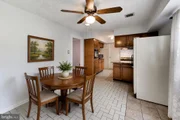
The main level features a large living room, formal dining room with hardwood flooring, and a fully equipped kitchen with all major appliances, tile flooring, and plenty of cabinet and counter space. Just off the kitchen is a bright breakfast area, also with tile flooring, that opens to the impressive family room addition. This oversized gathering space features built-in bookshelves and cabinetry, a ceiling fan, and enough room for multiple seating areas or a variety of uses. A convenient main-level laundry room provides direct access to the attached two-car garage.

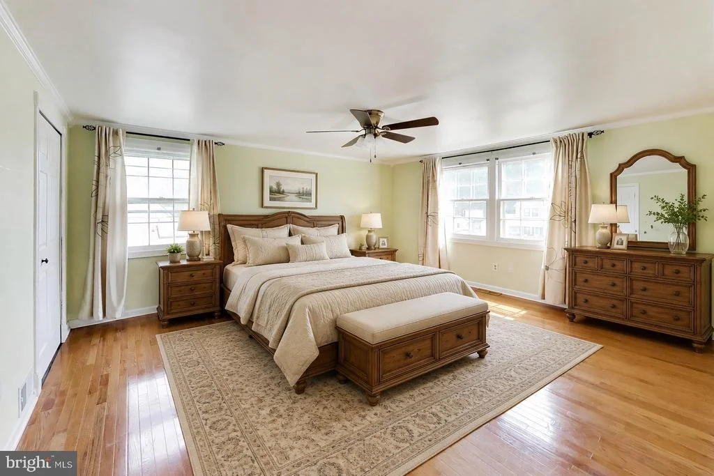
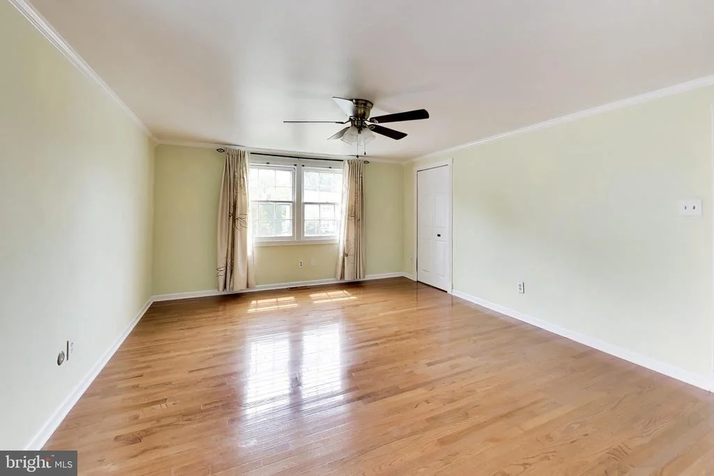
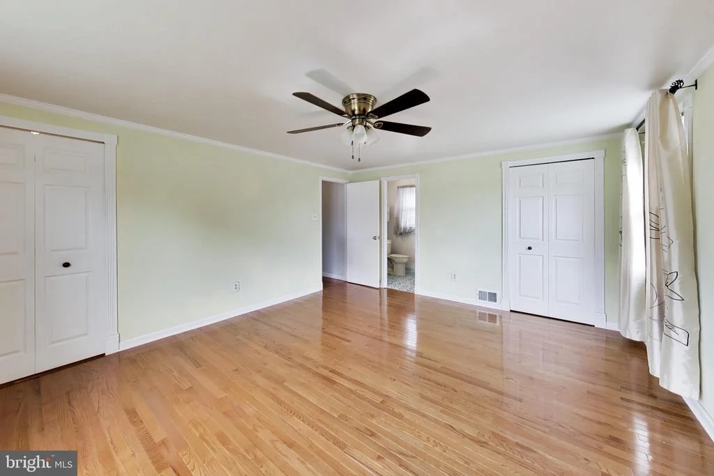
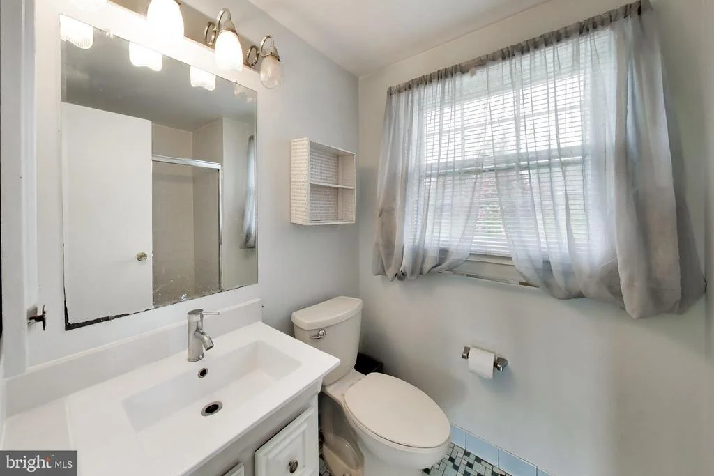
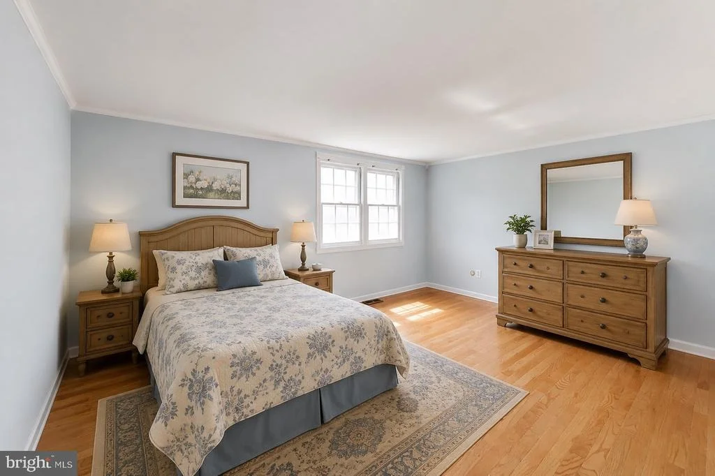
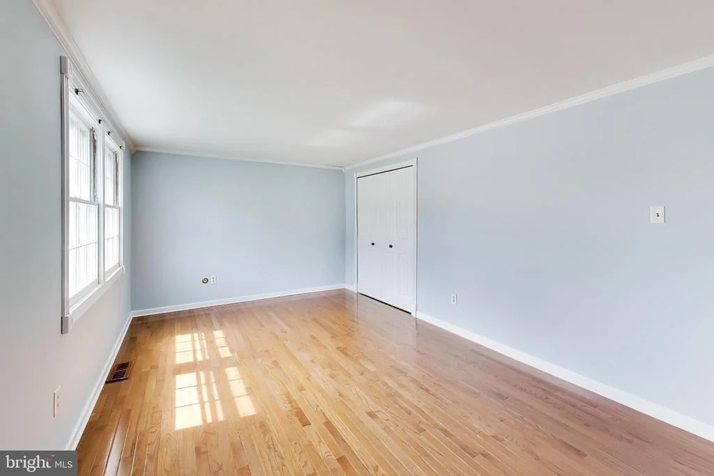
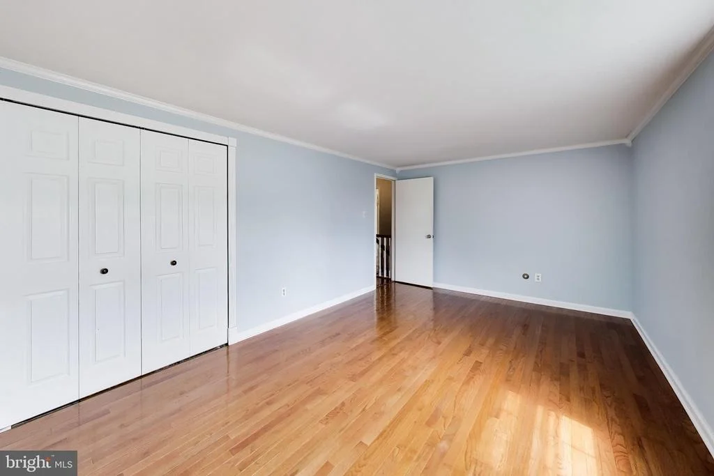
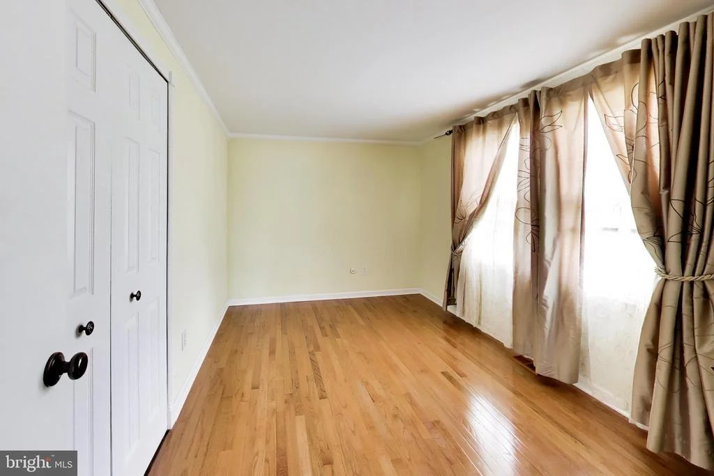
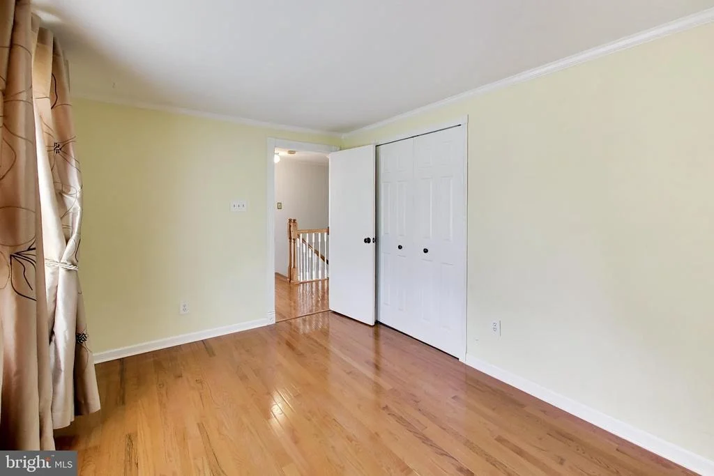
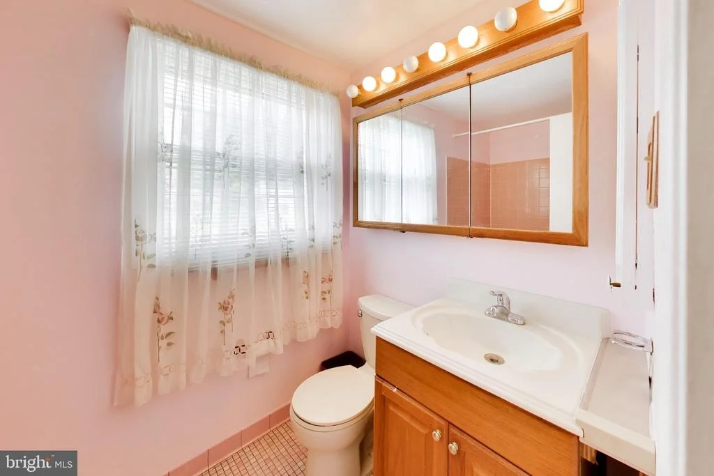
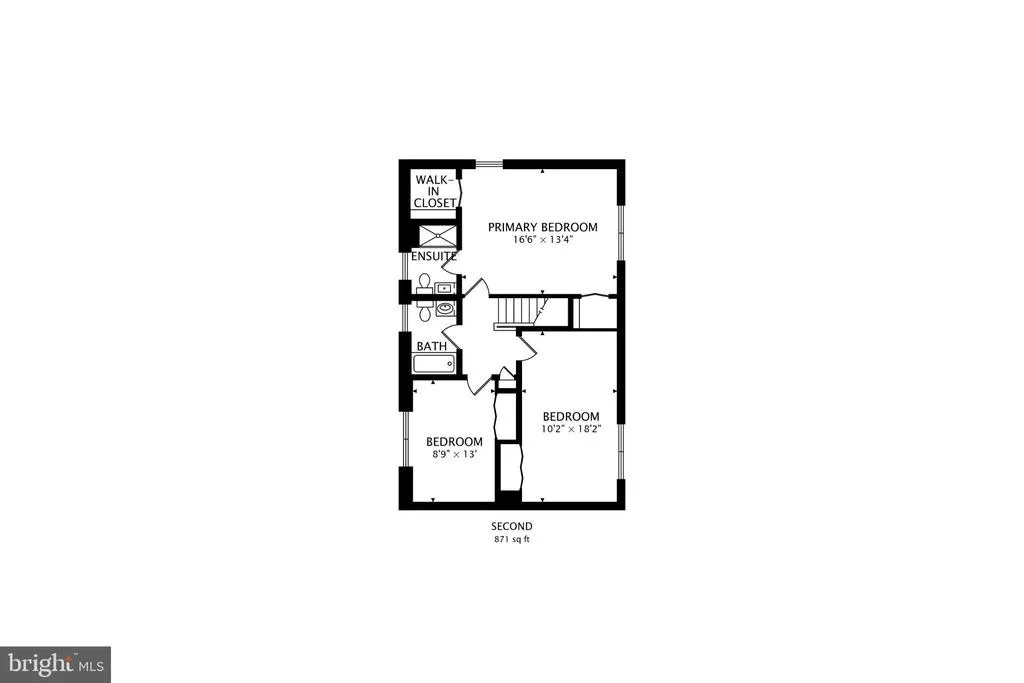
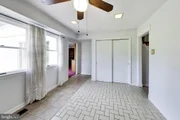
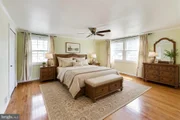
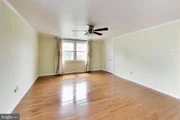
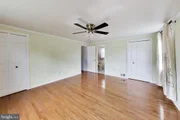
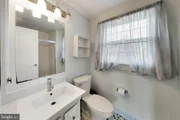
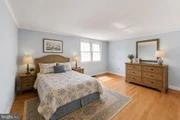
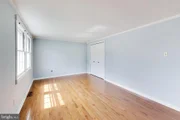
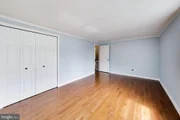
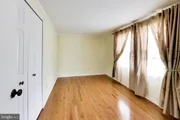
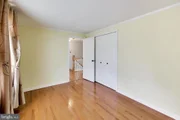
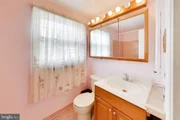
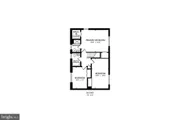
Upstairs, you will find three generously sized bedrooms, all featuring hardwood flooring. The spacious primary bedroom includes a walk-in closet and private full bathroom. The two additional bedrooms offer ample living space and closet storage, while a second full bathroom is conveniently located in the hallway.

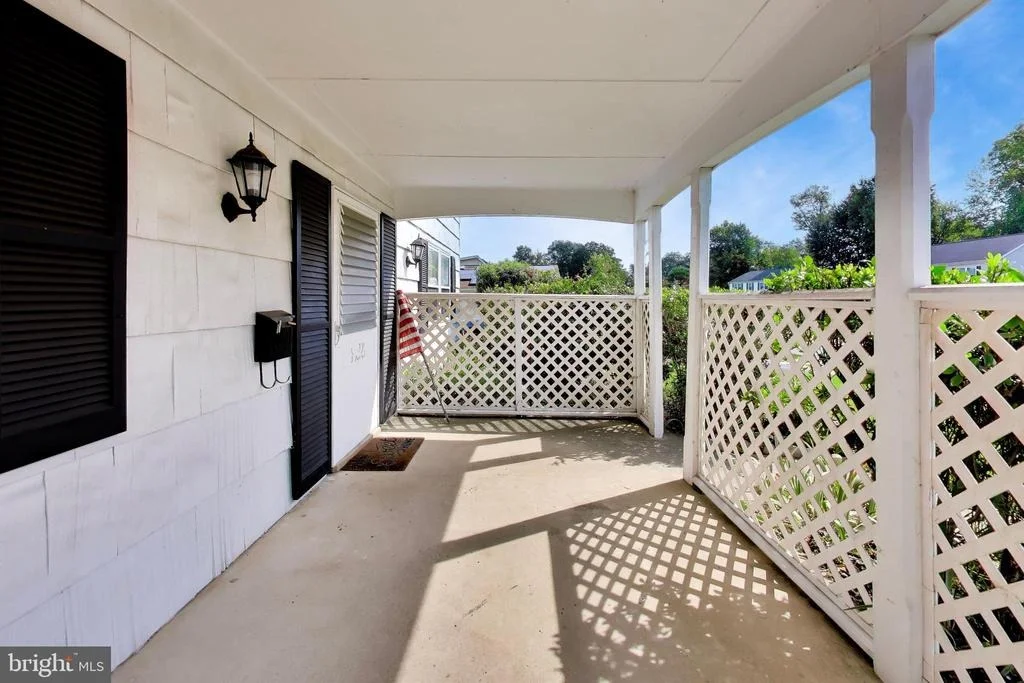
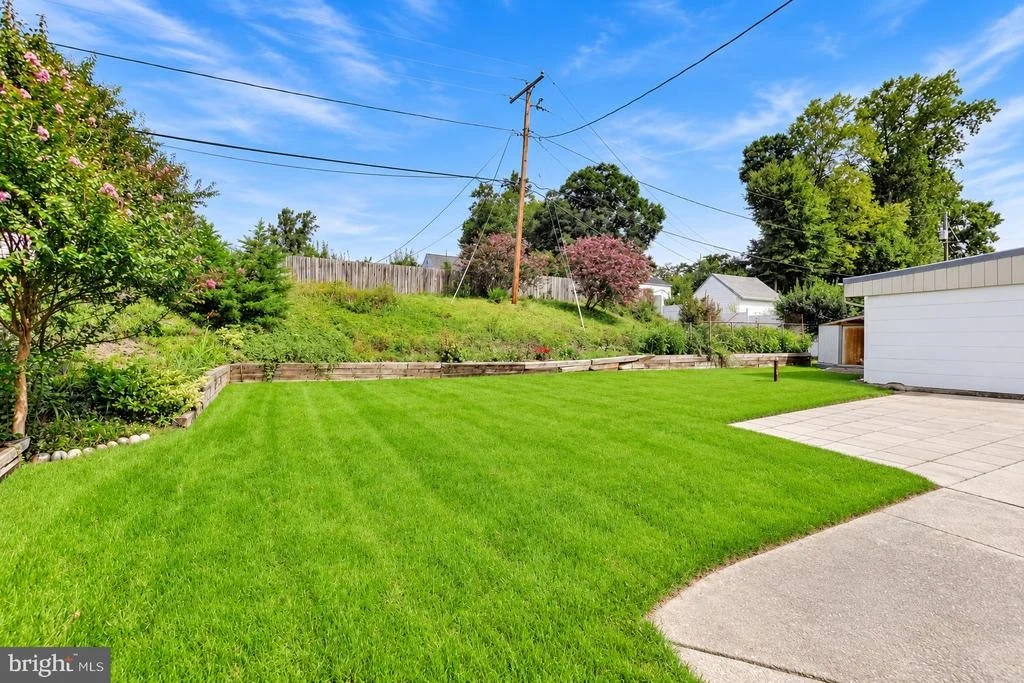
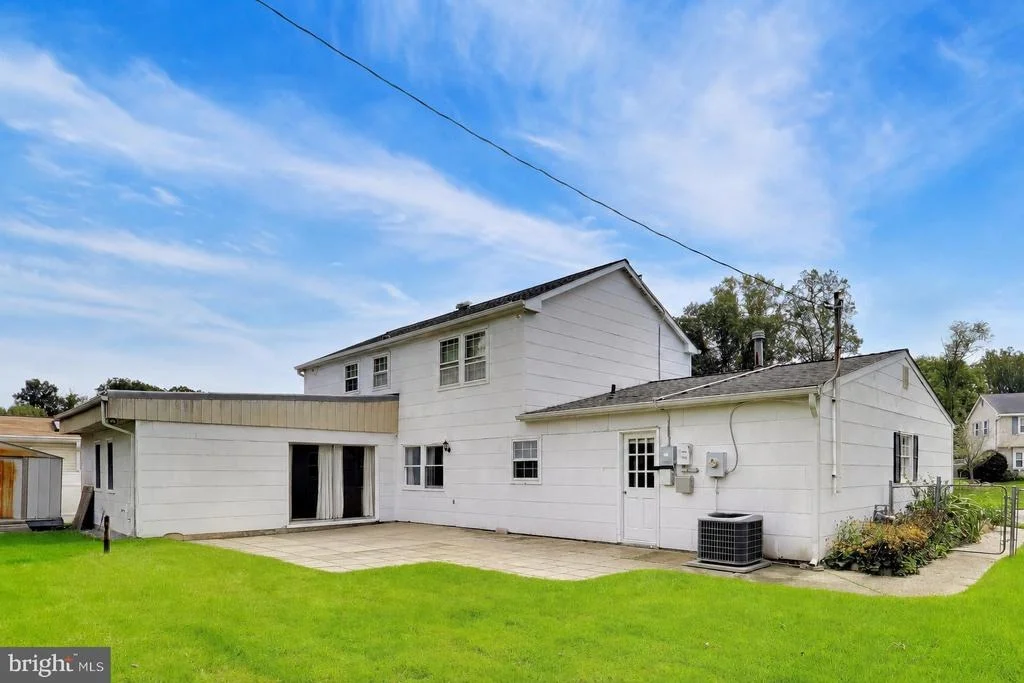
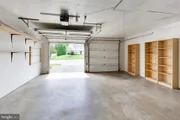
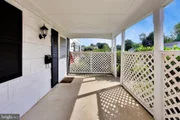
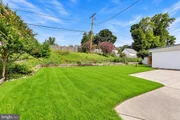
Outside, enjoy a covered front porch, rear patio, fenced backyard, and storage shed. The attached two-car garage provides additional parking and storage space.

Conveniently located near major roadways, shopping, restaurants, and entertainment, this home combines exceptional interior space with everyday convenience. With more than 2,400 square feet of living space and a substantial rear addition, this home offers the room and flexibility that many buyers are looking for. A one-year First American home warranty is also included for added peace of mind.
Unit Size
2,404 Ft²
Days on Market
-
Land Size
0.26 acres
Price per sqft
$198
Property Type
House
Property Taxes
$615
HOA Dues
-
Year Built
1967

Listed By

Payment Calculator

Cap Rate Calculator

Last updated: 9 days ago (Bright MLS #MDPG2217988)

Price History

Date / Event Date Event Price
Nov 13, 2026 Price Decreased $475,000
↓ $25K (5%)
Price Decreased
Sep 3, 2026 Listed by RE/MAX Leading Edge $500,000
Listed by RE/MAX Leading Edge
Feb 9, 1995 Sold
Sold
Dec 2, 1987 Sold
Sold

Property Highlights

Air Conditioning
Garage
Parking Details
Has Garage
Parking Features: Attached, Garage, Asphalt Driveway
Garage Spaces: 2
Interior Details
Half Bathrooms: 1
Full Bathrooms: 2
Interior Features: Breakfast Bar, Built-in Features, Ceiling Fan(s), Crown Molding, Pantry, Walk-In Closet(s), Other, Bathroom - Stall Shower, Bathroom - Tub Shower, Carpet, Family Room Off Kitchen, Formal/Separate Dining Room, Primary Bath(s), Upgraded Countertops, Wood Floors
Appliances: Cooktop, Dishwasher, Disposal, Dryer, Ice Maker, Refrigerator, Washer, Water Heater, Oven - Wall
Flooring Type: Hardwood, Carpet
Door Features: Storm, Sliding Glass
Exterior Details
Square Footage: 2404
Square Footage Source: $0
Architectural Style: Colonial
Year Built Source: Assessor
Year Built: 1967
Levels: 2
Other Structures: Above Grade, Below Grade
Window Features: Screens
Construction Materials: Frame
Patio and Porch Features: Porch, Patio
Lot Features: Front Yard, Rear Yard
Lot Size Area: 11493
Lot Size Units: Square Feet
Lot Size Acres: 0.26
Lot Size Square Feet: 11493
Tax Lot: 32
Water Source: Public
Financial Details
Tax Assessed Value: $449,400
Tax Annual Amount: $7,380
Utilities Details
Cooling Type: Central Air
Heating Type: Forced Air
Sewer : Public Sewer

Building Info

Overview

    General

  • Year Built: 1967
  • Effective Year Built: 1967
  • Bedroom Count: 0
  • Bathroom Count: 3
  • Full Bathrooms: 2
  • Partial Bathrooms: 3
  • Building Condition: 6
  • Building Quality: 4
  • Construction Type: 6
  • Building Style: 0
  • Exterior Walls Type: 0
  • Interior Walls Type: 0
  • Roof Shape Type: 0
  • Roof Cover Type: 3
  • Floor Count: 200
  • Living Units: 1
  • Floor Cover: 0
  • Basement Type: 5
  • Basement Area: 0
  • Garage Type: 1
  • Garage Square Area: 528
  • Parking Space Count: 2
  • Patio Type: 20
  • Porch Type: 0
  • Pool Type: 0

    Dimensions

  • Lot Size Square Feet: 11,493
  • Total Building Area: 2,280
  • Gross Building Area: 2,280
  • Building Area: 2,280
  • Building Area Measurement: T

    Heating and Cooling

  • Air Conditioning: 13
  • Heating: 4
  • Heated Square Feet: 2,280
  • Heating Fuel Type: 0

    Utilities

  • Sewer System: 5
  • Water Service: 0

Building

  • Building Type: 0
  • Property Class: R
  • Subdivision: ROCKLEDGE BELAIR SEC 90
  • Land Acres: 0000000264
  • Standard Land Use Code: 1001
  • County Land Use Code: R-B001
  • Legal Description 1: ROCKLEDGE AT

Neighborhood

  • School District Name: Prince George's County Public Schools
  • Census Tract: 800403

Zoning

  • Zoning: RR

Geography

  • Assessors Map Reference: 37 F1 0
  • Account Number: 1709757
  • District: 14
  • Section: 90
  • Parcel: 14-1709757
  • Block: 258
  • Lot: 32
  • Municipality: BOWIE
  • Latitude: 38.9963
  • Longitude: -76.7513

    Address

  • Full Address: 12306 Rockledge Dr
  • Address - House Number: 12306
  • Address - Street Name: Rockledge
  • Address - Suffix Type: Dr
  • State: MD
  • City Name: Bowie
  • Carrier Code: C019
  • 4-Digit Zip Code: 3237
  • Zip Code: 20715

Valuation

    Tax

  • Tax Year: 2023
  • Tax Amount: $538,341
  • Tax Rate Code Area: 077

    Appraisal Valuation

  • Standard Deviation: 0.1646
  • Valuation Date: Oct 11, 2023
  • Confidence Score: 79
  • Final Value: 507,558
  • High Value: 591,140
  • Low Value: 423,975

    Market Valuation

  • Market Total Value: $432,100
  • Market Land Value: $101,400
  • Market Improvement Value: $330,700

    Assessments Valuation

  • Assessed Year: 2023
  • Assessed Total Value: $394,100

    Exemptions

  • Homeowner Exemption: Yes

    Sales

  • Current Sale Recording Date: Feb 09, 1995
  • Current Sale Price:
  • Current Sale Document Type: 27
  • Previous Sale Recording Date: Dec 02, 1987
  • Previous Sale Contract Date: Dec 02, 1987
  • Previous Sale Amount: $127,500
  • Previous Sale Document Type: 27
Data used for valuation calculations is provided by RealtyHop, and other third party sources

Comparables

Unit
Status
Type
Beds
Baths
ft²
Price/ft²
Asking Price
Listed On
Closing Price
Sold On
HOA + Taxes

About Bowie


Similar Homes for Sale

Currently no similar homes around

Nearby Rentals

Unit for rent at 6413 Gallery Street, BOWIE, MD, 20720

$1,950 /mo

  • 1 Bed
  • 1 Bath
  • 4,888 ft²
6413 Gallery Street, BOWIE, MD, 20720 Listing by Zipporah Johnson
Unit for rent at 12328 Melody Turn, BOWIE, MD, 20715
$3,900 /mo

  • 5 Beds
  • 3 Baths
  • 2,400 ft²
12328 Melody Turn, BOWIE, MD, 20715 Listing by Justin T Paulhamus
Unit for rent at 13000 Cheswood Lane, BOWIE, MD, 20715

$3,500 /mo

  • 3 Beds
  • 2 Baths
  • 1,800 ft²
13000 Cheswood Lane, BOWIE, MD, 20715 Listing by Samantha Boone


Frequently Asked Questions

When was property at 12306 Rockledge Drive built and last sold?
The property at 12306 Rockledge Drive was built in 1967 and last sold on Jan 1, 1970 for $144,950.
How much is this home worth?
The estimated value of the home located at 12306 Rockledge Drive is $487,668.
What are some comparable homes to 12306 Rockledge Drive?
There are currently no comparable homes to 12306 Rockledge Drive.