


12306 Indian Mound DR


About This Property
Payment Calculator
Your Estimated Monthly Payment
Cap Rate Calculator
What does this mean?
Based on our analysis, the cap rate of this property is 1.25%. A negative cap rate indicates that the property might not be feasible as an income-producing asset. The median cap rate for a near zip code 11238 is 4.23%.
How much can I actually make?
Actual monthly rental income may vary between $4,760 and $7,140 depending on unit-specific characteristics. You can change the amount using the slider to further explore.
How is cap rate calculated?
Cap Rate = Net Operating Income (NOI) / Property Asset Value.
When calculating the cap rate, we assume 100% occupancy. Leverage (mortgage) is not considered.
Cap Rate provided by RealtyHop and RentHop, learn more about cap rate here.
Price History
| Date / Event | Date | Event | Price |
|---|---|---|---|
| Aug 22, 2024 | In contract | - | |
| In contract | |||
| Jul 13, 2024 | Listed by Keller Williams Realty | $719,900 | |
| Listed by Keller Williams Realty | |||
| Jun 19, 2024 | Withdrawn | - | |
| Withdrawn | |||
| May 30, 2024 | Listed by Portico Real Estate | $719,990 | |
| Listed by Portico Real Estate | |||
| | |||
|
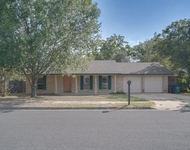
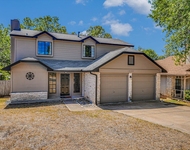
Discover an incredible opportunity in North Austin, ideally situated close to Tech Ridge and The Domain. This home was freshly remodeled in 2018 and now features upgraded luxury GE Cafe appliances. Perfect for entertaining, it boasts a separate wet bar complete with a wine refrigerator and ice machine, and a sprawling 50ft deck with a 180 sqft covered patio overlooking a tranquil backyard. The deck, accessible from both the living area and the primary bedroom, offers the perfect setting for outdoor relaxation. Step inside to find light-filled, spacious rooms with ample storage space and a cozy fireplace in the main living area. The primary bath is a serene retreat with a freestanding tub and separate shower. The loft’s flex space, equipped with a built-in desk, closet, and additional storage, can serve as an office or an extra bedroom. To top it all off, a new two-stage HVAC unit was installed in September 2023, ensuring year-round comfort and efficiency. This property features exterior cameras that send alerts for events like "person spotted" or "package left," and an interior camera covering key areas. A smart doorbell and auto-locking smart lock offer enhanced security, while sensors on all exterior doors detect motion and glass breaking. Enjoy motion-based lights at the front door and laundry room, and automated lights in the bar, fireplace, and patio. Automated curtains in the master bedroom close at night and open in the morning. Smart kitchen appliances can be controlled remotely, and smart sprinklers adjust based on weather forecasts. Experience the ultimate in smart living with this extraordinary home. You'll fall in love with this spacious, open home. Schedule a showing today and experience it for yourself!
| |||
Property Highlights
Building Info
Comparables
Status
Price/ft²
Listed On
Sold On
About River Oak Lake Estates
Similar Homes for Sale
Currently no similar homes aroundNearby Rentals


Listed Office: Keller Williams Realty - Listing courtesy of Unlock MLS
Phone: (512) 448-4111
Last Updated: 2024-10-04 06:24:28
Data Source: Unlock MLS, MLS# ACT3246280
Based on information from Unlock MLS (alternatively, from ACTRIS). Neither the Board nor ACTRIS guarantees or is in any way responsible for its accuracy. All data is provided “AS IS” and with all faults. Data maintained by the Board or ACTRIS may not reflect all real estate activity in the market. Information being provided is for consumers’ personal, non-commercial use and may not be used for any purpose other than to identify prospective properties consumers may be interested in purchasing. Some IDX listings have been excluded from this website.
 Your Privacy Choices
Phone: 425-283-2930
Address: 335 Madison Avenue, New York, NY 10017