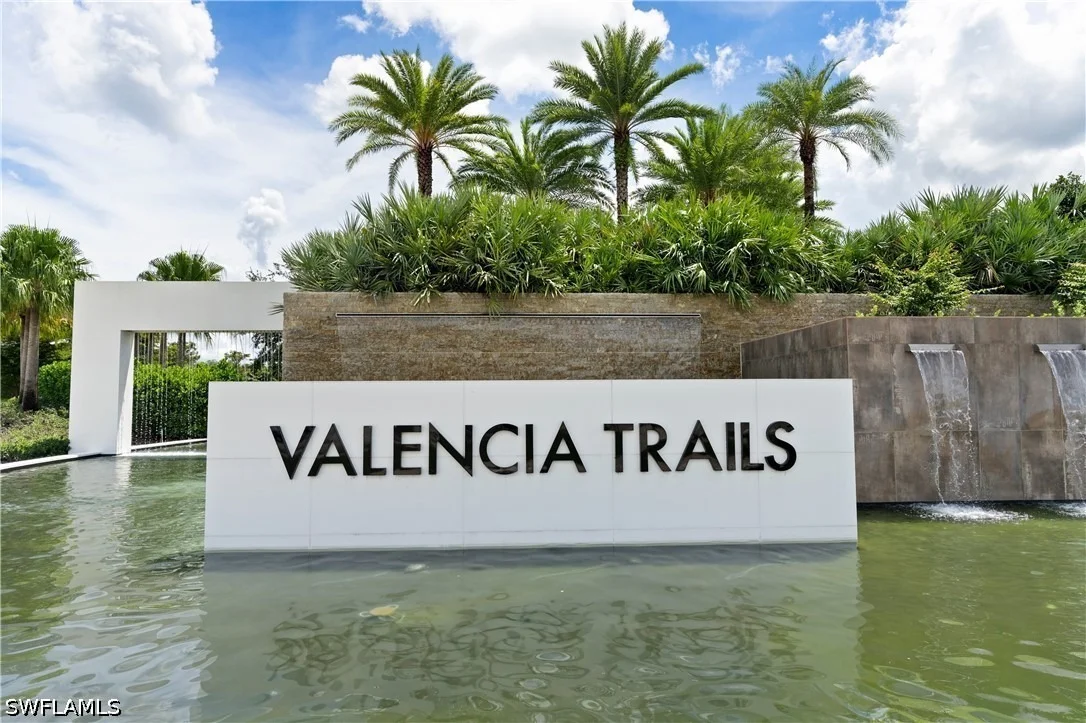
Embrace the vibrant, social lifestyle of Valencia Trails, one of
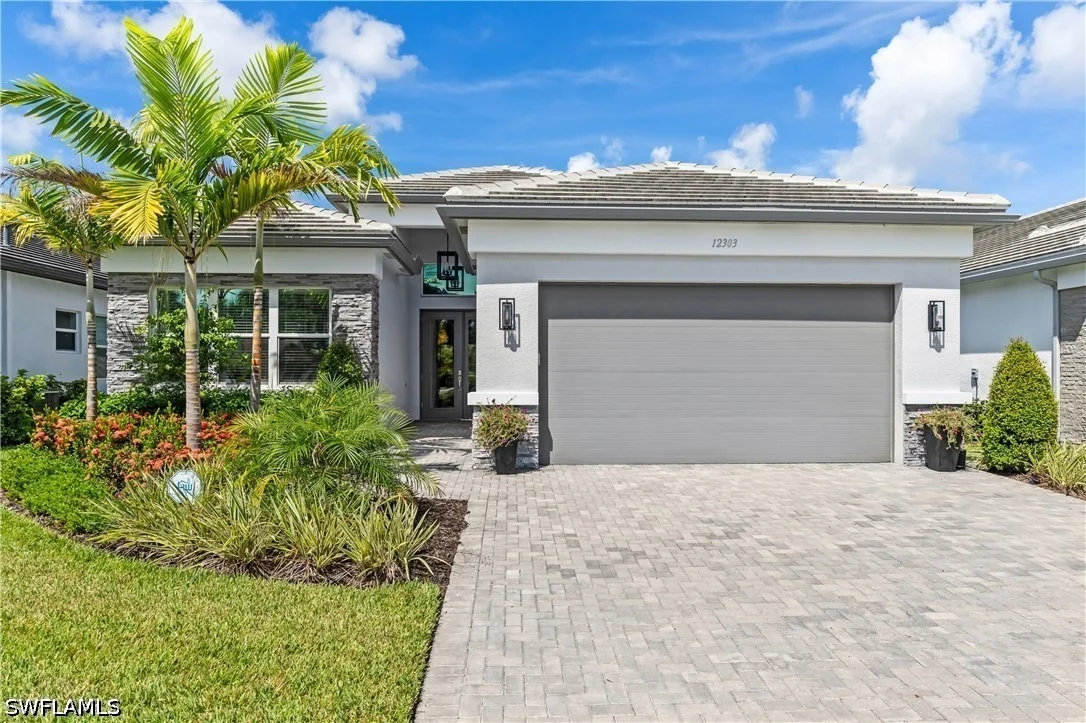
Naples' most sought-after 55+ active communities. This beautifully
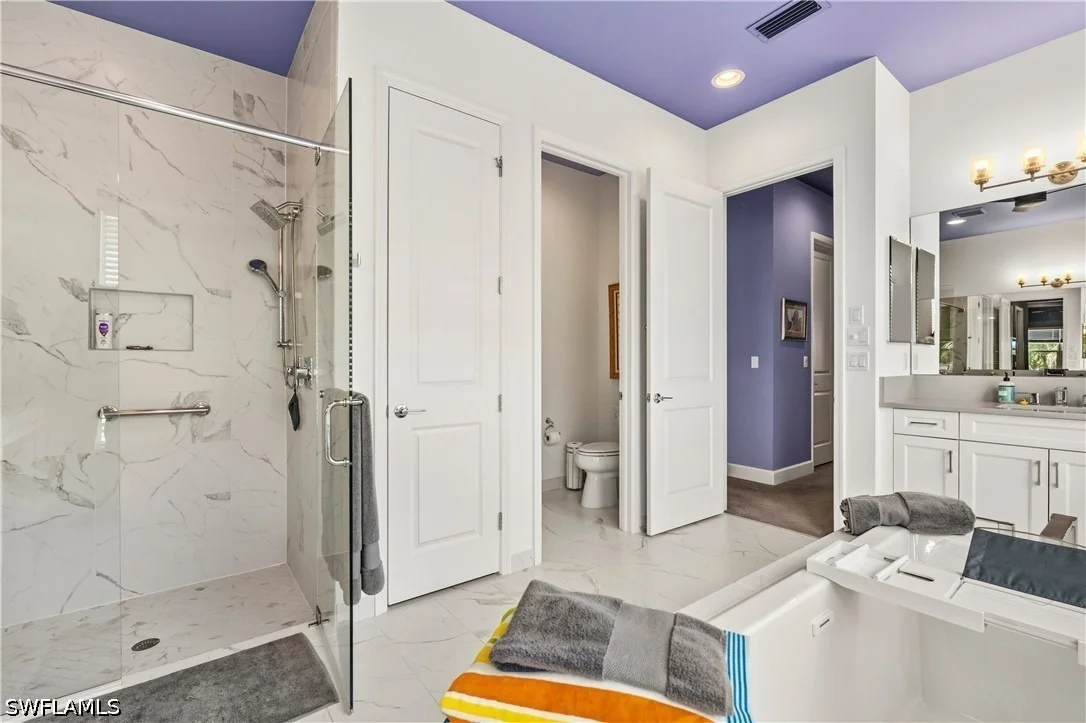
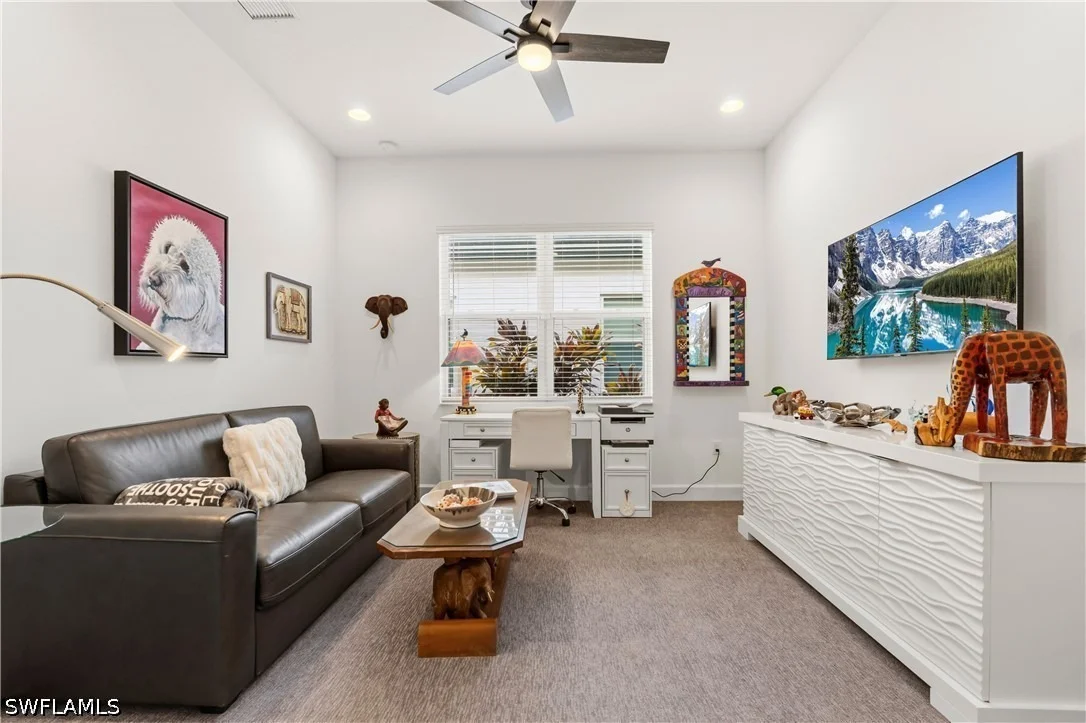
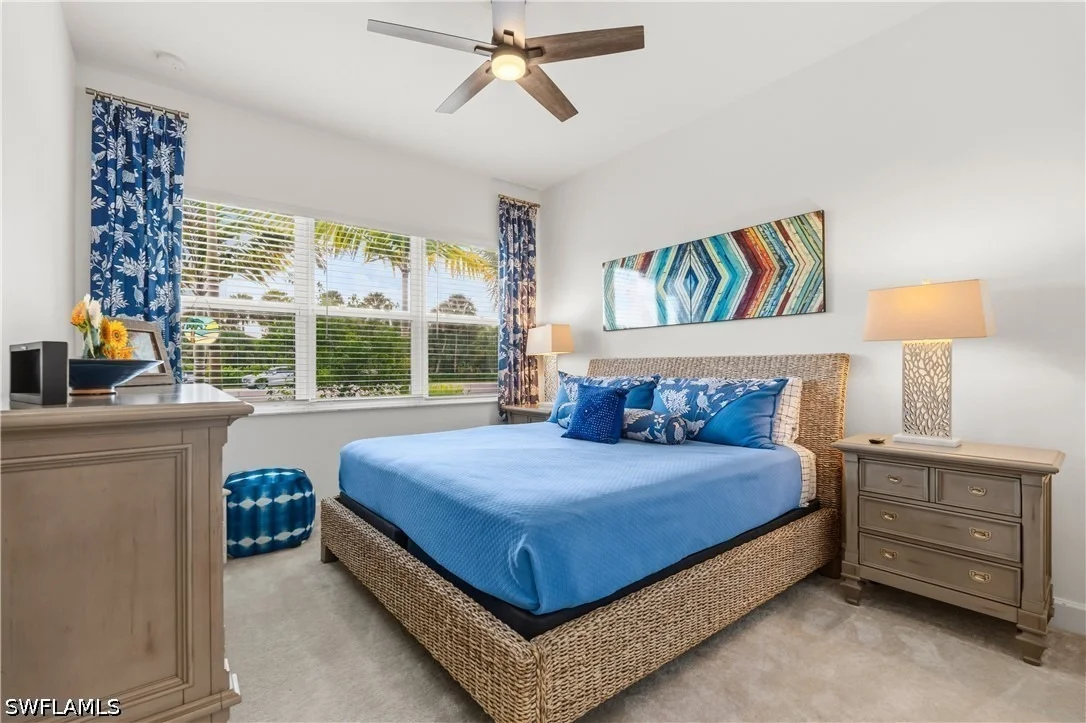
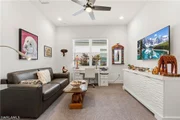
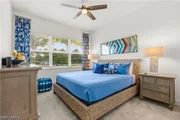
maintained 3 bedroom plus den, 3 bath pool home is offered turnkey
furnished, with 2,450 sq ft under air and 2,903 total square feet,
all set on a quiet cul-de-sac against a peaceful preserve backdrop
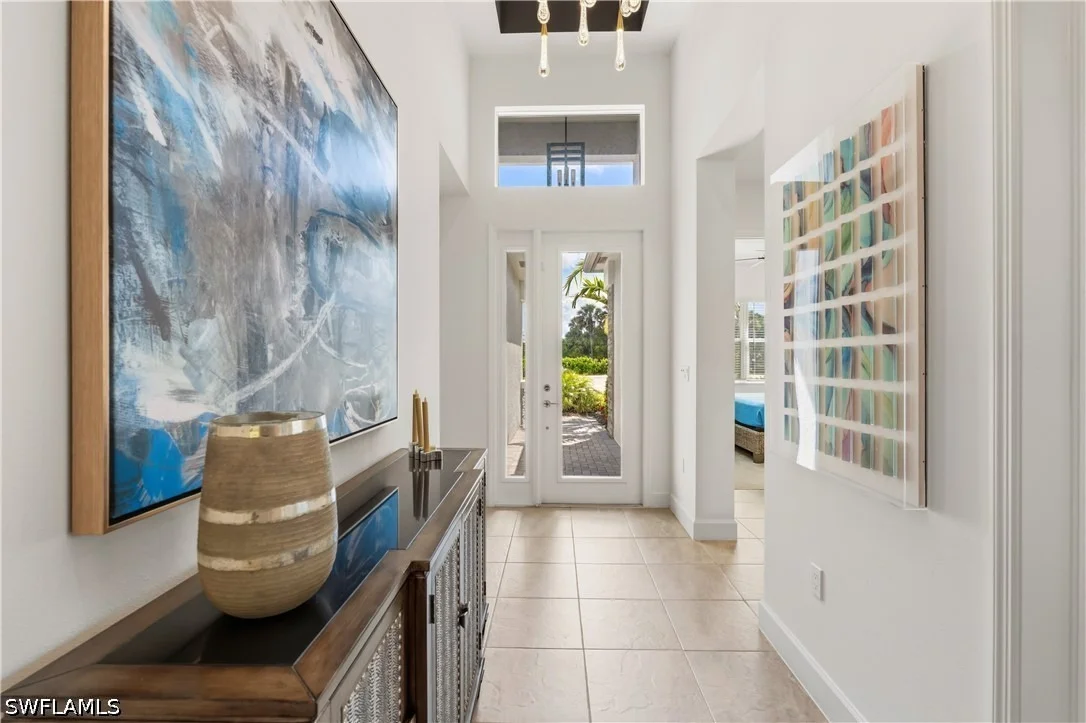
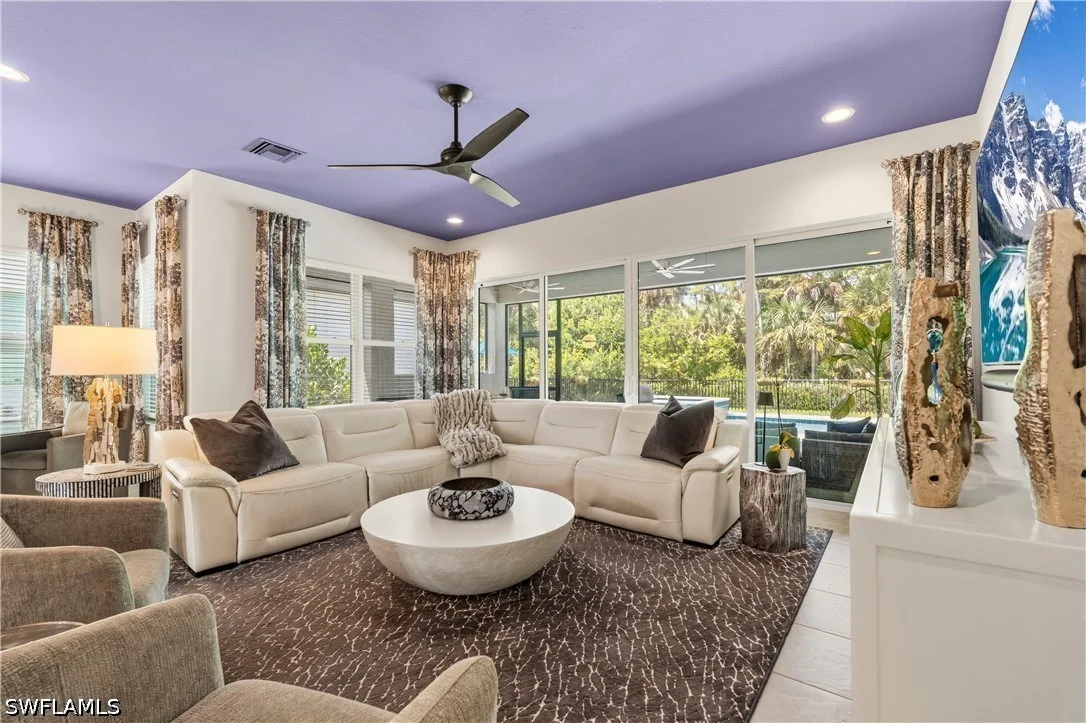
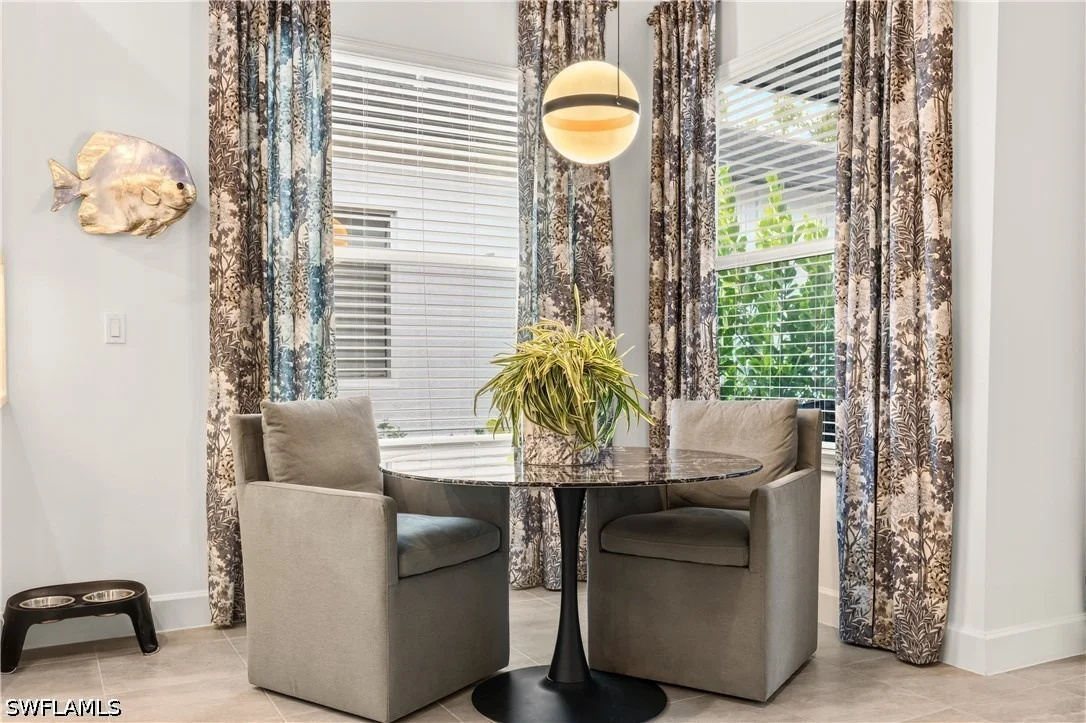
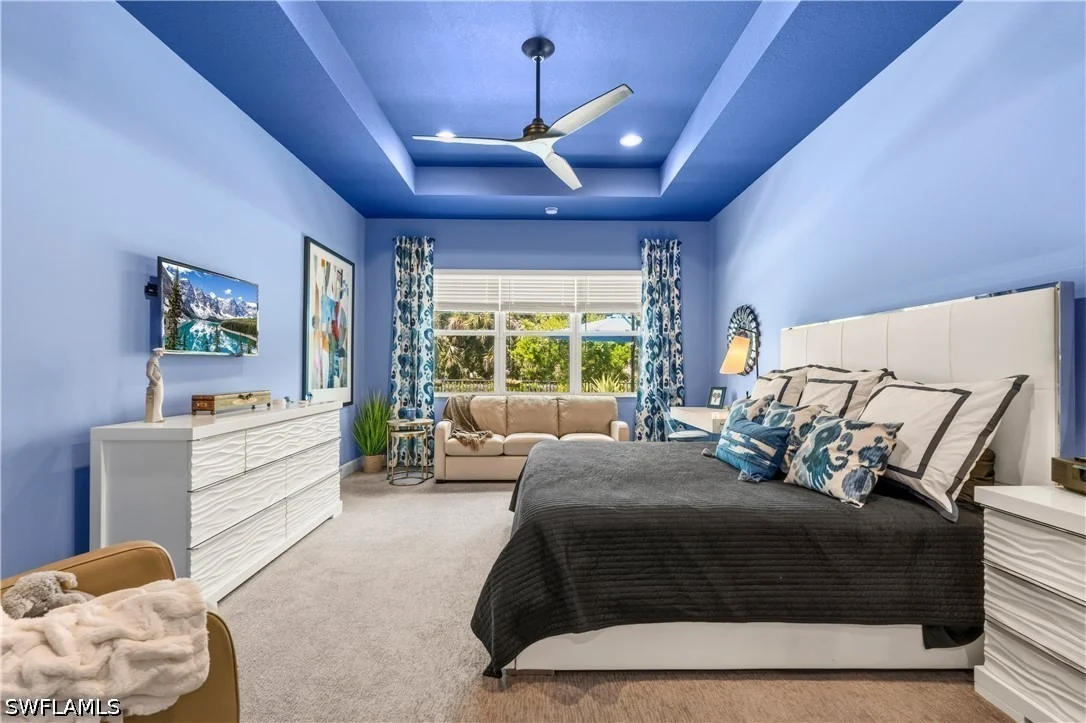
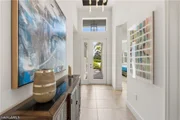
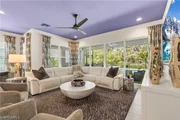
for privacy and tranquility. Inside, tile flooring flows through
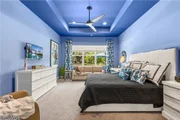
the main living areas, plush carpet adds comfort to the bedrooms,
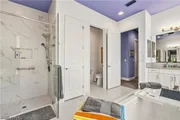
and a mix of neutral and vibrant accent walls brings warmth and
personality. The open kitchen is made for cooking and gathering,
featuring a large island, gas stove, wall oven and generous
storage, all flowing seamlessly into the living and dining areas.
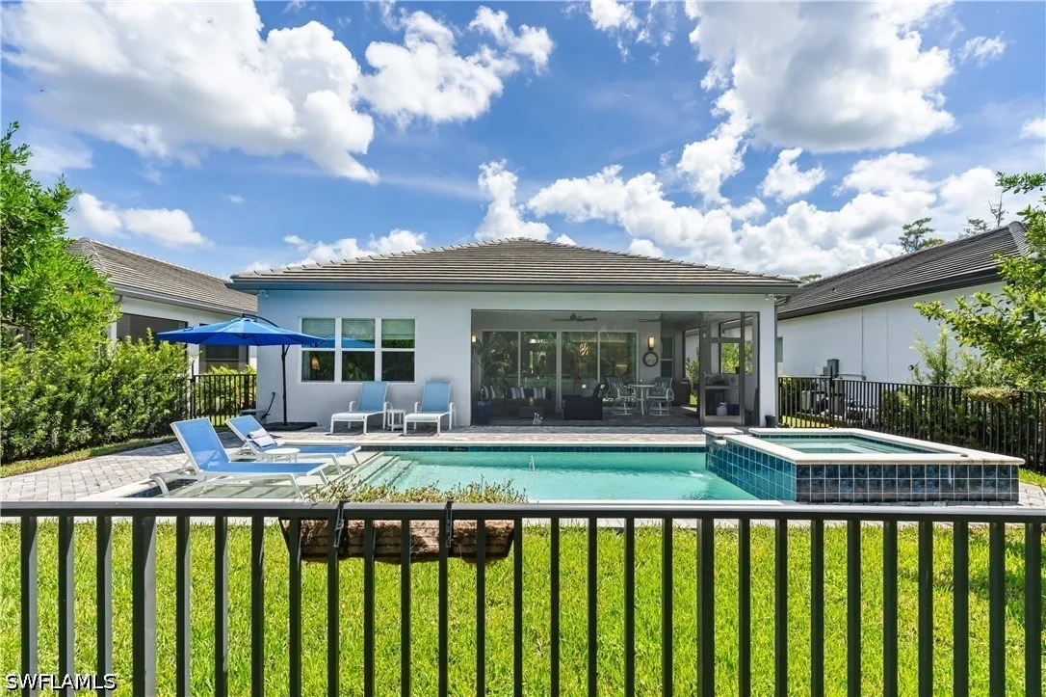
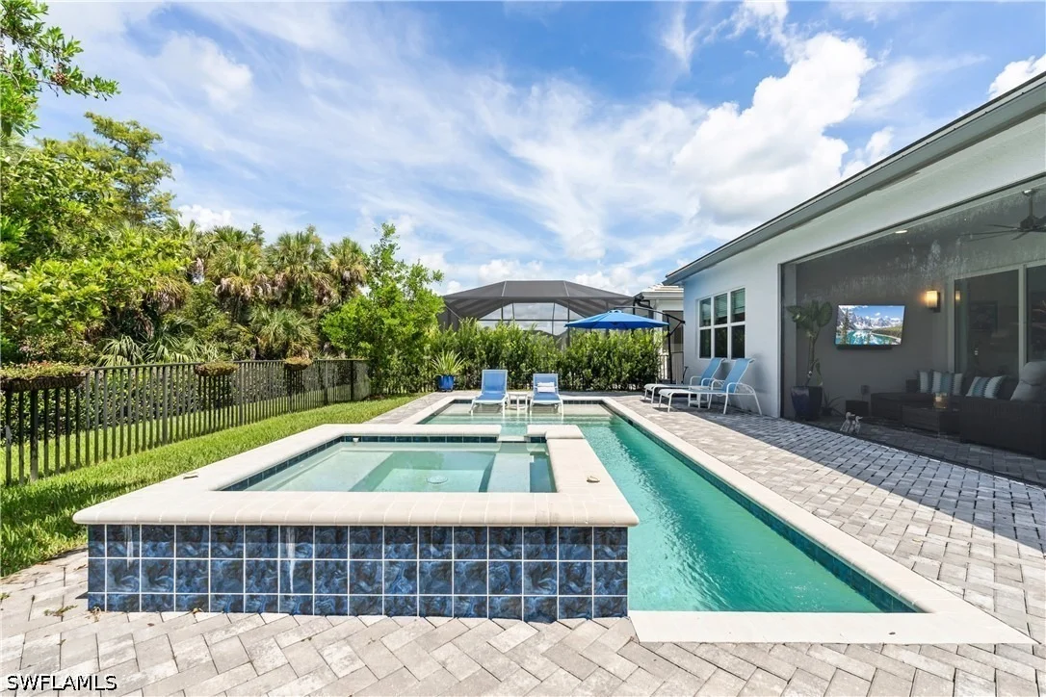
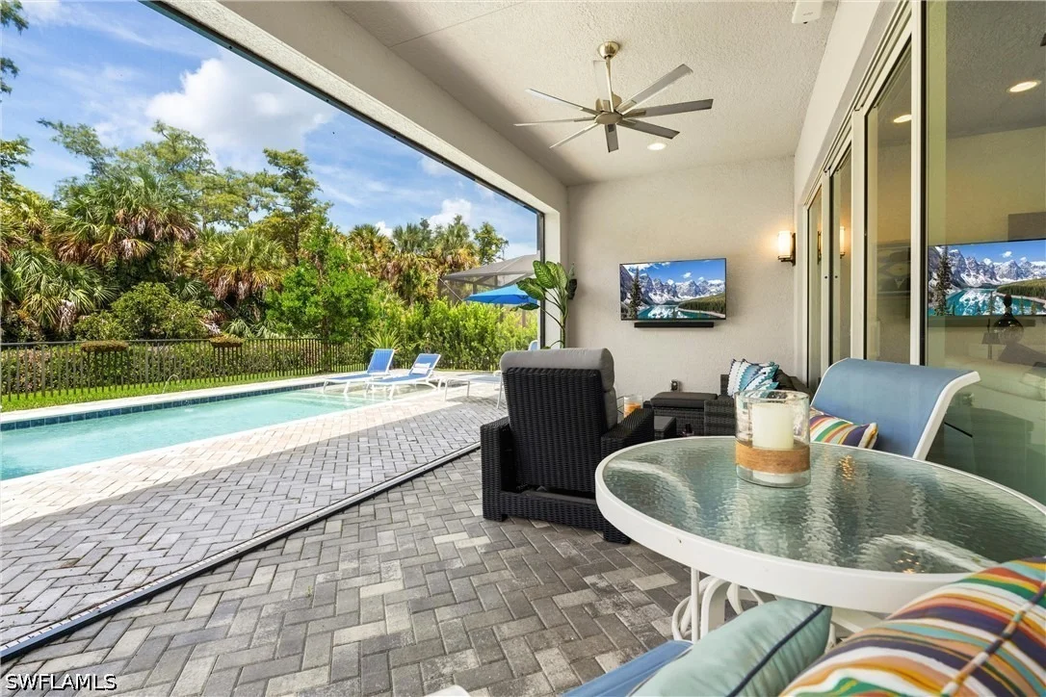
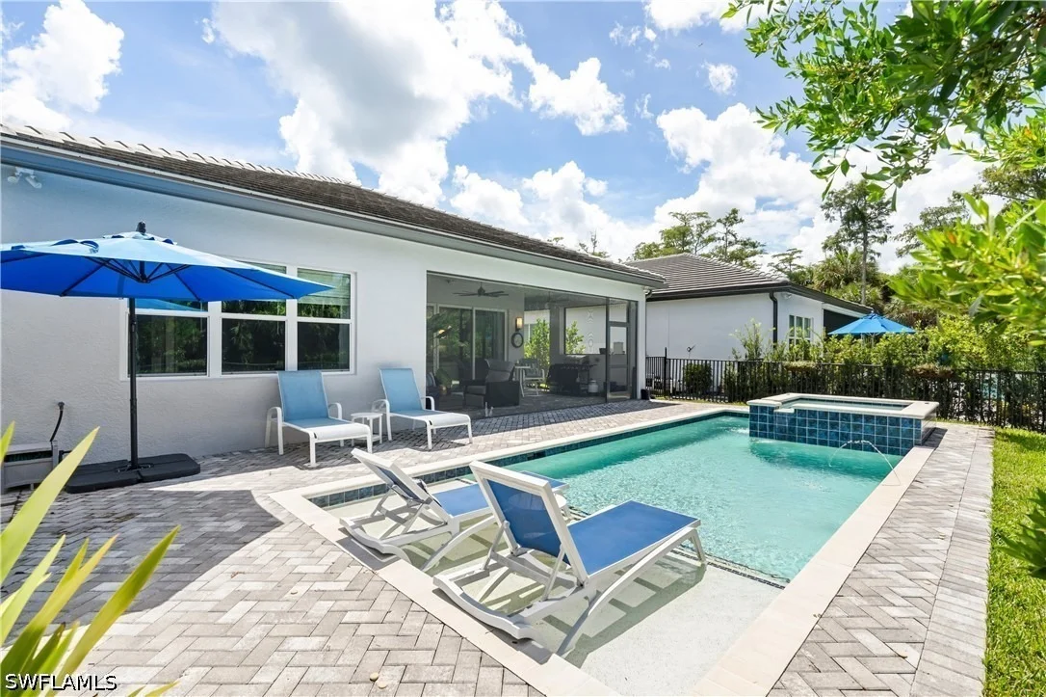
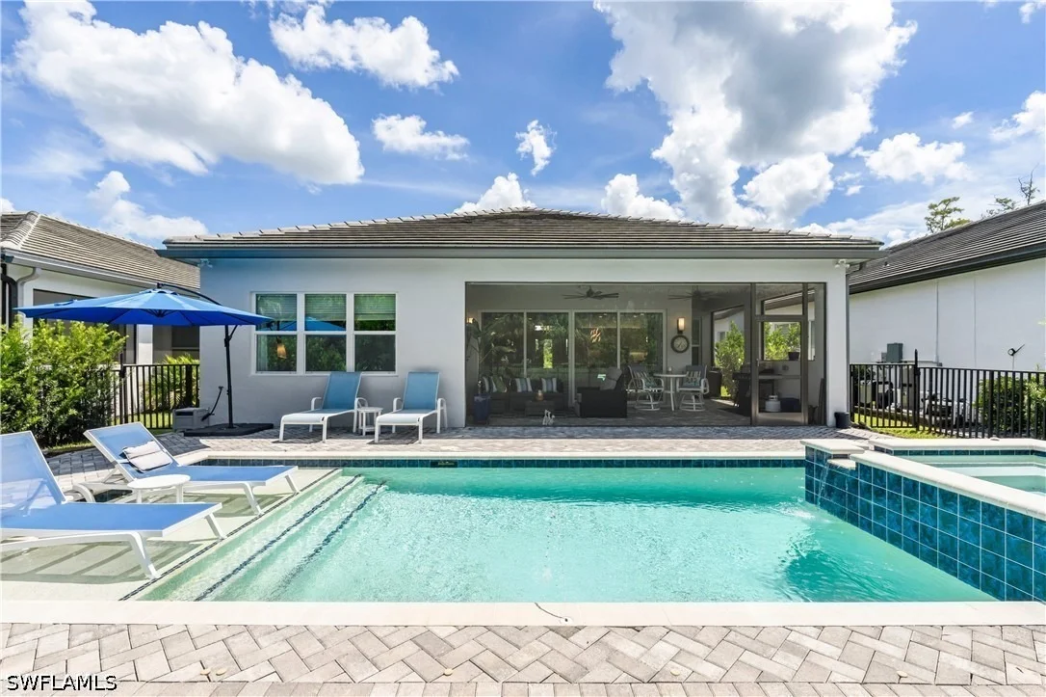
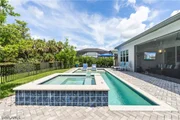
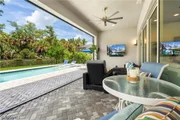
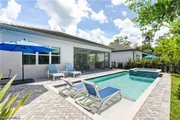
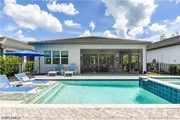
Step outside to the screened lanai with your own private pool and
spa, the perfect spot to unwind surrounded by nature. Peace of mind
comes built in with impact windows and doors and a tankless water
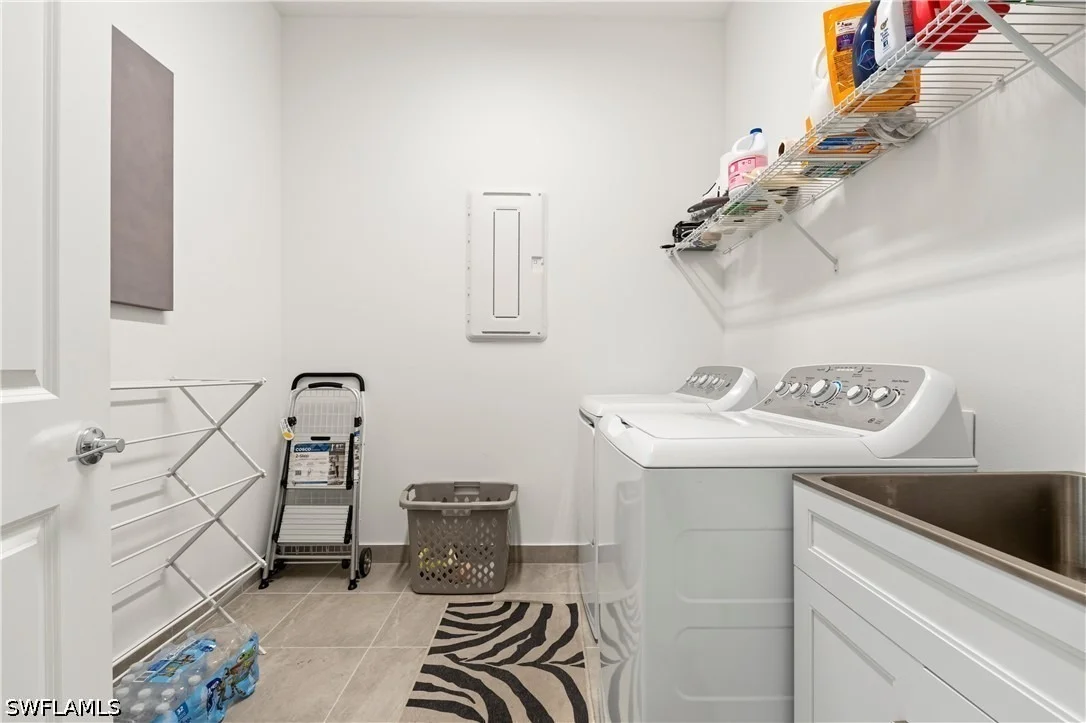
heater. The 2-car garage features an epoxy floor and extra room for
ample storage. The home is also ideally positioned near the
community's new exit onto the Vanderbilt Beach Road extension,
making it quick and convenient to get around town. Life at Valencia
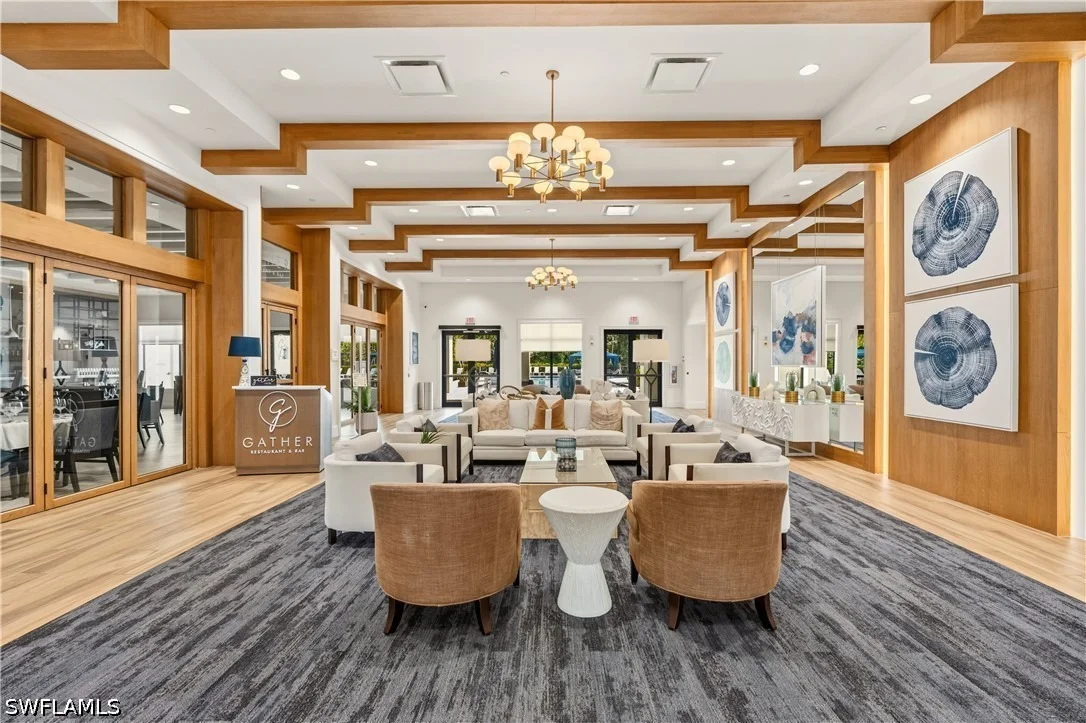
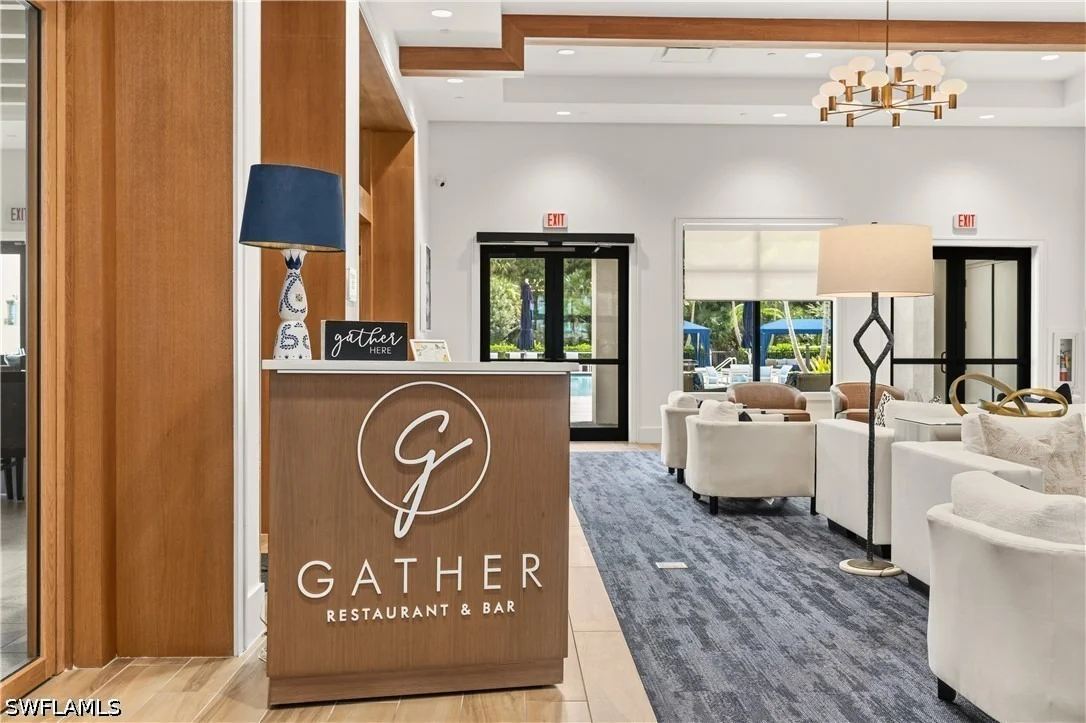
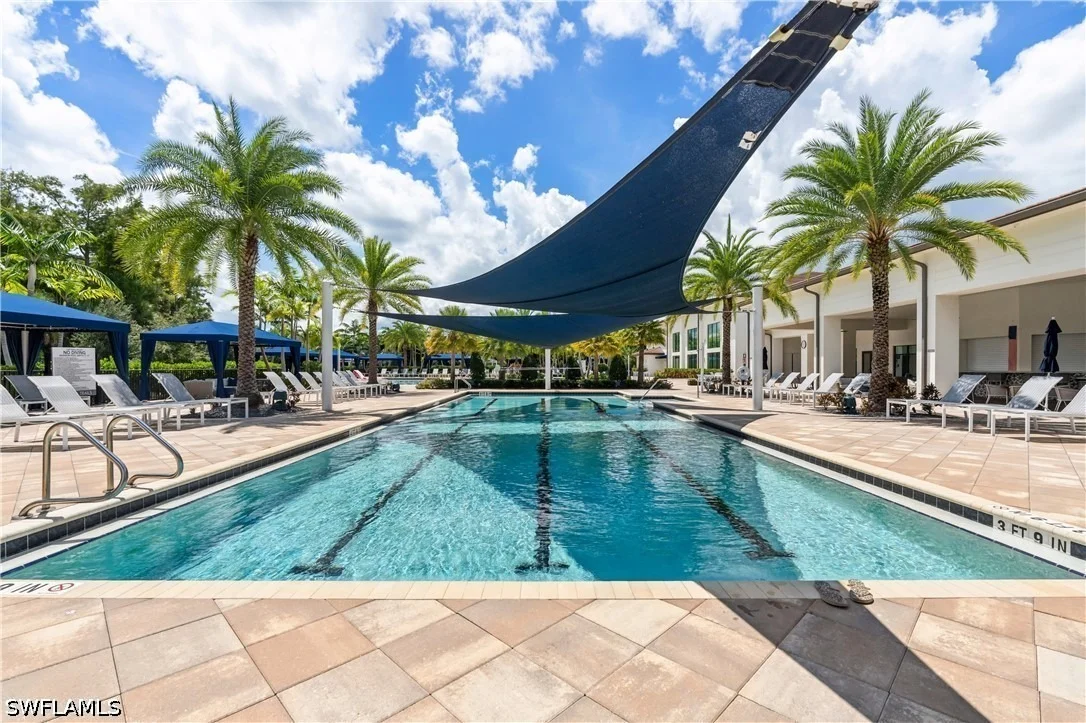
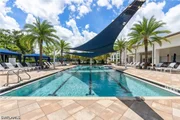
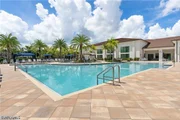
Trails is all about connection and fun. Residents enjoy a
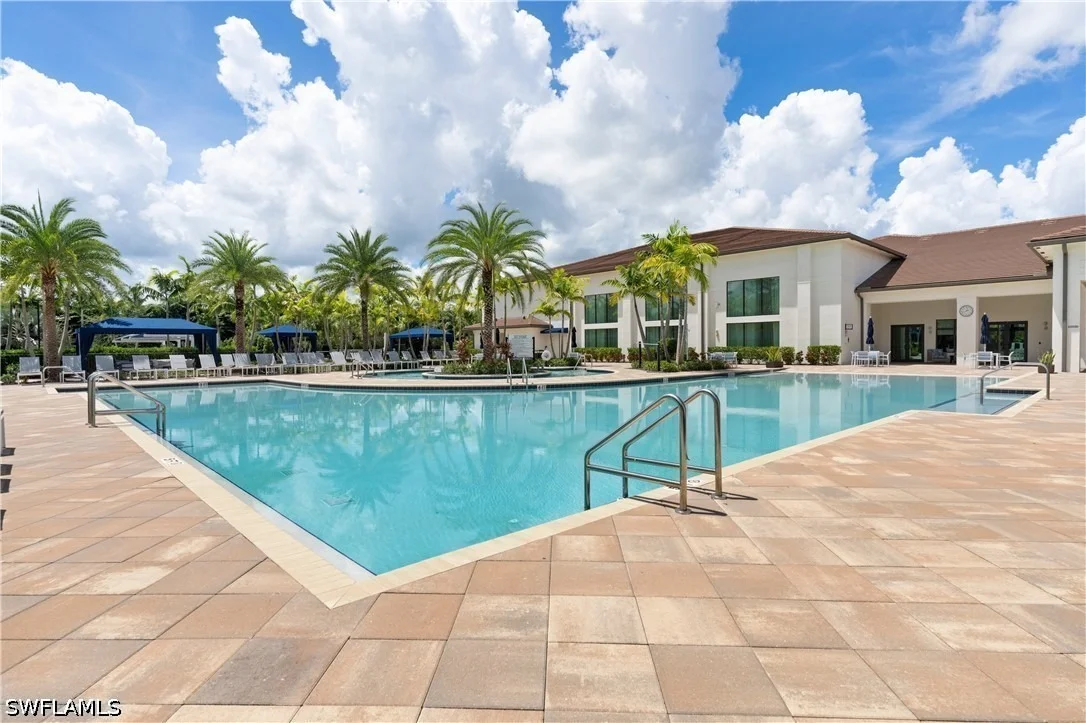
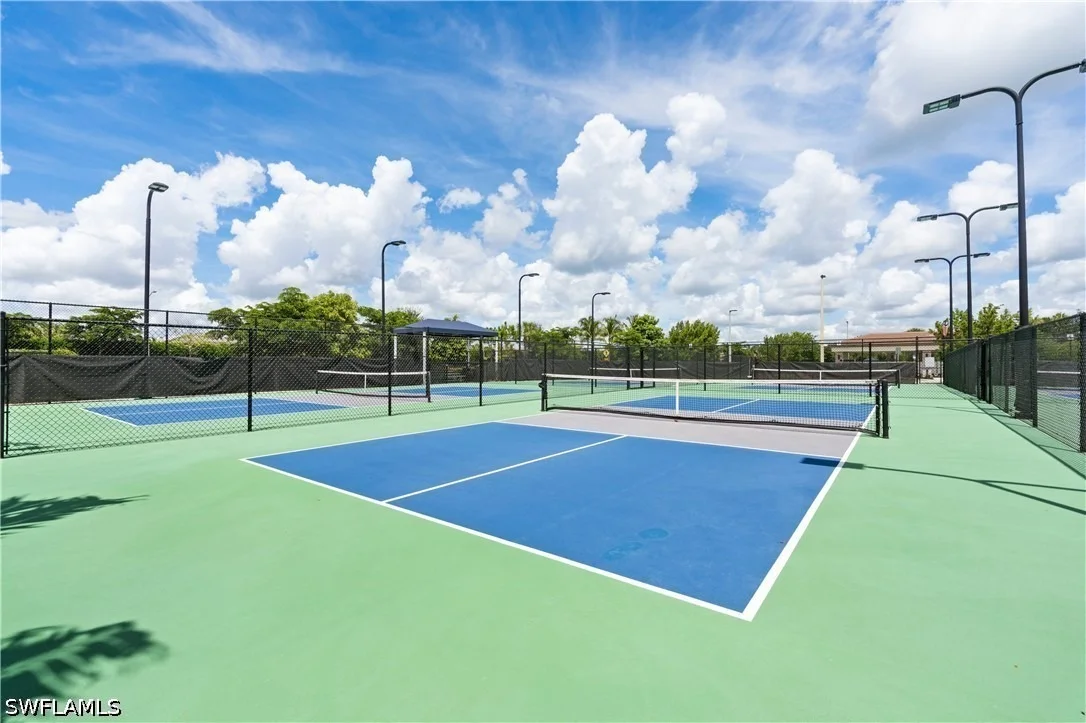
restaurant and bar, resort style pool with lap lanes, tennis,
pickleball, a full fitness center, salon and spa, and miles of
scenic walking and biking trails. With themed dinners, live
entertainment, clubs and fitness classes, there's always something
new to join. Gulf beaches and Mercato's shopping and dining are
just a short drive away. Bring your toothbrush and start enjoying
the Naples lifestyle from day one. As with all homes in Valencia
Trails, at least one resident must be 55 or older.
Based on our analysis, the cap rate of this property is 1.25%. A negative cap rate indicates that the property might not be feasible as an income-producing asset. The median cap rate for a near zip code 11238 is 4.23%.
How much can I actually make?
Actual monthly rental income may vary between $4,760 and $7,140 depending on unit-specific characteristics. You can change the amount using the slider to further explore.
How is cap rate calculated?
Cap Rate = Net Operating Income (NOI) / Property Asset Value.
When calculating the cap rate, we assume 100% occupancy. Leverage (mortgage) is not considered.
By proceeding, you consent to receive calls and texts at the number you provided, including marketing by autodialer and prerecorded and artificial voice, and email, from realtor.com and others about your inquiry and other home-related matters, but not as a condition of purchase (More...)California Privacy Notice
By submitting your information, you agree RealtyHop can share your information with its network of real estate &
mortgage professionals (or through their agents) and consent to receive marketing emails, calls, & texts related
to your inquiry (including via automatic telephone dialing system, or artificial or pre-recorded voice technology)
from Movoto or their affiliates to the email address or number you provided.
By proceeding, you agree to our Terms of Service. California Privacy Notice
























 Your Privacy Choices
Phone: 425-283-2930
Address: 335 Madison Avenue, New York, NY 10017