See Home Value
Houston 77024 Memorial
12303 Beauregard Drive
$995,000 Last Listed Price
● House - Off Market

12303 Beauregard Drive

Houston, TX 77024
bedrooms
4 Beds
bathrooms
2 Baths, 1 Half Bath
square feet
2,667 Ft²
$1,002,714
RealtyHop Estimate
0.78%
Since Jun 1, 2023
National-US
Primary Model

About This Property

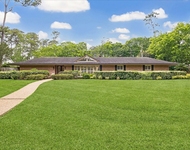
Gorgeous renovated home zoned to desirable Frostwood Elementary-boasts openness,warmth & a style all its own!This home offers such attention to detail w/its rich vinyl planked flooring, high ceilings, designer light fixtures & much more.Formal dining room flows into the *updated kitchen w/new induction cooktop, an abundance of cabinet & counter space making this perfect for entertaining!Spacious family room is off of the kitchen & is anchored by a brick wood fireplace & recessed lighting.Primary suite located on 1st floor & is a great retreat.En-suite primary bath w/his/her vanities,walk-in shower & large walk-in closet.Additional bedroom on first floor currently being used as an office.Secondary bedrooms are on 2nd floor & well appointed within the space. Outdoor covered patio is a walk through a resort w/ its vaulted ceiling, outdoor BBQ & cooktop & sparkling pool!  You will enjoy many nights & weekends in this space.*New roof 2020,Pex plumbing throughout, Anderson Windows*per Seller
Unit Size
2,667 Ft²
Days on Market
-
Land Size
0.26 acres
Price per sqft
$373
Property Type
House
Property Taxes
$1,629
HOA Dues
$25
Year Built
1961

Payment Calculator

Cap Rate Calculator

Last updated: 4 months ago (HAR #60195939)

Price History

Date / Event Date Event Price
May 5, 2023 Sold
Sold
Apr 4, 2023 Listed by Del Monte Realty $995,000
Listed by Del Monte Realty
Jun 5, 2020 Sold
Sold
Oct 28, 2019 Listed by Berkshire Hathaway HomeService $734,000
Listed by Berkshire Hathaway HomeService
LOOKING FOR THE BEST SCHOOLS? IN THE HEART OF THE POSH MEMORIAL AREA: This vintage 4, 2 1/2 home has been tastefully updated throughout with all the bells & whistles your heart could desire. Enter through the foyer into a large formal dining room, a brkfst room, family room has a Fire Place & built ins with views of the lovely back yard. The massive island kitchen has been updated from the studs up, wood cabinets, imported Granite from India, stainless appliances. The master retreat & guest bedr are on the lower level with on suite bath, 2 bedr & bath on the 2nd floor. The fabulous outdoor kitchen will blow you away with a living & dining area, sparkling pool, & mature landscaping. Truly a home to enjoy for all seasons. Zoned to highly acclaimed Frostwood Elementary, Memorial Middle & High Schools. Conveniently located near fabulous City Centre, T&C/Memorial City malls, Hermann Memorial Hospital, major freeways, Galleria & great Restaurants. List of upgrades available. DID NOT FLOOD.

Property Highlights

Fireplace
Garage

Building Info

Overview

    General

  • Year Built: 1961
  • Effective Year Built: 2008
  • Building Count: 1
  • Total Rooms: 9
  • Bedroom Count: 4
  • Bathroom Count: 3
  • Full Bathrooms: 2
  • Partial Bathrooms: 3
  • Bathroom Plumbing Fixtures: 16
  • Building Condition: 6
  • Building Quality: 1
  • Construction Type: 6
  • Building Style: 1
  • Exterior Walls Type: 2
  • Interior Walls Type: 0
  • Roof Shape Type: 0
  • Roof Cover Type: 0
  • Floor Count: 100
  • Living Units: 1
  • Floor Cover: 0
  • Basement Type: 0
  • Basement Area: 0
  • Garage Type: 4
  • Garage Square Area: 504
  • Parking Space Count: 2
  • Patio Type: 20
  • Porch Type: 7
  • Pool Type: 8
  • Location Influence Type: 129

    Dimensions

  • Lot Size Square Feet: 11,250
  • Total Building Area: 2,606
  • Gross Building Area: 2,606
  • Building Area: 2,606
  • Building Area Measurement: L

    Heating and Cooling

  • Fireplace Count: 1
  • Air Conditioning: 1
  • Heating: 3
  • Heated Square Feet: 2,606
  • Heating Fuel Type: 3

    Utilities

  • Sewer System: 1
  • Water Service: 2

Building

  • Building Type: 0
  • Property Class: R
  • Subdivision: FROSTWOOD SEC 1
  • Land Acres: 0000000258
  • Standard Land Use Code: 1001
  • County Land Use Code: 1001
  • State Land Use Code: A1
  • Legal Description 1: LT 7 BLK 1 FROSTWOOD SEC 1

Neighborhood

  • School District Name: Spring Branch Independent School District
  • School Tax School District: SPRING BRANCH
  • Census Tract: 430800

Geography

  • Assessors Map Reference: 4957B
  • Account Number: 0925460000007
  • District: 061
  • Parcel: 092-546-000-0007
  • Block: 1
  • Lot: 7
  • Municipality: CITY OF HOUSTON
  • Latitude: 29.7658
  • Longitude: -95.5447

    Address

  • Full Address: 12303 Beauregard Dr
  • Address - House Number: 12303
  • Address - Street Name: Beauregard
  • Address - Suffix Type: Dr
  • State: TX
  • City Name: Houston
  • Carrier Code: C024
  • 4-Digit Zip Code: 4928
  • Zip Code: 77024

Valuation

    Tax

  • Total Area: 2,660
  • Tax Year: 2022
  • Tax Amount: $1,513,159
  • Tax Rate Code Area: 061

    Appraisal Valuation

  • Standard Deviation: 0.2248
  • Valuation Date: Sep 13, 2023
  • Confidence Score: 68
  • Final Value: 900,697
  • High Value: 1,103,185
  • Low Value: 698,209

    Market Valuation

  • Market Total Value: $836,166
  • Market Land Value: $587,031
  • Market Improvement Value: $249,135

    Assessments Valuation

  • Assessed Year: 2022
  • Assessed Total Value: $836,166
  • Assessed Land Value: $587,031
  • Assessed Improvements Value: $249,135

    Sales

  • Current Sale Contract Date: May 05, 2023
  • Current Sale Recording Date: May 09, 2023
  • Current Sale Price:
  • Current Sale Document Type: 27
  • Current Sale Input Document Number: 167847
  • Previous Sale Recording Date: Jun 08, 2020
  • Previous Sale Contract Date: Jun 05, 2020
  • Previous Sale Amount: $638,000
  • Previous Sale Document Type: 70
Data used for valuation calculations is provided by RealtyHop, and other third party sources

Comparables

Unit
Status
Type
Beds
Baths
ft²
Price/ft²
Asking Price
Listed On
Closing Price
Sold On
HOA + Taxes

About Westside


Similar Homes for Sale

Currently no similar homes around

Nearby Rentals

Unit for rent at 12927 Hansel Lane, Houston, TX, 77024

$8,200 /mo

  • 4 Beds
  • 3 Baths
  • 4,619 ft²
12927 Hansel Lane, Houston, TX, 77024 Listing by Eric Chiang
Unit for rent at 319 Tynebridge Lane, Houston, TX, 77024

$8,500 /mo

  • 4 Beds
  • 3 Baths
  • 3,754 ft²
319 Tynebridge Lane, Houston, TX, 77024 Listing by Susan Slocum
Unit for rent at 422 Mignon Lane, Houston, TX, 77024

$9,950 /mo

  • 5 Beds
  • 4 Baths
  • 5,122 ft²
422 Mignon Lane, Houston, TX, 77024 Listing by My Tien Tran


Frequently Asked Questions

When was property at 12303 Beauregard Drive built and last sold?
The property at 12303 Beauregard Drive was built in 1961 and last sold on May 5, 2023 for $1,058,680.
How much is this home worth?
The estimated value of the home located at 12303 Beauregard Drive is $981,732.
What are some comparable homes to 12303 Beauregard Drive?
There are currently no comparable homes to 12303 Beauregard Drive.