


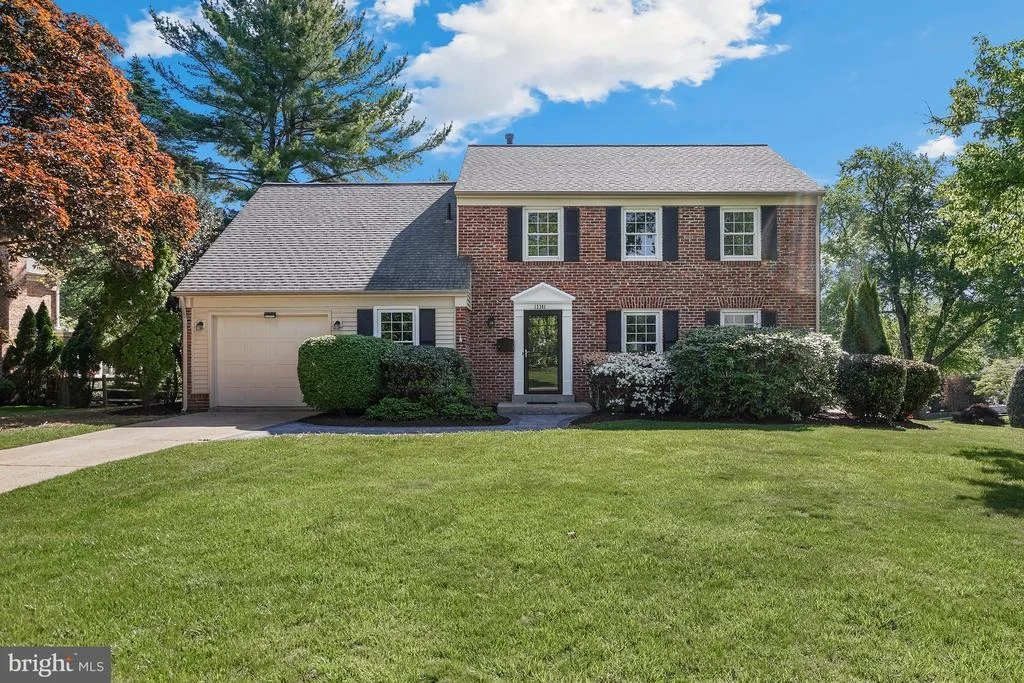

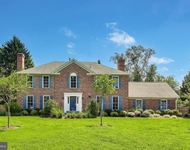
12301 ESPALIER PLACE


About This Property
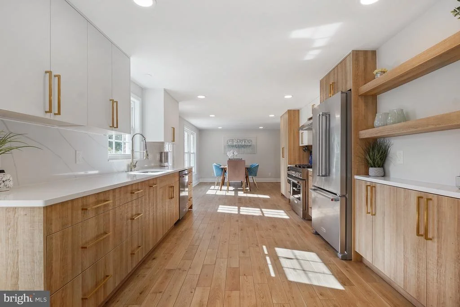
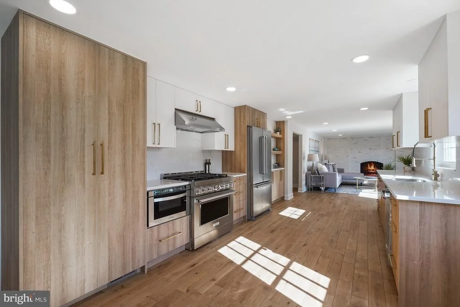
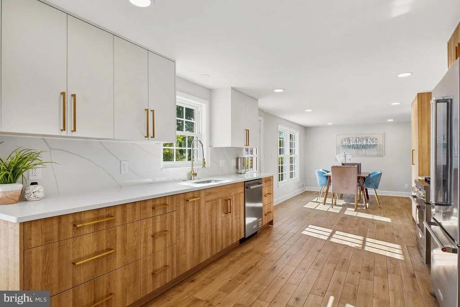
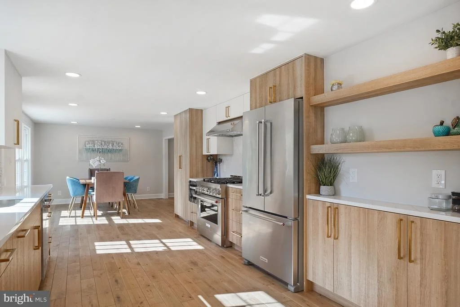
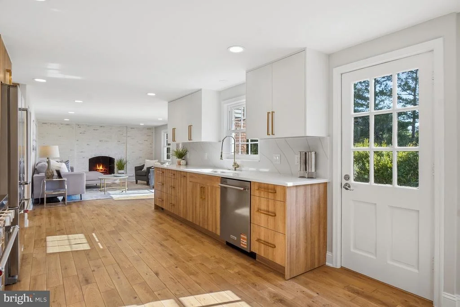
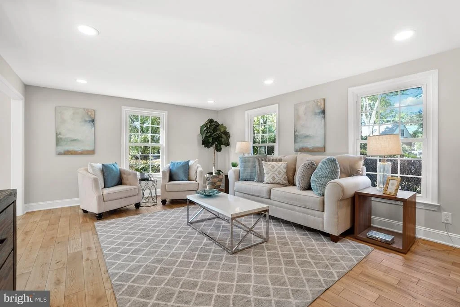
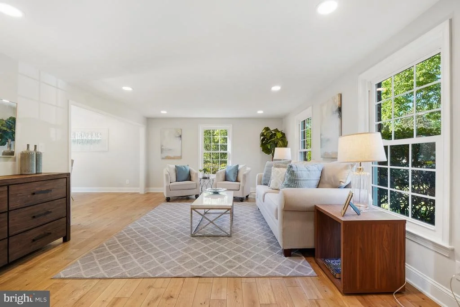
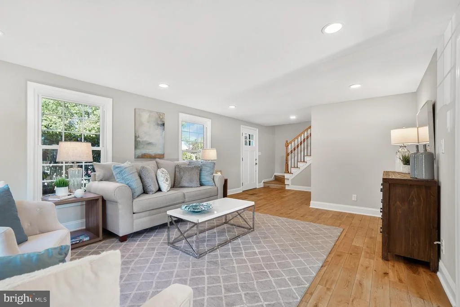
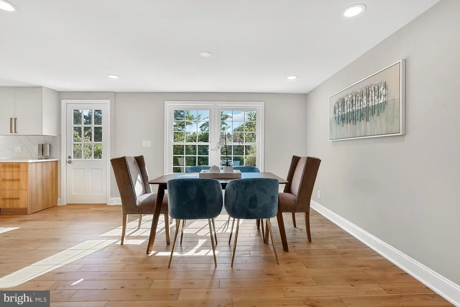
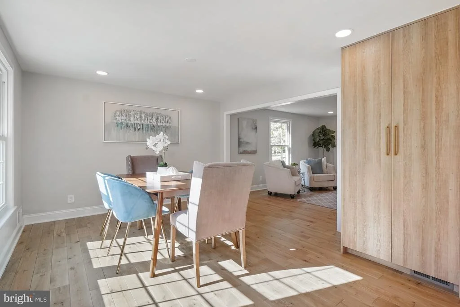
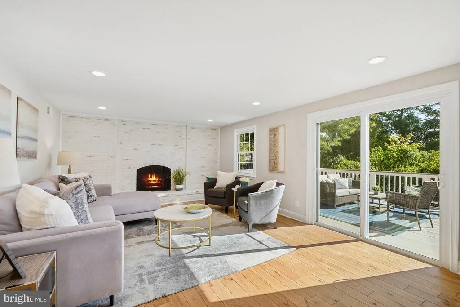
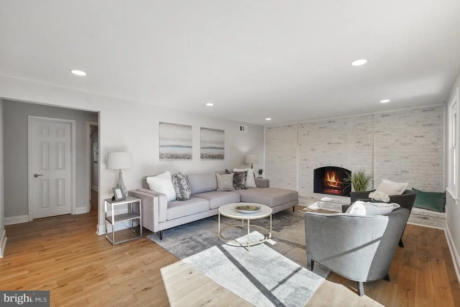
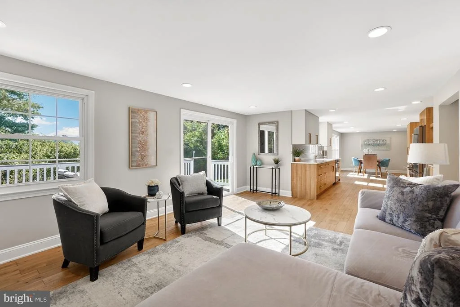
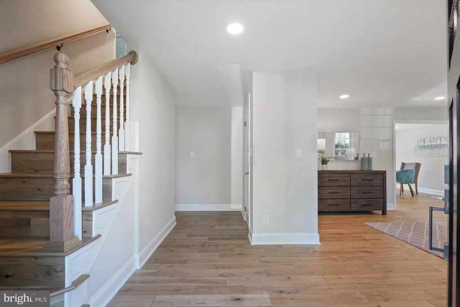
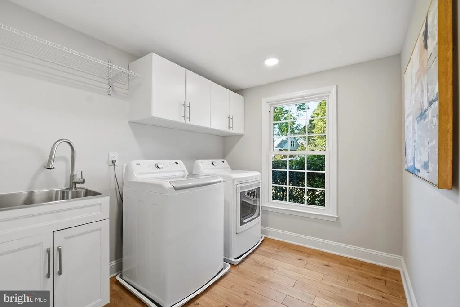
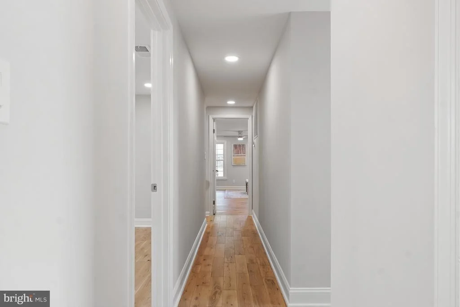
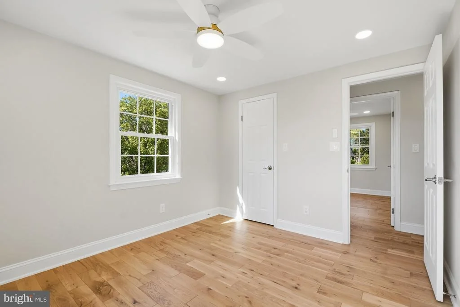
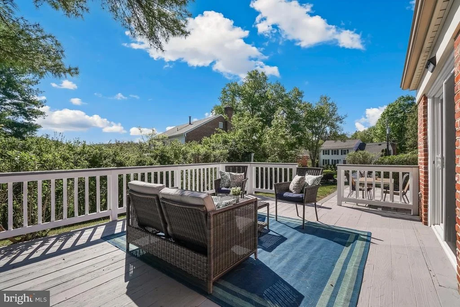
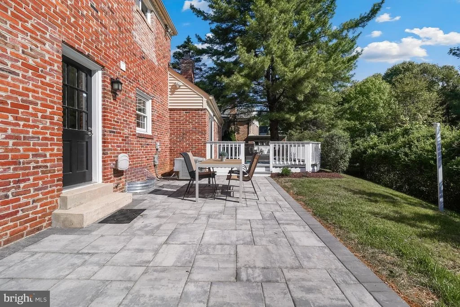
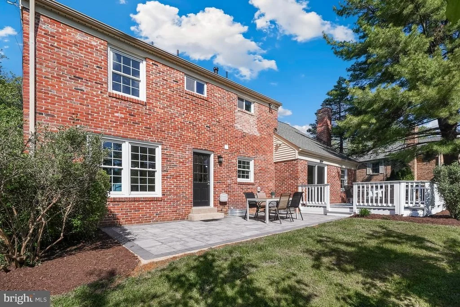
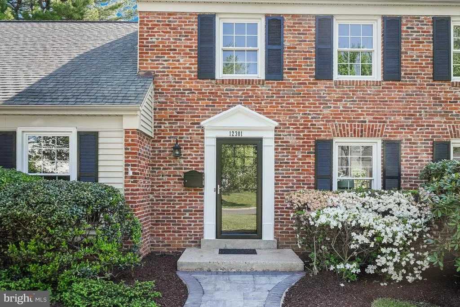
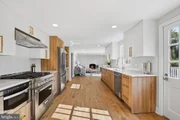
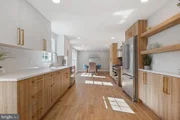
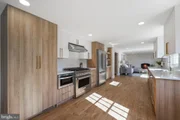
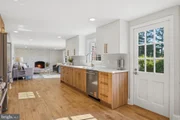
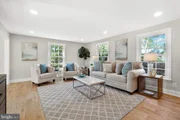
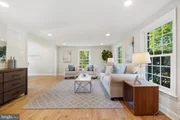
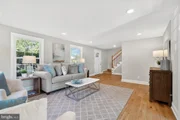
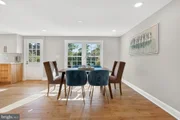
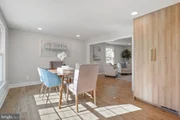
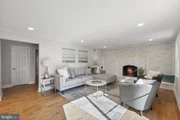
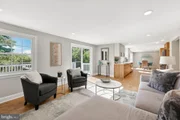
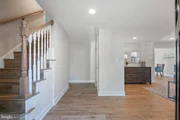
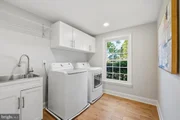
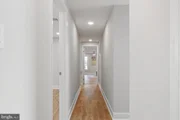
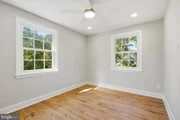
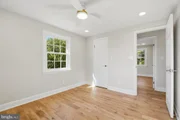
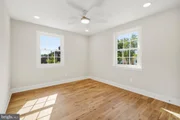
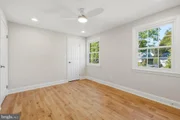
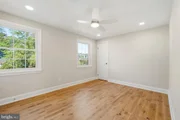
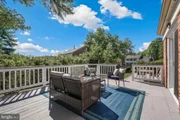
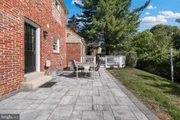
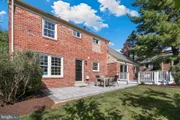
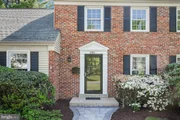
The main and upper levels feature wide-plank hardwood flooring throughout. The main level offers an expansive, open-concept layout filled with natural light. A designer kitchen anchors the space with a 36" six-burner gas range, drawer microwave, French door refrigerator, abundant cabinetry, and a large functional layout ideal for both everyday living and entertaining. The kitchen flows seamlessly into a spacious family room with a wood-burning fireplace and direct access to a private backyard with an oversized deck and newly finished patio-perfect for indoor-outdoor living. A large living room, stylish full bath, generous laundry area, and garage access complete the main level.
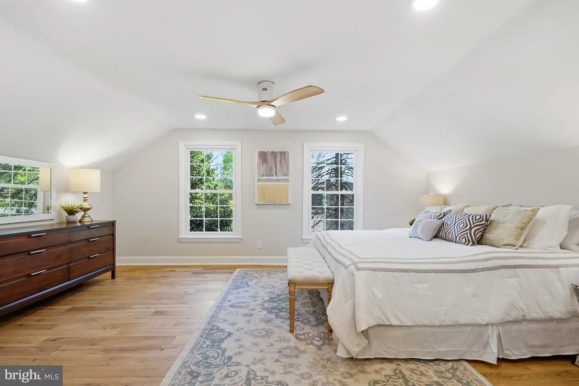
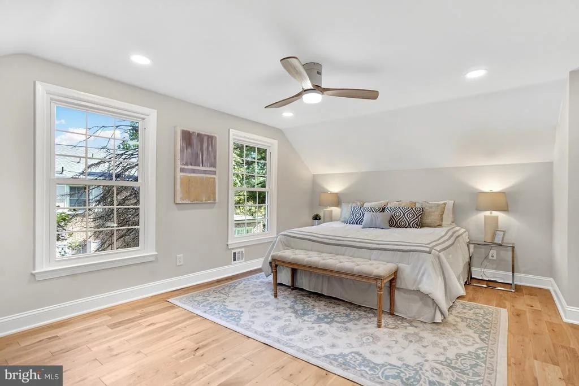
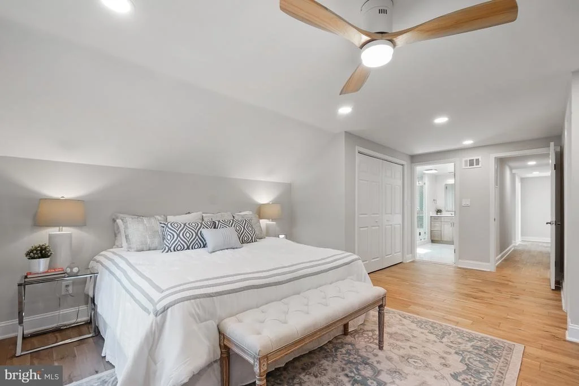
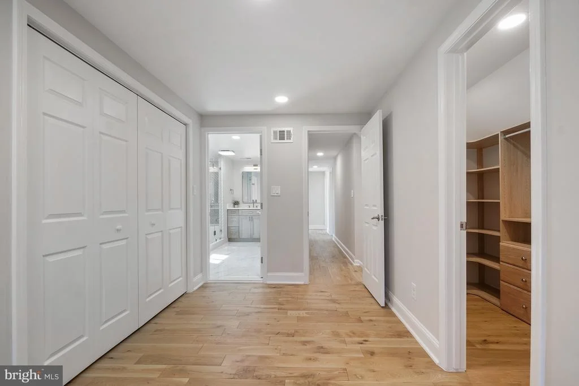
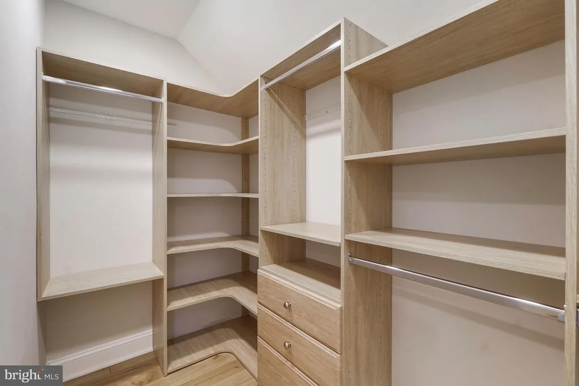
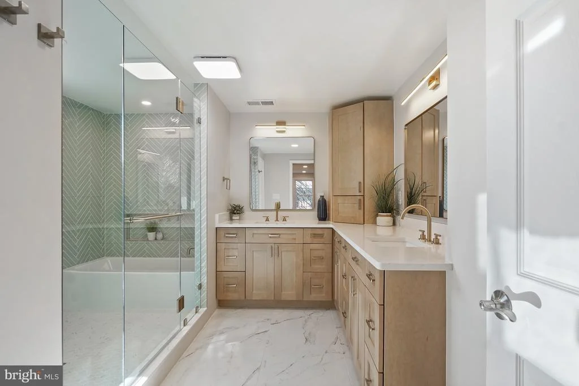
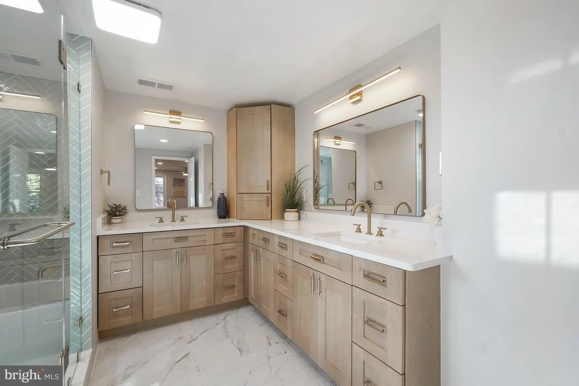
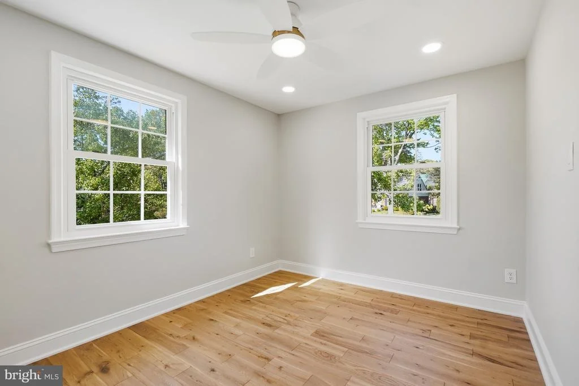
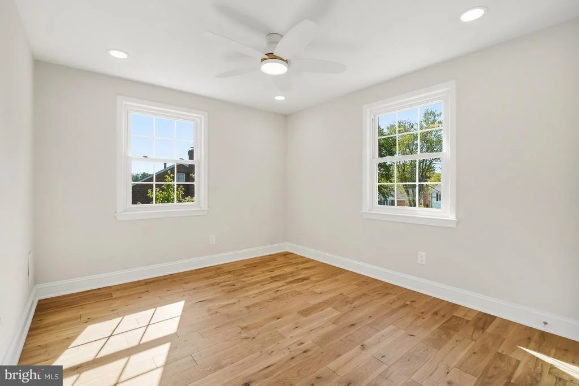
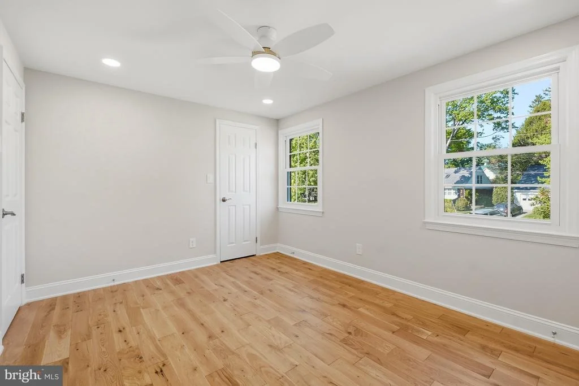
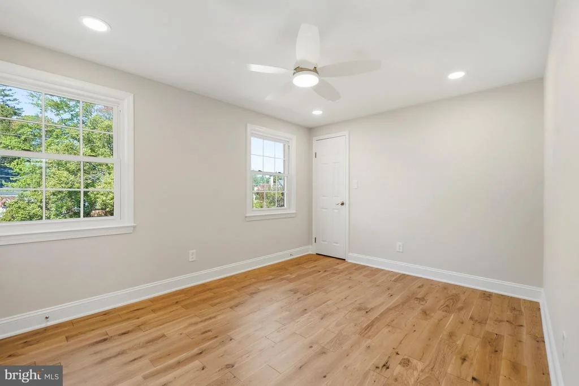
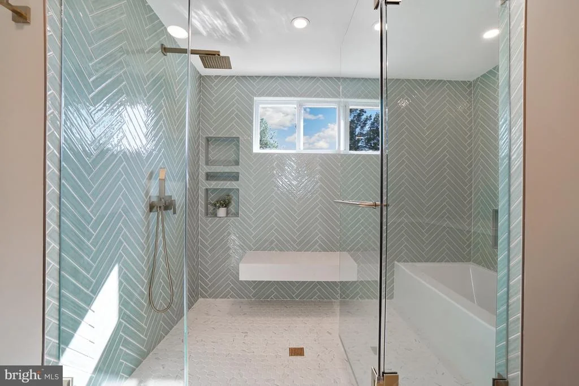
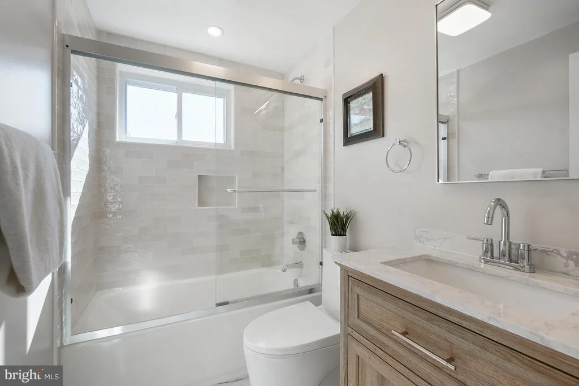
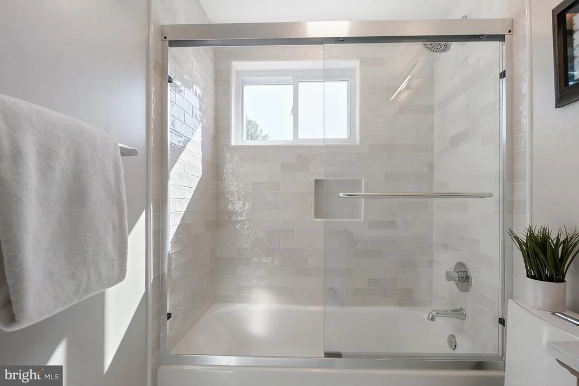
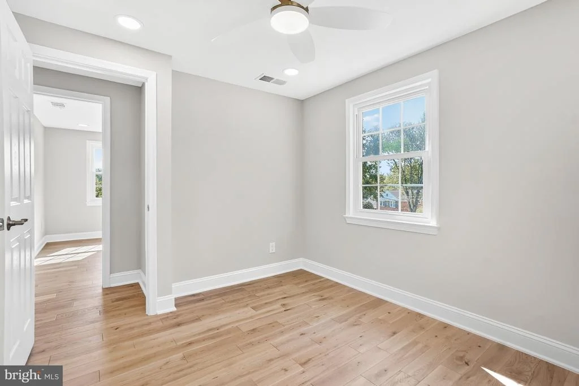
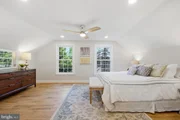
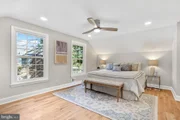
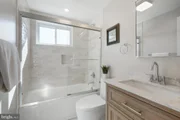
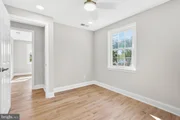
Upstairs, the primary suite offers a true retreat with dual custom walk-in closets and a spa-inspired bath featuring a soaking tub, oversized glass-enclosed shower, dual vanity, and designer tile finishes. Three additional bright and generously sized bedrooms and a beautifully updated hall bath complete the upper level.
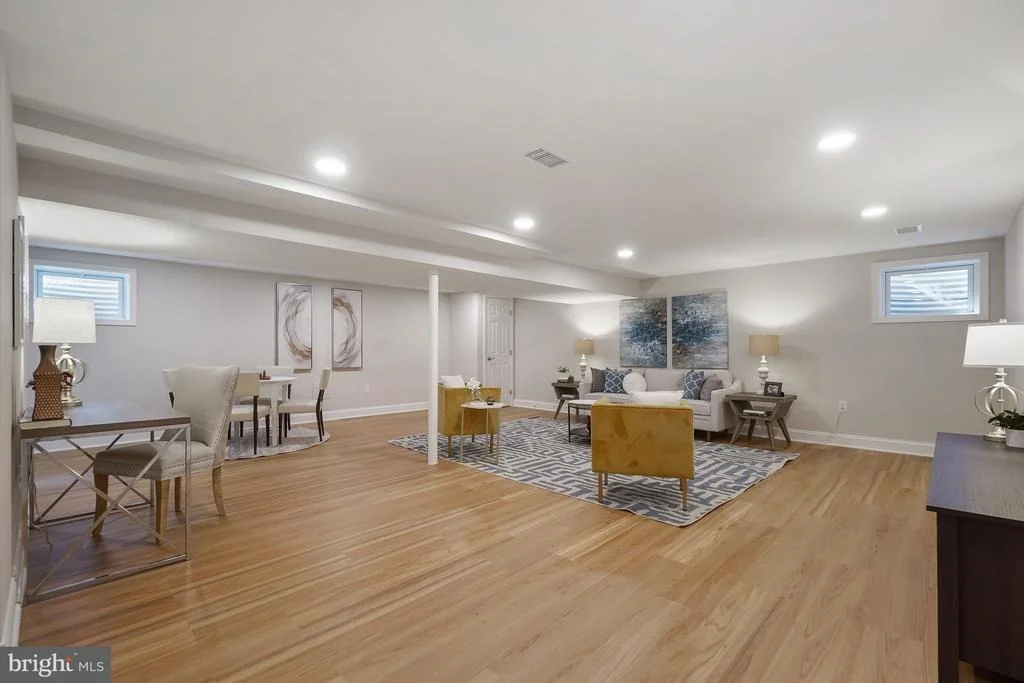
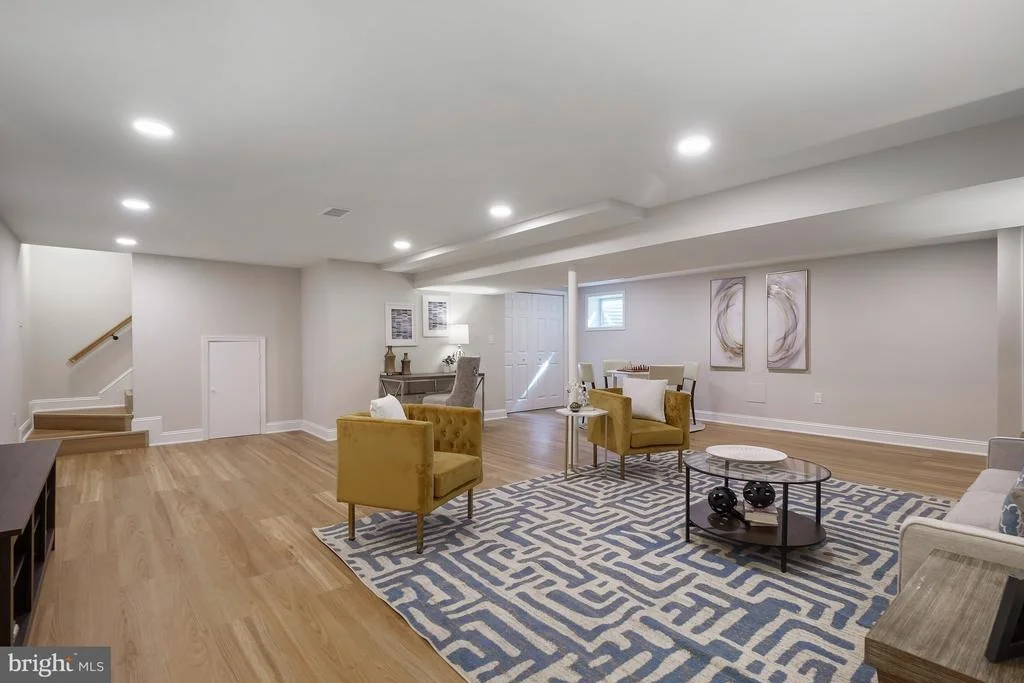
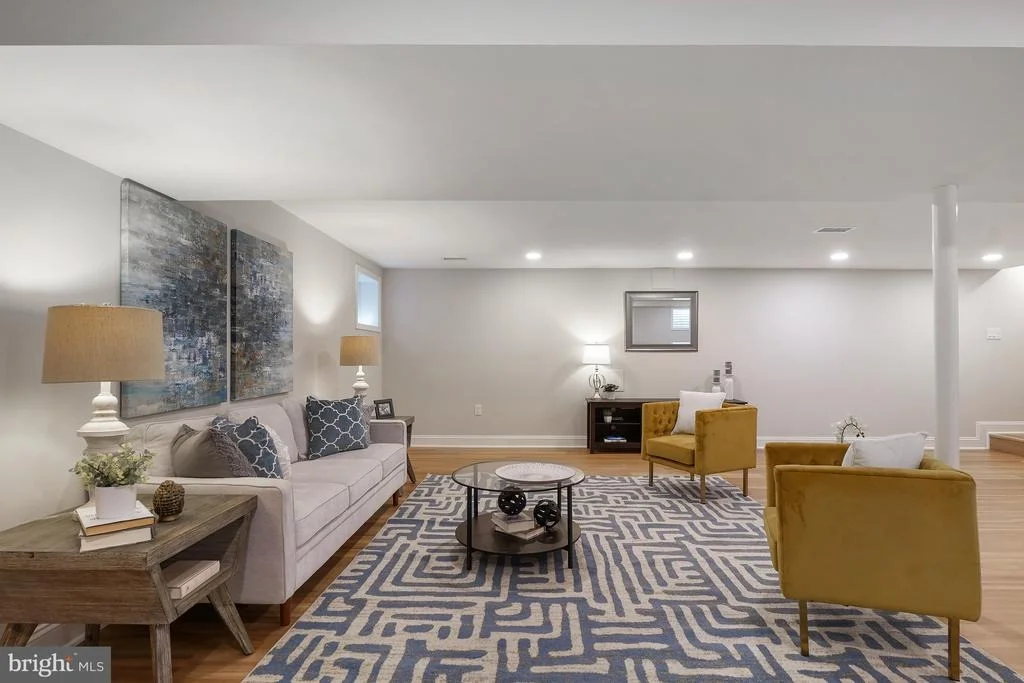
The fully finished lower level provides a large, versatile recreation space for entertaining! It is bright and complete low-maintenance luxury vinyl plank flooring. A waterproofing system in installed in the lower level.
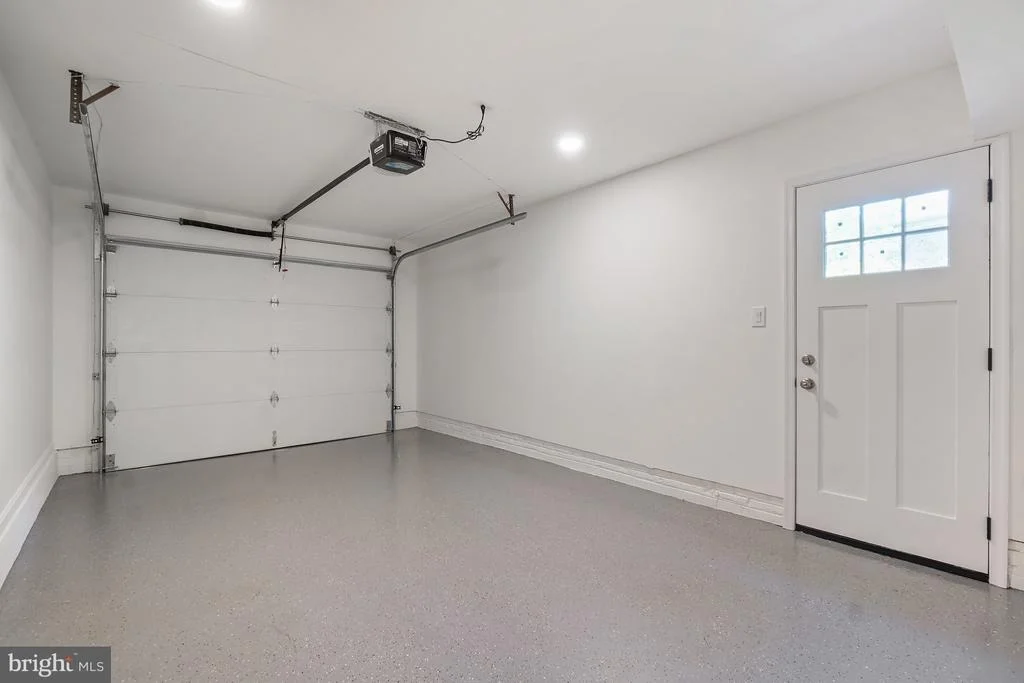
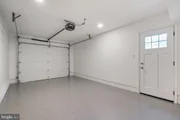
Extensive upgrades include a newer architectural shingle roof, windows, HVAC system, water heater, and fully replaced plumbing (including main sewer line). Additional improvements include recessed lighting throughout, new doors, finished garage with new garage door, French drain and sump pump, waterproofing, and a newly completed patio.
This is a rare opportunity to own a thoughtfully redesigned, move-in ready home with both high-end finishes and all system upgrades already completed.
Payment Calculator
Your Estimated Monthly Payment
Cap Rate Calculator
What does this mean?
Based on our analysis, the cap rate of this property is 1.25%. A negative cap rate indicates that the property might not be feasible as an income-producing asset. The median cap rate for a near zip code 11238 is 4.23%.
How much can I actually make?
Actual monthly rental income may vary between $4,760 and $7,140 depending on unit-specific characteristics. You can change the amount using the slider to further explore.
How is cap rate calculated?
Cap Rate = Net Operating Income (NOI) / Property Asset Value.
When calculating the cap rate, we assume 100% occupancy. Leverage (mortgage) is not considered.
Cap Rate provided by RealtyHop and RentHop, learn more about cap rate here.
Price History
| Date / Event | Date | Event | Price |
|---|---|---|---|
| Jul 21, 2026 | Sold | ||
| Sold | |||
| Jun 26, 2026 | In contract | - | |
| In contract | |||
| Apr 30, 2026 | Listed by RE/MAX Realty Services | $1,249,000 | |
| Listed by RE/MAX Realty Services | |||
| Apr 15, 2025 | In contract | - | |
| In contract | |||
| Apr 13, 2025 | Listed | $899,000 | |
| Listed | |||
| | |||
|
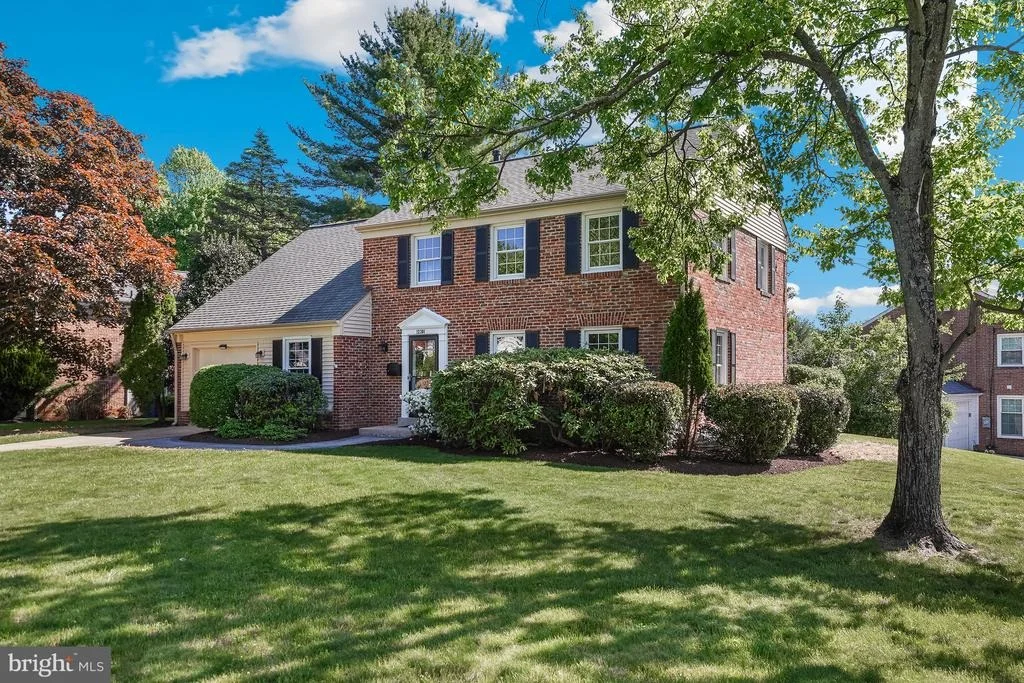
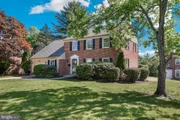
Lovingly maintained one family home. Gorgeous corner lot, 5 bedrooms, 3 baths, generously proportioned rooms with great light. Exceptionally well maintained, roof, hvac, windows, etc. all within about ten years, gorgeous hardwood floors throughout. Kitchen and baths are dated but absolutely functional - just waiting for your touches to make it your own. Fabulous opportunity.
| |||
Property Highlights
Building Info
Comparables
Status
Price/ft²
Listed On
Sold On
About Potomac
Similar Homes for Sale
Currently no similar homes aroundNearby Rentals
$6,900 /mo
- 3 Beds
- 3 Baths
- 2,400 ft²
$5,895 /mo
- 3 Beds
- 3 Baths
- 1,912 ft²

RE/MAX Realty Services
Last Updated: 9 hours ago
Data Source: Bright MLS , MLS# MDMC2230900




























































 Your Privacy Choices
Phone: 425-283-2930
Address: 335 Madison Avenue, New York, NY 10017